








$330,000 | 3 beds | 2 full baths | N/A half baths | 1,475 sqft
Myrtle Beach, SC 29579
- 3Beds
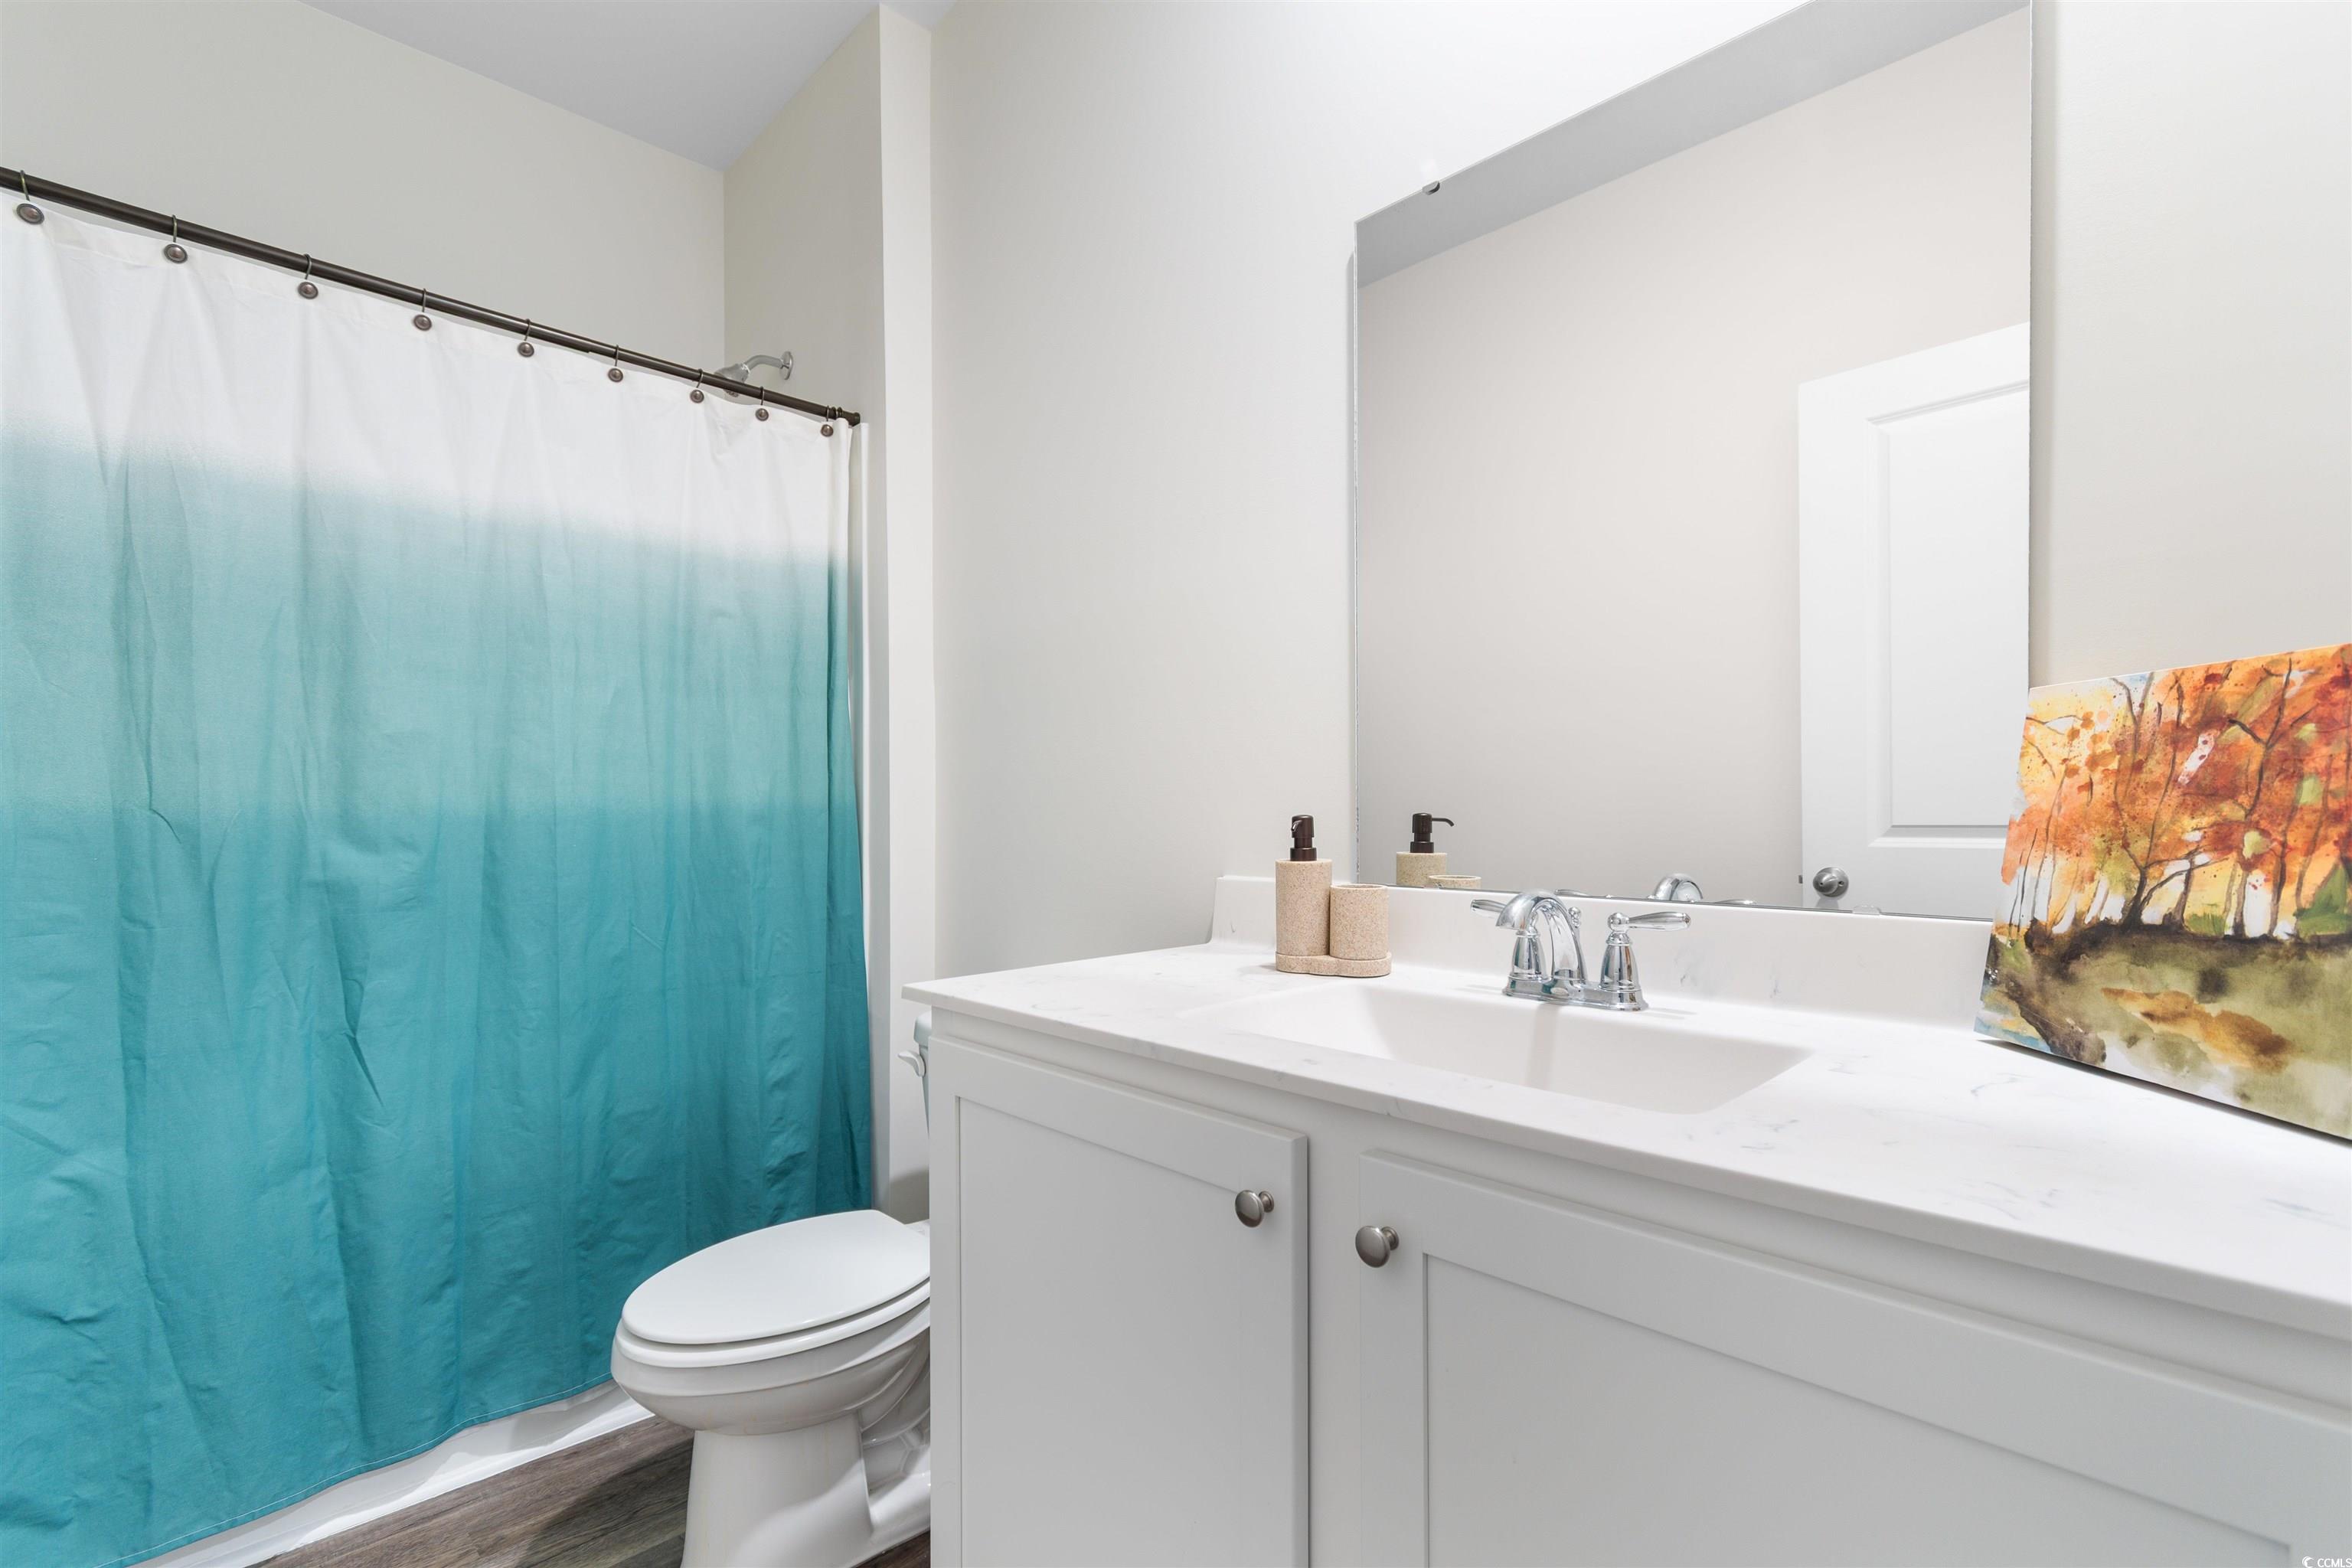
- 2Full Baths
- N/AHalf Baths
- 1,475SqFt
- 2023Year Built
- 0.16Acres
- MLS# 2513430
- Residential
- Detached
- Sold
- Approx Time on Market7 months, 7 days
- AreaMyrtle Beach Area--Carolina Forest
- CountyHorry
- Subdivision Village Oaks
Overview
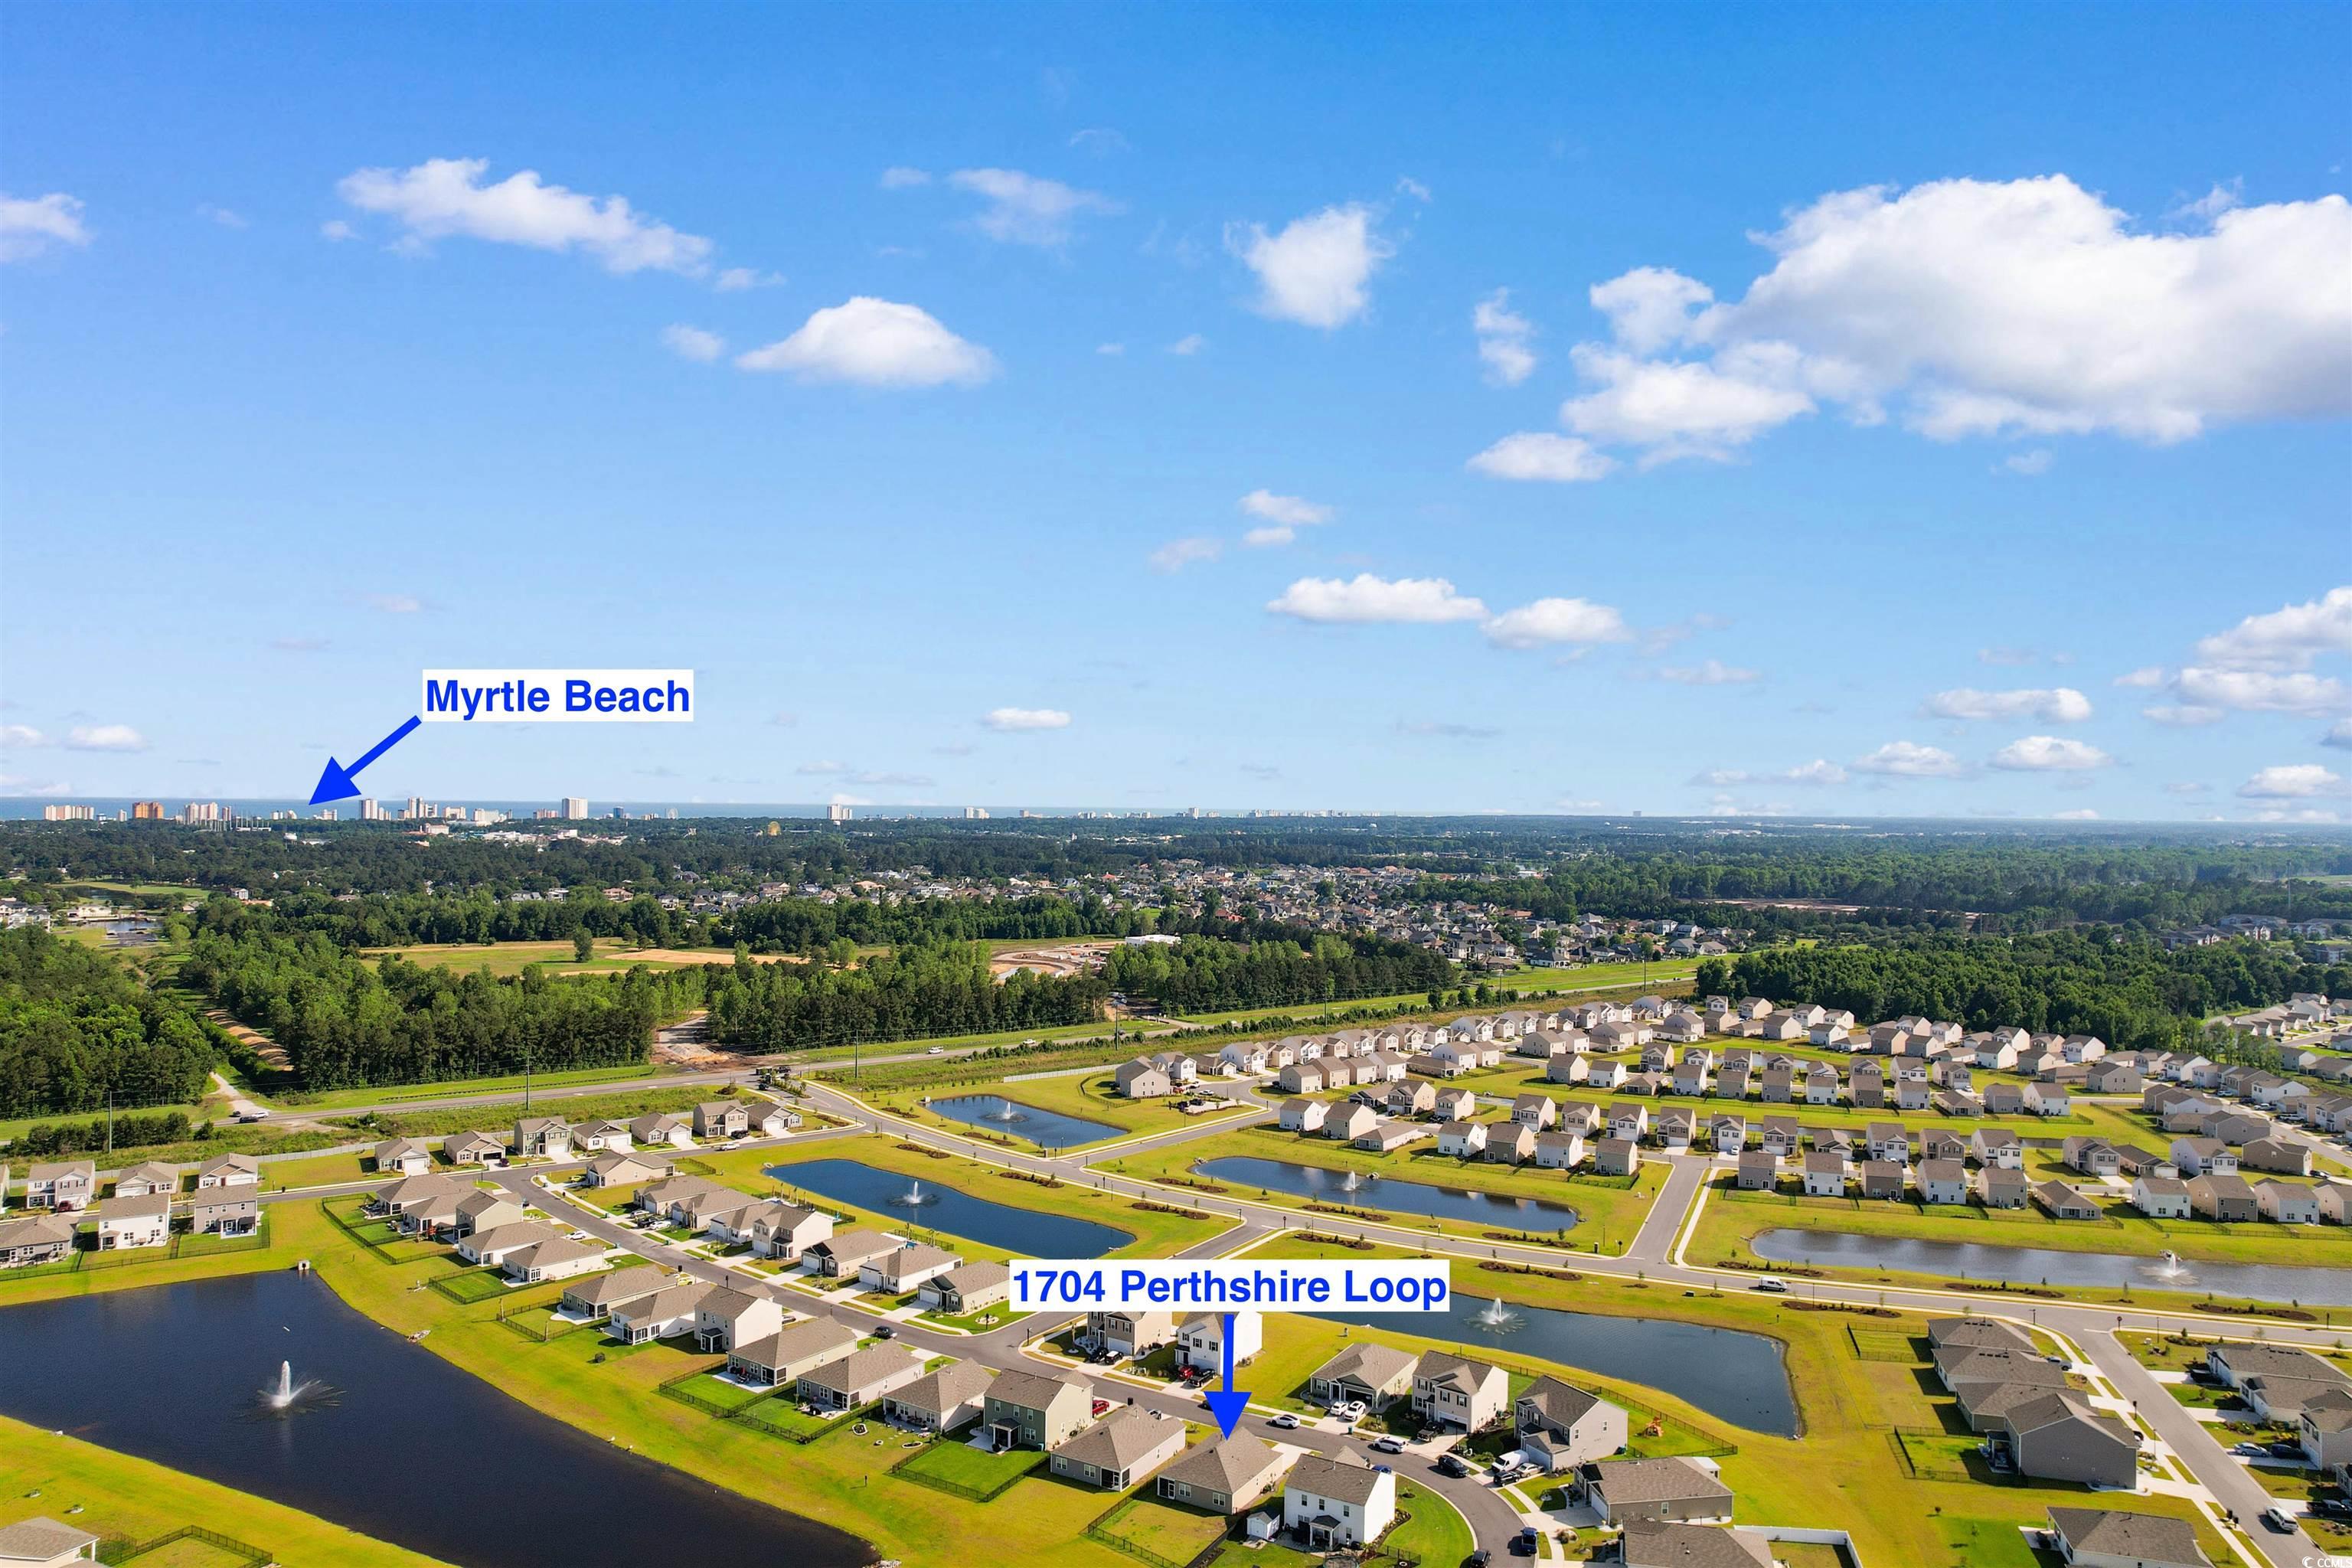
Discover easy living in this thoughtfully designed 3-bedroom, 2-bath home in the sought-after Village Oaks community of Myrtle Beach. With its open layout, modern finishes, and peaceful pond views from the backyard, this move-in ready home offers a comfortable, low-maintenance coastal lifestyle in a convenient location. A functional floor plan connects the kitchen, dining, and living areas—creating a natural flow that`s ideal for daily living or casual get-togethers. The kitchen features granite countertops, stainless steel appliances, a large island with bar seating, and a pantry for extra storage. The primary bedroom serves as a relaxing retreat with an ensuite bath and walk-in closet, while two additional bedrooms offer flexibility for guests, work-from-home space, or hobbies. Out back, enjoy your covered porch and fenced yard, with serene pond views off to the side—a peaceful setting for outdoor relaxation or play. Additional highlights include a 2-car garage, tankless water heater, and smart home technology for added comfort and convenience. As a resident of Village Oaks, you’ll have access to a thoughtfully designed amenity center featuring a pool that overlooks a picturesque lake with a fountain, plus pickleball courts—a perfect way to unwind and connect with neighbors. The community’s location offers easy access to Highway 31, International Drive, shopping, dining, and, of course, the sandy shores of Myrtle Beach. Don’t miss your chance to own this charming home with pond views in one of Myrtle Beach’s most convenient and welcoming neighborhoods. Schedule your showing today!
Sale Info
Listing Date: 05-30-2025
Sold Date: 01-07-2026
Aprox Days on Market:
7 month(s), 7 day(s)
Listing Sold:
6 month(s), 7 day(s) ago
Asking Price: $345,000
Selling Price: $310,000
Price Difference:
Reduced By $20,000
Agriculture / Farm
Association Fees / Info
Hoa Frequency: Monthly
Hoa Fees: 96
Hoa: Yes
Hoa Includes: AssociationManagement, CommonAreas, Pools, RecreationFacilities, Trash
Community Features: Clubhouse, GolfCartsOk, RecreationArea, LongTermRentalAllowed, Pool
Assoc Amenities: Clubhouse, OwnerAllowedGolfCart
Bathroom Info
Total Baths: 2.00
Fullbaths: 2
Room Dimensions
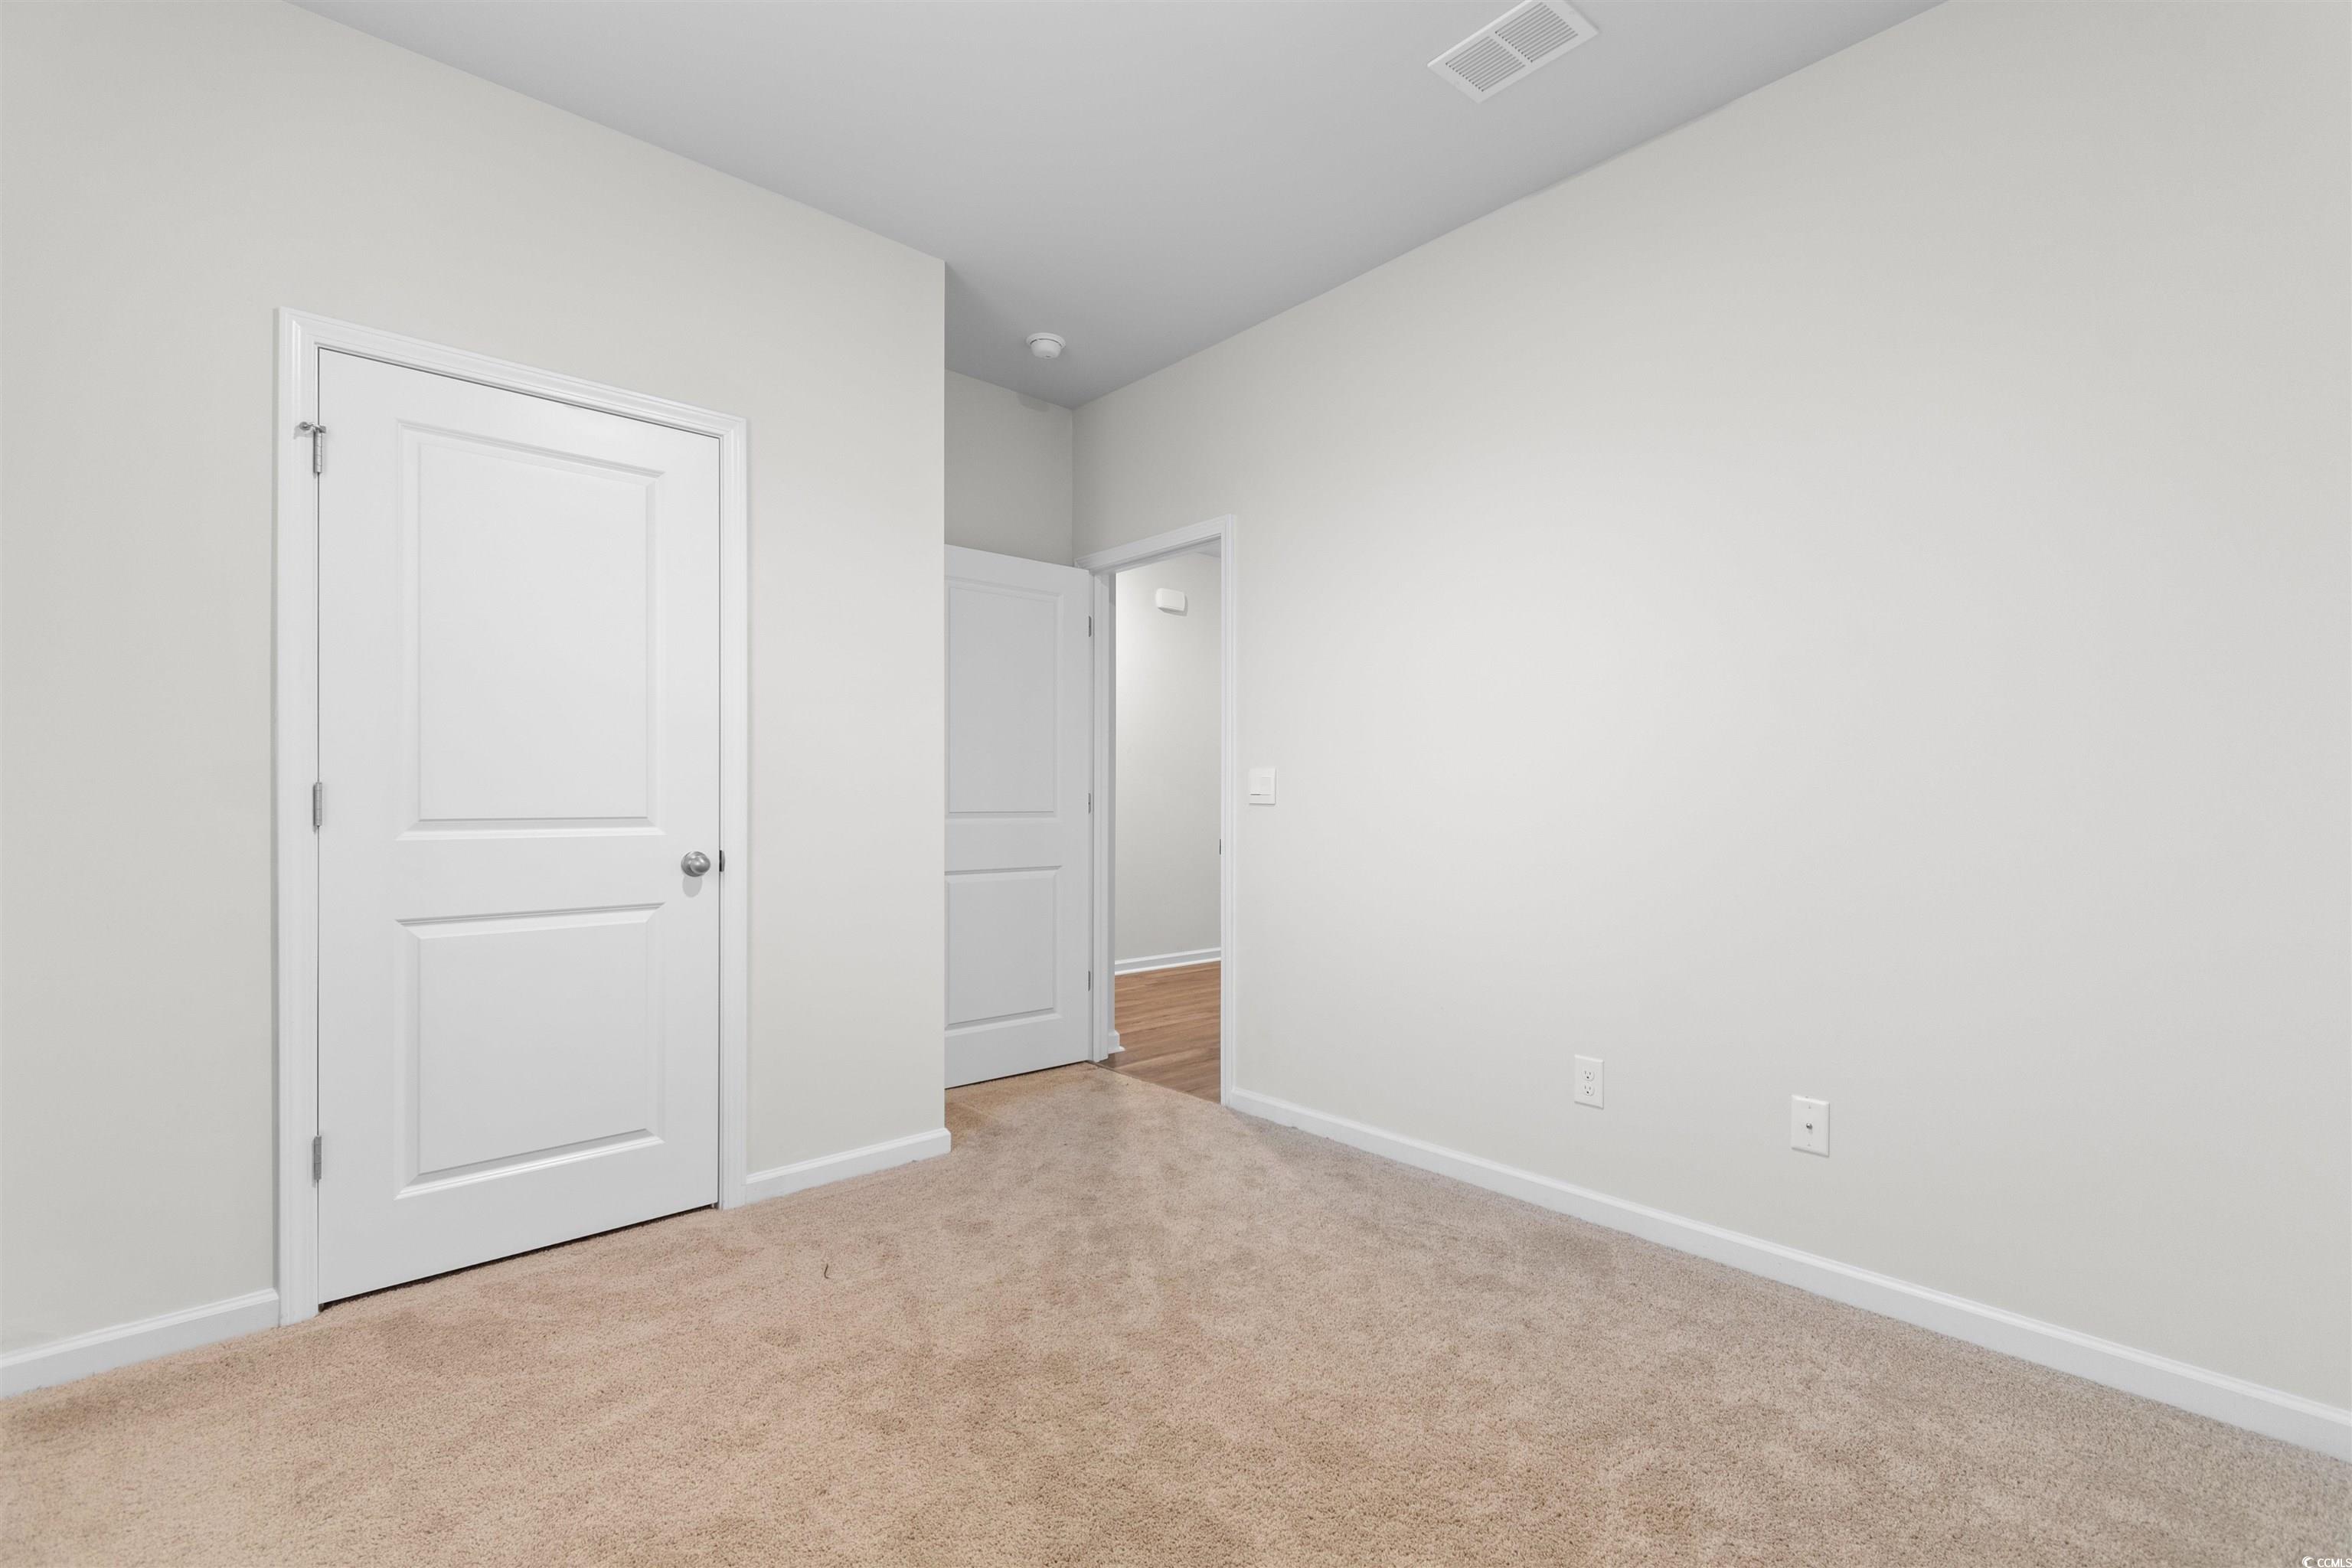
Bedroom1: 11x10
Bedroom2: 10x11'3
DiningRoom: 13'6x10'4
Kitchen: 13'8x15'8
LivingRoom: 16x11'7
PrimaryBedroom: 13'1x14'8
Room Level
Bedroom1: First
Bedroom2: First
PrimaryBedroom: First
Room Features
DiningRoom: FamilyDiningRoom
Kitchen: Pantry, StainlessSteelAppliances, SolidSurfaceCounters
Other: BedroomOnMainLevel, EntranceFoyer
Bedroom Info
Beds: 3
Building Info
Num Stories: 1
Levels: One
Year Built: 2023
Zoning: PDD
Style: Ranch
Construction Materials: VinylSiding, WoodFrame
Builders Name: DR Horton
Builder Model: Kerry
Buyer Compensation
Exterior Features
Patio and Porch Features: RearPorch, FrontPorch
Pool Features: Community, OutdoorPool
Foundation: Slab
Exterior Features: Porch
Financial
Garage / Parking
Parking Capacity: 6
Garage: Yes
Parking Type: Attached, Garage, TwoCarGarage, GarageDoorOpener
Attached Garage: Yes
Garage Spaces: 2
Green / Env Info
Green Energy Efficient: Doors, Windows
Interior Features
Floor Cover: Carpet, Vinyl
Door Features: InsulatedDoors
Laundry Features: WasherHookup
Furnished: Unfurnished
Interior Features: Attic, PullDownAtticStairs, PermanentAtticStairs, BedroomOnMainLevel, EntranceFoyer, StainlessSteelAppliances, SolidSurfaceCounters
Appliances: Dishwasher, Disposal, Microwave, Range
Lot Info
Acres: 0.16
Lot Description: OutsideCityLimits, Rectangular, RectangularLot
Misc
Offer Compensation
Other School Info
Property Info
County: Horry
Stipulation of Sale: None
Property Sub Type Additional: Detached
Security Features: SmokeDetectors
Disclosures: CovenantsRestrictionsDisclosure
Construction: Resale
Room Info
Sold Info
Sold Date: 2026-01-07T00:00:00
Sqft Info
Total Sqft: 1977
Living Area Source: Builder
Sqft: 1475
Tax Info
Unit Info
Utilities / Hvac
Heating: Central, Electric, Gas
Cooling: CentralAir
Cooling: Yes
Utilities Available: ElectricityAvailable, NaturalGasAvailable, PhoneAvailable, SewerAvailable, WaterAvailable
Heating: Yes
Water Source: Public
Waterfront / Water
Directions
From Conway, head southeast on US-501 toward Myrtle Beach. Stay on US-501 for about 12 miles. Merge onto SC-31 North via the ramp to North Myrtle Beach. After a couple of miles, take the exit for International Drive and turn right onto it. Continue on International Drive for approximately 1.5 miles, then turn left onto River Oaks Drive. After about a mile, turn right onto Village Center Boulevard. Drive for about half a mile and turn left onto Perthshire Loop. 1704 is on your right. From Myrtle, start on SC-31 North and take the exit for International Drive and turn left onto International Drive. Continue on International Drive for approximately 1.5 miles, then turn left onto River Oaks Drive. After about a mile, turn right onto Village Center Boulevard. Drive for about half a mile and turn left onto Perthshire Loop. 1704 is on your right.Courtesy of Cb Sea Coast Advantage Cf - Office: 843-903-4400
 MLS# 911871



 Provided courtesy of © Copyright 2026 Coastal Carolinas Multiple Listing Service, Inc.®. Information Deemed Reliable but Not Guaranteed. © Copyright 2026 Coastal Carolinas Multiple Listing Service, Inc.® MLS. All rights reserved. Information is provided exclusively for consumers’ personal, non-commercial use, that it may not be used for any purpose other than to identify prospective properties consumers may be interested in purchasing.
Images related to data from the MLS is the sole property of the MLS and not the responsibility of the owner of this website. MLS IDX data last updated on 07-14-2026 6:19 AM EST.
Any images related to data from the MLS is the sole property of the MLS and not the responsibility of the owner of this website.
Provided courtesy of © Copyright 2026 Coastal Carolinas Multiple Listing Service, Inc.®. Information Deemed Reliable but Not Guaranteed. © Copyright 2026 Coastal Carolinas Multiple Listing Service, Inc.® MLS. All rights reserved. Information is provided exclusively for consumers’ personal, non-commercial use, that it may not be used for any purpose other than to identify prospective properties consumers may be interested in purchasing.
Images related to data from the MLS is the sole property of the MLS and not the responsibility of the owner of this website. MLS IDX data last updated on 07-14-2026 6:19 AM EST.
Any images related to data from the MLS is the sole property of the MLS and not the responsibility of the owner of this website.