

$344,900 | 3 beds | 2 full baths | N/A half baths | 2,015 sqft
Murrells Inlet, SC 29576
- 3Beds
- 2Full Baths
- N/AHalf Baths
- 2,015SqFt
- 2015Year Built
- 0.00Acres
- MLS# 1615317
- Residential
- Detached
- Sold
- Approx Time on Market11 months, 8 days
- AreaMurrells Inlet - Horry County
- CountyHorry
- Subdivision Seasons At Prince Creek West
Overview
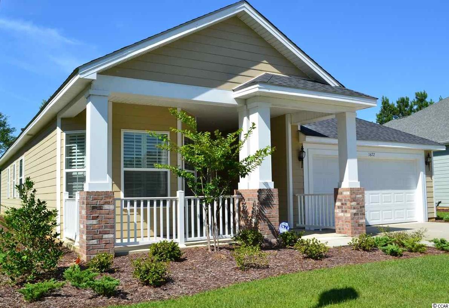
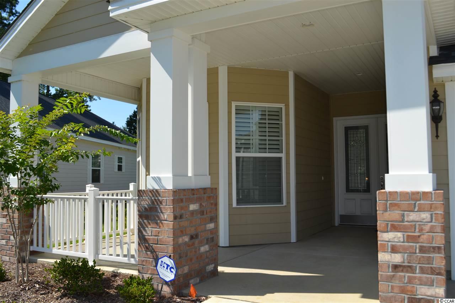
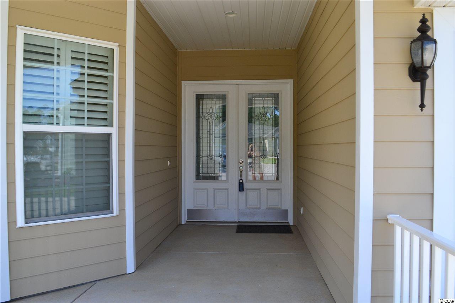
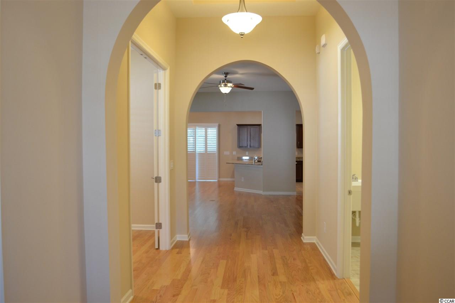
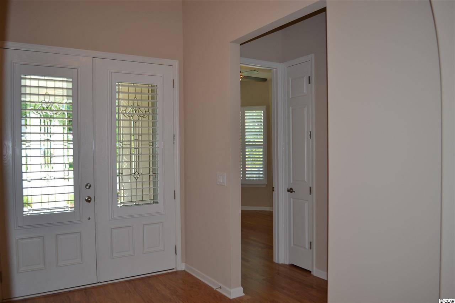
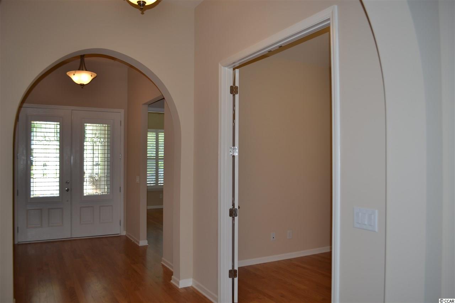
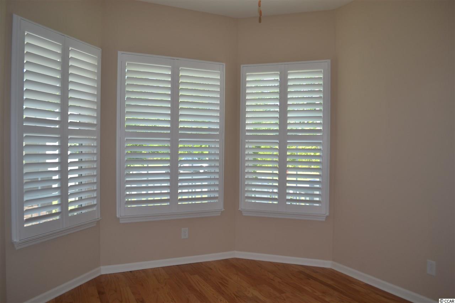
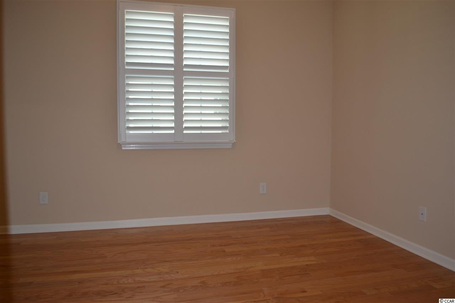
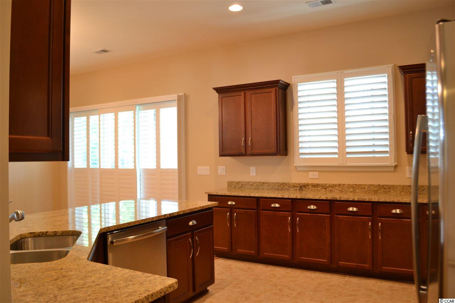
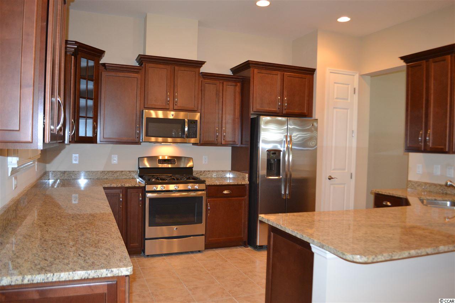
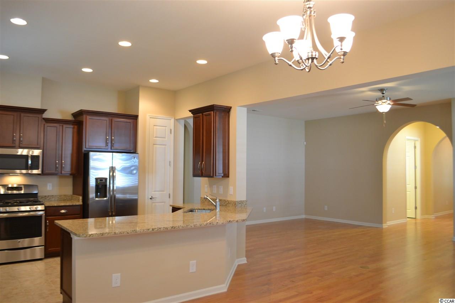
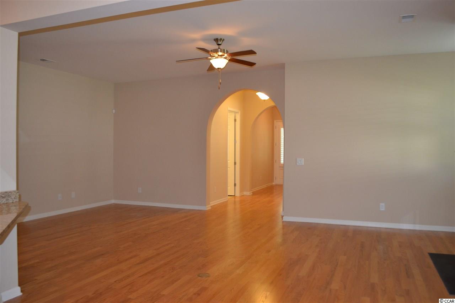
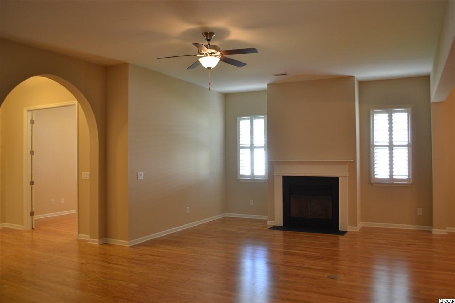
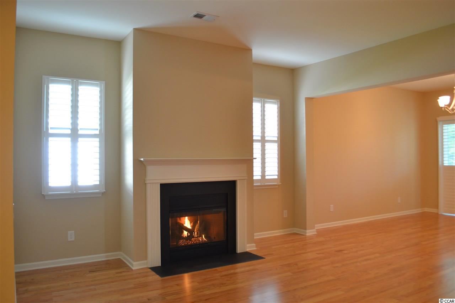
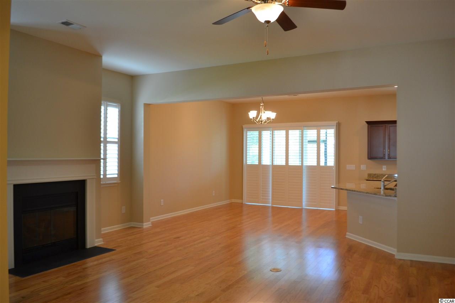
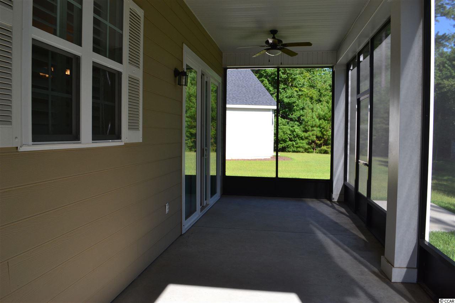
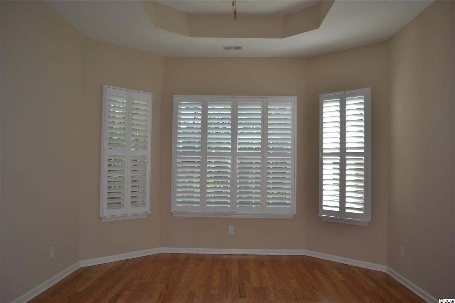
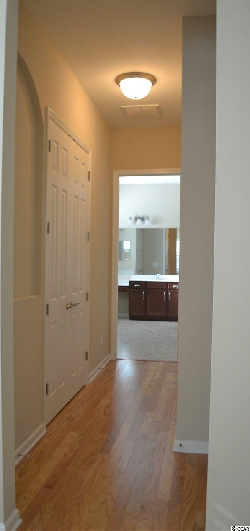
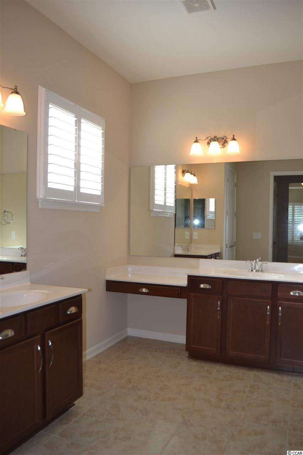
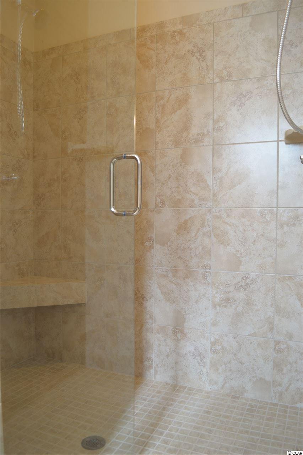
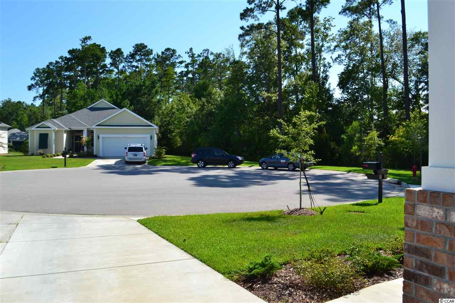
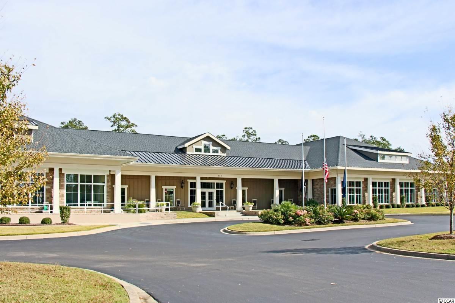
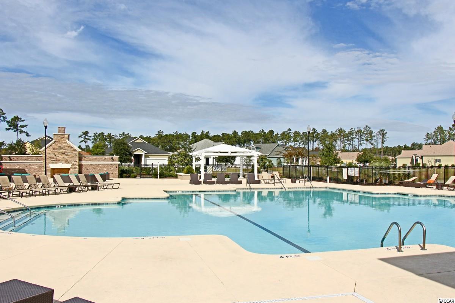
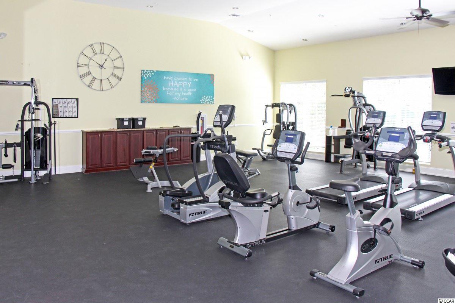
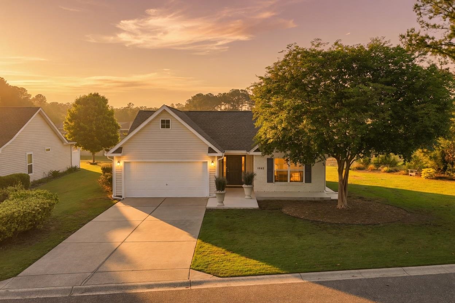
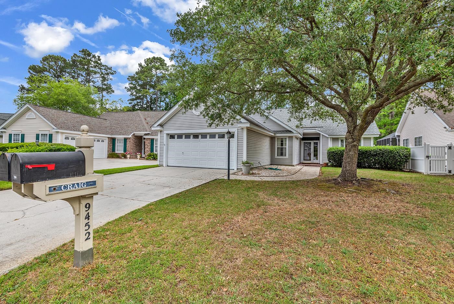
Move right into this very popular, spacious Indigo II floor plan home, with Cul-de- sac location and built in 2015 in the final phase of the Seasons Community. Double etched glass entry doors welcome one into the Foyer with arched openings, tray ceiling and gleaming Mohawk natural oak wood laminate flooring flowing throughout most of the home. The airy and bright Living and Dining Rooms open onto each other and make for a great entertaining flow. A 36” gas fired fireplace with wood mantle, glass doors and slate surround is the focal point of the Living Room and perfect to cozy up to on chilly evenings. The Kitchen, which overlooks the living and dining areas, was designed with the gourmet in mind. Featured here are an abundance of beautiful cabinetry, accented with crown and rope molding, roll-out shelving and antique nickel hardware and a glass accent corner door front. The expansive granite counters create perfect work areas, Stainless Steel appliances, Breakfast Bar, Pantry and tile flooring are all sure to please. A light and bright Master Bedroom with tray ceiling and His and Her walk-in closets leads to the spa-like Master Bath with dual sink vanities – hers with makeup area, tile flooring, and over-sized tiled shower with frame-less glass doors and corner seat. Two additional amble sized Bedrooms and full Bath and Laundry Room, both with tile flooring, complete the inside living areas. Additional amenities include Plantation Shutters, found on every window within, including the sliding glass door, upgraded Antique nickel finished light fixtures, overhead lighting in all rooms, gas utilities and Hardy Plank siding. Relax either on the inviting covered front porch, accented by decorative brick and wood columns, or enjoy your screened rear lanai overlooking the rear yard. Seasons is an active adult, 55+ gated community. There is an onsite Lifestyle Director, and your HOA fee includes basic cable, internet, trash pick up, HTC home security monitoring, lawn maintenance, irrigation, use of all the club house amenities, full gym, indoor and outdoor pools, BBQ area, Jacuzzi and use of Wilderness Park. Make the Seasons Lifestyle yours!
Sale Info
Listing Date: 07-27-2016
Sold Date: 07-06-2017
Aprox Days on Market:
11 month(s), 8 day(s)
Listing Sold:
9 Year(s), 9 day(s) ago
Asking Price: $339,900
Selling Price: $341,900
Price Difference:
Reduced By $3,000
Agriculture / Farm
Grazing Permits Blm: ,No,
Horse: No
Grazing Permits Forest Service: ,No,
Grazing Permits Private: ,No,
Irrigation Water Rights: ,No,
Farm Credit Service Incl: ,No,
Crops Included: ,No,
Association Fees / Info
Hoa Frequency: Monthly
Hoa Fees: 375
Hoa: 1
Hoa Includes: AssociationManagement, CommonAreas, CableTV, Internet, MaintenanceGrounds, Pools, RecreationFacilities, Security, Trash
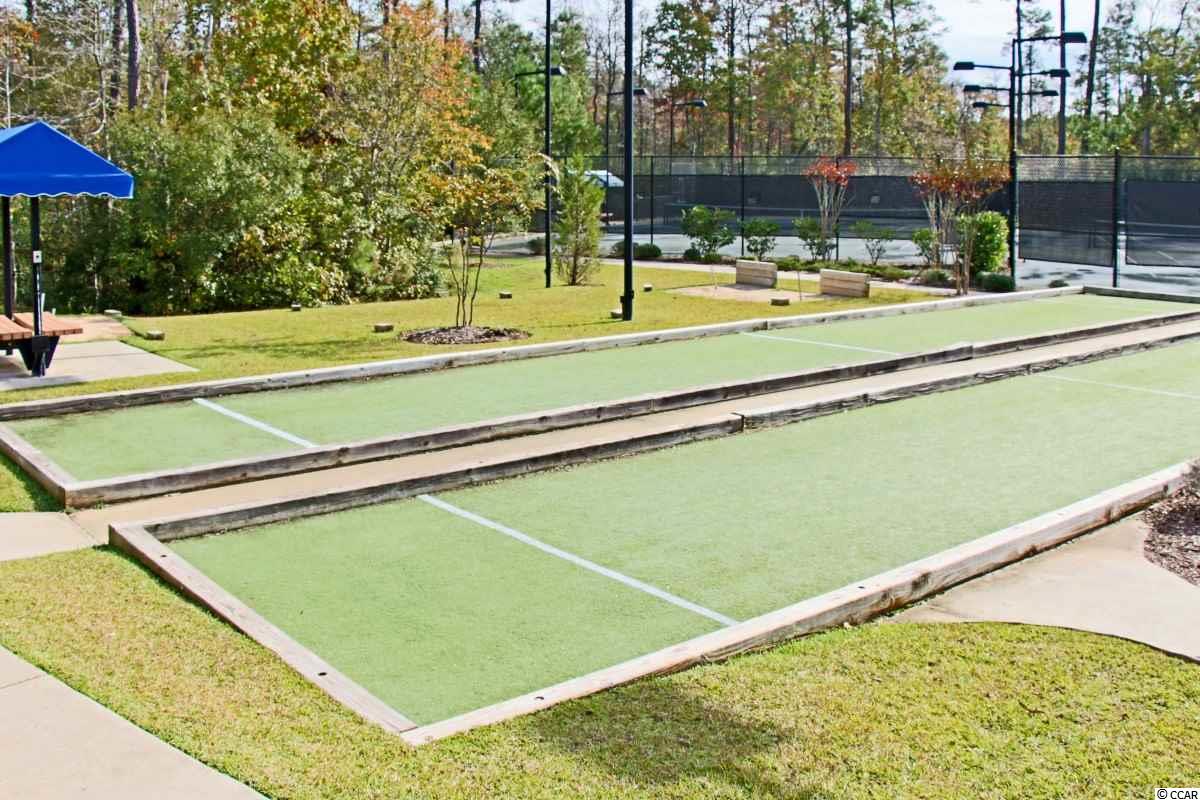
Community Features: Clubhouse, GolfCartsOK, Gated, RecreationArea, TennisCourts, LongTermRentalAllowed, Pool
Assoc Amenities: Clubhouse, Gated, OwnerAllowedGolfCart, OwnerAllowedMotorcycle, Security, TennisCourts
Bathroom Info
Total Baths: 2.00
Fullbaths: 2
Bedroom Info
Beds: 3
Building Info
New Construction: No
Levels: One
Year Built: 2015
Mobile Home Remains: ,No,
Zoning: res
Style: Ranch
Construction Materials: HardiPlankType
Buyer Compensation
Exterior Features
Spa: No
Patio and Porch Features: RearPorch, FrontPorch, Patio, Porch, Screened
Window Features: StormWindows
Pool Features: Community, Indoor, OutdoorPool
Foundation: Slab
Exterior Features: SprinklerIrrigation, Porch, Patio
Financial
Lease Renewal Option: ,No,
Garage / Parking
Parking Capacity: 4
Garage: Yes
Carport: No
Parking Type: Attached, Garage, TwoCarGarage, GarageDoorOpener
Open Parking: No
Attached Garage: Yes
Garage Spaces: 2
Green / Env Info
Interior Features
Floor Cover: Tile, Wood
Fireplace: Yes
Laundry Features: WasherHookup
Interior Features: Attic, Fireplace, PermanentAtticStairs, SplitBedrooms, WindowTreatments, BreakfastBar, BedroomonMainLevel, EntranceFoyer, KitchenIsland, StainlessSteelAppliances, SolidSurfaceCounters
Appliances: Dishwasher, Disposal, Microwave, Range, Refrigerator
Lot Info
Lease Considered: ,No,
Lease Assignable: ,No,
Acres: 0.00
Land Lease: No
Lot Description: CulDeSac
Misc
Pool Private: No
Offer Compensation
Other School Info
Property Info
County: Horry
View: No
Senior Community: Yes
Stipulation of Sale: None
Property Sub Type Additional: Detached
Property Attached: No
Security Features: SecuritySystem, GatedCommunity, SmokeDetectors, SecurityService
Disclosures: CovenantsRestrictionsDisclosure,SellerDisclosure
Rent Control: No
Construction: Resale
Room Info
Basement: ,No,
Sold Info
Sold Date: 2017-07-06T00:00:00
Sqft Info
Total Sqft: 3012
Sqft: 2015
Tax Info
Tax Legal Description: Lot 405 Ph 3
Unit Info
Utilities / Hvac
Heating: Central, Gas
Cooling: CentralAir
Electric On Property: No
Cooling: Yes
Utilities Available: ElectricityAvailable, NaturalGasAvailable, SewerAvailable, UndergroundUtilities, WaterAvailable
Heating: Yes
Water Source: Public
Waterfront / Water
Waterfront: No
Schools
Elem: Saint James Elementary School
Middle: Saint James Middle School
High: Saint James High School
Directions
707 TO TPC ENTRANCE. TPC BLVD TO MAIN ENTRANCE OF SEASONS. PROCEED TO GUARD GATE. Guard is there 9 - 5 pm, daily.Courtesy of Keller Williams Mb S. Realty

 MLS# 2617159

 Provided courtesy of © Copyright 2026 Coastal Carolinas Multiple Listing Service, Inc.®. Information Deemed Reliable but Not Guaranteed. © Copyright 2026 Coastal Carolinas Multiple Listing Service, Inc.® MLS. All rights reserved. Information is provided exclusively for consumers’ personal, non-commercial use, that it may not be used for any purpose other than to identify prospective properties consumers may be interested in purchasing.
Images related to data from the MLS is the sole property of the MLS and not the responsibility of the owner of this website. MLS IDX data last updated on 07-14-2026 11:46 PM EST.
Any images related to data from the MLS is the sole property of the MLS and not the responsibility of the owner of this website.
Provided courtesy of © Copyright 2026 Coastal Carolinas Multiple Listing Service, Inc.®. Information Deemed Reliable but Not Guaranteed. © Copyright 2026 Coastal Carolinas Multiple Listing Service, Inc.® MLS. All rights reserved. Information is provided exclusively for consumers’ personal, non-commercial use, that it may not be used for any purpose other than to identify prospective properties consumers may be interested in purchasing.
Images related to data from the MLS is the sole property of the MLS and not the responsibility of the owner of this website. MLS IDX data last updated on 07-14-2026 11:46 PM EST.
Any images related to data from the MLS is the sole property of the MLS and not the responsibility of the owner of this website.