

$619,900 | 3 beds | 2 full baths | N/A half baths | 1,630 sqft
North Myrtle Beach, SC 29582
- 3Beds
- 2Full Baths
- N/AHalf Baths
- 1,630SqFt
- 2016Year Built
- 0.14Acres
- MLS# 2501726
- Residential
- Detached
- Sold
- Approx Time on Market1 month, 9 days
- Area11f North Myrtle Beach Area--Between Hwy 17 and Waterway
- CountyHorry
- Subdivision Sunset Harbour
Overview
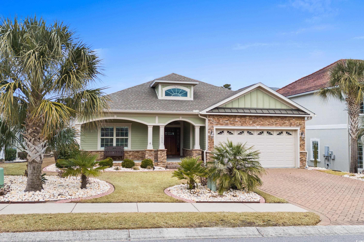
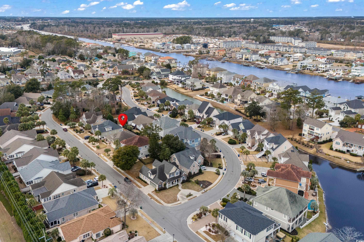
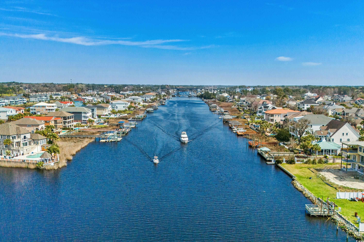
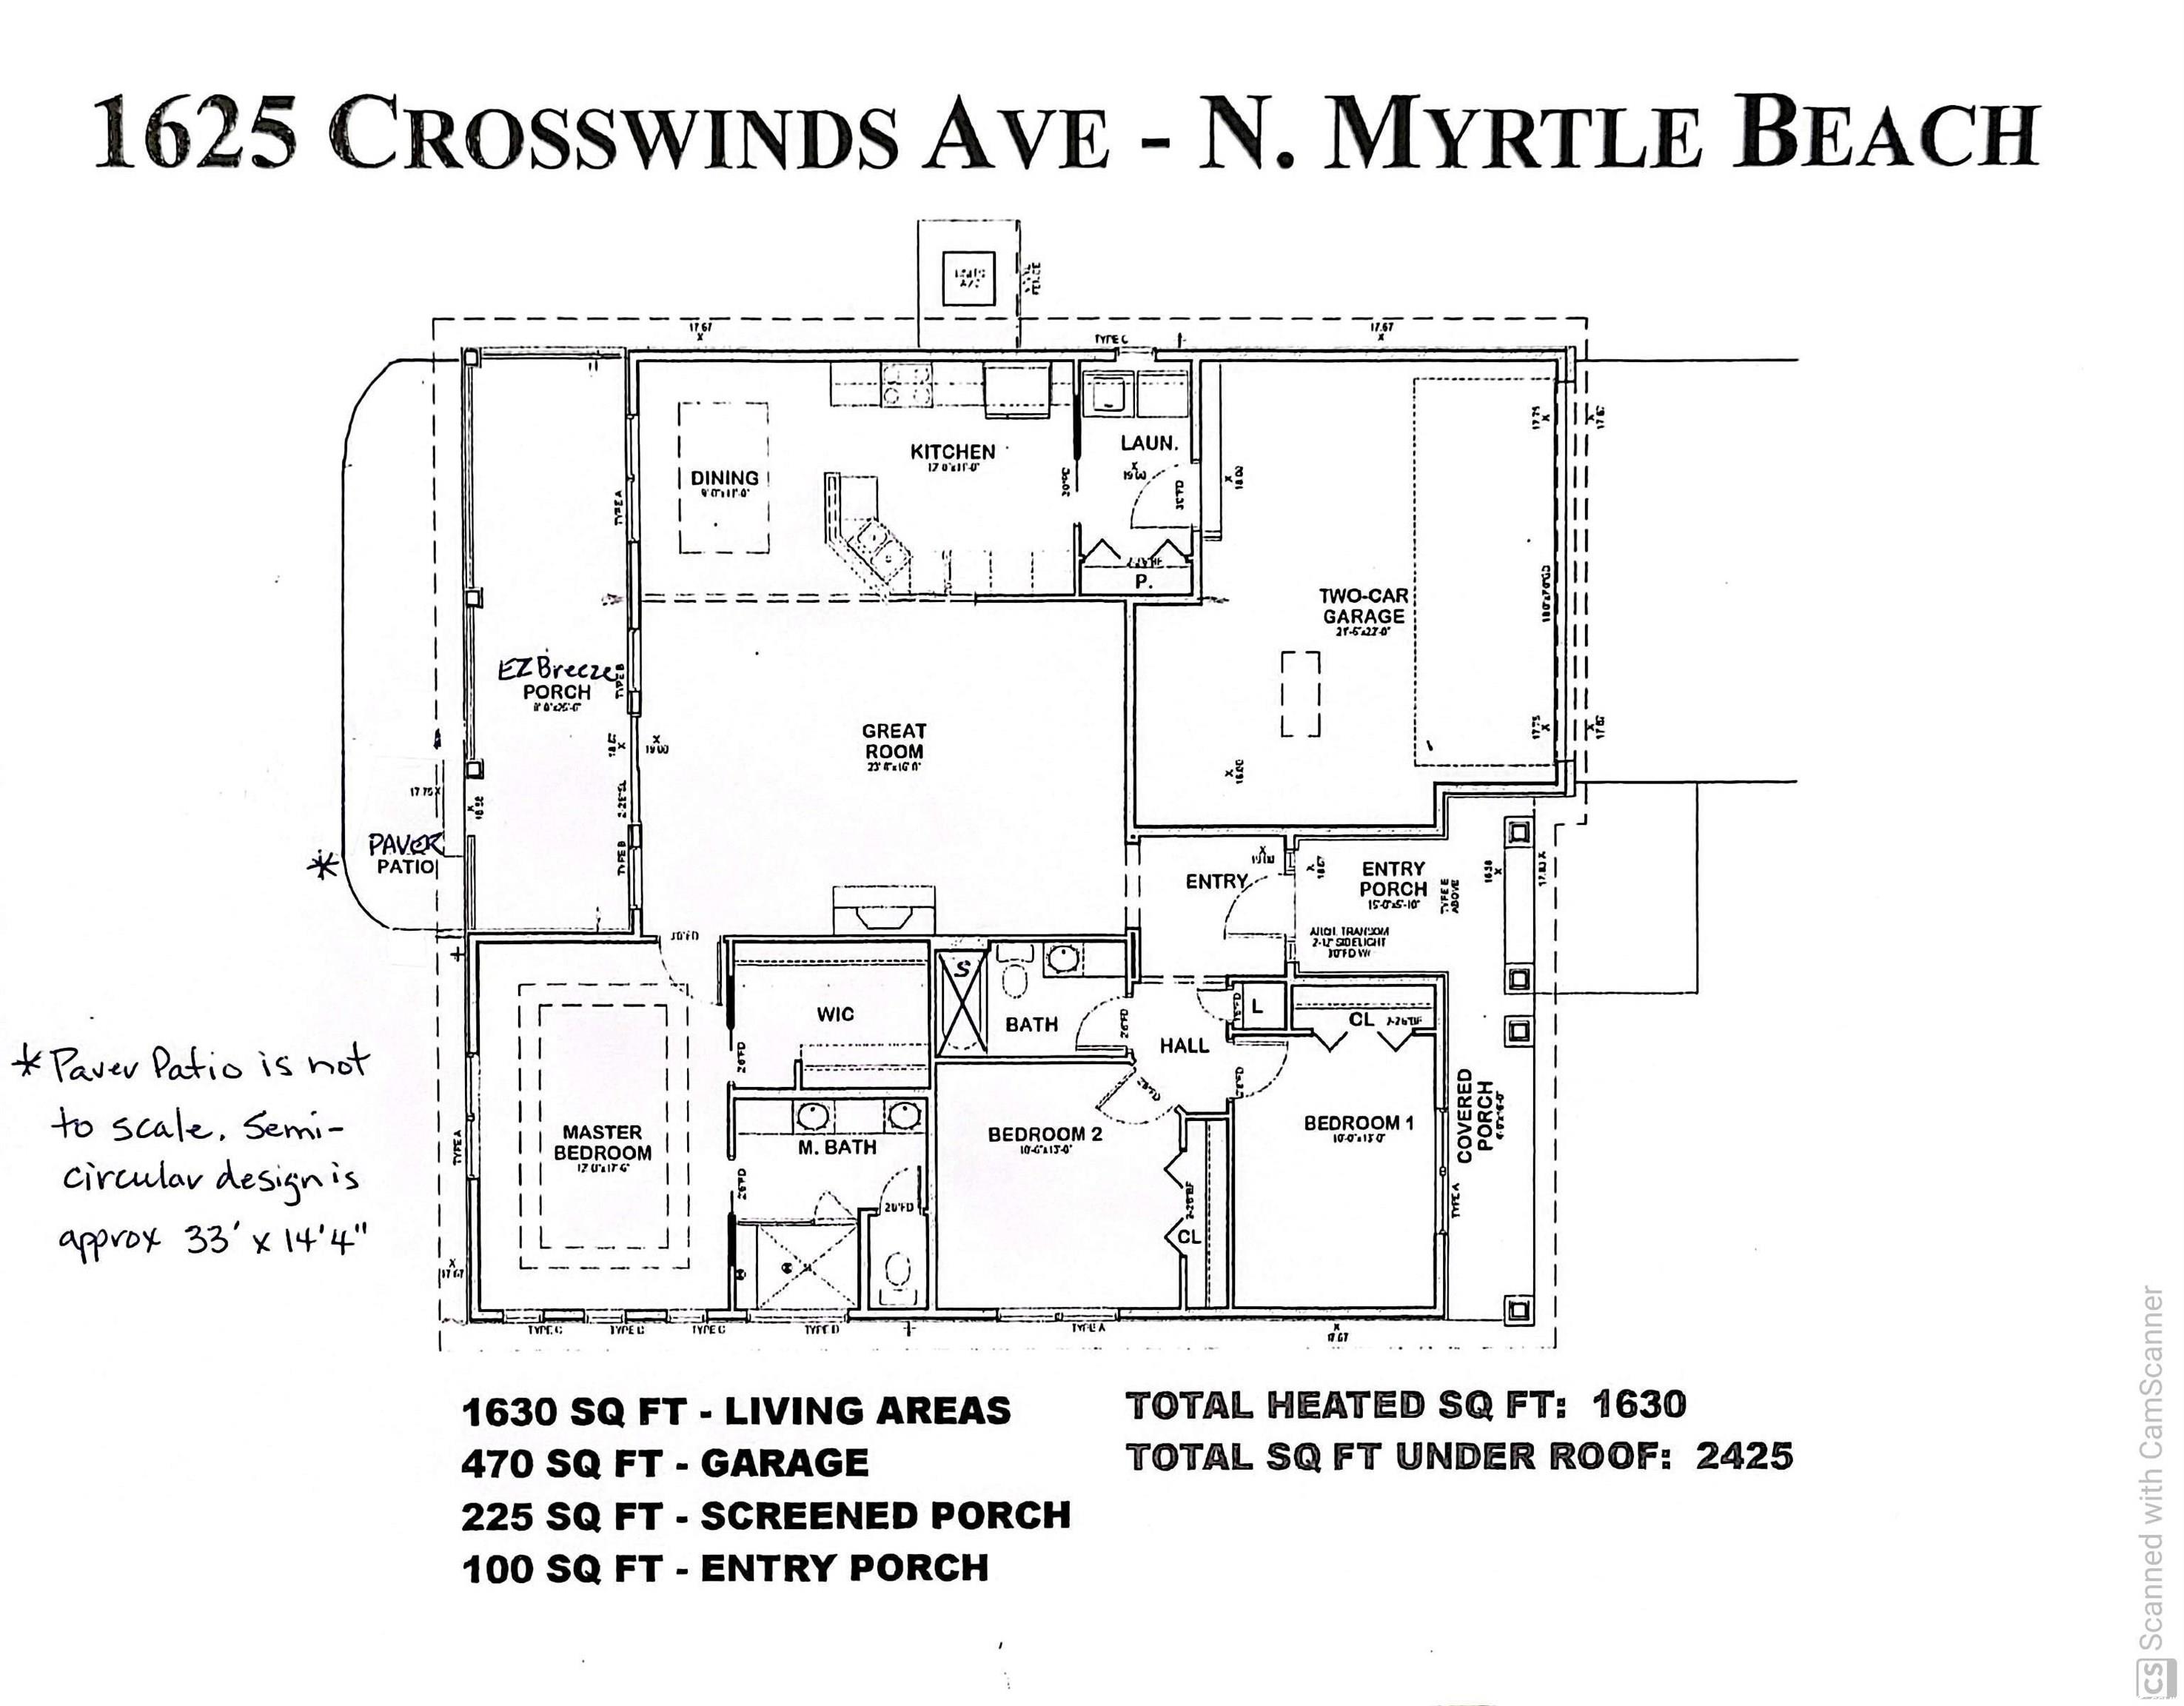
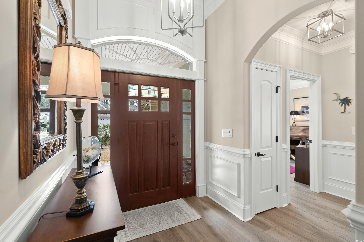
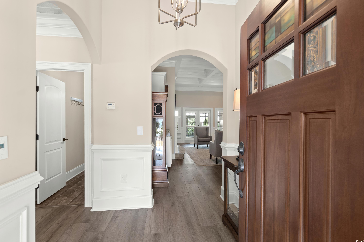
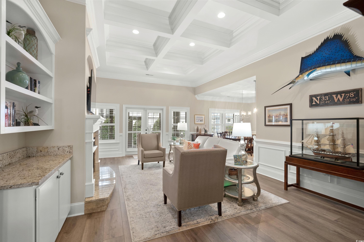
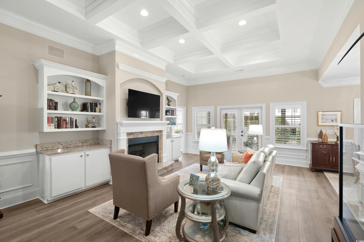
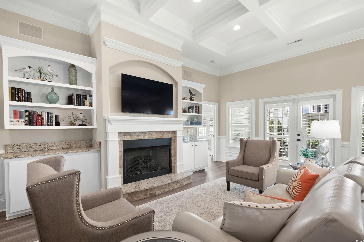
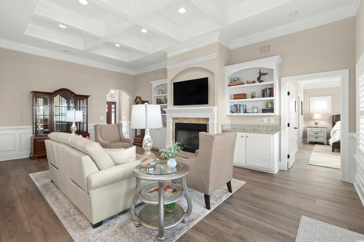
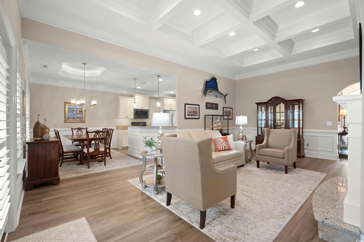
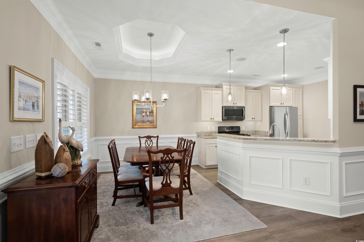
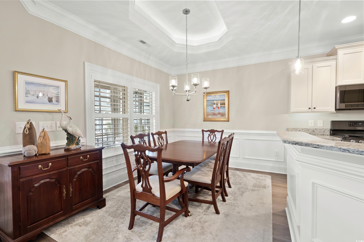
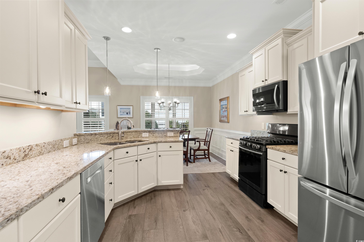
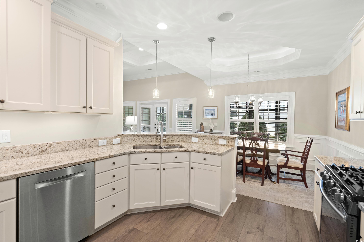
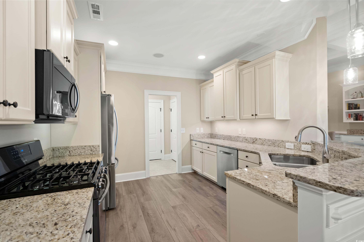
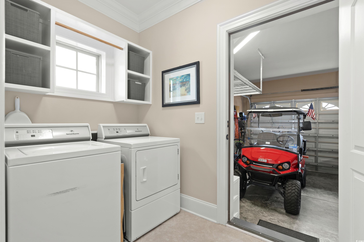
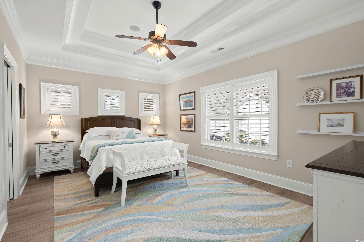
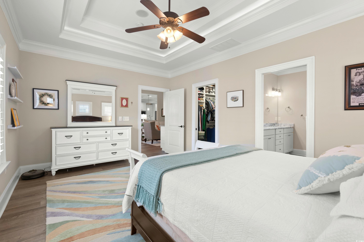
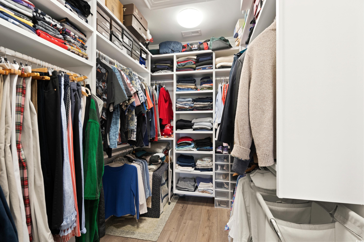
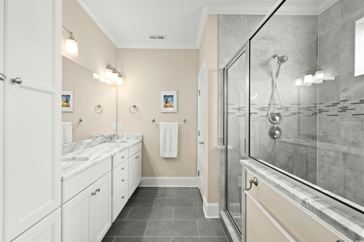
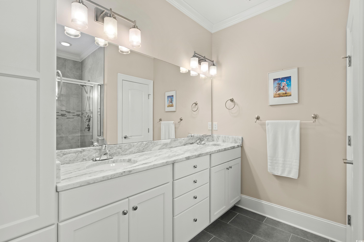
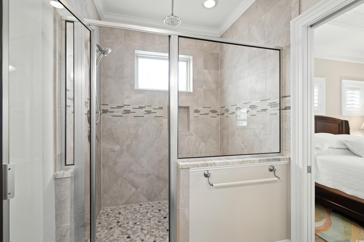
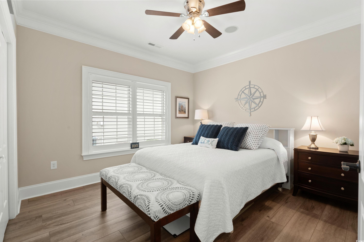
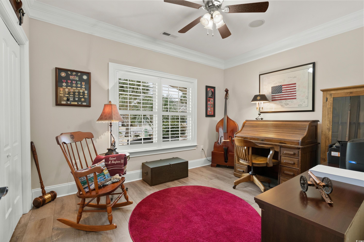
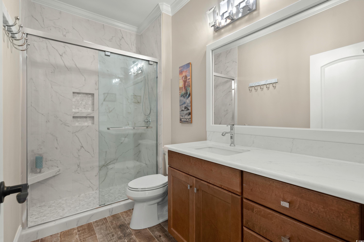
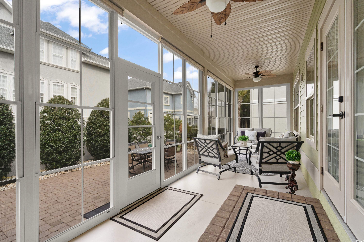
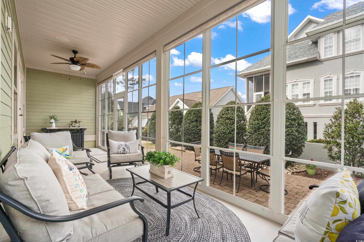
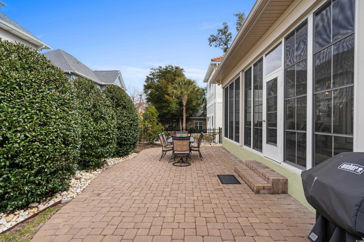
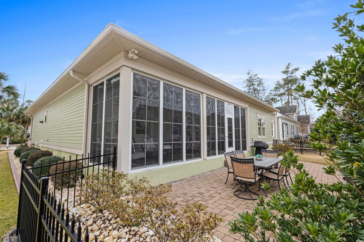
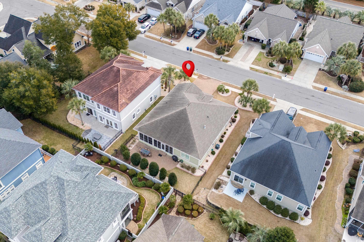
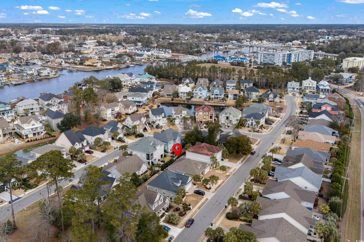
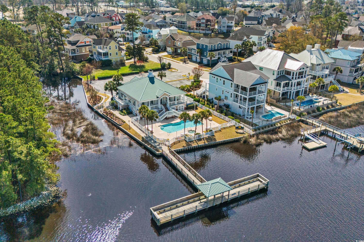
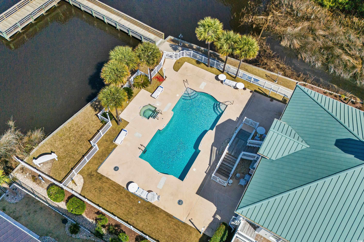
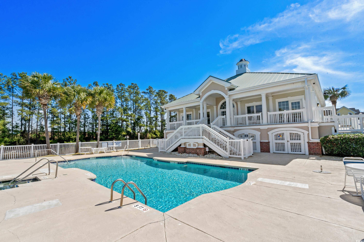
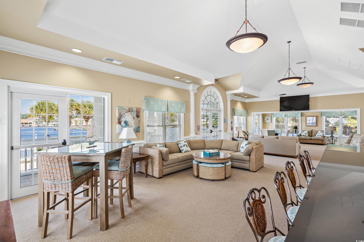
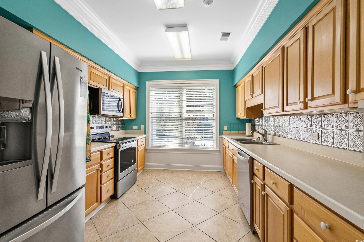
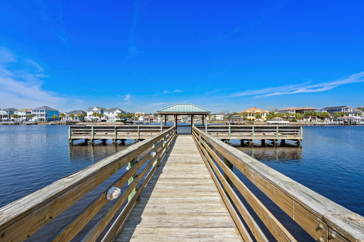
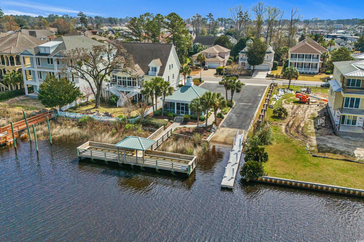
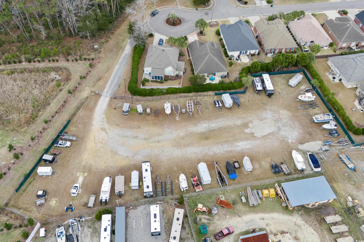
Beautiful 3 bedroom, 2 bath, single-level Craftsman home in Sunset Harbour, a highly desirable North Myrtle Beach waterway community with natural gas, sidewalks, boat ramp, day docks, onsite boat & RV storage, and a large community clubhouse and outdoor pool on the waterway. Built in 2016, this custom home was constructed with 2x6 exterior walls, Hardie board siding (concrete fiber), beautiful front stacked stone, architectural shingles and accented with a wide paver driveway and sidewalk to the covered front porch. This incredible curb appeal is enhanced by palm trees and CurbScaped beds with large river rocks. The elegant front wooden door with glass embellishments opens to the foyer with 12’ tray ceiling, crown molding and wainscoting. Throughout the house there are smooth ceilings, heavy crown molding, wide window & door trim work, and sound system. Entire interior was painted in 2023 including the baseboards, molding and trim. New Coretec® wide plank LVP flooring (2023) throughout except for tile in the bathrooms and laundry room. Home also features all new light fixtures and plantation shutters (2024). The 23’8 x 16’ Family room boasts 12’ coffered ceilings, gas-log fireplace with granite hearth and stone surround, and French doors to EZ Breeze® enclosed three-season back porch. Dining area has chair railing and a tray ceiling with molding and ambient lighting. The kitchen boasts tall, staggered cabinets with top molding and under cabinet lighting, granite countertops with undermount double sink, breakfast bar with 2 pendant lights, 4 recessed lights and stainless steel appliances: gas Samsung range with microwave above, LG refrigerator (2024), and ultra-quiet Bosch dishwasher (2024). Just off the kitchen is the laundry room with side-by-side washer & dryer, above shelving/cabinets, diagonal floor tiles, and a large pantry. All appliances convey. The Primary bedroom suite has a double tray ceiling with molding and ambient lighting, a large walk-in closet with a pocket door and custom shelving, ceiling fan, granite countertop vanity with double sinks, linen/storage cabinet, private water closet with comfort height toilet, new tile floor (2023), and large walk-in shower tiled from floor to ceiling with transom window, bench, & 2 shower heads. Both guest bedrooms have ceiling fans and custom closet shelving while the guest bathroom was totally renovated in 2024 with new quartz countertop, plumbing & light fixtures, and a tiled shower with glass slides. Relax on the 3 season back porch with painted floor, 2 ceiling fans and a new EZ Breeze® window and screen system or entertain on the outside 33’ paver patio with gas grill hookup. Backyard is fenced and has CurbScape® beds and tall trees with dense foliage to provide privacy. Irrigation system is all around property. Strand termite warranty is transferrable and good until 2030. Attached 2 car garage has a high-wind resistant door and extra overhead shelving. Owners are allowed motorcycles, golf carts and a maximum of 3 household pets. Sunset Harbour’s amazing amenities include the waterway front clubhouse with kitchen, outdoor pool, day docks and private community boat ramp. The onsite RV and boat storage lot currently has space available (subject to change) and does not have a storage fee for owners. Come see this beautiful home in the well-established subdivision of Sunset Harbour that is so close to everything North Myrtle Beach has to offer: shopping, restaurants, entertainment, shag dance clubs, and don’t forget the amazing Intracoastal Waterway and sandy beaches of the Atlantic Ocean!
Sale Info
Listing Date: 01-21-2025
Sold Date: 03-03-2025
Aprox Days on Market:
1 month(s), 9 day(s)
Listing Sold:
1 Year(s), 4 month(s), 6 day(s) ago
Asking Price: $619,900
Selling Price: $600,000
Price Difference:
Reduced By $19,900
Agriculture / Farm
Grazing Permits Blm: ,No,
Horse: No
Grazing Permits Forest Service: ,No,
Grazing Permits Private: ,No,
Irrigation Water Rights: ,No,
Farm Credit Service Incl: ,No,
Crops Included: ,No,
Association Fees / Info
Hoa Frequency: Monthly
Hoa Fees: 110
Hoa: 1
Hoa Includes: AssociationManagement, CommonAreas, Pools
Community Features: BoatFacilities, Clubhouse, GolfCartsOk, RecreationArea, LongTermRentalAllowed, Pool
Assoc Amenities: BoatRamp, Clubhouse, OwnerAllowedGolfCart, OwnerAllowedMotorcycle, PetRestrictions
Bathroom Info
Total Baths: 2.00
Fullbaths: 2
Room Dimensions
Bedroom1: 10'x13
Bedroom2: 10'6x13'
DiningRoom: 9'x11'
GreatRoom: 23'8x16'
Kitchen: 12'x11'
PrimaryBedroom: 12'x17'6
Room Level
Bedroom1: First
Bedroom2: First
PrimaryBedroom: First
Room Features
DiningRoom: TrayCeilings
FamilyRoom: Fireplace
Kitchen: BreakfastBar, Pantry, StainlessSteelAppliances, SolidSurfaceCounters
Other: BedroomOnMainLevel, EntranceFoyer
PrimaryBathroom: DualSinks, SeparateShower
PrimaryBedroom: TrayCeilings, CeilingFans, MainLevelMaster, WalkInClosets
Bedroom Info
Beds: 3
Building Info
New Construction: No
Levels: One
Year Built: 2016
Mobile Home Remains: ,No,
Zoning: R-2A
Style: Ranch
Construction Materials: HardiplankType, Masonry
Builders Name: Fox Properties SC/Excel Custom Builders
Buyer Compensation
Exterior Features
Spa: No
Patio and Porch Features: RearPorch, FrontPorch, Patio, Porch, Screened
Pool Features: Community, OutdoorPool
Foundation: Slab
Exterior Features: Fence, SprinklerIrrigation, Porch, Patio
Financial
Lease Renewal Option: ,No,
Garage / Parking
Parking Capacity: 4
Garage: Yes
Carport: No
Parking Type: Attached, Garage, TwoCarGarage, GarageDoorOpener
Open Parking: No
Attached Garage: Yes
Garage Spaces: 2
Green / Env Info
Green Energy Efficient: Doors, Windows
Interior Features
Floor Cover: LuxuryVinyl, LuxuryVinylPlank, Tile
Door Features: InsulatedDoors
Fireplace: Yes
Laundry Features: WasherHookup
Furnished: Unfurnished
Interior Features: Fireplace, WindowTreatments, BreakfastBar, BedroomOnMainLevel, EntranceFoyer, StainlessSteelAppliances, SolidSurfaceCounters
Appliances: Dishwasher, Disposal, Microwave, Range, Refrigerator, Dryer, Washer
Lot Info
Lease Considered: ,No,
Lease Assignable: ,No,
Acres: 0.14
Lot Size: 63'x100'
Land Lease: No
Lot Description: CityLot, Rectangular
Misc
Pool Private: No
Pets Allowed: OwnerOnly, Yes
Offer Compensation
Other School Info
Property Info
County: Horry
View: No
Senior Community: No
Stipulation of Sale: None
Habitable Residence: ,No,
Property Sub Type Additional: Detached
Property Attached: No
Security Features: SmokeDetectors
Disclosures: CovenantsRestrictionsDisclosure,SellerDisclosure
Rent Control: No
Construction: Resale
Room Info
Basement: ,No,
Sold Info
Sold Date: 2025-03-03T00:00:00
Sqft Info
Total Sqft: 2425
Living Area Source: Builder
Sqft: 1630
Tax Info
Unit Info
Utilities / Hvac
Heating: Central, Electric, Gas
Cooling: CentralAir
Electric On Property: No
Cooling: Yes
Utilities Available: CableAvailable, ElectricityAvailable, NaturalGasAvailable, Other, PhoneAvailable, SewerAvailable, UndergroundUtilities, WaterAvailable
Heating: Yes
Water Source: Public
Waterfront / Water
Waterfront: No
Directions
From Hwy 17. At Coastal North Town Center, turn Left onto Old Hwy 17 N. Turn Left on Sunset Harbour Way. At round-about, take first Right on Eastover. Turn Right on Crosswinds. Home is down the street on the Left (1625).Courtesy of Re/max Southern Shores Nmb - Cell: 843-457-5534
 MLS# 911243


 Provided courtesy of © Copyright 2026 Coastal Carolinas Multiple Listing Service, Inc.®. Information Deemed Reliable but Not Guaranteed. © Copyright 2026 Coastal Carolinas Multiple Listing Service, Inc.® MLS. All rights reserved. Information is provided exclusively for consumers’ personal, non-commercial use, that it may not be used for any purpose other than to identify prospective properties consumers may be interested in purchasing.
Images related to data from the MLS is the sole property of the MLS and not the responsibility of the owner of this website. MLS IDX data last updated on 07-08-2026 11:46 PM EST.
Any images related to data from the MLS is the sole property of the MLS and not the responsibility of the owner of this website.
Provided courtesy of © Copyright 2026 Coastal Carolinas Multiple Listing Service, Inc.®. Information Deemed Reliable but Not Guaranteed. © Copyright 2026 Coastal Carolinas Multiple Listing Service, Inc.® MLS. All rights reserved. Information is provided exclusively for consumers’ personal, non-commercial use, that it may not be used for any purpose other than to identify prospective properties consumers may be interested in purchasing.
Images related to data from the MLS is the sole property of the MLS and not the responsibility of the owner of this website. MLS IDX data last updated on 07-08-2026 11:46 PM EST.
Any images related to data from the MLS is the sole property of the MLS and not the responsibility of the owner of this website.