

$189,900 | 3 beds | 2 full baths | 1 half baths | 1,252 sqft
Myrtle Beach, SC 29588
- 3Beds
- 2Full Baths
- 1Half Baths
- 1,252SqFt
- 2003Year Built
- 0.13Acres
- MLS# 2016828
- Residential
- Detached
- Sold
- Approx Time on Market1 month, 22 days
- AreaMyrtle Beach Area--South of 501 Between West Ferry & Burcale
- CountyHorry
- Subdivision Stono Village @ Hunters Ridge
Overview
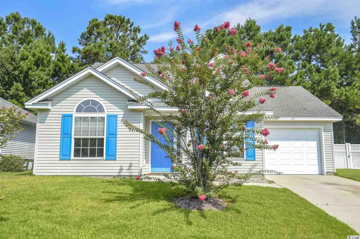
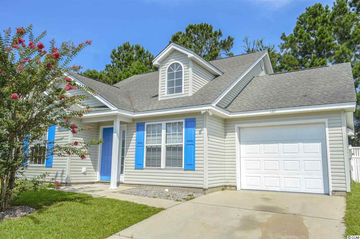
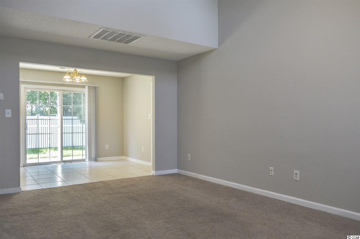
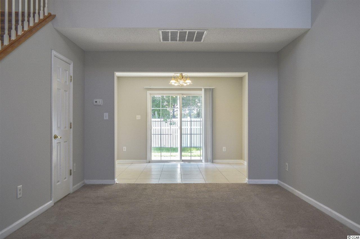

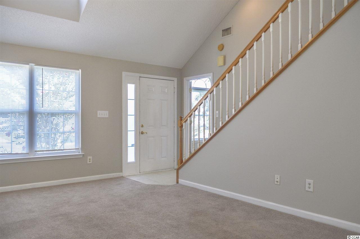
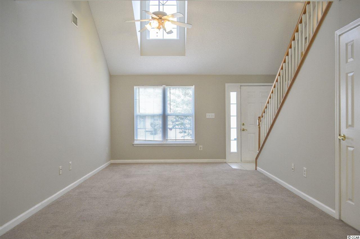
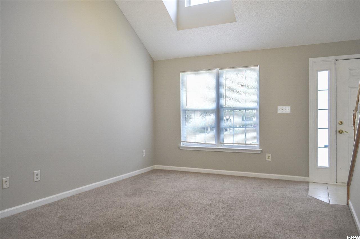
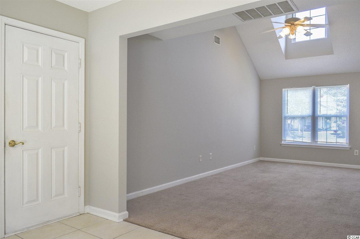
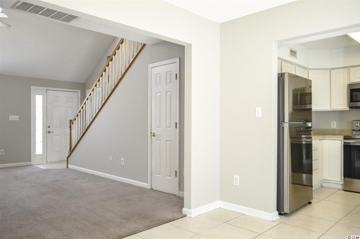
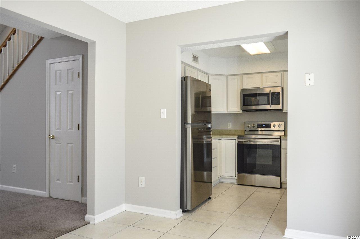
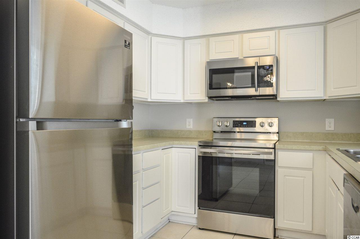
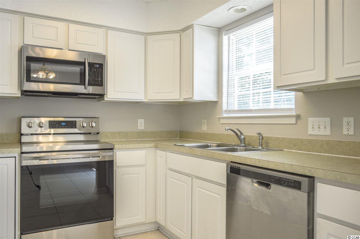
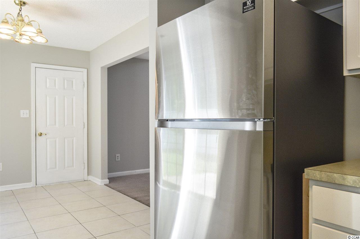
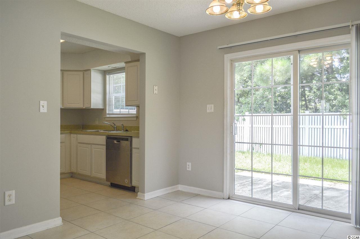
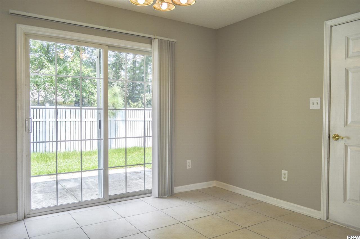
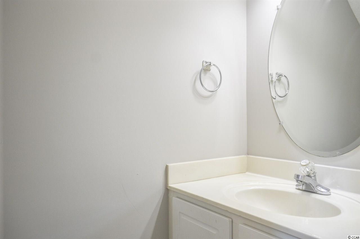
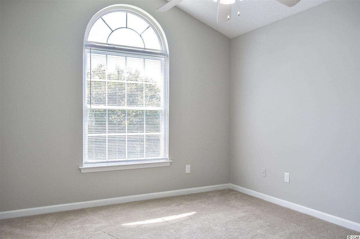
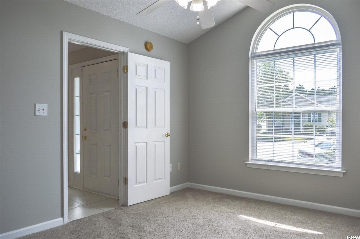
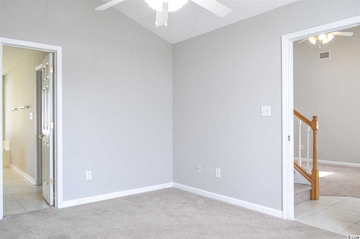
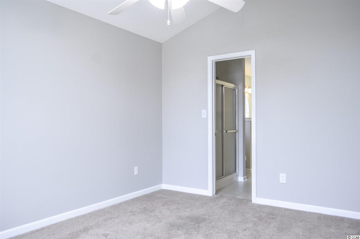
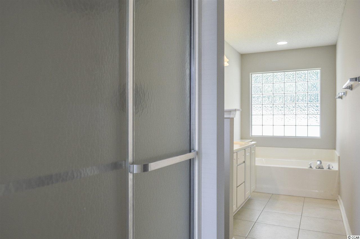
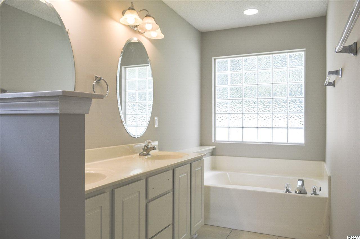
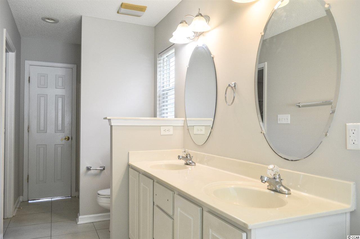
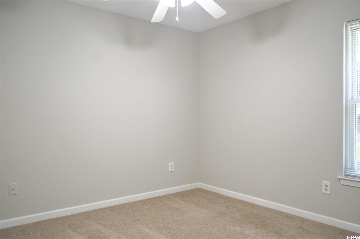
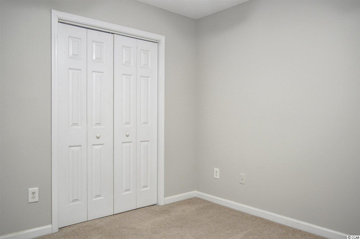
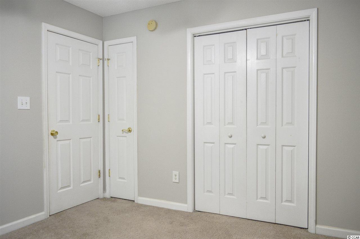
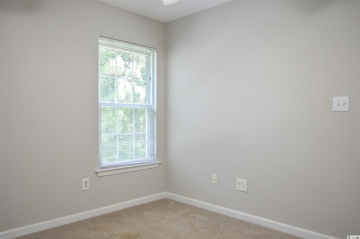
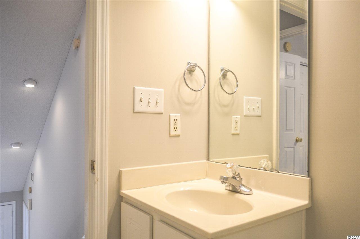
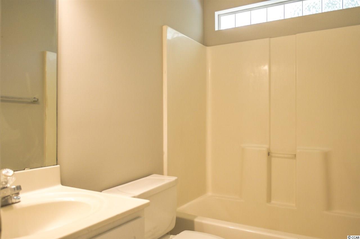
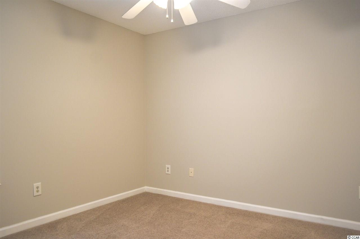
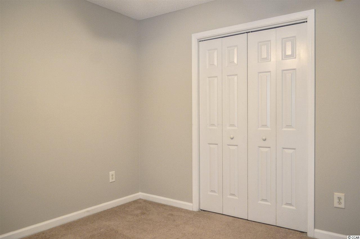
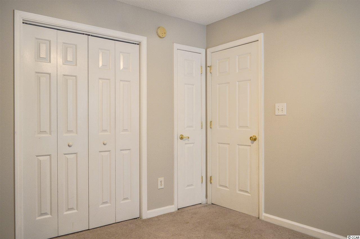
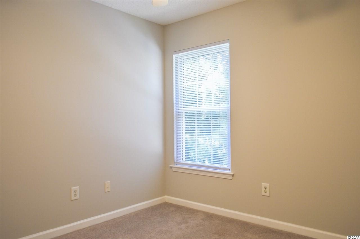
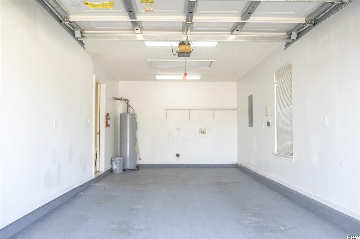
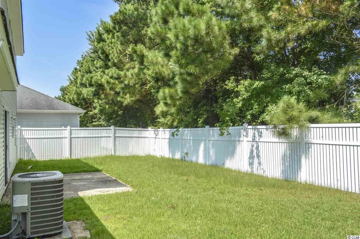
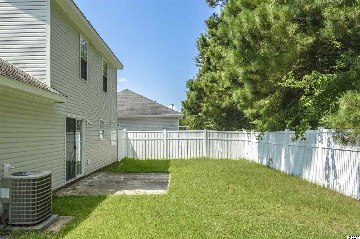
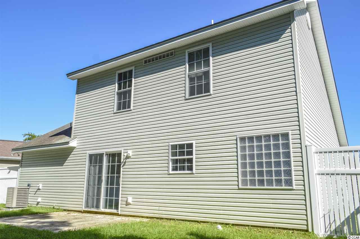
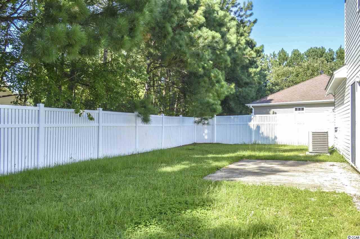
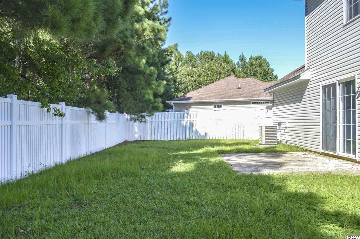
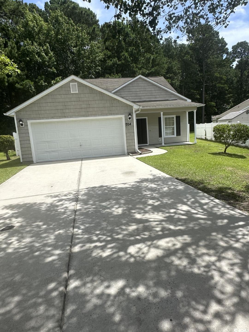
3 bedroom 2.5 bathroom traditional style home for sale in Stono Village @ Hunters Ridge. Located just off Panthers Pkwy - in the Forestbrook section of Myrtle Beach - this home features 1252 heated square feet, an attached 1 car garage, and a private fenced in backyard on a prime .13 acre cul-de-sac lot. Home has NEW neutral grey paint throughout, NEW stainless steel Samsung appliances, and one of the homes two HVACS was replaced in 2014. NEW water heater in 2019. Walking through the front door, you come into a small entry way and the first thing you notice is the spacious open floorplan and large amount of natural light coming through the home. Living room has vaulted/cathedral ceilings, carpet, overhead ceiling fan, and a half bathroom perfect for guests. Master bedroom is on the 1st floor - just to the left when you walk in and also has a vaulted ceiling, carpet, and an overhead ceiling fan. Master bathroom en-suite is equipped with a walk-in shower with glass door, double sink bowl vanity, large garden tub, ceramic tile flooring, and a spacious walk-in closet. Kitchen & dining area sit toward the back of the home and features ceramic tile flooring, NEW stainless steel appliances, plenty of cabinet/counter space, and a window above the sink with views of the private backyard. Door access to 1 car garage is just off the dining area and has washer/dryer hookups, full size water heater, & overhead garage door opener. Upstairs features two more large spacious bedrooms with plenty of closet space, carpet, & overhead ceiling fans - which are separated as a split bedroom floorplan with a full bathroom in-between. Second full bathroom has a single sink bowl vanity, ceramic tile flooring, & a tub/shower combo. This home in Stono Village @ Hunters Ridge is priced to sell and will not last long - community features a low quarterly HOA and community pool in one of the most desired areas of Myrtle Beach. Perfect starter home or investment property - schedule your private showing today!
Sale Info
Listing Date: 08-12-2020
Sold Date: 10-05-2020
Aprox Days on Market:
1 month(s), 22 day(s)
Listing Sold:
5 Year(s), 9 month(s), 10 day(s) ago
Asking Price: $189,900
Selling Price: $185,000
Price Difference:
Reduced By $4,900
Agriculture / Farm
Association Fees / Info
Hoa Frequency: Quarterly
Hoa Fees: 40
Hoa: 1
Hoa Includes: CommonAreas, LegalAccounting, Pools
Community Features: LongTermRentalAllowed, Pool
Assoc Amenities: PetRestrictions
Bathroom Info
Total Baths: 3.00
Halfbaths: 1
Fullbaths: 2
Bedroom Info
Beds: 3
Building Info
Levels: Two
Year Built: 2003
Zoning: PUD
Style: Traditional
Construction Materials: VinylSiding
Buyer Compensation
Exterior Features
Patio and Porch Features: Patio
Pool Features: Community, OutdoorPool
Foundation: Slab
Exterior Features: Fence, Patio
Financial
Garage / Parking
Parking Capacity: 2
Garage: Yes
Parking Type: Attached, Garage, OneSpace
Garage Spaces: 1
Green / Env Info
Interior Features
Floor Cover: Carpet, Tile
Laundry Features: WasherHookup
Furnished: Unfurnished
Interior Features: WindowTreatments, BedroomonMainLevel, StainlessSteelAppliances
Appliances: Dishwasher, Disposal, Microwave, Range, Refrigerator
Lot Info
Acres: 0.13
Lot Size: 118x67x94x32x28
Lot Description: CulDeSac, IrregularLot, OutsideCityLimits
Misc
Pets Allowed: OwnerOnly, Yes
Offer Compensation
Other School Info
Property Info
County: Horry
Stipulation of Sale: None
Property Sub Type Additional: Detached
Security Features: SmokeDetectors
Disclosures: CovenantsRestrictionsDisclosure,SellerDisclosure
Construction: Resale
Room Info
Sold Info
Sold Date: 2020-10-05T00:00:00
Sqft Info
Total Sqft: 1540
Living Area Source: PublicRecords
Sqft: 1252
Tax Info
Unit Info
Utilities / Hvac
Heating: Central, Electric
Cooling: CentralAir
Cooling: Yes
Utilities Available: CableAvailable, ElectricityAvailable, Other, PhoneAvailable, SewerAvailable, WaterAvailable
Heating: Yes
Water Source: Public
Waterfront / Water
Schools
Elem: Forestbrook Elementary School
Middle: Forestbrook Middle School
High: Socastee High School
Directions
Traveling on Highway 501/US-501 N, take the Forestbrook Rd/Dick Scobee Rd ramp. Turn slight left onto Forestbrook Rd. Turn right onto Panthers Pkwy. Take the 1st right onto Fox Squirrel Dr then the 1st left onto Marsh Rabbit Dr. 157 Marsh Rabbit Dr is ahead on the left in the cul-de-sac.Courtesy of Jerry Pinkas R E Experts - Main Line: 843-839-9870
 MLS# 921691
 Provided courtesy of © Copyright 2026 Coastal Carolinas Multiple Listing Service, Inc.®. Information Deemed Reliable but Not Guaranteed. © Copyright 2026 Coastal Carolinas Multiple Listing Service, Inc.® MLS. All rights reserved. Information is provided exclusively for consumers’ personal, non-commercial use, that it may not be used for any purpose other than to identify prospective properties consumers may be interested in purchasing.
Images related to data from the MLS is the sole property of the MLS and not the responsibility of the owner of this website. MLS IDX data last updated on 07-15-2026 10:17 AM EST.
Any images related to data from the MLS is the sole property of the MLS and not the responsibility of the owner of this website.
Provided courtesy of © Copyright 2026 Coastal Carolinas Multiple Listing Service, Inc.®. Information Deemed Reliable but Not Guaranteed. © Copyright 2026 Coastal Carolinas Multiple Listing Service, Inc.® MLS. All rights reserved. Information is provided exclusively for consumers’ personal, non-commercial use, that it may not be used for any purpose other than to identify prospective properties consumers may be interested in purchasing.
Images related to data from the MLS is the sole property of the MLS and not the responsibility of the owner of this website. MLS IDX data last updated on 07-15-2026 10:17 AM EST.
Any images related to data from the MLS is the sole property of the MLS and not the responsibility of the owner of this website.