


$509,000 | 5 beds | 4 full baths | N/A half baths | 3,123 sqft
Myrtle Beach, SC 29577
- 5Beds
- 4Full Baths
- N/AHalf Baths
- 3,123SqFt
- 2015Year Built
- 0.24Acres
- MLS# 2110528
- Residential
- Detached
- Sold
- Approx Time on Market1 month, 26 days
- AreaMyrtle Beach Area--Southern Limit To 10th Ave N
- CountyHorry
- Subdivision Balmoral At Withers Preserve-Market Common
Overview
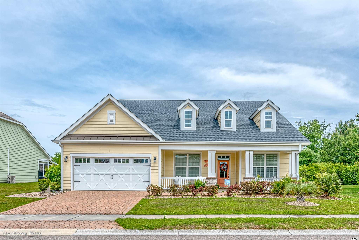
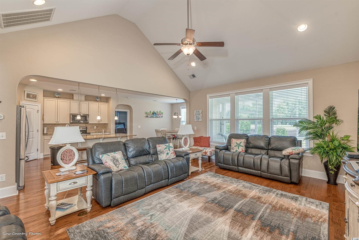
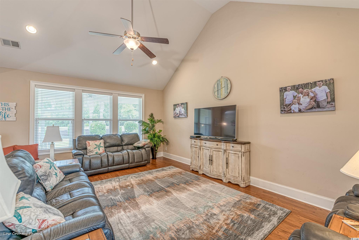
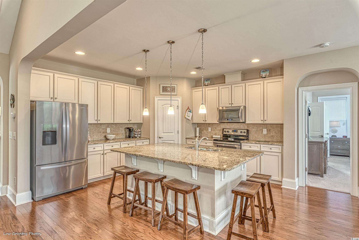
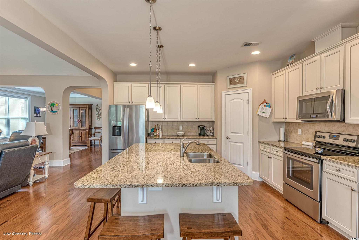
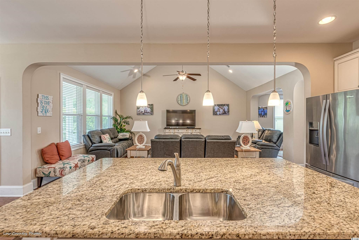
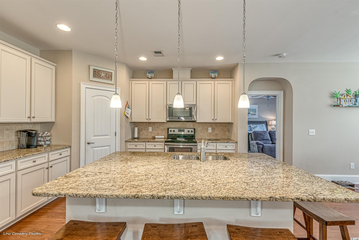
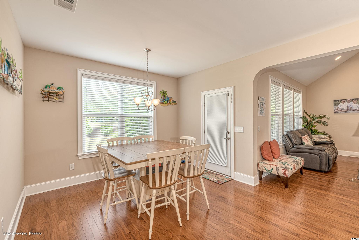
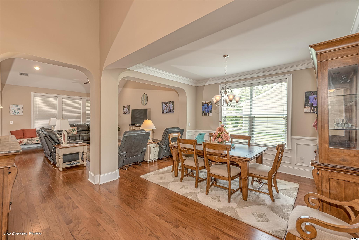
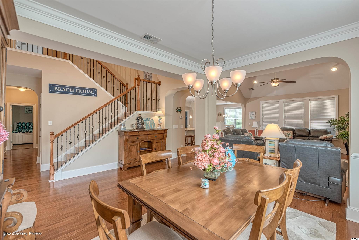
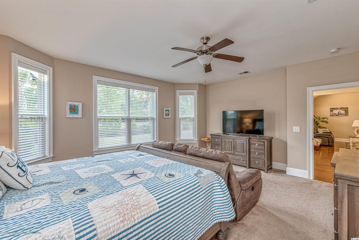
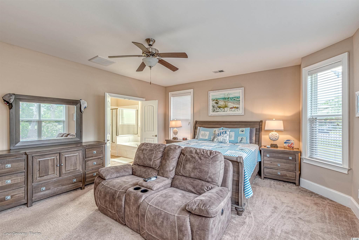
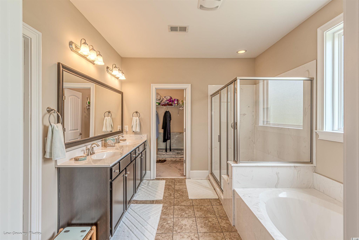
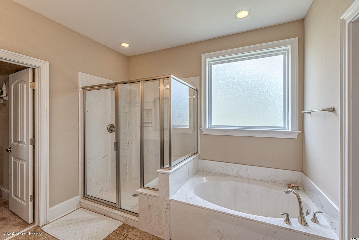
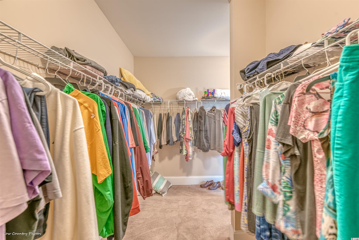
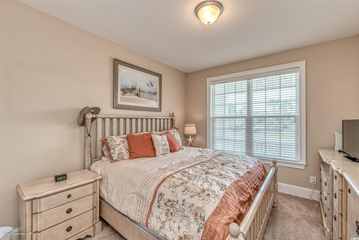
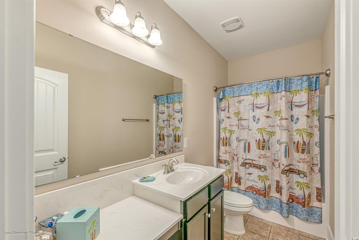
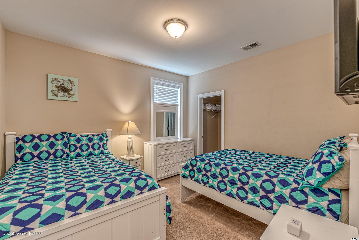
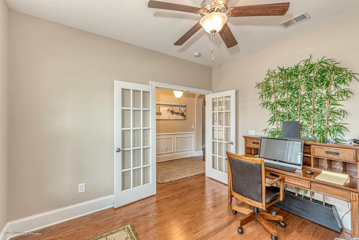
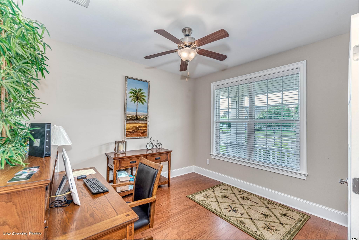
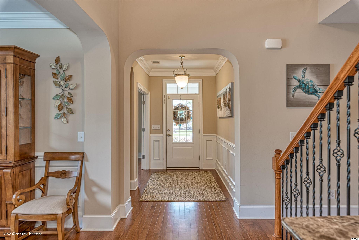
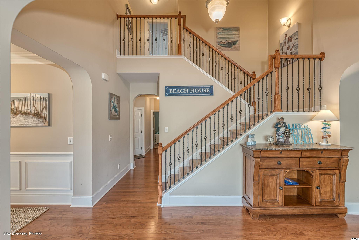
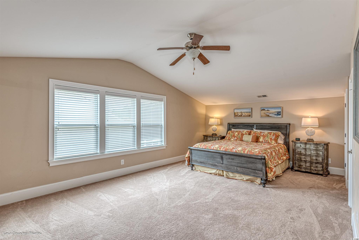
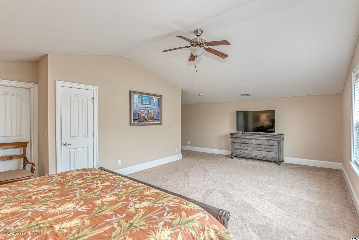
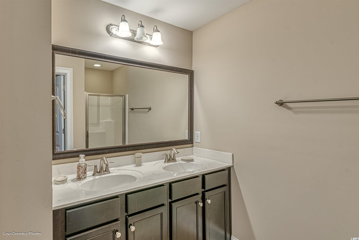
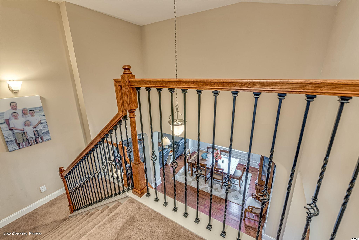
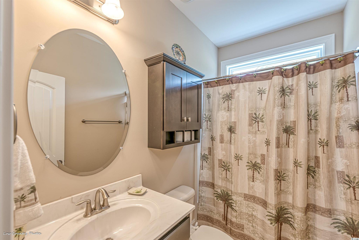
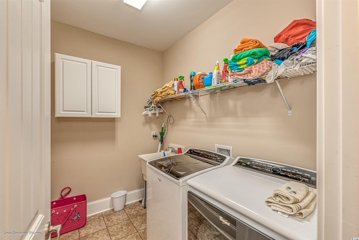
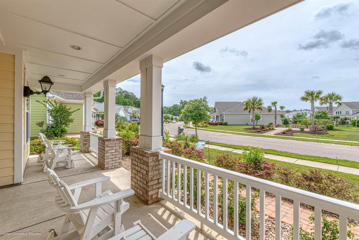
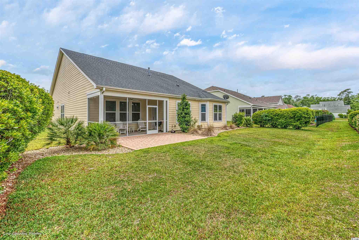
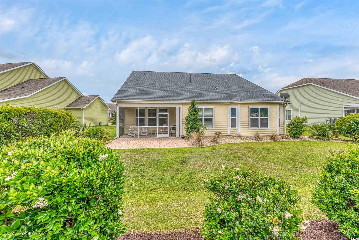
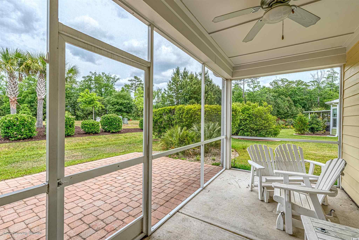
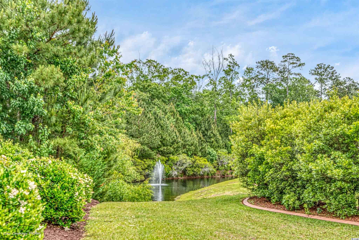
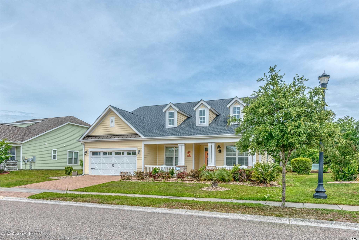
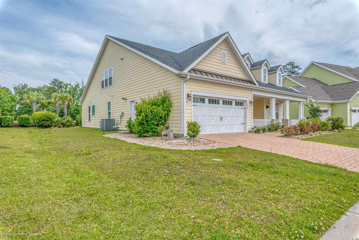
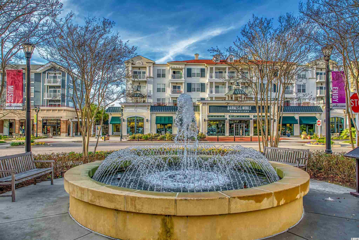
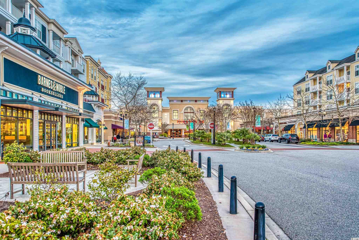
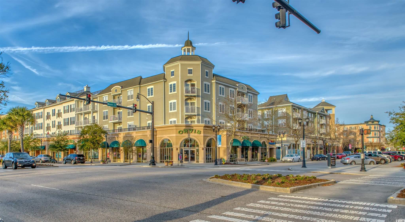
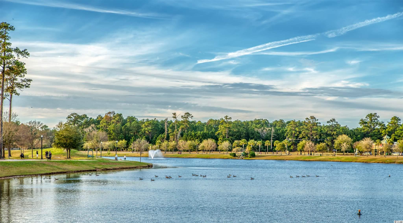
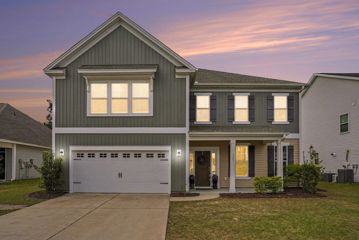
1546 Buckingham Avenue is an Energy Star Certified home located in the Balmoral section of Whithers Preserve in the master-planned Market Commons district. This versatile floor plan can function as a five-bedroom home or a four-bedroom home with an office. Further, this property is only one of very few homes that offer four full bathrooms in the Balmoral section. A predominantly one-level home, 1546 Buckingham Avenue offers many of the upmarket features today`s homeowners require. The large kitchen flanked by a breakfast nook opens in the living area and keeps everyone involved in the family activities. Secluded on the backside of the home is the master suite. The spacious get-a-away will afford you a quiet retreat from the rigors of the day. On the front side of the house are two guest bedrooms and an office that could efficiently function as a fourth downstairs bedroom. Upstairs is an oversized bedroom that affords many options. This room could easily have a bedroom suite and separate living area, pool table, or tons of other uses. Rounding out the home are a dining area, screen porch, laundry room, generous-sized two-car garage. However, the house is just the start of this lifestyle experience. The Market Commons district offers fine and casual dining, shopping, endless walking/biking trails, parks, ponds, and easy access to the beach. In the Balmoral section, you also have access to a community pool and pavilion area. Do not hesitate! The Vacation Life is waiting for you at 1546 Buckingham Avenue.
Sale Info
Listing Date: 05-12-2021
Sold Date: 07-09-2021
Aprox Days on Market:
1 month(s), 26 day(s)
Listing Sold:
5 Year(s), 1 day(s) ago
Asking Price: $509,000
Selling Price: $490,000
Price Difference:
Reduced By $19,000
Agriculture / Farm
Grazing Permits Blm: ,No,
Horse: No
Grazing Permits Forest Service: ,No,
Grazing Permits Private: ,No,
Irrigation Water Rights: ,No,
Farm Credit Service Incl: ,No,
Crops Included: ,No,
Association Fees / Info
Hoa Frequency: Monthly
Hoa Fees: 90
Hoa: 1
Community Features: Clubhouse, GolfCartsOK, RecreationArea, LongTermRentalAllowed, Pool
Assoc Amenities: Clubhouse, OwnerAllowedGolfCart, OwnerAllowedMotorcycle, PetRestrictions
Bathroom Info
Total Baths: 4.00
Fullbaths: 4
Bedroom Info
Beds: 5
Building Info
New Construction: No
Year Built: 2015
Mobile Home Remains: ,No,
Zoning: PDD
Style: Traditional
Buyer Compensation
Exterior Features
Spa: No
Patio and Porch Features: RearPorch, FrontPorch, Porch, Screened
Pool Features: Community, OutdoorPool
Foundation: Slab
Exterior Features: Porch
Financial
Lease Renewal Option: ,No,
Garage / Parking
Parking Capacity: 4
Garage: Yes
Carport: No
Parking Type: Attached, Garage, TwoCarGarage, GarageDoorOpener
Open Parking: No
Attached Garage: Yes
Garage Spaces: 2
Green / Env Info
Interior Features
Floor Cover: Carpet, Tile, Wood
Fireplace: No
Laundry Features: WasherHookup
Interior Features: WindowTreatments, BedroomonMainLevel, BreakfastArea, KitchenIsland, StainlessSteelAppliances, SolidSurfaceCounters
Appliances: Dishwasher, Disposal, Microwave, Range, Refrigerator, RangeHood
Lot Info
Lease Considered: ,No,
Lease Assignable: ,No,
Acres: 0.24
Lot Size: 79x120x93x119
Land Lease: No
Lot Description: CityLot, Rectangular
Misc
Pool Private: No
Pets Allowed: OwnerOnly, Yes
Offer Compensation
Other School Info
Property Info
County: Horry
View: No
Senior Community: No
Stipulation of Sale: None
Property Sub Type Additional: Detached
Property Attached: No
Security Features: SmokeDetectors
Disclosures: CovenantsRestrictionsDisclosure
Rent Control: No
Construction: Resale
Room Info
Basement: ,No,
Sold Info
Sold Date: 2021-07-09T00:00:00
Sqft Info
Total Sqft: 3770
Living Area Source: Plans
Sqft: 3123
Tax Info
Unit Info
Utilities / Hvac
Heating: Central
Cooling: CentralAir
Electric On Property: No
Cooling: Yes
Utilities Available: CableAvailable, ElectricityAvailable, Other, PhoneAvailable, SewerAvailable, UndergroundUtilities, WaterAvailable
Heating: Yes
Water Source: Public
Waterfront / Water
Waterfront: No
Schools
Elem: Myrtle Beach Elementary School
Middle: Myrtle Beach Middle School
High: Myrtle Beach High School
Directions
Ask siri..Courtesy of Jte Real Estate
 MLS# 2607299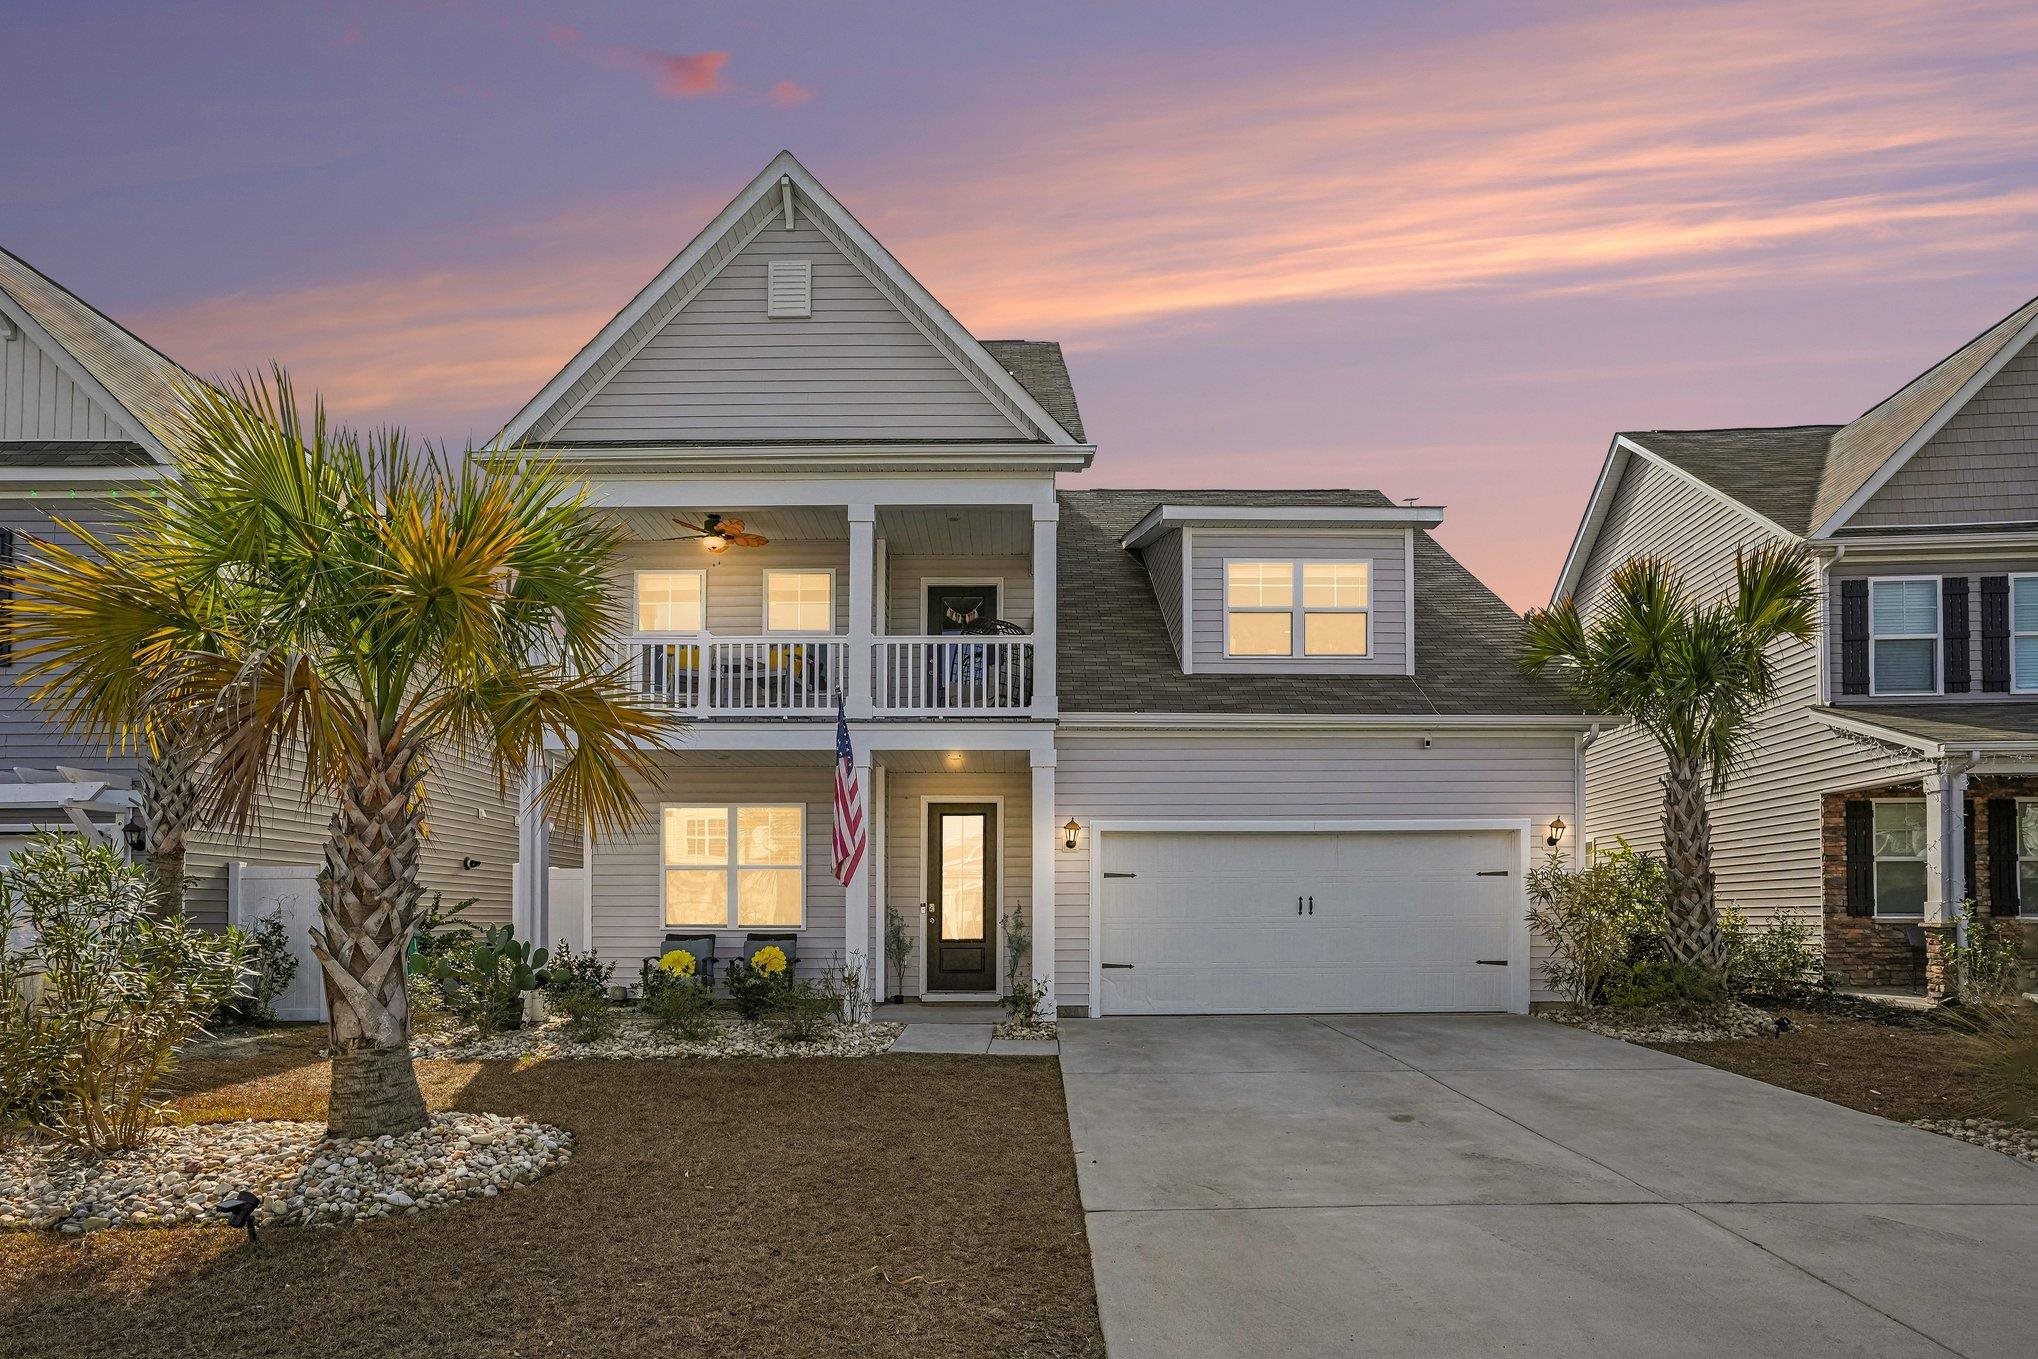


 Provided courtesy of © Copyright 2026 Coastal Carolinas Multiple Listing Service, Inc.®. Information Deemed Reliable but Not Guaranteed. © Copyright 2026 Coastal Carolinas Multiple Listing Service, Inc.® MLS. All rights reserved. Information is provided exclusively for consumers’ personal, non-commercial use, that it may not be used for any purpose other than to identify prospective properties consumers may be interested in purchasing.
Images related to data from the MLS is the sole property of the MLS and not the responsibility of the owner of this website. MLS IDX data last updated on 07-09-2026 11:46 PM EST.
Any images related to data from the MLS is the sole property of the MLS and not the responsibility of the owner of this website.
Provided courtesy of © Copyright 2026 Coastal Carolinas Multiple Listing Service, Inc.®. Information Deemed Reliable but Not Guaranteed. © Copyright 2026 Coastal Carolinas Multiple Listing Service, Inc.® MLS. All rights reserved. Information is provided exclusively for consumers’ personal, non-commercial use, that it may not be used for any purpose other than to identify prospective properties consumers may be interested in purchasing.
Images related to data from the MLS is the sole property of the MLS and not the responsibility of the owner of this website. MLS IDX data last updated on 07-09-2026 11:46 PM EST.
Any images related to data from the MLS is the sole property of the MLS and not the responsibility of the owner of this website.