

$159,900 | 3 beds | 2 full baths | N/A half baths | 1,386 sqft
Conway, SC 29527
- 3Beds
- 2Full Baths
- N/AHalf Baths
- 1,386SqFt
- 2016Year Built
- 0.23Acres
- MLS# 1725855
- Residential
- Detached
- Sold
- Approx Time on Market19 days
- AreaConway Central Between 501& 9th Ave / South of 501
- CountyHorry
- Subdivision New Castle
Overview
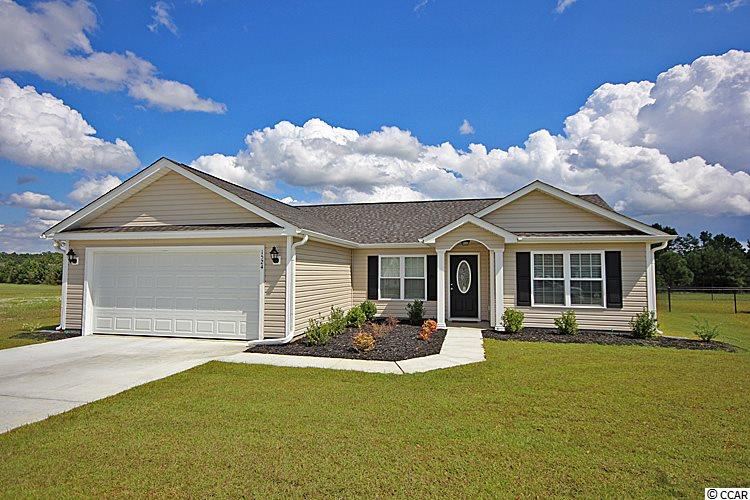
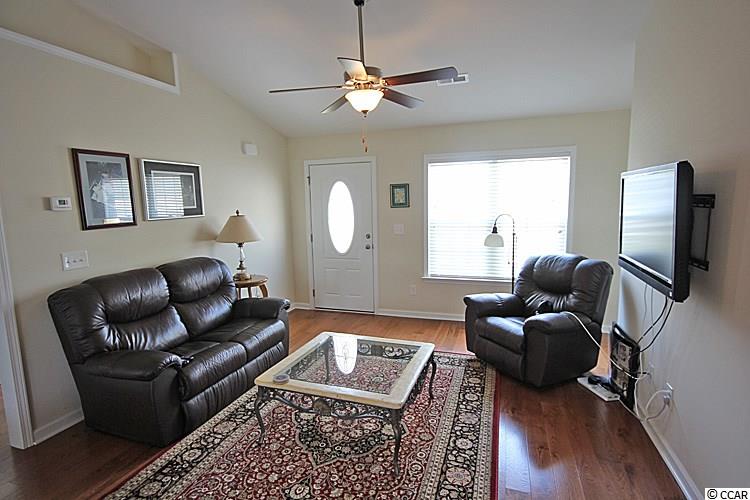
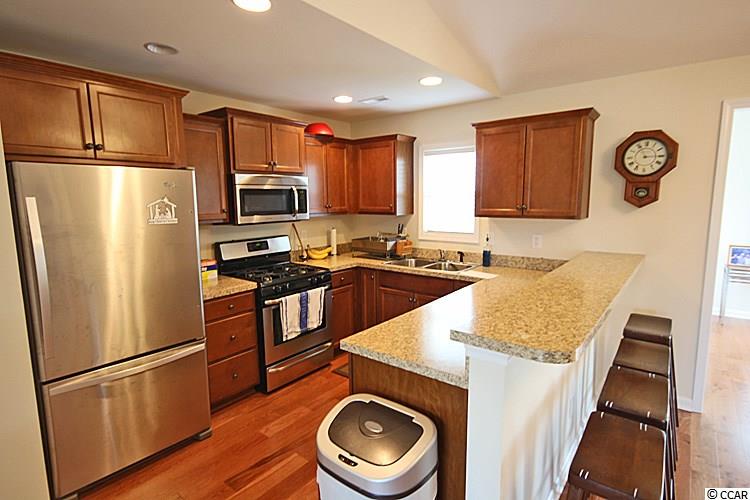
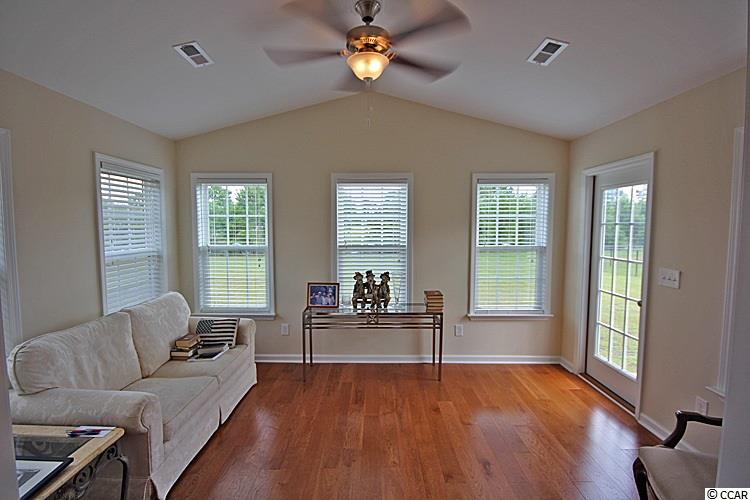
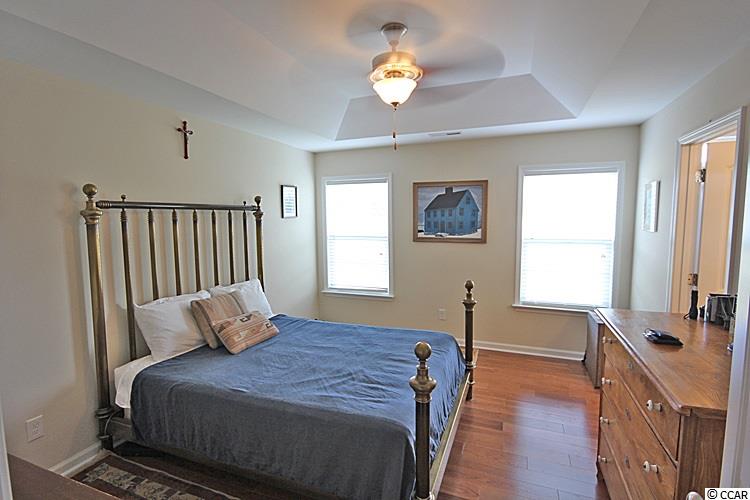
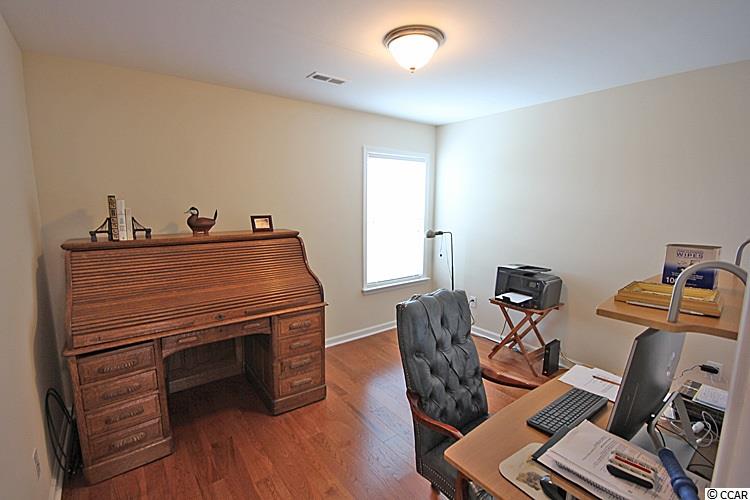
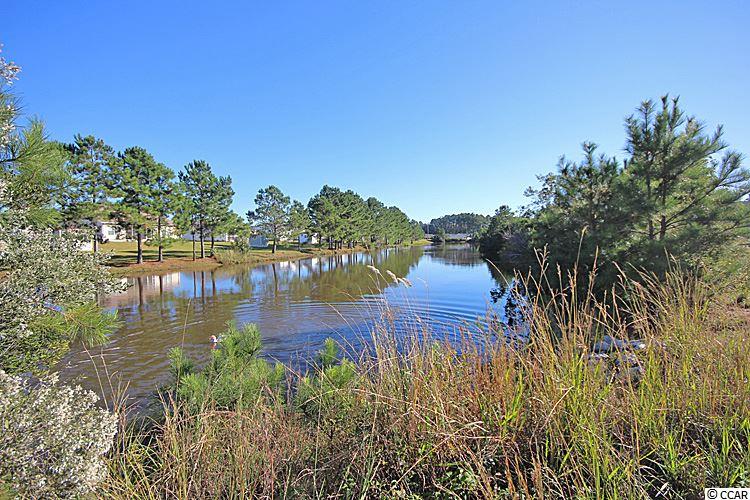
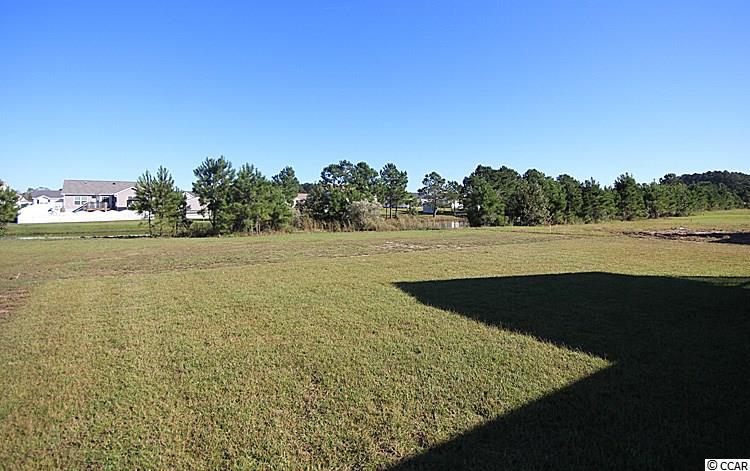
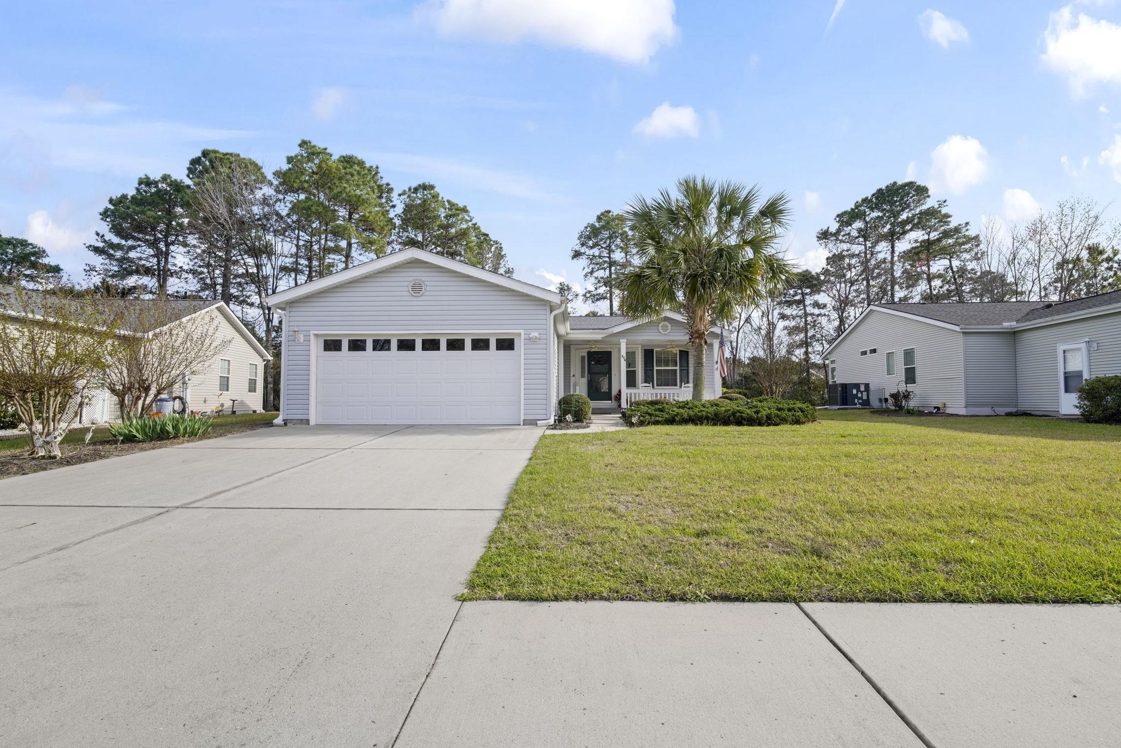
Like New Home located on a very Premium Homesite in the Highly Sought After ""New Castle"" Community. New Castle is a NO HOA community located just inside the city Limits of Conway in excellent proximity to all major roads, shopping and dining, and all the Myrtle Beach has to offer. This is a water front homesite with views of the pond with a large rear yard. Home has lots of upgrades including but not limited too: Rear Carolina Room with vaulted ceilings overlooking back yard, upgraded flooring package, Upgraded stainless appliances including including refrigerator and washer and dryer included, rear grilling patio 2"" faux wood blinds throughout house and much more. Also, this home is equipped with the modern convinience and efficiency of Natural Gas Heat, Tankless Hot water, and Gas Cook top! This is a great value for this turn key move in ready home. Call to schedule your showing appointment today!
Sale Info
Listing Date: 12-14-2017
Sold Date: 01-03-2018
Aprox Days on Market:
19 day(s)
Listing Sold:
8 Year(s), 6 month(s), 10 day(s) ago
Asking Price: $159,900
Selling Price: $157,000
Price Difference:
Reduced By $2,900
Agriculture / Farm
Association Fees / Info
Hoa Frequency: NotApplicable
Bathroom Info
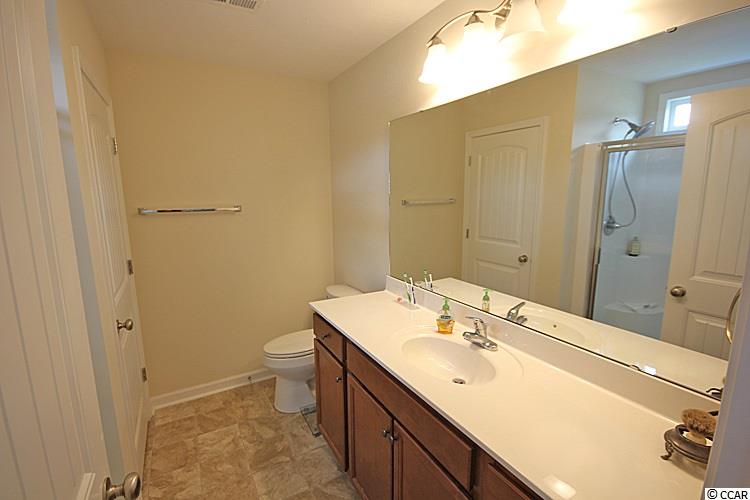
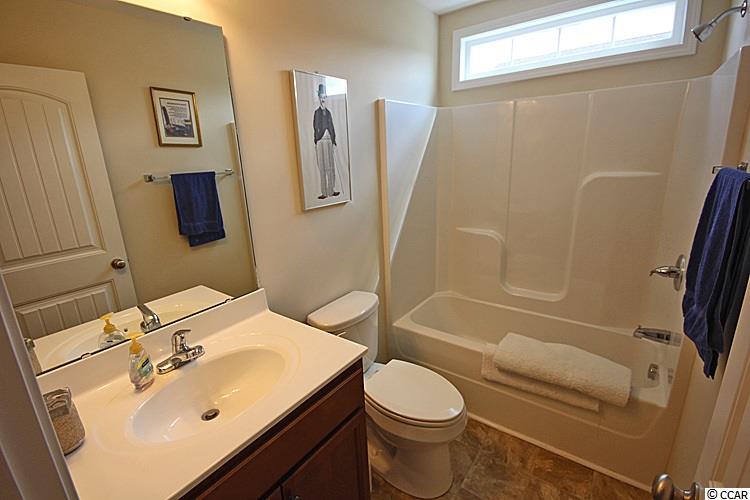
Total Baths: 2.00
Fullbaths: 2
Bedroom Info
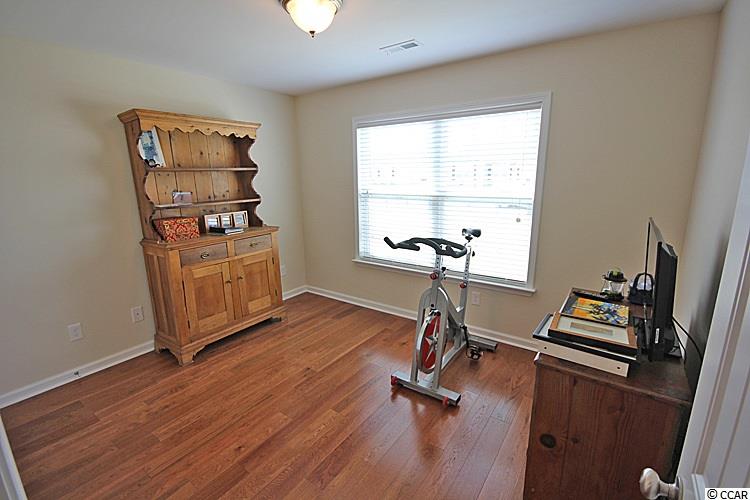
Beds: 3
Building Info
Levels: One
Year Built: 2016
Zoning: RES
Style: Ranch
Construction Materials: VinylSiding
Buyer Compensation
Exterior Features
Patio and Porch Features: Patio
Foundation: Slab
Exterior Features: Patio
Financial
Garage / Parking
Parking Capacity: 2
Garage: Yes
Parking Type: Attached, Garage, TwoCarGarage
Attached Garage: Yes
Garage Spaces: 2
Green / Env Info
Interior Features
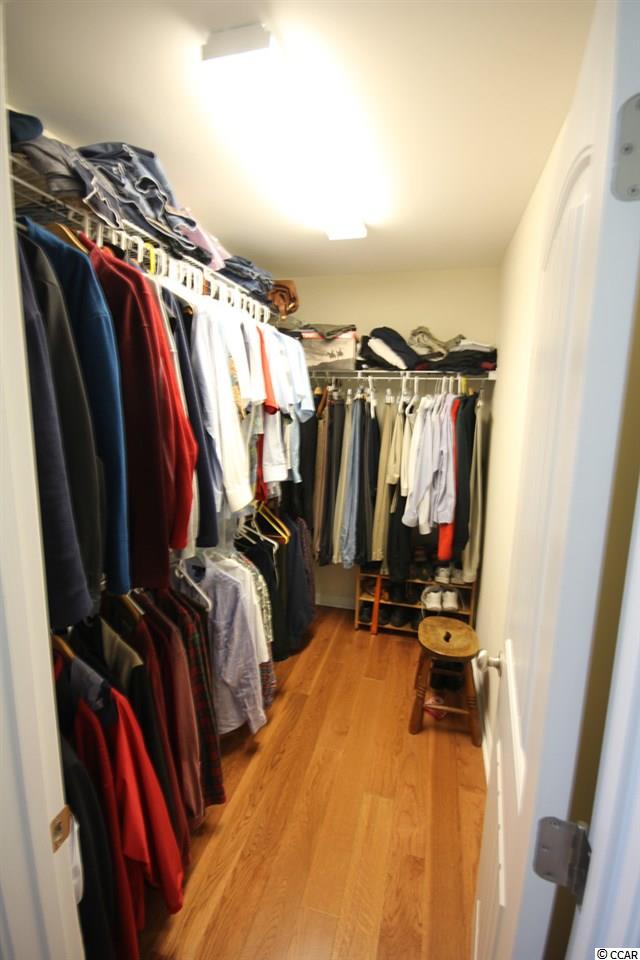
Floor Cover: Vinyl, Wood
Laundry Features: WasherHookup
Interior Features: BreakfastBar, StainlessSteelAppliances
Appliances: Dishwasher, Disposal, Microwave, Range, Refrigerator, Dryer, Washer
Lot Info
Acres: 0.23
Lot Description: CityLot, LakeFront, Pond, Rectangular
Misc
Offer Compensation
Other School Info
Property Info
County: Horry
Stipulation of Sale: None
Property Sub Type Additional: Detached
Construction: Resale
Room Info
Sold Info
Sold Date: 2018-01-03T00:00:00
Sqft Info
Total Sqft: 1835
Sqft: 1386
Tax Info
Unit Info
Utilities / Hvac
Heating: Central, Gas
Cooling: CentralAir
Cooling: Yes
Utilities Available: CableAvailable, ElectricityAvailable, NaturalGasAvailable, Other, PhoneAvailable, SewerAvailable, UndergroundUtilities, WaterAvailable
Heating: Yes
Water Source: Public
Waterfront / Water
Waterfront: Yes
Waterfront Features: Pond
Schools
Elem: Pee Dee Elementary School
Middle: Whittemore Park Middle School
High: Conway High School
Courtesy of The Beverly Group
 MLS# 2607120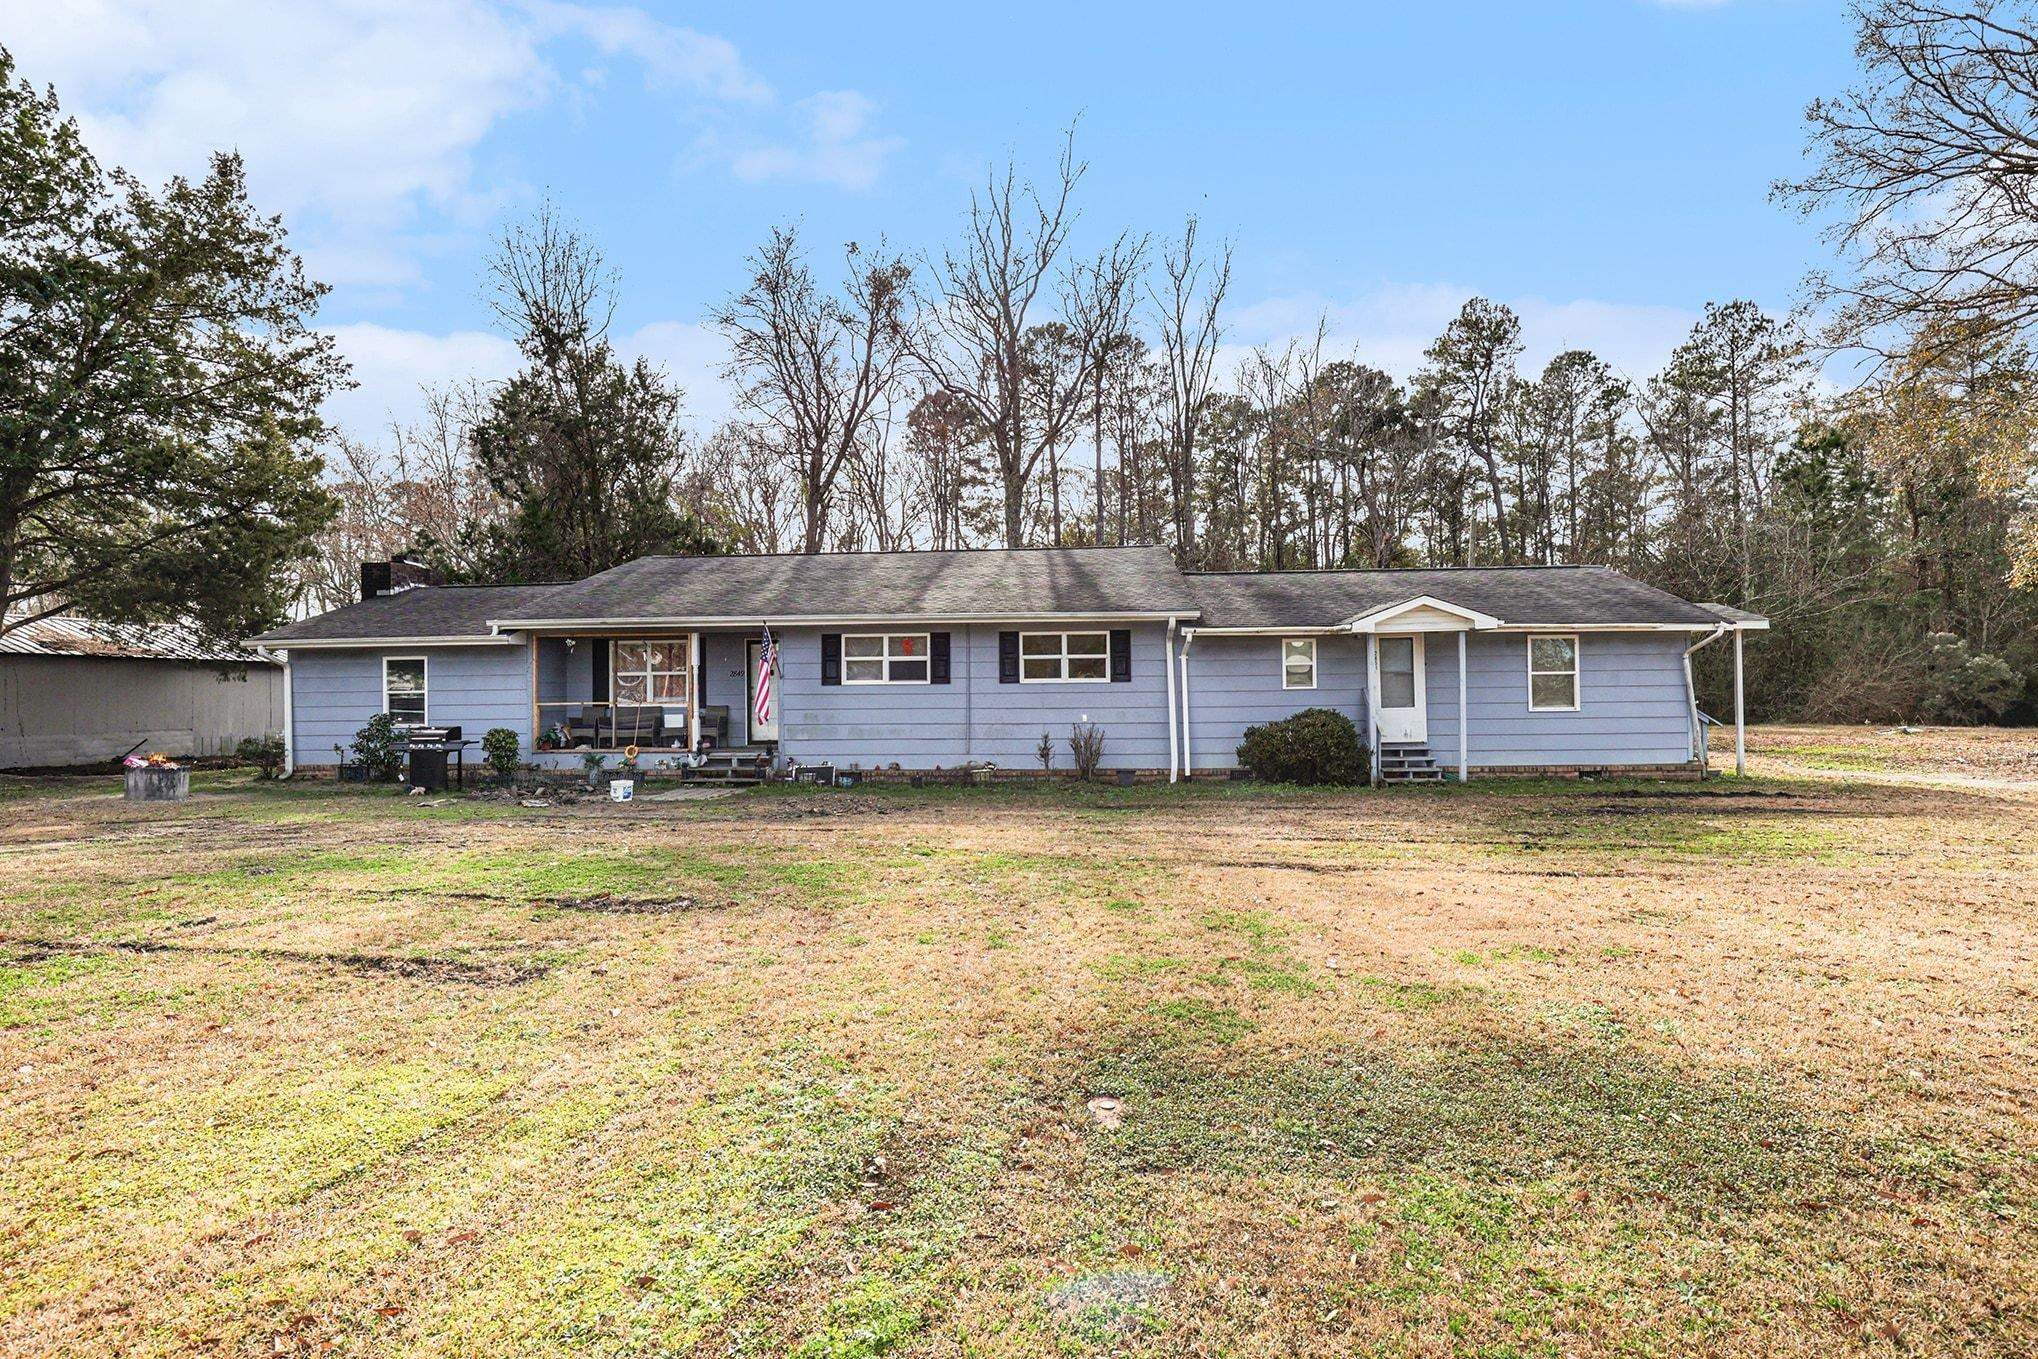


 Provided courtesy of © Copyright 2026 Coastal Carolinas Multiple Listing Service, Inc.®. Information Deemed Reliable but Not Guaranteed. © Copyright 2026 Coastal Carolinas Multiple Listing Service, Inc.® MLS. All rights reserved. Information is provided exclusively for consumers’ personal, non-commercial use, that it may not be used for any purpose other than to identify prospective properties consumers may be interested in purchasing.
Images related to data from the MLS is the sole property of the MLS and not the responsibility of the owner of this website. MLS IDX data last updated on 07-12-2026 11:46 PM EST.
Any images related to data from the MLS is the sole property of the MLS and not the responsibility of the owner of this website.
Provided courtesy of © Copyright 2026 Coastal Carolinas Multiple Listing Service, Inc.®. Information Deemed Reliable but Not Guaranteed. © Copyright 2026 Coastal Carolinas Multiple Listing Service, Inc.® MLS. All rights reserved. Information is provided exclusively for consumers’ personal, non-commercial use, that it may not be used for any purpose other than to identify prospective properties consumers may be interested in purchasing.
Images related to data from the MLS is the sole property of the MLS and not the responsibility of the owner of this website. MLS IDX data last updated on 07-12-2026 11:46 PM EST.
Any images related to data from the MLS is the sole property of the MLS and not the responsibility of the owner of this website.