











$250,000 | 3 beds | 2 full baths | 1 half baths | 1,442 sqft
Myrtle Beach, SC 29579
- 3Beds
- 2Full Baths
- 1Half Baths
- 1,442SqFt
- 2024Year Built
- FUnit #
- MLS# 2618157
- Residential
- Condominium
- Active
- Approx Time on MarketN/A
- AreaMyrtle Beach Area--South of 501 Between West Ferry & Burcale
- CountyHorry
- Subdivision Forestbrook Townhomes
Overview
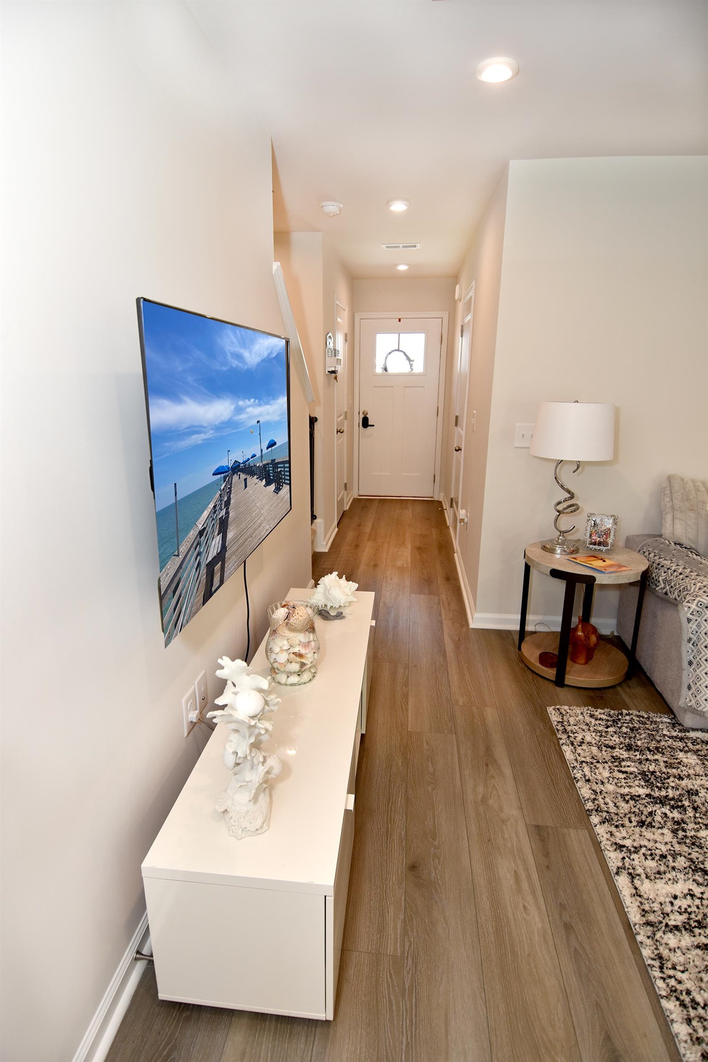
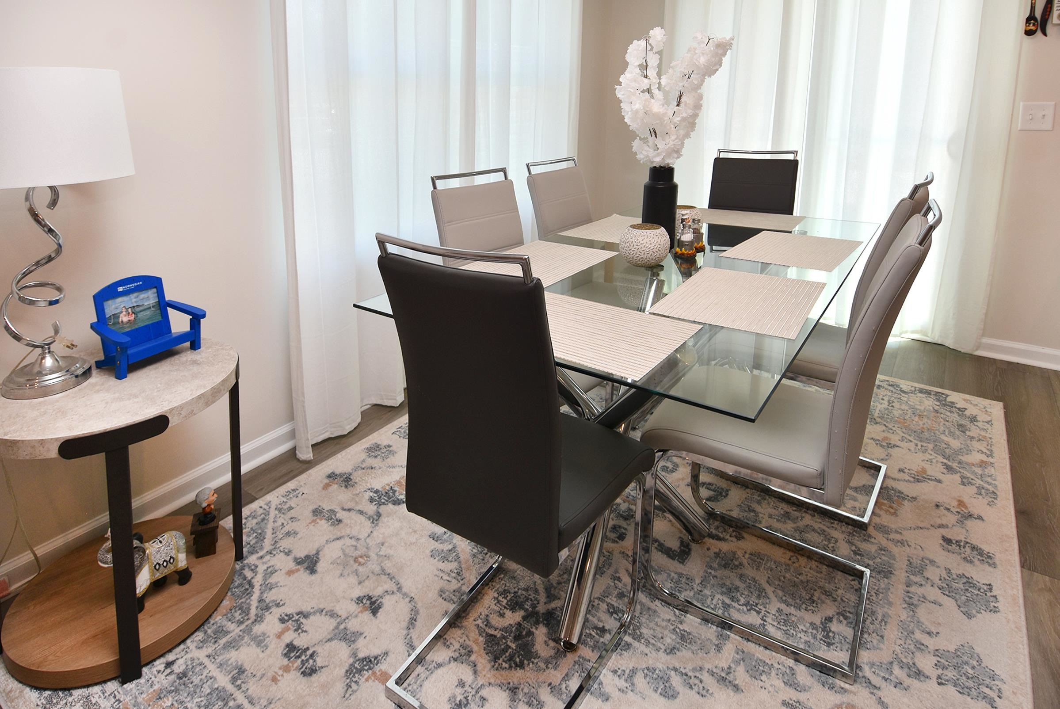
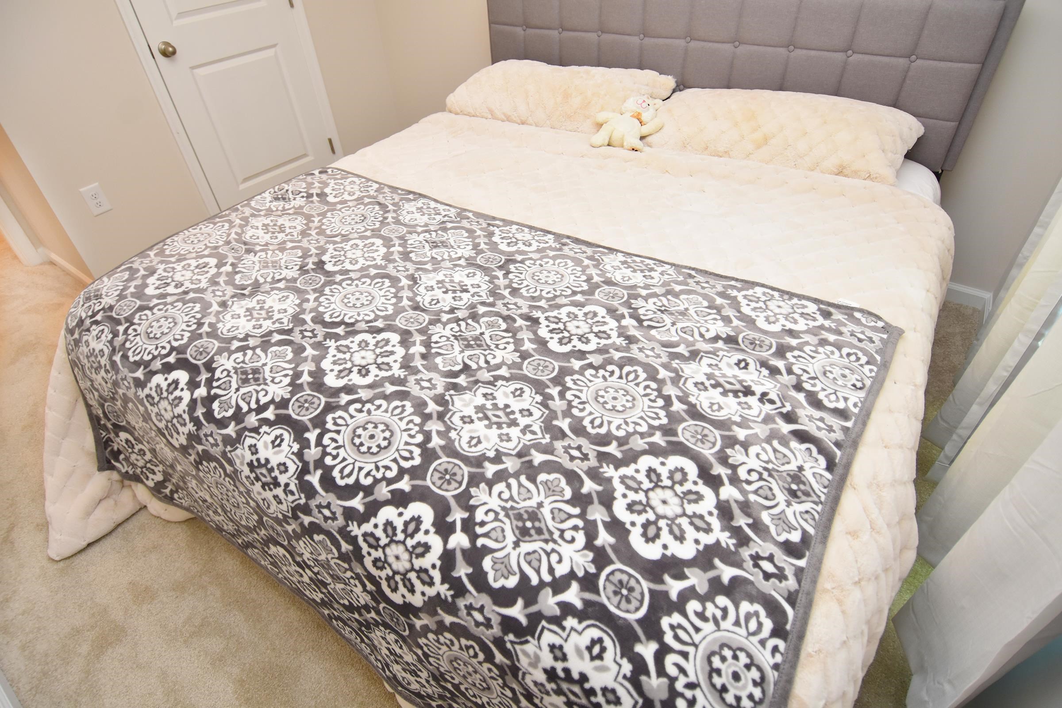
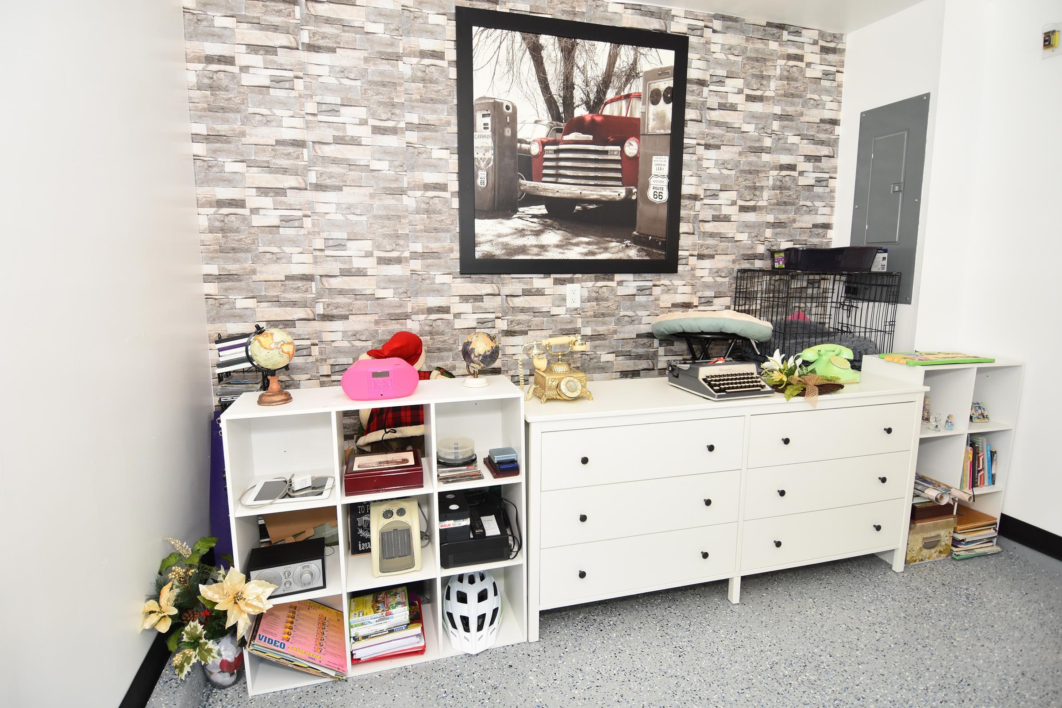
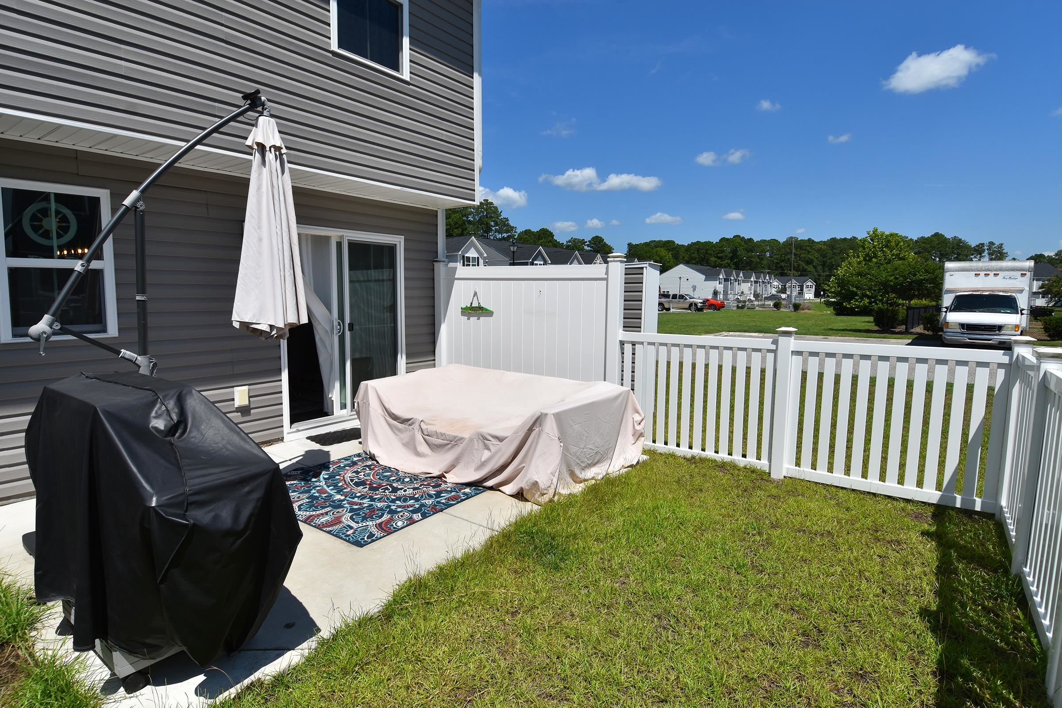
Welcome to this impeccably maintained 3-bedroom, 2.5-bathroom end unit in the highly desirable Forestbrook community. This home offers the perfect blend of comfort, privacy, and low-maintenance living. Step inside to an open-concept floor plan designed for modern living. You will love the added privacy that comes with it being an end unit. The one-car garage has been fully finished with a high-end epoxy floor coating, providing a pristine, durable space for your vehicle or home gym. Exterior improvements include newly installed gutters and a backyard fence, ensuring the home is as functional as it is beautiful. Step out back to your own private backyard that offers a peaceful retreat for pets or outdoor relaxation. Best of all, this home is truly move-in ready; all appliances convey, including the washer and dryer. Enjoy the community amenities, including a kiddie playground and a dedicated bark park for your furry friends. Located just minutes from major highways, top-rated schools, shopping, dining, and the beautiful Myrtle Beach coastline, this home offers an incredible lifestyle at an unbeatable value.
Agriculture / Farm
Association Fees / Info
Hoa Frequency: Monthly
Hoa Fees: 275
Hoa: Yes
Hoa Includes: CommonAreas, Insurance, Internet, RecreationFacilities, Trash
Community Features: Clubhouse, InternetAccess, RecreationArea, LongTermRentalAllowed
Assoc Amenities: Clubhouse, PetRestrictions
Bathroom Info
Total Baths: 3.00
Halfbaths: 1
Fullbaths: 2
Bedroom Info
Beds: 3
Building Info
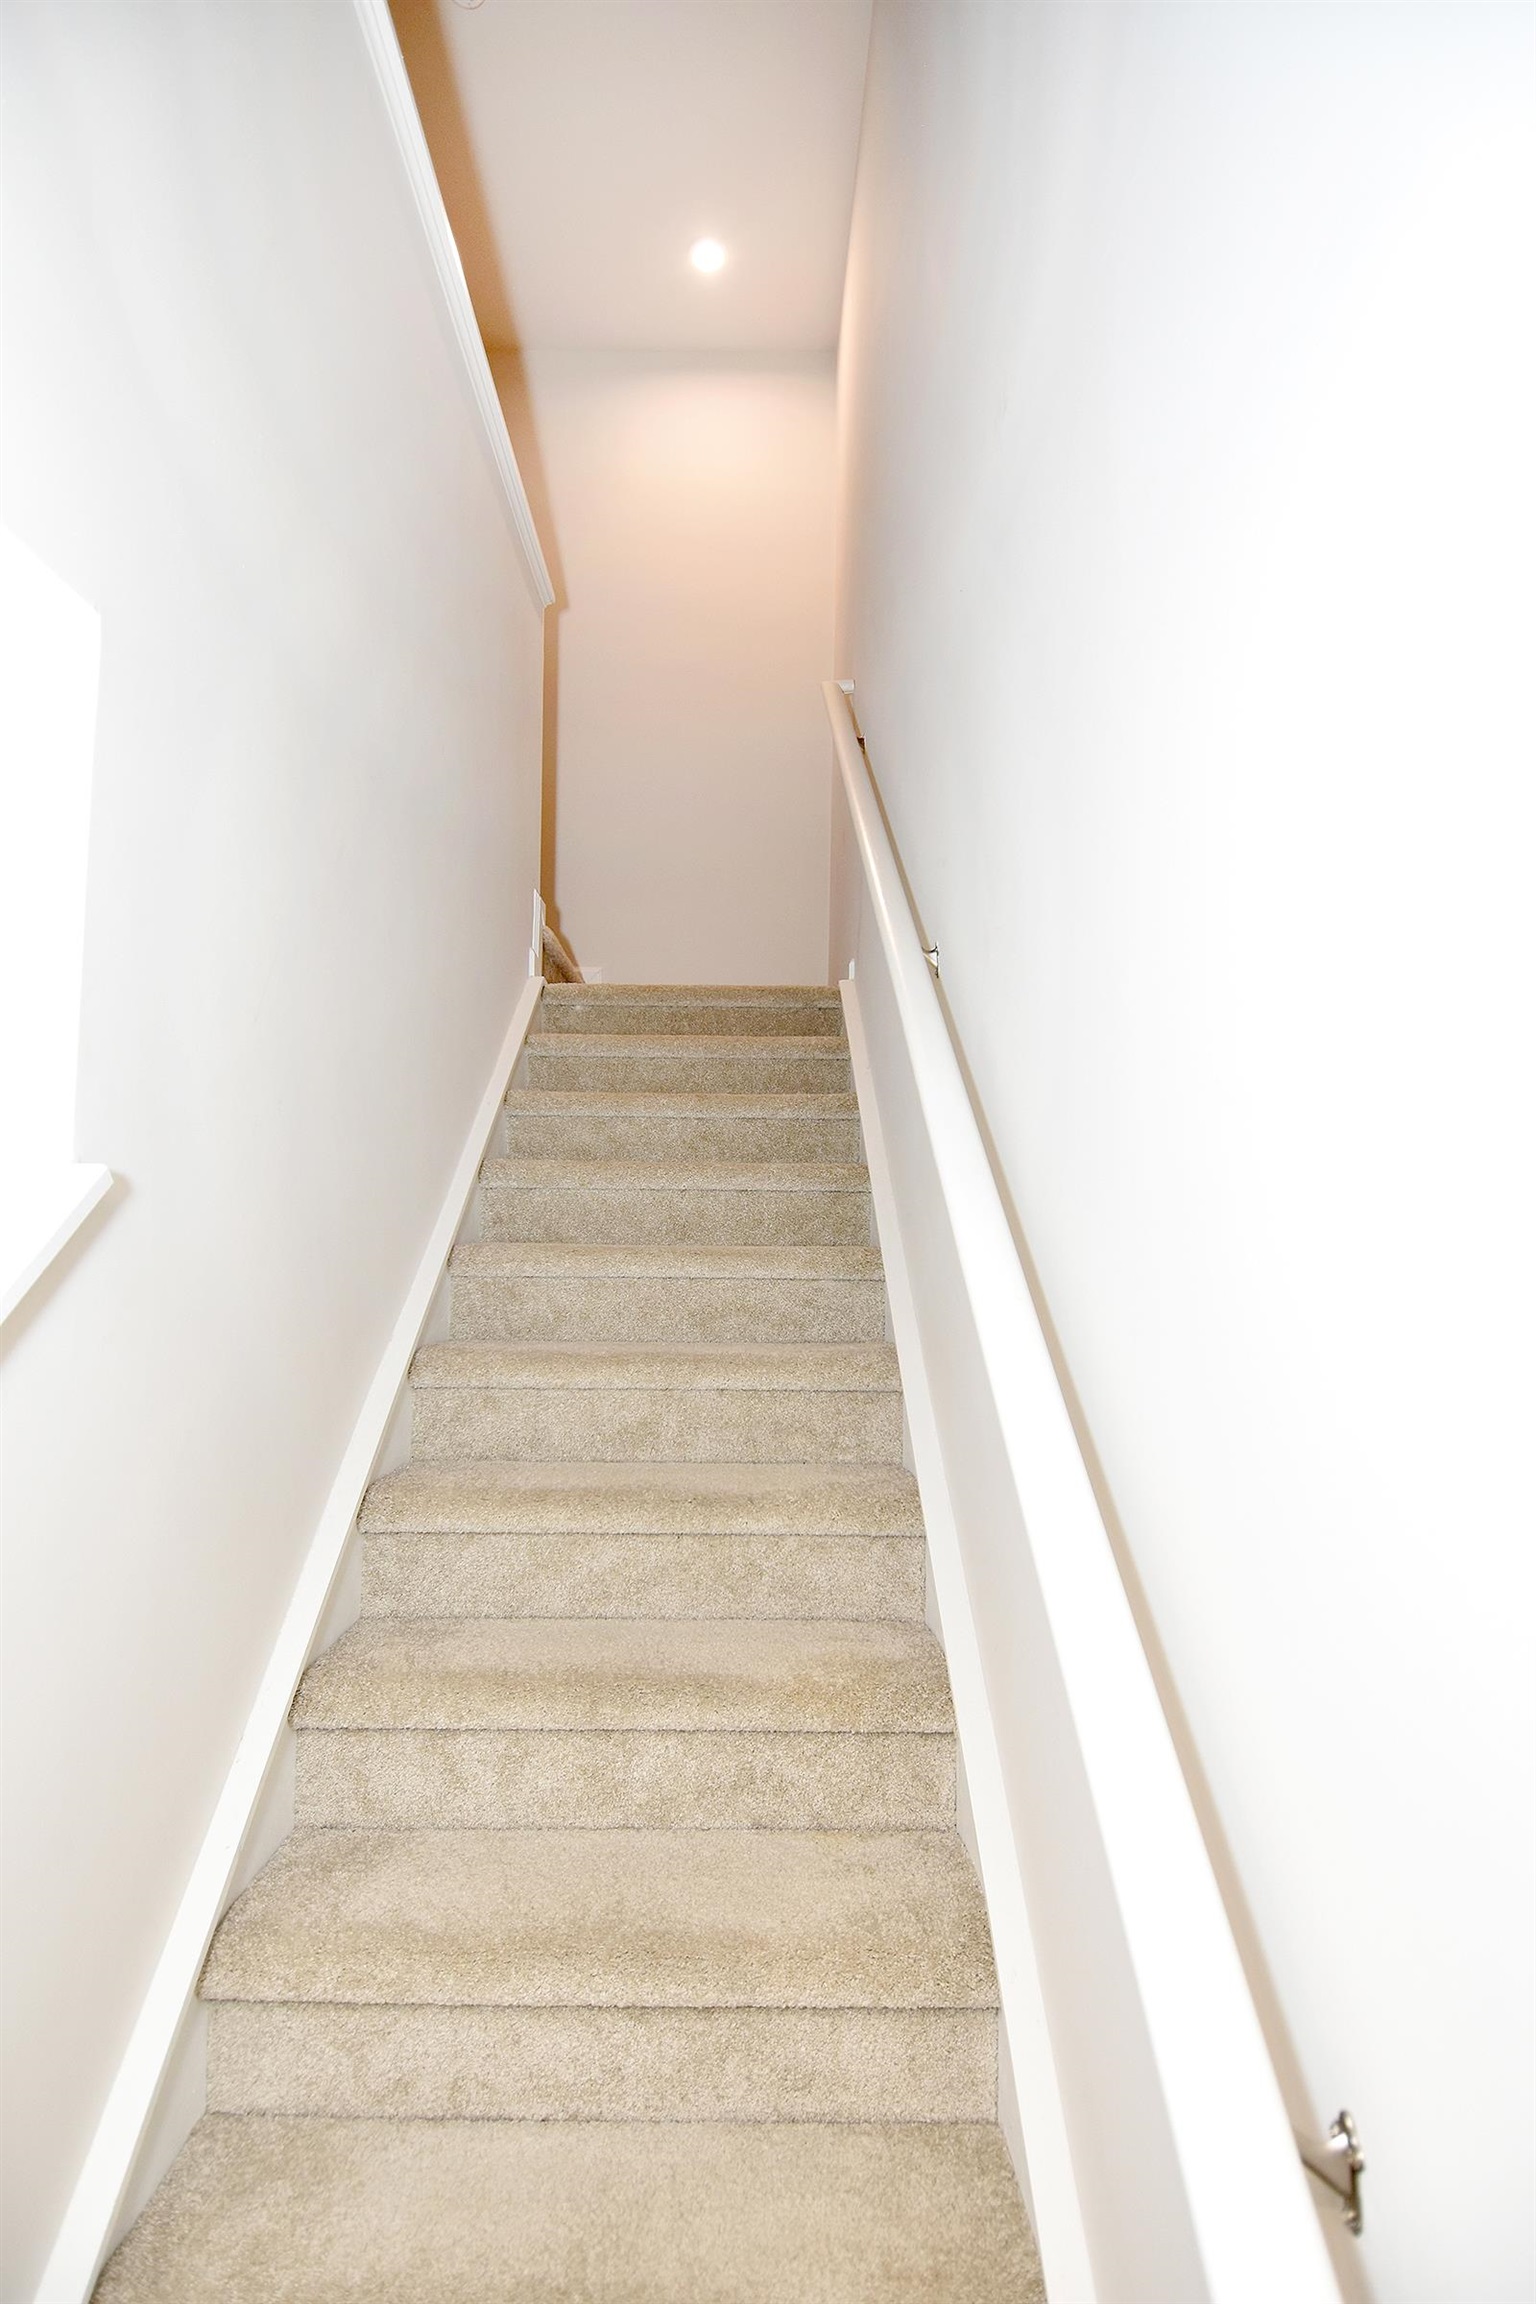
Levels: Two
Year Built: 2024
Structure Type: Townhouse
Zoning: HPR
Common Walls: EndUnit
Construction Materials: VinylSiding
Entry Level: 2
Buyer Compensation
Exterior Features
Patio and Porch Features: Patio
Foundation: Slab
Exterior Features: Fence, Patio
Financial
Garage / Parking
Garage: Yes
Parking Type: Garage, Private, GarageDoorOpener
Green / Env Info
Interior Features
Floor Cover: Carpet, LuxuryVinyl, LuxuryVinylPlank
Laundry Features: WasherHookup
Furnished: Unfurnished
Interior Features: DualSinks, TubShower, Vanity, WalkInClosets, EntranceFoyer, HighSpeedInternet, KitchenIsland, StainlessSteelAppliances, SolidSurfaceCounters
Appliances: Dishwasher, Disposal, Microwave, Oven, Range, Refrigerator, RangeHood, Dryer, Washer
Lot Info
Acres: 0.00
Lot Description: Rectangular, RectangularLot
Misc
Pets Allowed: OwnerOnly, Yes
Offer Compensation
Other School Info
Property Info
County: Horry
Stipulation of Sale: None
Property Sub Type Additional: Condominium,Townhouse
Disclosures: CovenantsRestrictionsDisclosure
Construction: Resale
Room Info
Sold Info
Sqft Info
Total Sqft: 1678
Living Area Source: Builder
Sqft: 1442
Tax Info
Unit Info
Unit: F
Utilities / Hvac
Heating: Central, Electric
Cooling: CentralAir
Cooling: Yes
Utilities Available: ElectricityAvailable, SewerAvailable, UndergroundUtilities, WaterAvailable, HighSpeedInternetAvailable
Heating: Yes
Water Source: Public
Waterfront / Water
Directions
On Forestbrook Road, head East on MacCormick Road to Burcale Road and then turn South. Turn left onto Villa Grande at Forestbrook Townhomes sign. Unit is on the corner past the pond on your left. Unit F.Courtesy of Living South Realty

 MLS# 2617770


 Provided courtesy of © Copyright 2026 Coastal Carolinas Multiple Listing Service, Inc.®. Information Deemed Reliable but Not Guaranteed. © Copyright 2026 Coastal Carolinas Multiple Listing Service, Inc.® MLS. All rights reserved. Information is provided exclusively for consumers’ personal, non-commercial use, that it may not be used for any purpose other than to identify prospective properties consumers may be interested in purchasing.
Images related to data from the MLS is the sole property of the MLS and not the responsibility of the owner of this website. MLS IDX data last updated on 07-21-2026 6:03 PM EST.
Any images related to data from the MLS is the sole property of the MLS and not the responsibility of the owner of this website.
Provided courtesy of © Copyright 2026 Coastal Carolinas Multiple Listing Service, Inc.®. Information Deemed Reliable but Not Guaranteed. © Copyright 2026 Coastal Carolinas Multiple Listing Service, Inc.® MLS. All rights reserved. Information is provided exclusively for consumers’ personal, non-commercial use, that it may not be used for any purpose other than to identify prospective properties consumers may be interested in purchasing.
Images related to data from the MLS is the sole property of the MLS and not the responsibility of the owner of this website. MLS IDX data last updated on 07-21-2026 6:03 PM EST.
Any images related to data from the MLS is the sole property of the MLS and not the responsibility of the owner of this website.