

$245,000 | 2 beds | 2 full baths | 1 half baths | 1,292 sqft
Conway, SC 29526
- 2Beds
- 2Full Baths
- 1Half Baths
- 1,292SqFt
- 2007Year Built
- 105Unit #
- MLS# 2421895
- Residential
- Condominium
- Sold
- Approx Time on Market2 months, 12 days
- AreaConway Area--South of Conway Between 501 & Wacc. River
- CountyHorry
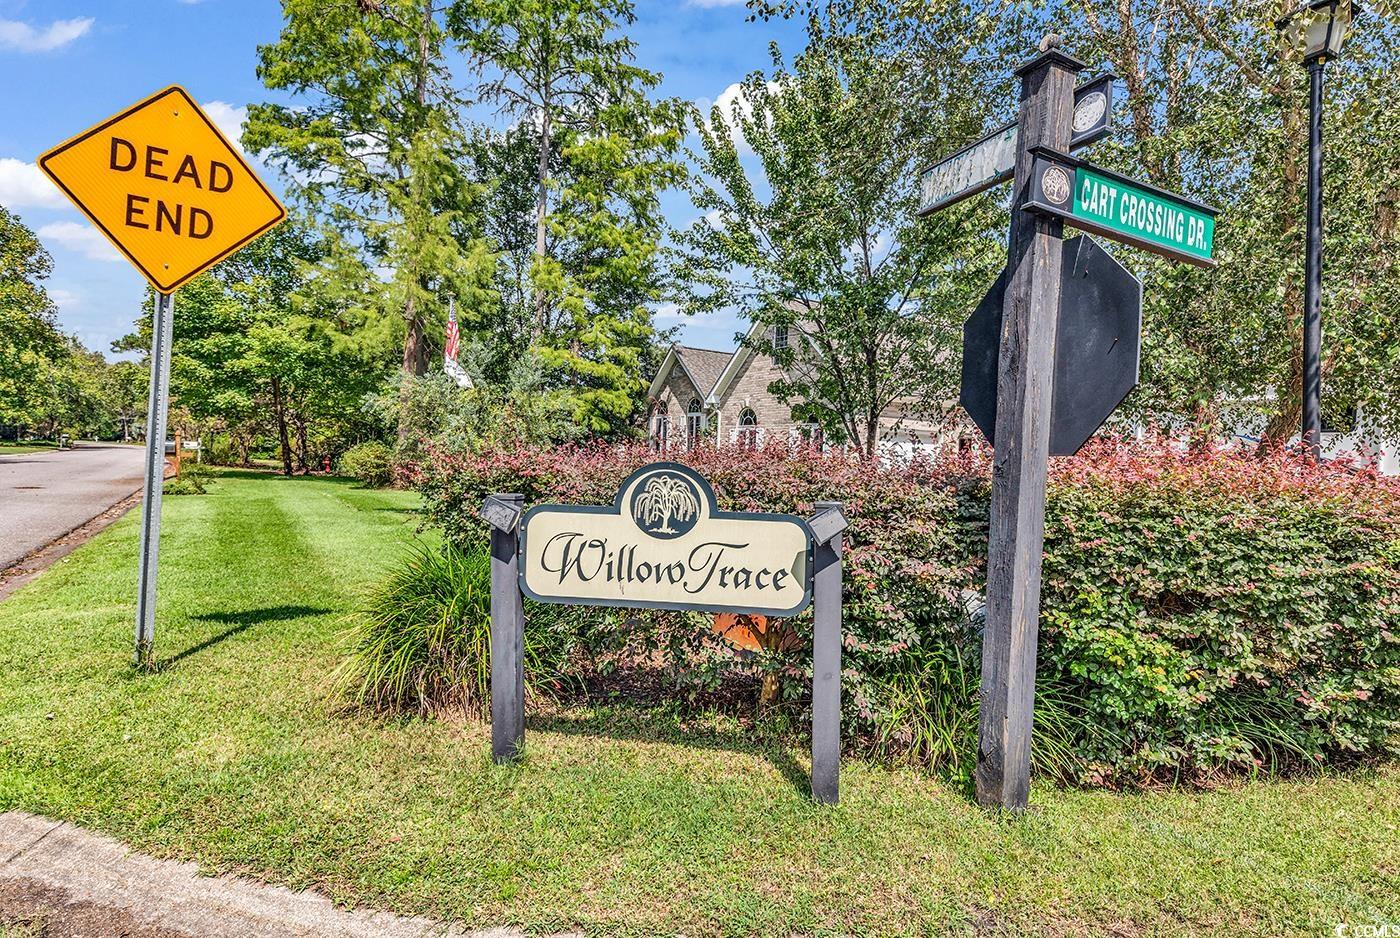
- Subdivision Willow Trace - Burning Ridge Golf Course
Overview
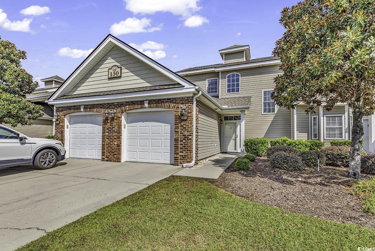
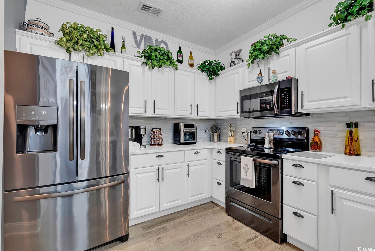
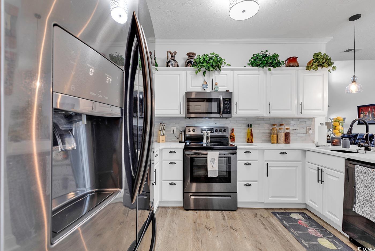
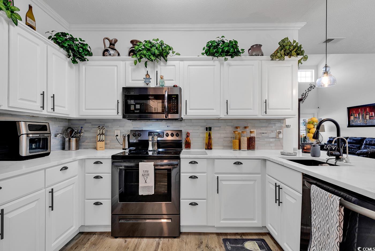
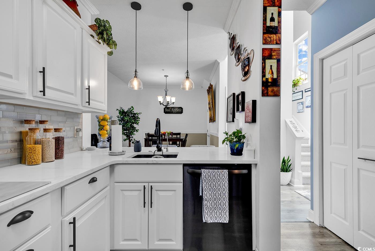
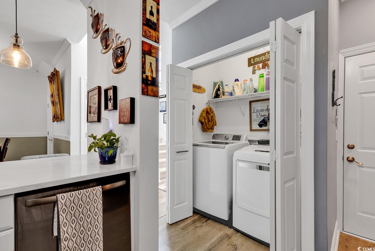
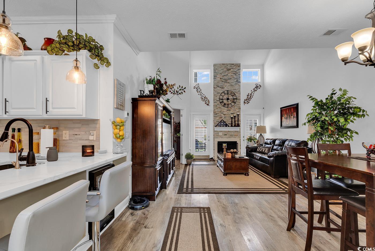
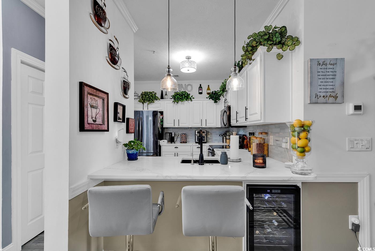
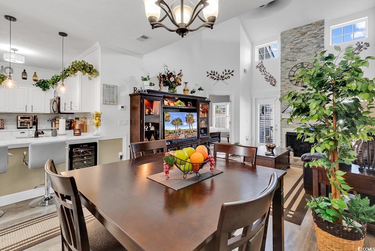
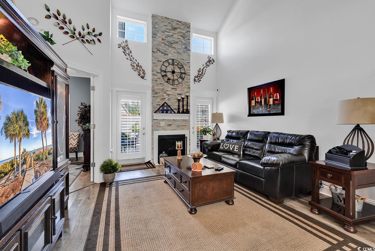
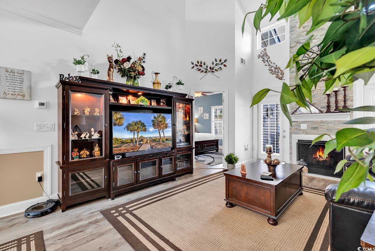
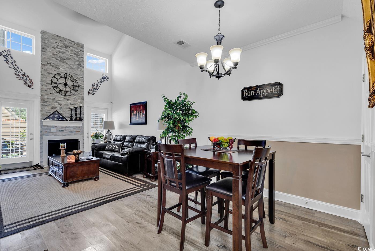
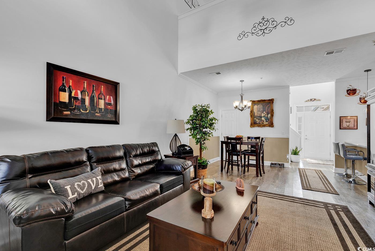
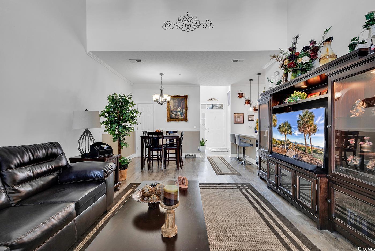
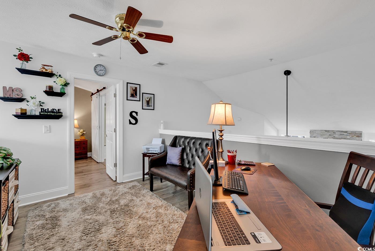
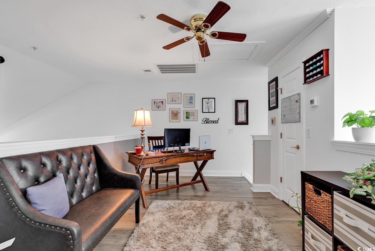
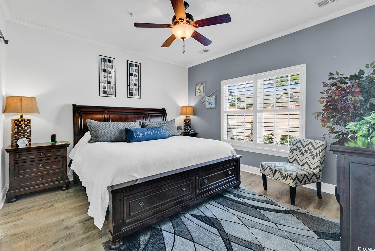
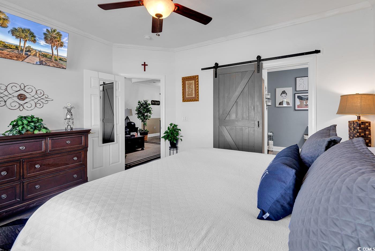
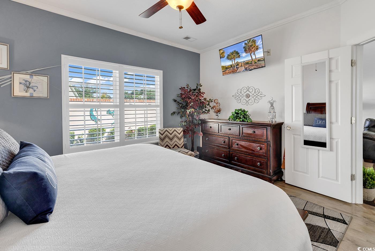
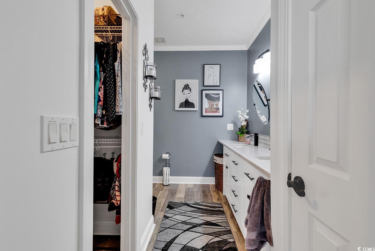
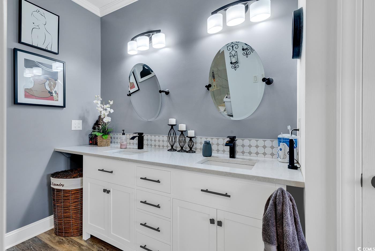
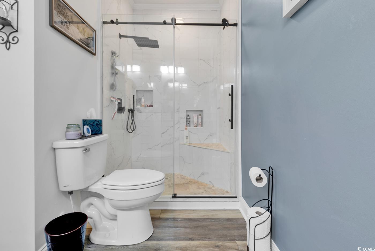

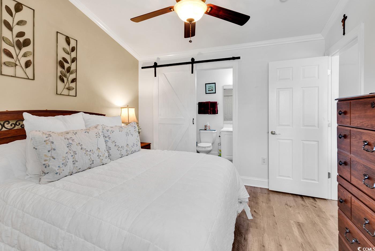
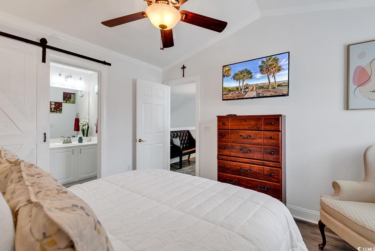
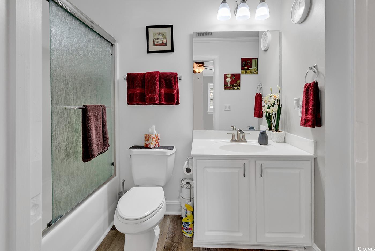
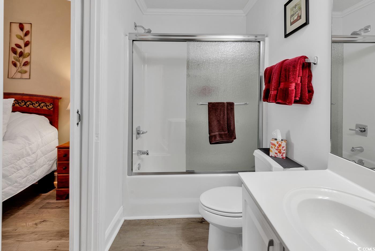
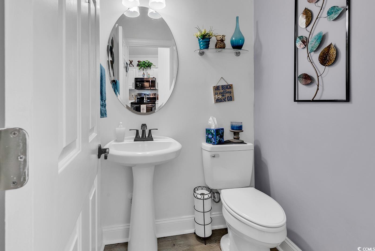
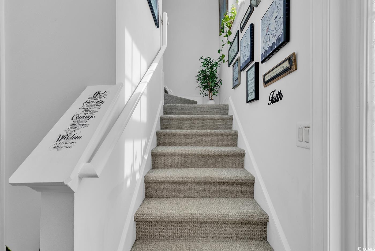
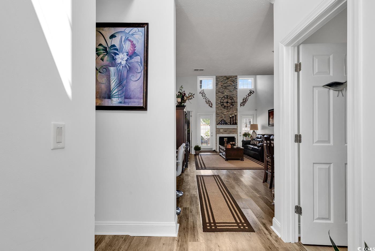
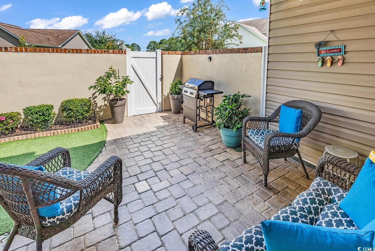
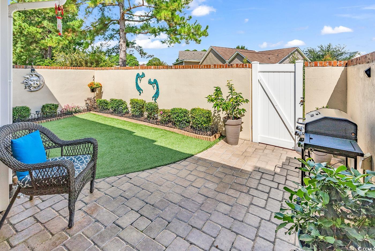
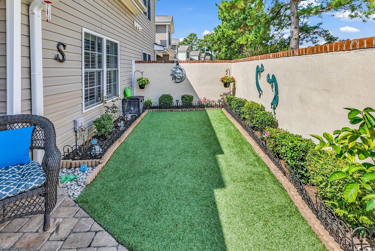
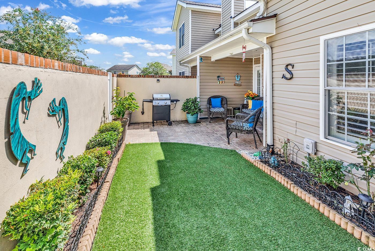
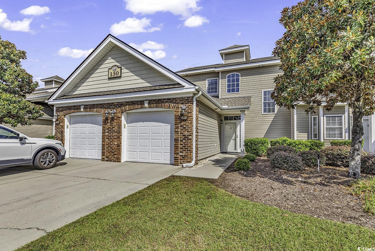
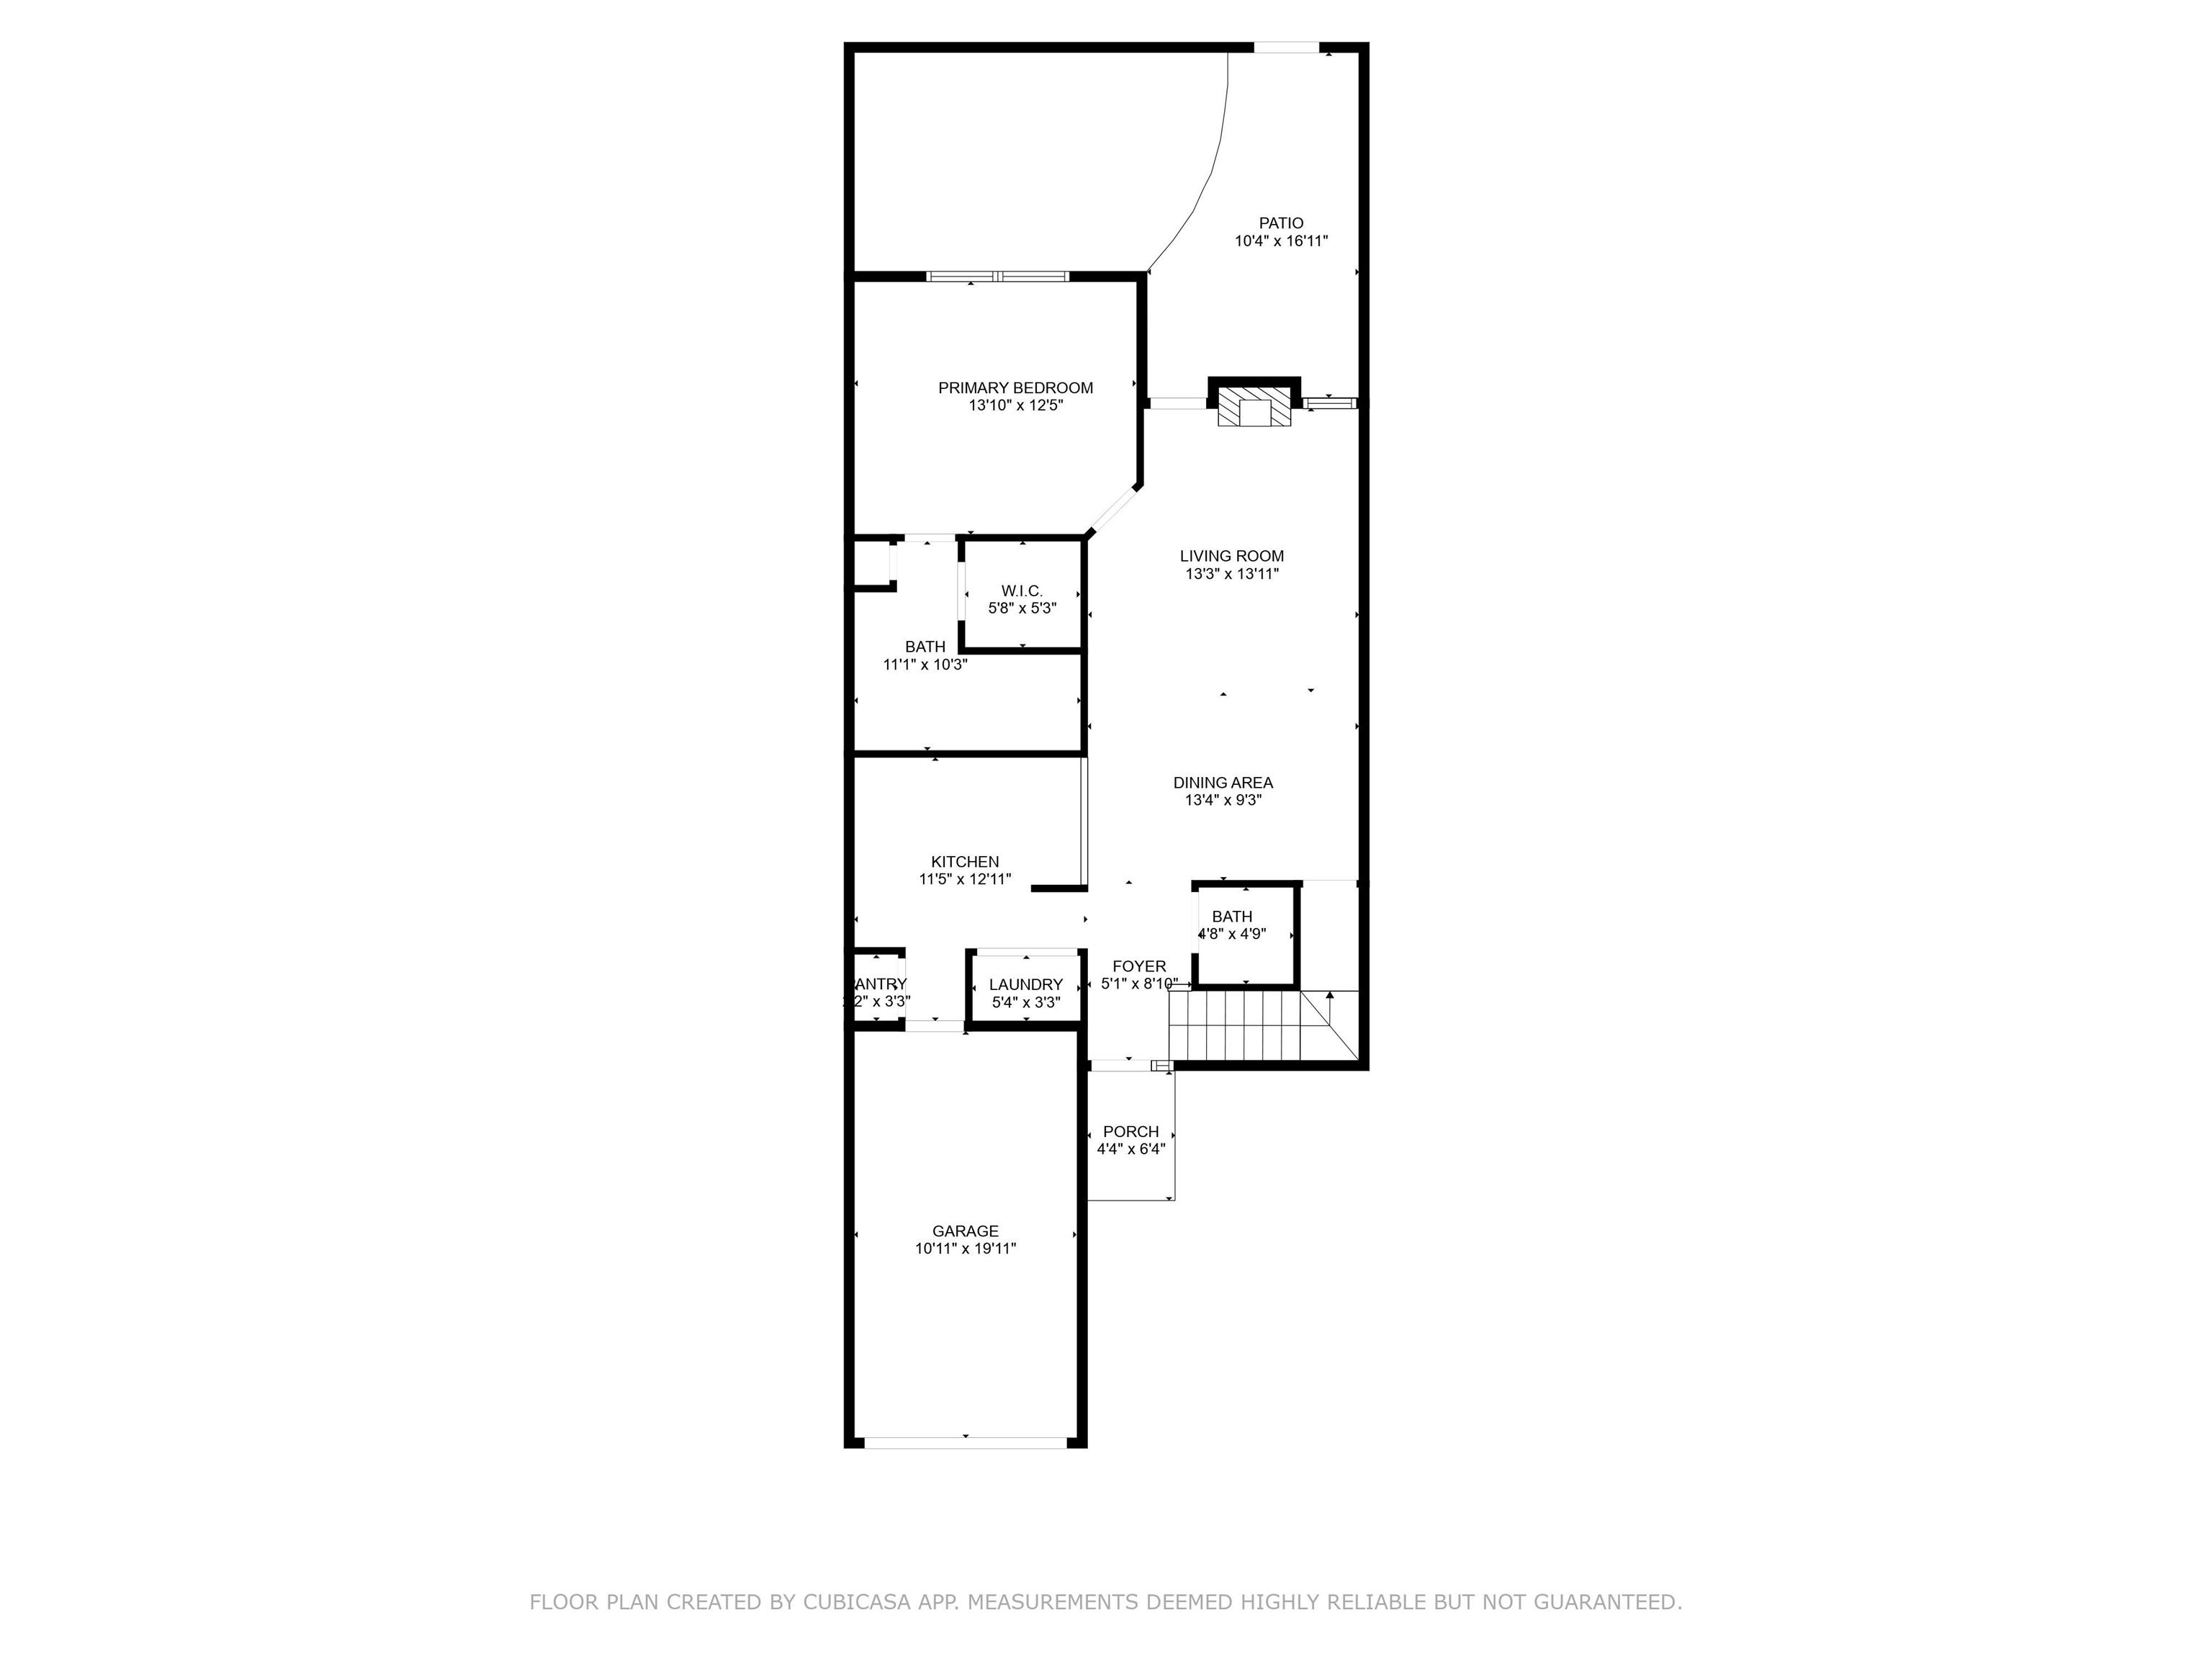

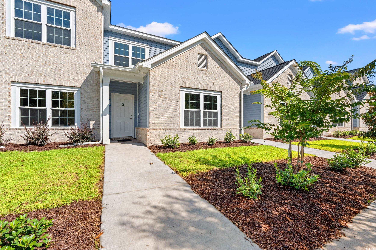
Check out this stunningly renovated and immaculately maintained 2-bedroom, 2.5-bath townhome in the sought-after Myrtle Trace section of Burning Ridge Golf Course Community! No detail has been overlooked. The home features luxury vinyl plank (LVP) flooring throughout and a gas fireplace with a floor-to-ceiling stone accent wall as the living room`s striking centerpiece. The kitchen shines with white quartz countertops, stainless steel appliances, and a built-in wine cooler. The master suite includes a tiled walk-in shower, double vanity, and spacious walk-in closet. Upstairs, a versatile flex space—currently used as an office—sits alongside the second bedroom and bathroom. Step outside to a serene, private oasis in the backyard, complete with artificial turf, a covered sitting area, beautifully manicured landscaping, and a gas hookup for grilling. The home`s plantation shutters on all downstairs windows provide both elegance and privacy. Recent updates include a new roof (2023), water heater (2022), and HVAC system (2024). Schedule your showing today!
Sale Info
Listing Date: 09-20-2024
Sold Date: 12-03-2024
Aprox Days on Market:
2 month(s), 12 day(s)
Listing Sold:
1 Year(s), 7 month(s), 8 day(s) ago
Asking Price: $245,000
Selling Price: $240,000
Price Difference:
Reduced By $5,000
Agriculture / Farm
Association Fees / Info
Hoa Frequency: Monthly
Hoa Fees: 363
Hoa: 1
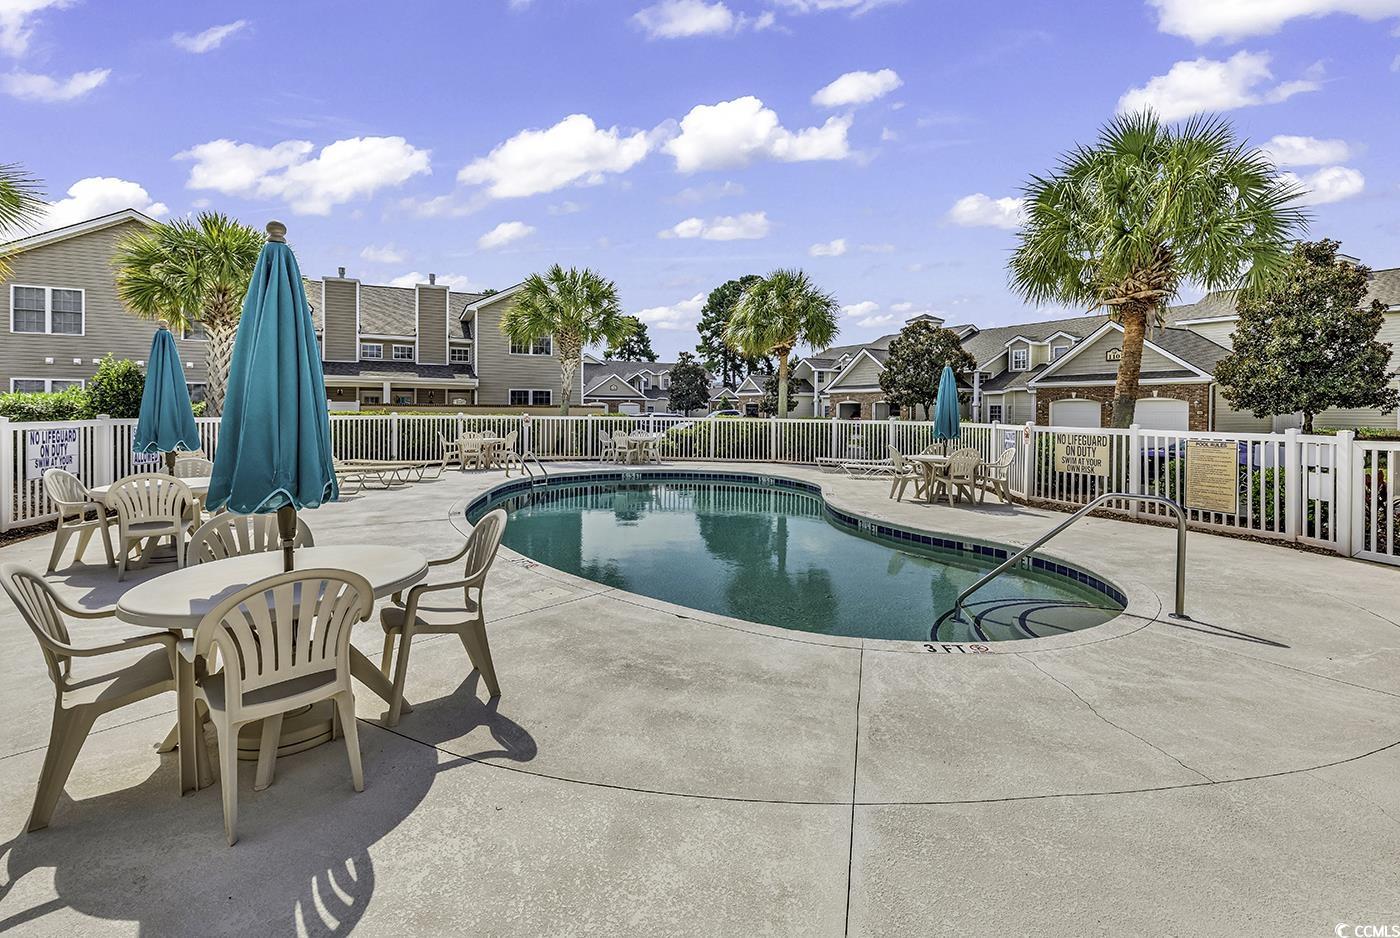
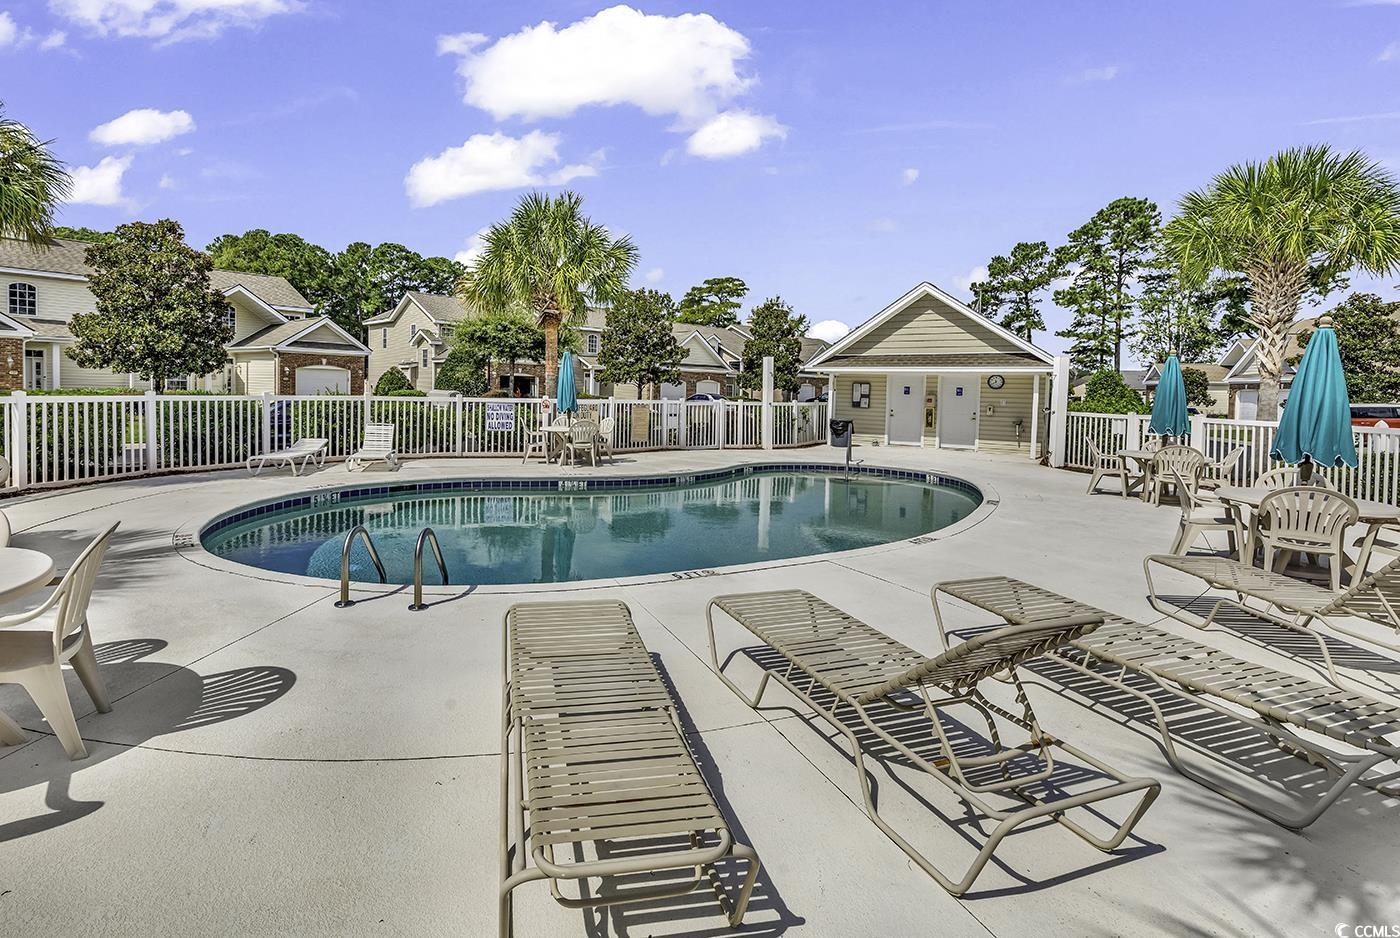
Hoa Includes: CommonAreas, LegalAccounting, MaintenanceGrounds, PestControl, Pools
Community Features: Golf, LongTermRentalAllowed, Pool
Assoc Amenities: PetRestrictions, Trash
Bathroom Info
Total Baths: 3.00
Halfbaths: 1
Fullbaths: 2
Bedroom Info
Beds: 2
Building Info
Levels: Two
Year Built: 2007
Structure Type: Townhouse
Zoning: SF 10
Common Walls: EndUnit
Construction Materials: BrickVeneer
Entry Level: 1
Buyer Compensation
Exterior Features
Patio and Porch Features: RearPorch
Pool Features: Community, OutdoorPool
Foundation: Slab
Exterior Features: Fence, Porch
Financial
Garage / Parking
Garage: Yes
Parking Type: OneCarGarage, Private, GarageDoorOpener
Garage Spaces: 1
Green / Env Info
Interior Features
Floor Cover: LuxuryVinyl, LuxuryVinylPlank
Fireplace: Yes
Laundry Features: WasherHookup
Furnished: Unfurnished
Interior Features: Fireplace, BedroomOnMainLevel, SolidSurfaceCounters
Appliances: Dishwasher, Disposal, Microwave, Oven, Range
Lot Info
Acres: 0.00
Lot Description: NearGolfCourse, Other
Misc
Pets Allowed: OwnerOnly, Yes
Offer Compensation
Other School Info
Property Info
County: Horry
Stipulation of Sale: None
Property Sub Type Additional: Condominium,Townhouse
Security Features: FireSprinklerSystem, SmokeDetectors
Disclosures: CovenantsRestrictionsDisclosure
Construction: Resale
Room Info
Sold Info
Sold Date: 2024-12-03T00:00:00
Sqft Info
Total Sqft: 1292
Living Area Source: PublicRecords
Sqft: 1292
Tax Info
Unit Info
Unit: 105
Utilities / Hvac
Heating: Central, Electric
Cooling: CentralAir
Cooling: Yes
Utilities Available: ElectricityAvailable, NaturalGasAvailable, PhoneAvailable, UndergroundUtilities, WaterAvailable, TrashCollection
Heating: Yes
Water Source: Public
Waterfront / Water
Directions
Use GPS Navigation If driving north on 501 take a left onto Burning Ridge Rd. Then, make a right onto Timber Ridge Rd. Take a left onto Cart Crossing Dr.Courtesy of Keller Williams Innovate South
 MLS# 2609305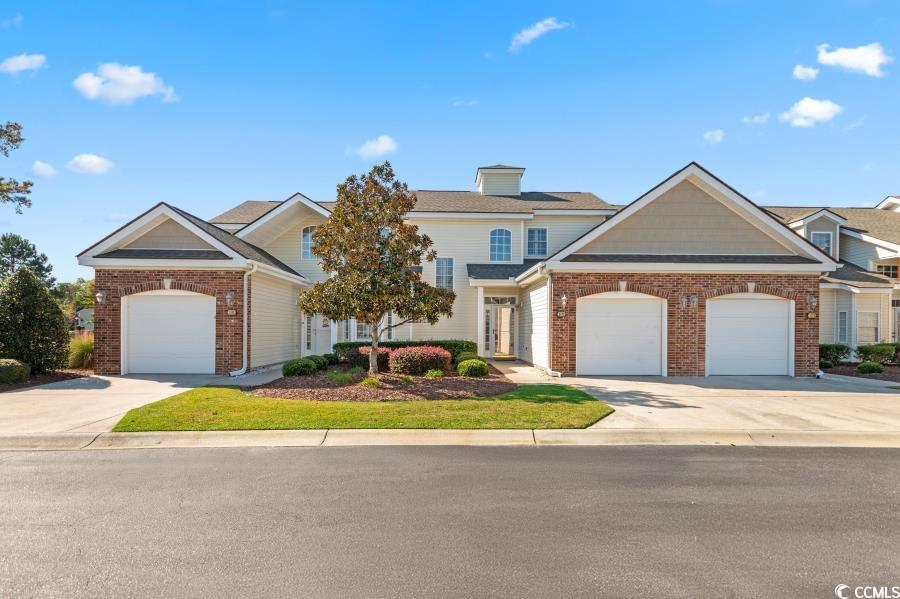
 Provided courtesy of © Copyright 2026 Coastal Carolinas Multiple Listing Service, Inc.®. Information Deemed Reliable but Not Guaranteed. © Copyright 2026 Coastal Carolinas Multiple Listing Service, Inc.® MLS. All rights reserved. Information is provided exclusively for consumers’ personal, non-commercial use, that it may not be used for any purpose other than to identify prospective properties consumers may be interested in purchasing.
Images related to data from the MLS is the sole property of the MLS and not the responsibility of the owner of this website. MLS IDX data last updated on 07-11-2026 10:31 PM EST.
Any images related to data from the MLS is the sole property of the MLS and not the responsibility of the owner of this website.
Provided courtesy of © Copyright 2026 Coastal Carolinas Multiple Listing Service, Inc.®. Information Deemed Reliable but Not Guaranteed. © Copyright 2026 Coastal Carolinas Multiple Listing Service, Inc.® MLS. All rights reserved. Information is provided exclusively for consumers’ personal, non-commercial use, that it may not be used for any purpose other than to identify prospective properties consumers may be interested in purchasing.
Images related to data from the MLS is the sole property of the MLS and not the responsibility of the owner of this website. MLS IDX data last updated on 07-11-2026 10:31 PM EST.
Any images related to data from the MLS is the sole property of the MLS and not the responsibility of the owner of this website.