

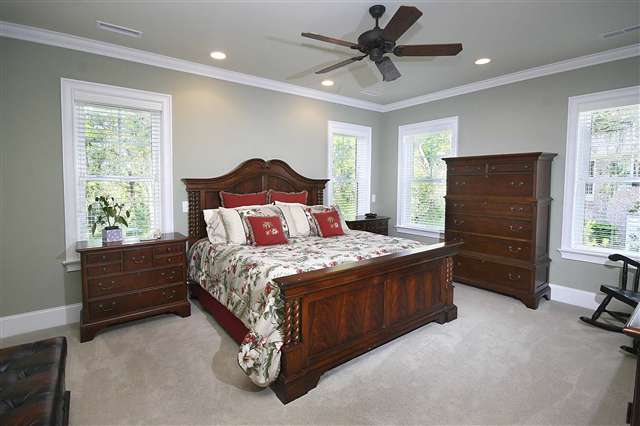
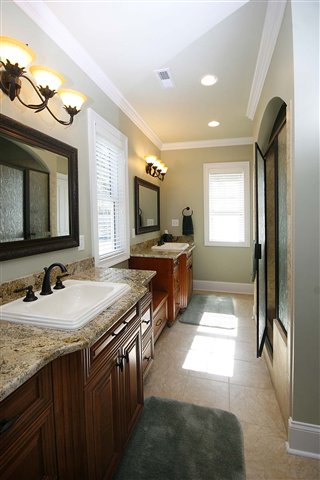
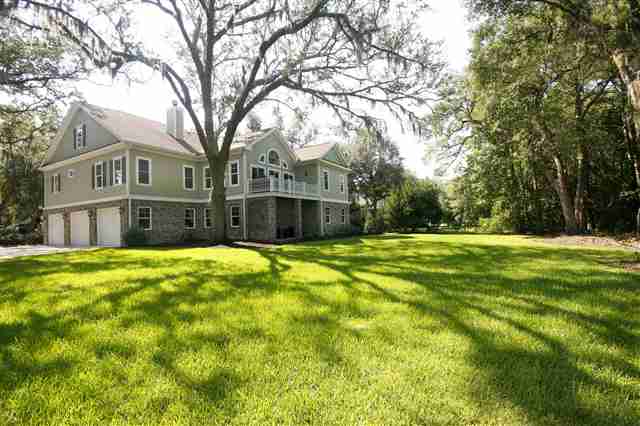
$885,000 | 4 beds | 4 full baths | 1 half baths | 4,922 sqft
Pawleys Island, SC 29585
- 4Beds
- 4Full Baths
- 1Half Baths
- 4,922SqFt
- 2009Year Built
- 0.47Acres
- MLS# 1112897
- Residential
- Detached
- Sold
- Approx Time on Market6 months, 14 days
- AreaPawleys Island Area-Litchfield Mainland
- CountyGeorgetown
- Subdivision Willbrook Plantation
Overview
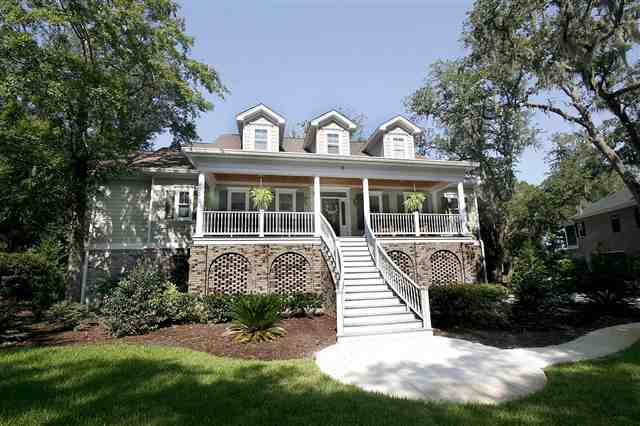
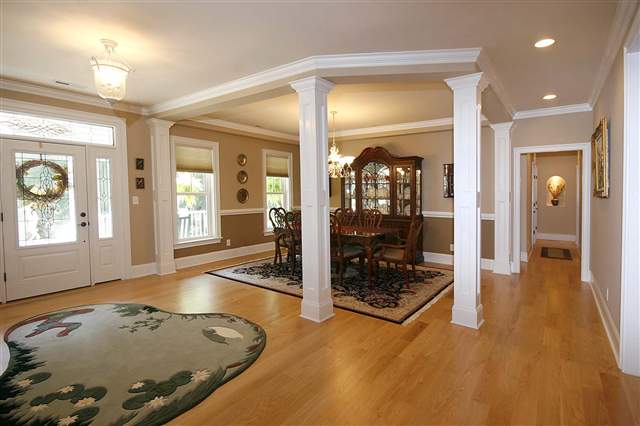
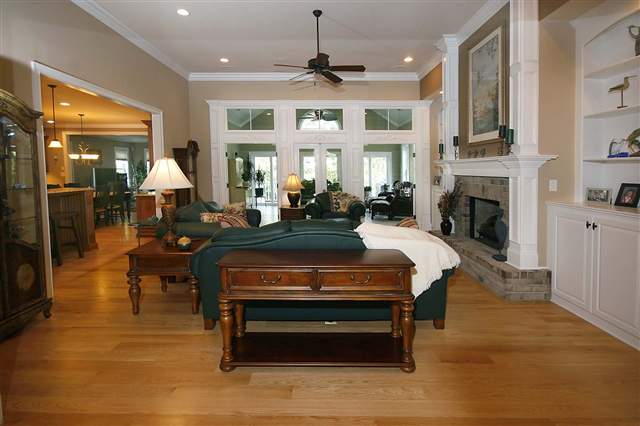
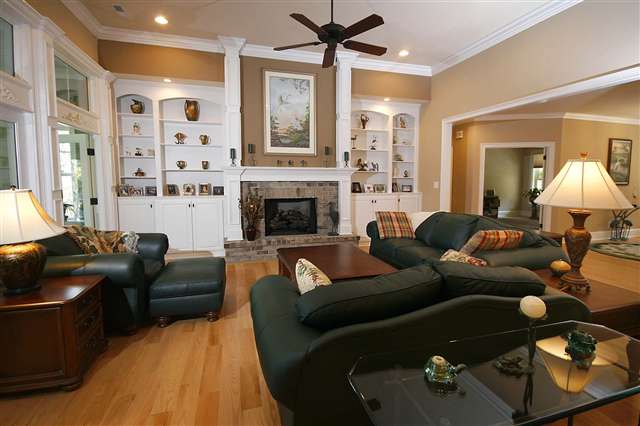
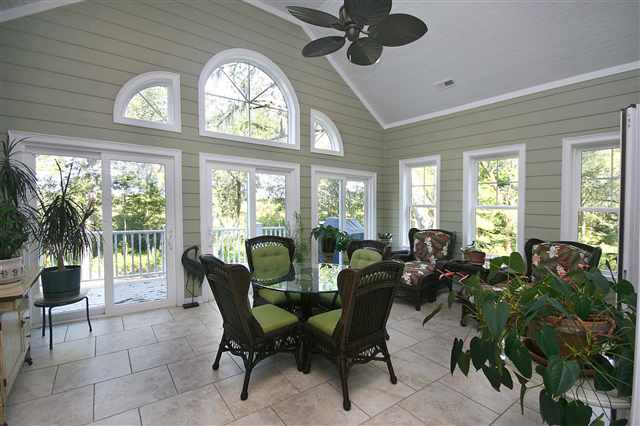
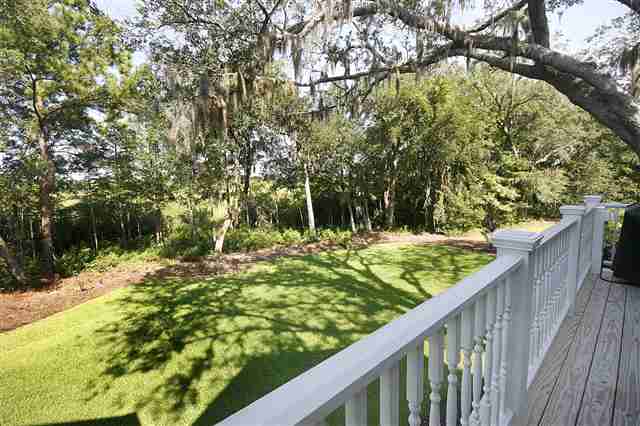
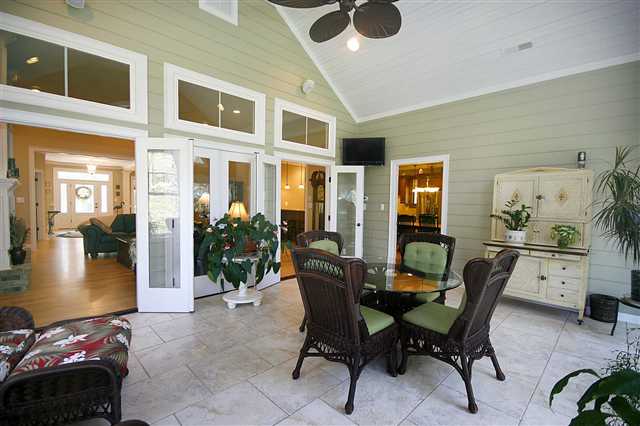
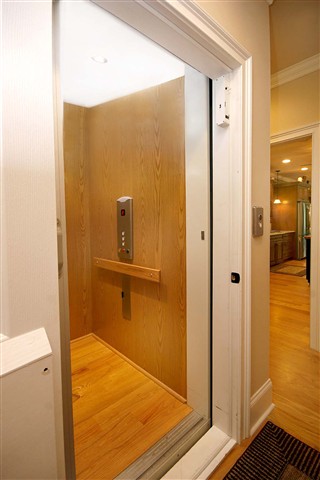
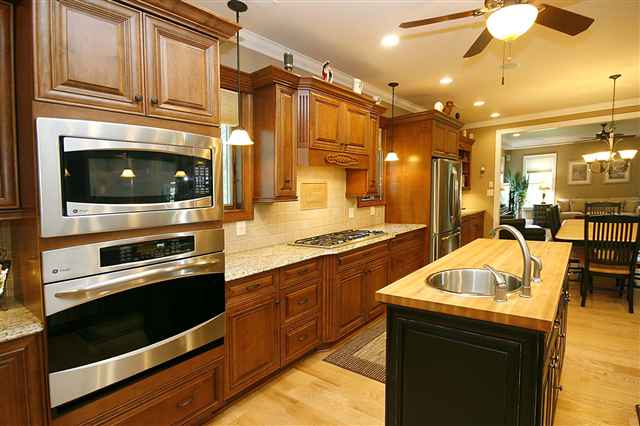
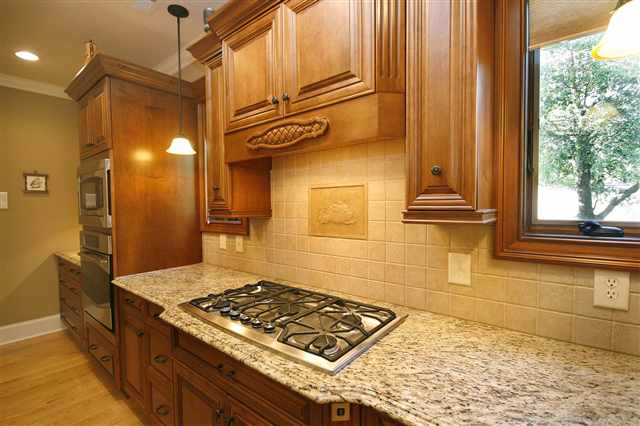
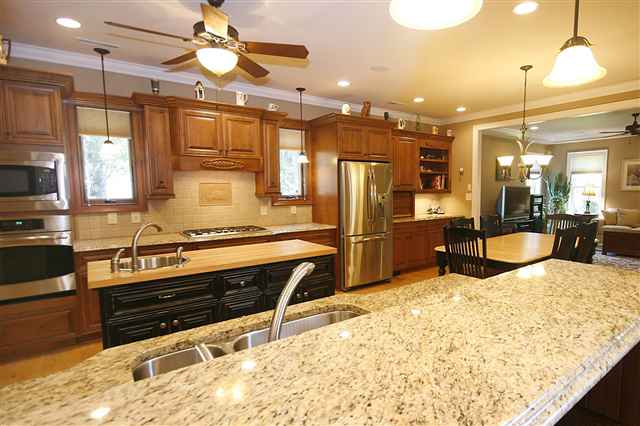
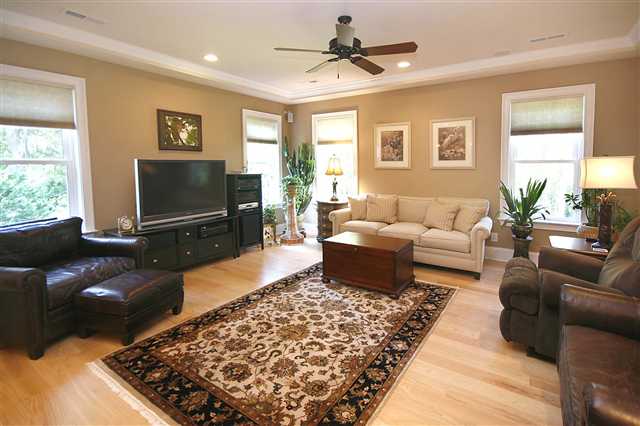
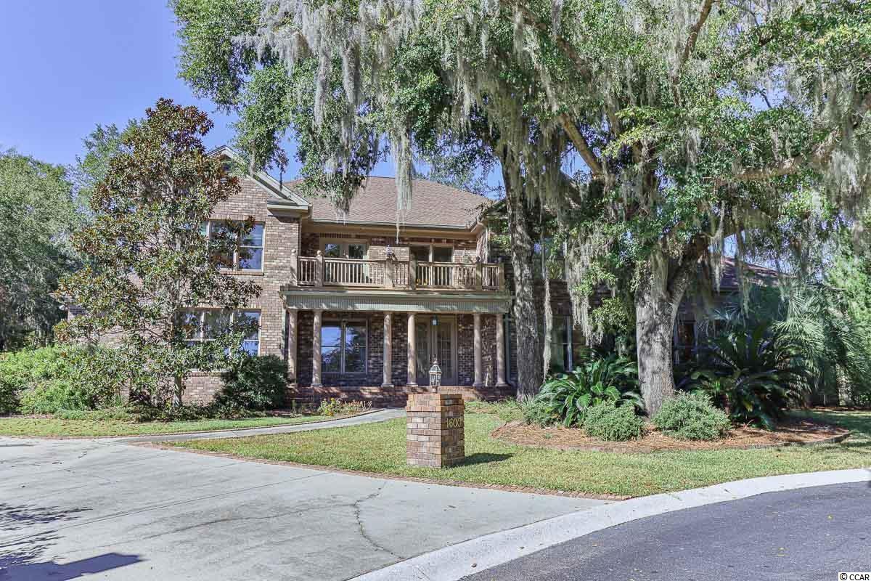

Spacious and comfortable, all rolled into one almost new low country style home. You will feel at home from the moment you step in the door. Situated on a small cul-de-sac amidst old oak trees it offers a measure of privacy rarely found today. Combined with the amenities of the gated community of Willbrook Plantation and Litchfield By The Sea, it calls you home. Five inch Natural Red Oak floors in the main living area. Three stop residential elevator. Nine and twelve foot ceilings on main level. The office/study is 12x16. The large Carolina Room is 15 x 20 with full glass & paladium windows bringing the outdoors in. Enjoy outdoor living on your deck. The Grill connects directly to the propane tank and is included. The kitchen is a cooks delight. Features include a 5 x 7 walk-in pantry, propane gas cooktop, butcher block island with prep sink. Granite counters, a wine rack over the wine cooler and more features too numerous to detail. Custom self closing cabinets, built-ins and more. Enjoy casual entertaining ? This home is for you as the living room, great room and Carolina room all adjoin the kitchen. The formal dining room accomodates a table for 12. Many more features are included as well as unfinished space that offer multiple use possibilities. Includes a 3 car garage and workshop area. This home was built in 2009 and engineered to fortified construction standards which includes impact glass windows and doors.
Sale Info
Listing Date: 08-01-2011
Sold Date: 02-16-2012
Aprox Days on Market:
6 month(s), 14 day(s)
Listing Sold:
14 Year(s), 4 month(s), 26 day(s) ago
Asking Price: $885,000
Selling Price: $815,000
Price Difference:
Reduced By $70,000
Agriculture / Farm
Other Equipment: Intercom
Association Fees / Info
Hoa Frequency: Monthly
Hoa Fees: 161
Hoa: 1
Community Features: Clubhouse, Gated, RecreationArea, TennisCourts, Golf, Pool
Assoc Amenities: Clubhouse, Gated, Security, TennisCourts
Bathroom Info
Total Baths: 5.00
Halfbaths: 1
Fullbaths: 4
Bedroom Info
Beds: 4
Building Info
Levels: Two
Year Built: 2009
Zoning: PUD
Construction Materials: BrickVeneer, HardiPlankType, WoodFrame
Buyer Compensation
Exterior Features
Patio and Porch Features: Deck, FrontPorch
Pool Features: Community, OutdoorPool
Foundation: Slab
Exterior Features: Deck, Elevator, HandicapAccessible, SprinklerIrrigation
Financial
Garage / Parking
Parking Capacity: 6
Garage: Yes
Parking Type: Attached, Garage, ThreeCarGarage, GarageDoorOpener
Attached Garage: Yes
Garage Spaces: 3
Green / Env Info
Green Energy Efficient: Doors, Windows
Interior Features
Floor Cover: Carpet, Tile, Wood
Door Features: InsulatedDoors
Fireplace: Yes
Laundry Features: WasherHookup
Furnished: Unfurnished
Interior Features: CentralVacuum, Elevator, Fireplace, HandicapAccess, WindowTreatments, BreakfastBar, EntranceFoyer, KitchenIsland, StainlessSteelAppliances, Workshop
Appliances: Dishwasher, Disposal, Microwave, Refrigerator, TrashCompactor, Dryer, Washer
Lot Info
Acres: 0.47
Lot Size: 40x41x38x65X188X128X124
Lot Description: CulDeSac, NearGolfCourse, OutsideCityLimits
Misc
Offer Compensation
Other School Info
Property Info
County: Georgetown
Stipulation of Sale: None
View: MarshView
Property Sub Type Additional: Detached
Security Features: SecuritySystem, GatedCommunity, SmokeDetectors, SecurityService
Disclosures: CovenantsRestrictionsDisclosure,SellerDisclosure
Construction: Resale
Room Info
Sold Info
Sold Date: 2012-02-16T00:00:00
Sqft Info
Total Sqft: 7353
Sqft: 4922
Tax Info
Unit Info
Utilities / Hvac
Heating: Central, Electric
Cooling: CentralAir
Cooling: Yes
Utilities Available: CableAvailable, ElectricityAvailable, Other, PhoneAvailable, SewerAvailable, UndergroundUtilities, WaterAvailable
Heating: Yes
Water Source: Public
Waterfront / Water
Directions
Flatboat is off Chapman LoopCourtesy of Re/max Executive
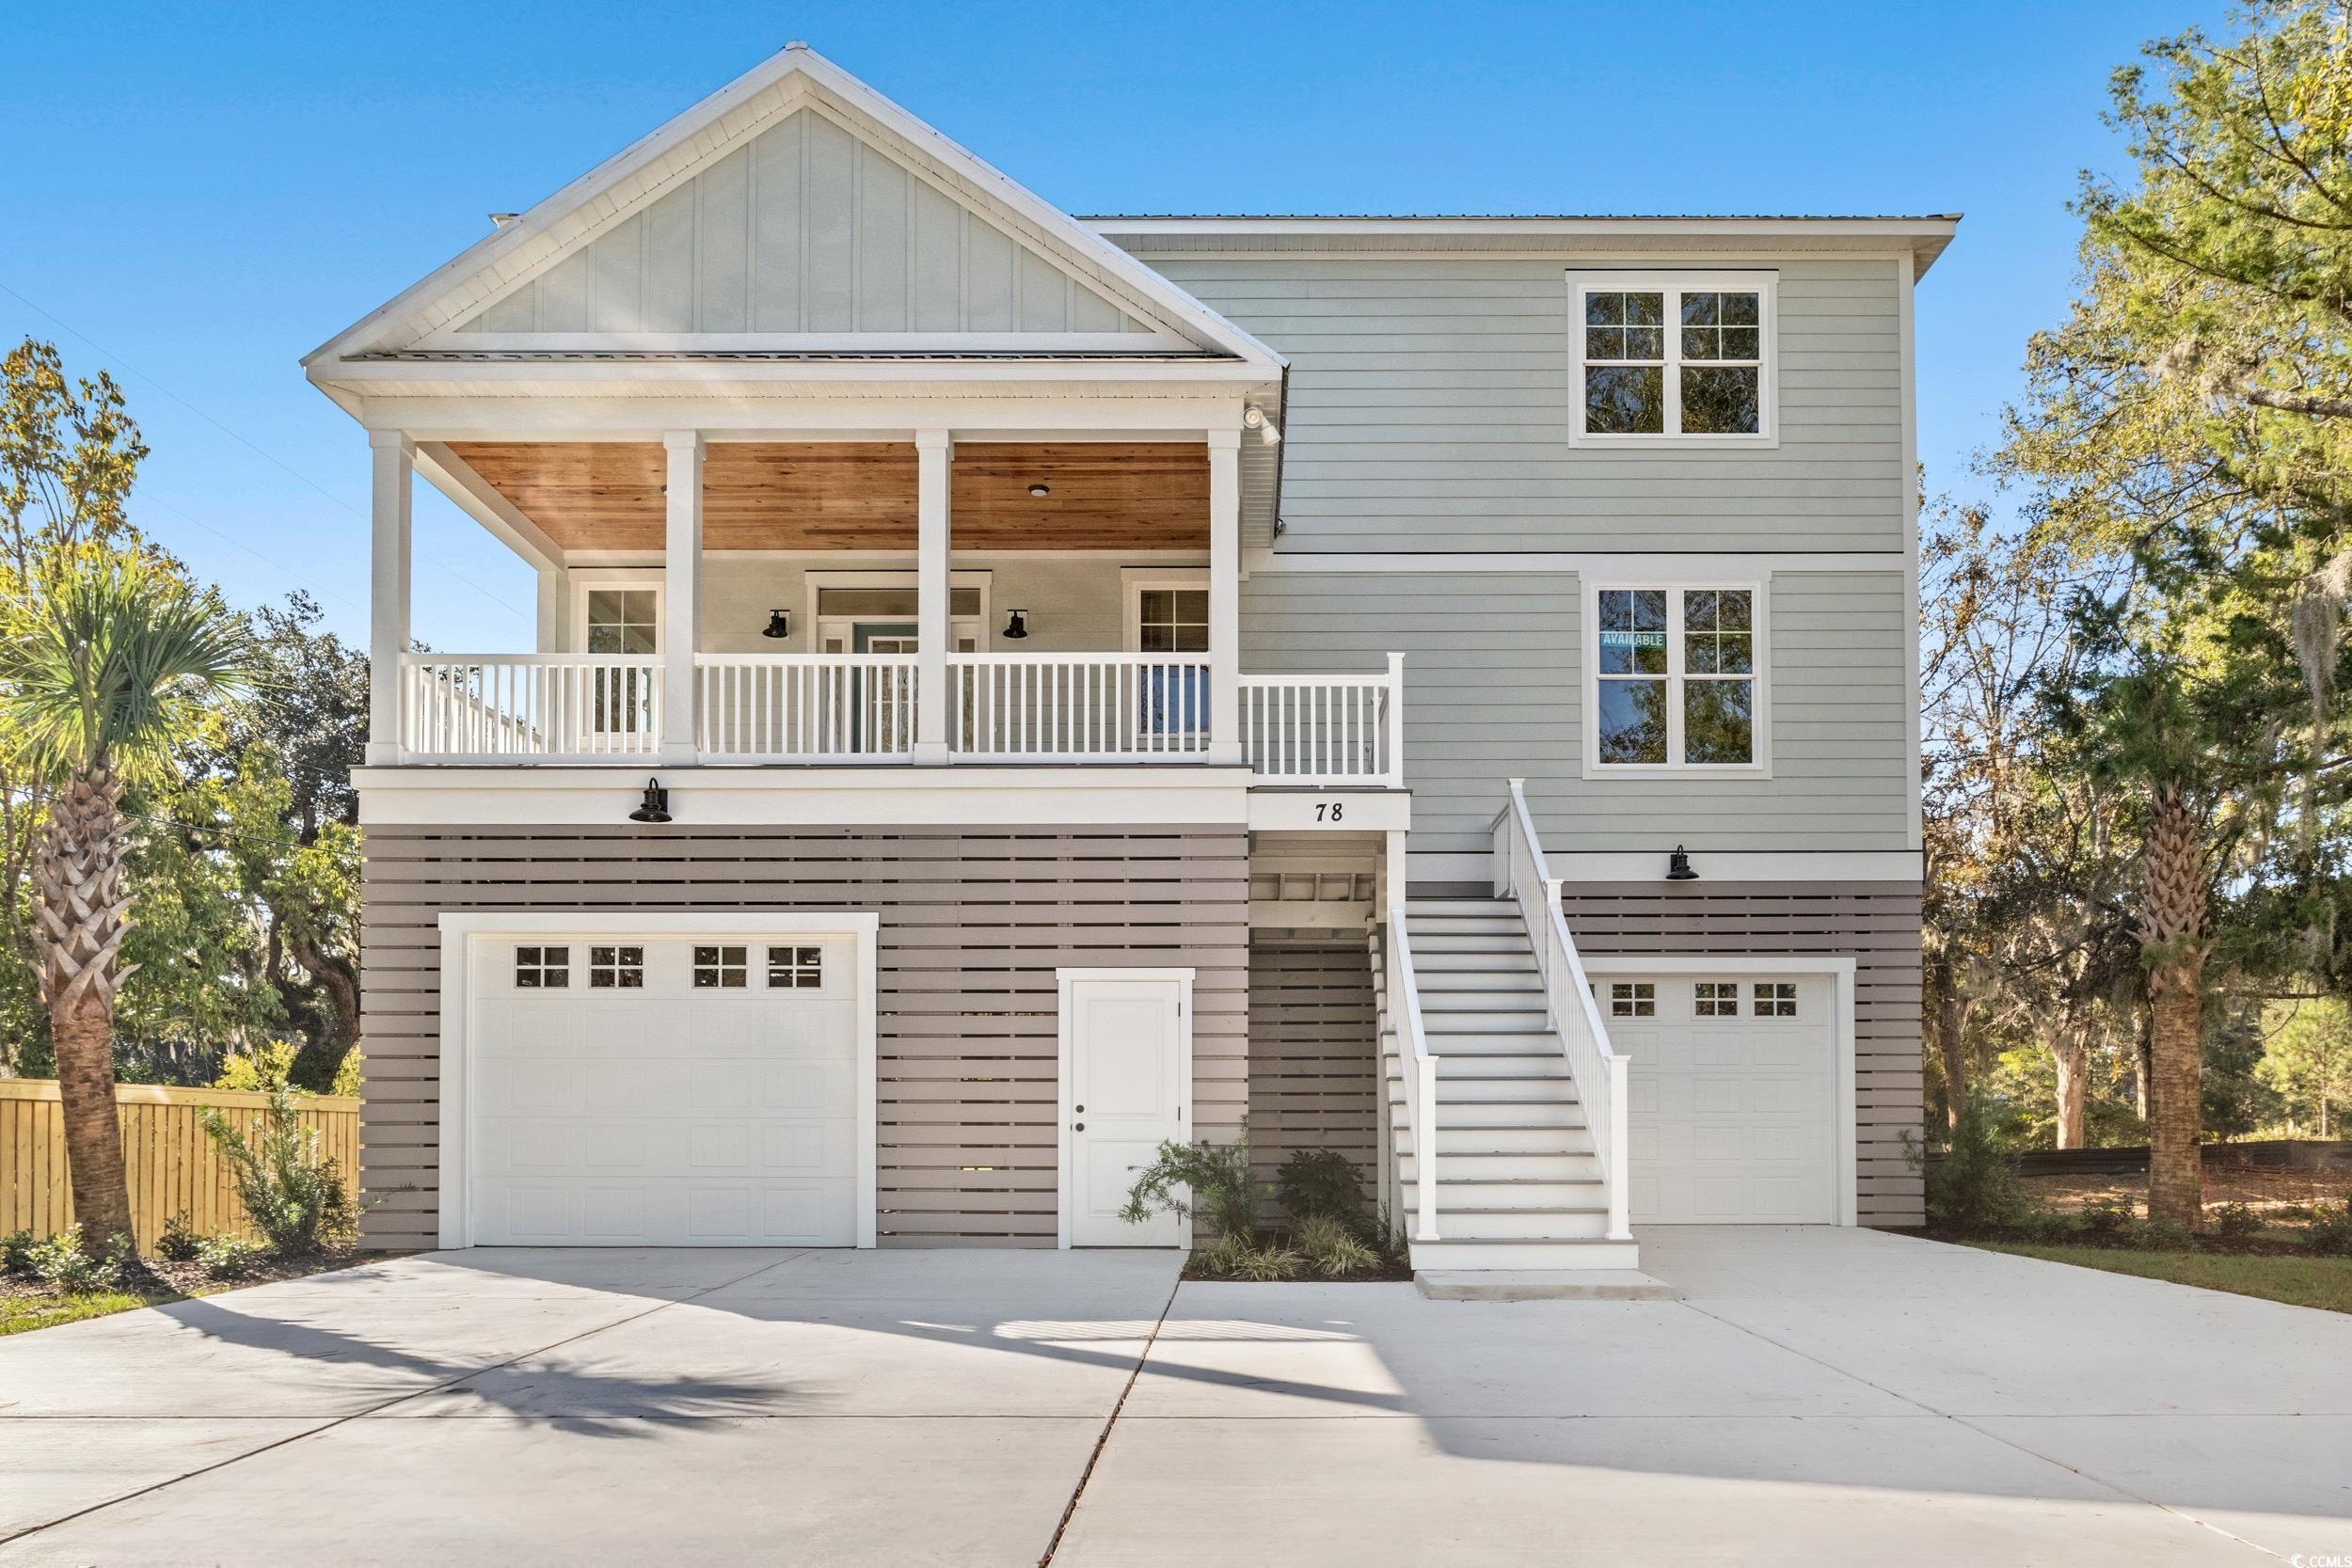
 MLS# 2411908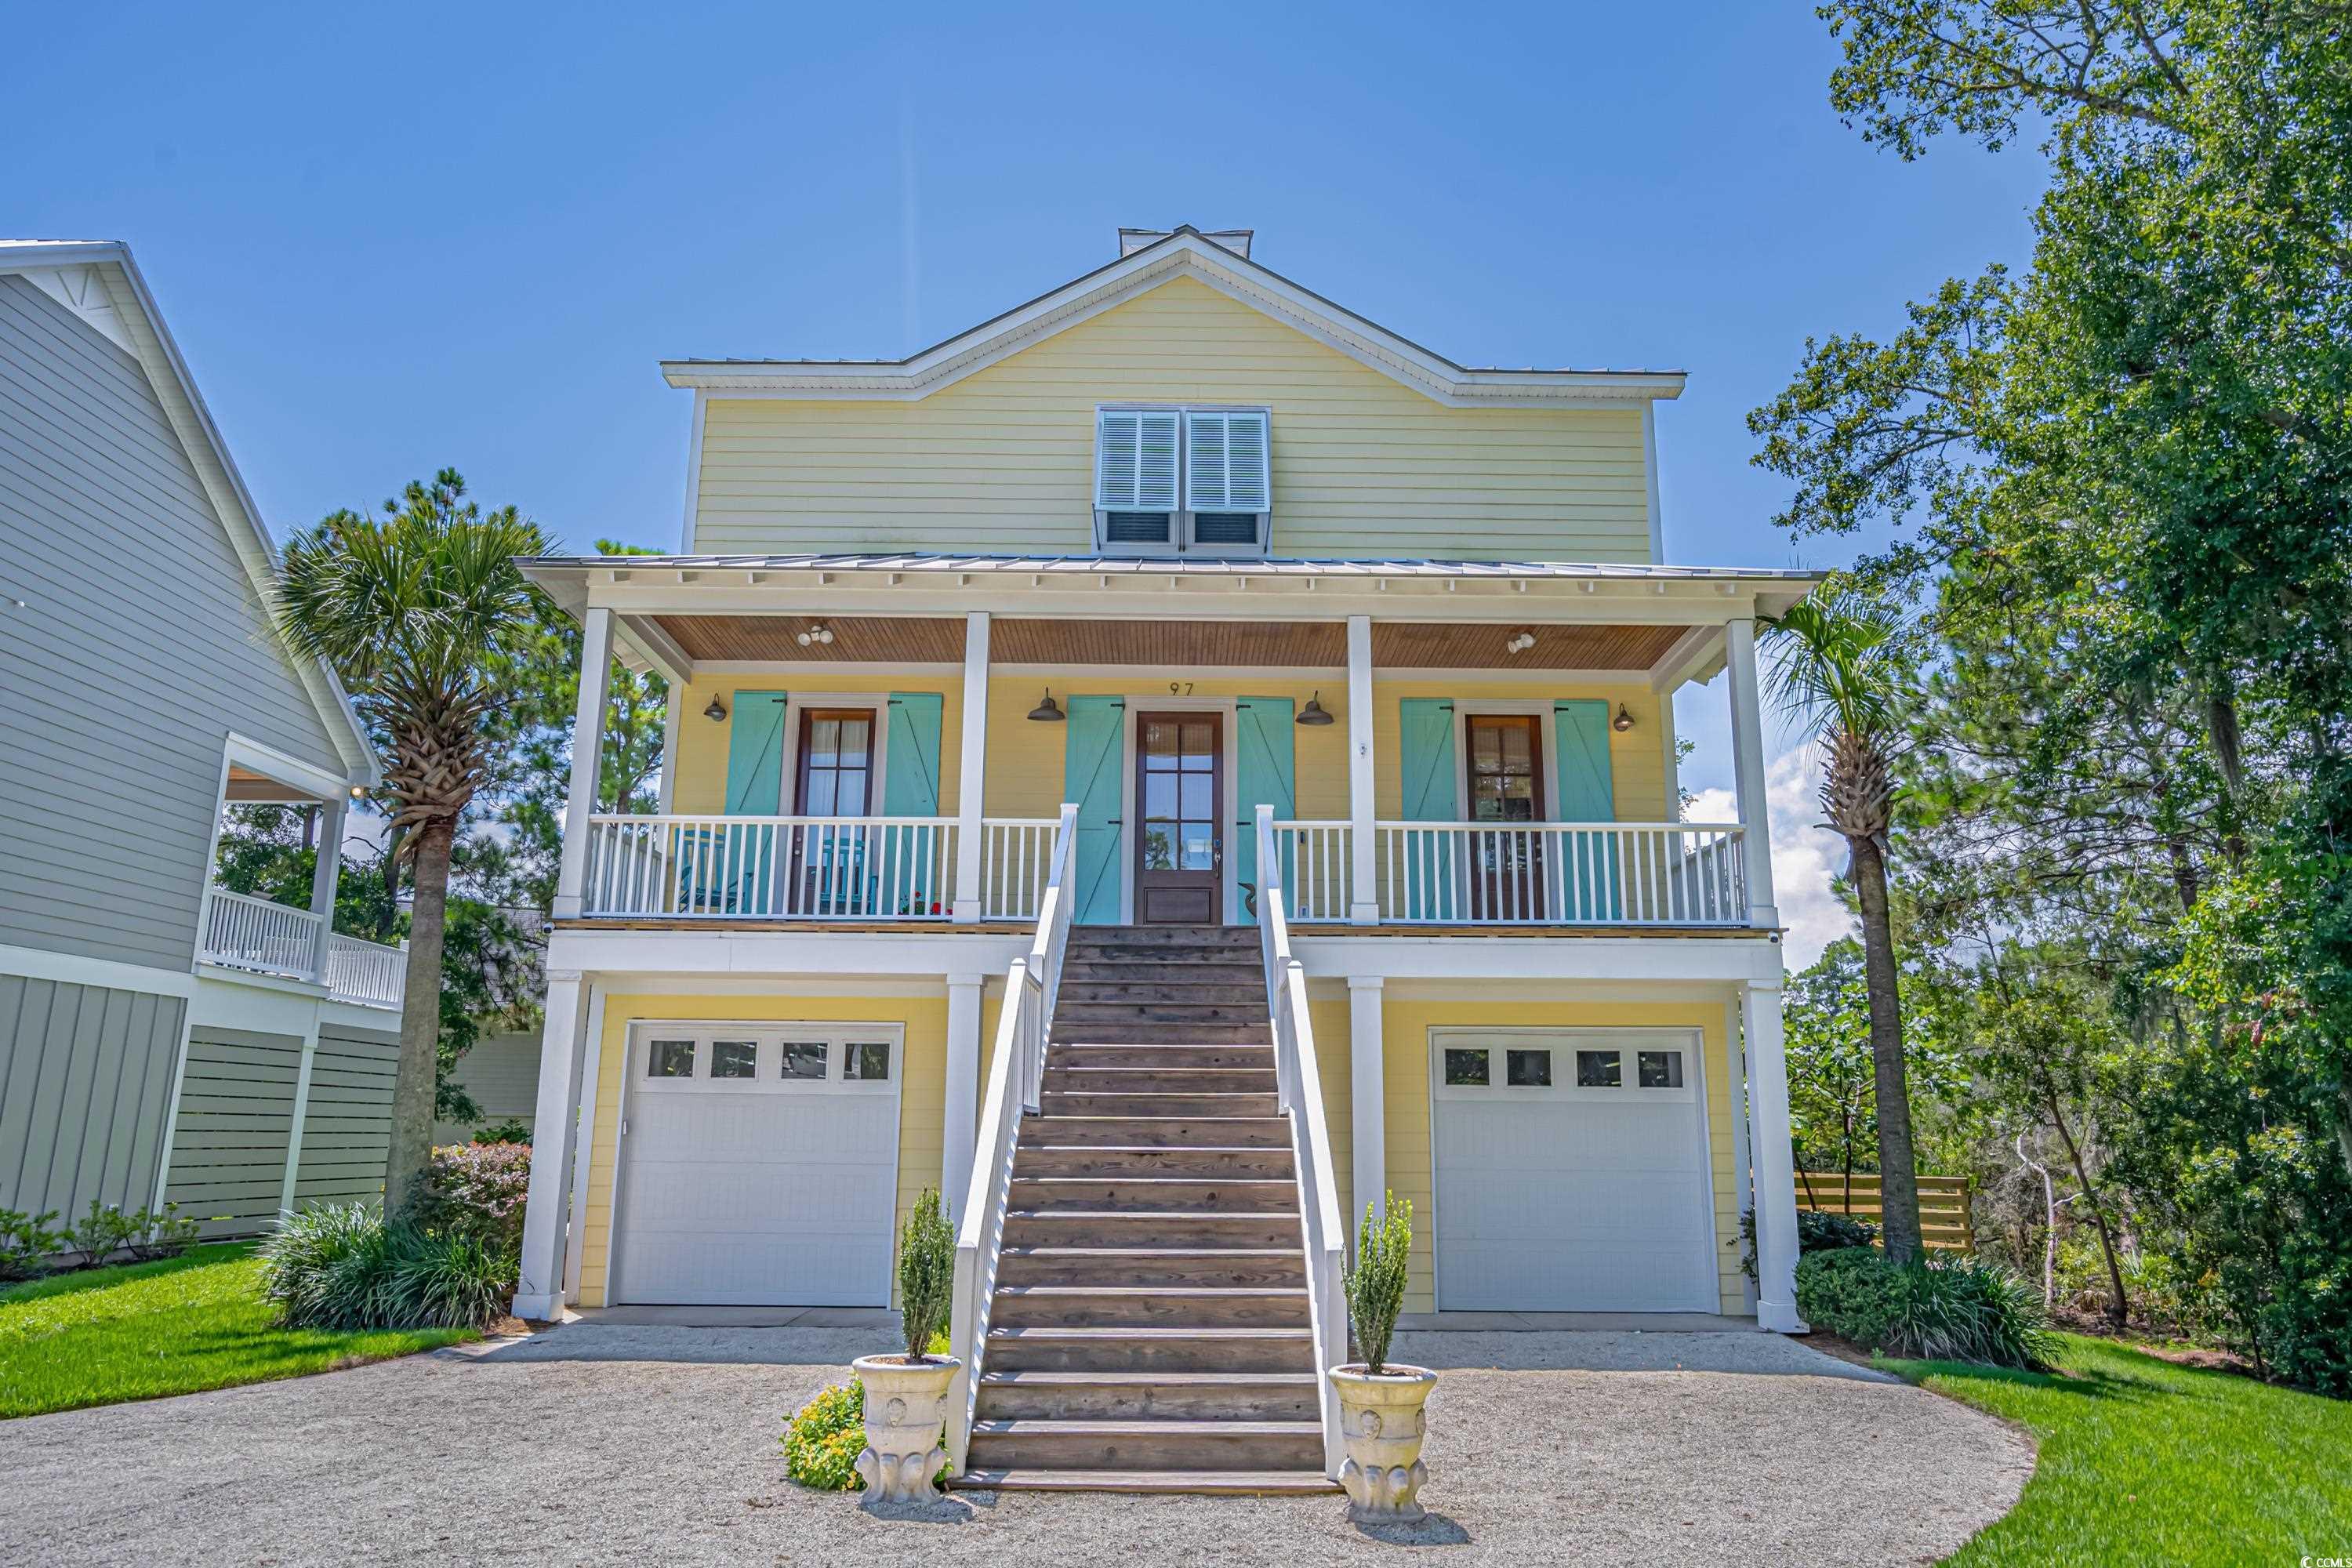
 Provided courtesy of © Copyright 2026 Coastal Carolinas Multiple Listing Service, Inc.®. Information Deemed Reliable but Not Guaranteed. © Copyright 2026 Coastal Carolinas Multiple Listing Service, Inc.® MLS. All rights reserved. Information is provided exclusively for consumers’ personal, non-commercial use, that it may not be used for any purpose other than to identify prospective properties consumers may be interested in purchasing.
Images related to data from the MLS is the sole property of the MLS and not the responsibility of the owner of this website. MLS IDX data last updated on 07-12-2026 11:15 AM EST.
Any images related to data from the MLS is the sole property of the MLS and not the responsibility of the owner of this website.
Provided courtesy of © Copyright 2026 Coastal Carolinas Multiple Listing Service, Inc.®. Information Deemed Reliable but Not Guaranteed. © Copyright 2026 Coastal Carolinas Multiple Listing Service, Inc.® MLS. All rights reserved. Information is provided exclusively for consumers’ personal, non-commercial use, that it may not be used for any purpose other than to identify prospective properties consumers may be interested in purchasing.
Images related to data from the MLS is the sole property of the MLS and not the responsibility of the owner of this website. MLS IDX data last updated on 07-12-2026 11:15 AM EST.
Any images related to data from the MLS is the sole property of the MLS and not the responsibility of the owner of this website.