






















$315,000 | 3 beds | 2 full baths | N/A half baths | 1,401 sqft
Little River, SC 29566
- 3Beds
- 2Full Baths
- N/AHalf Baths
- 1,401SqFt
- 2021Year Built
- 0.12Acres
- MLS# 2611963
- Residential
- SemiDetached
- Sold
- Approx Time on Market1 month, 16 days
- AreaLittle River Area--North of Hwy 9
- CountyHorry
- Subdivision The Townes at Heather Glen
Overview
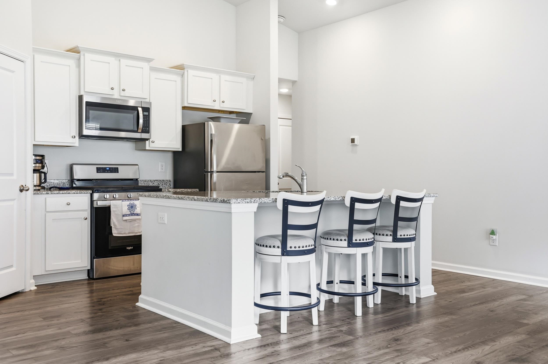
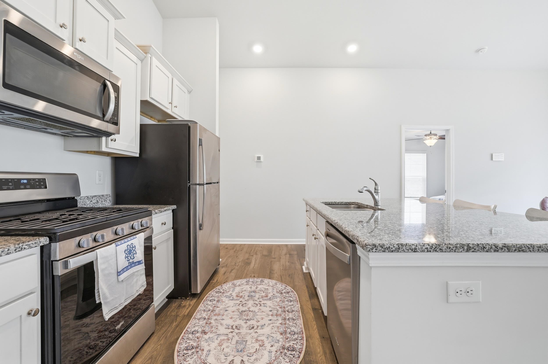
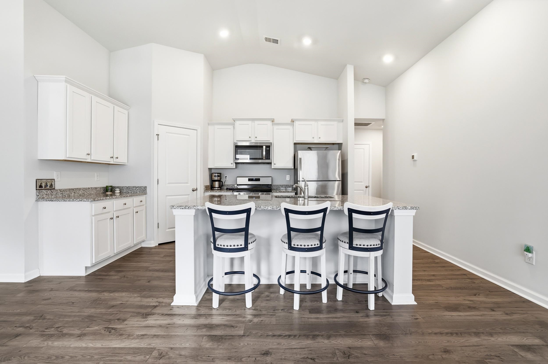
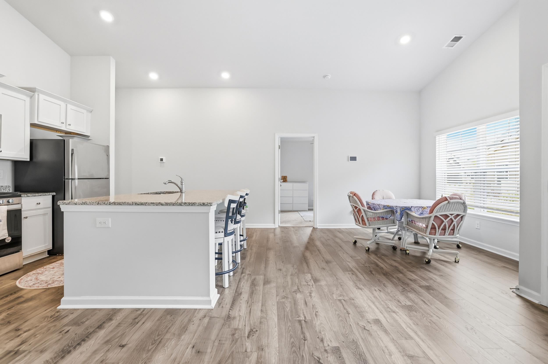
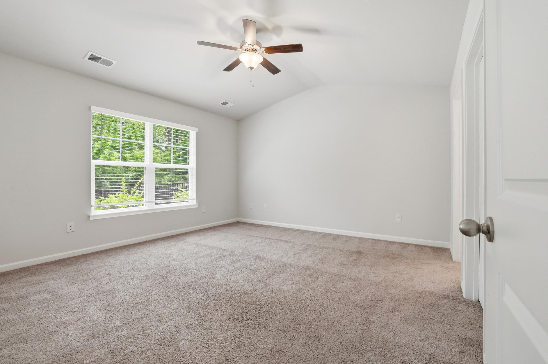
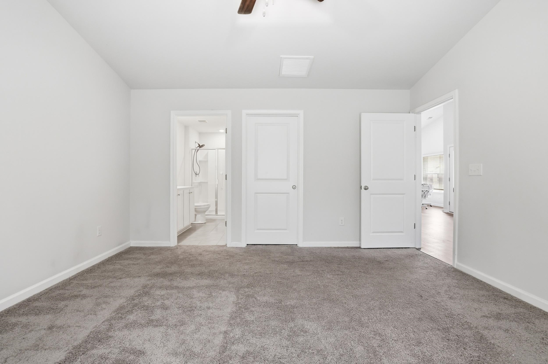
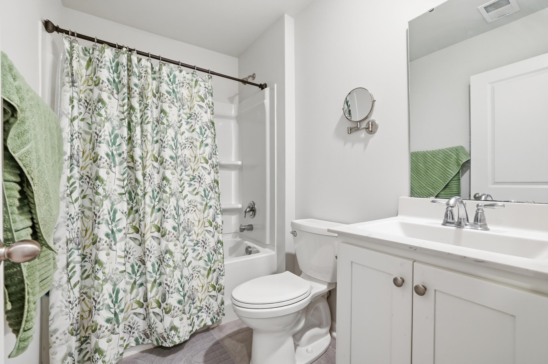
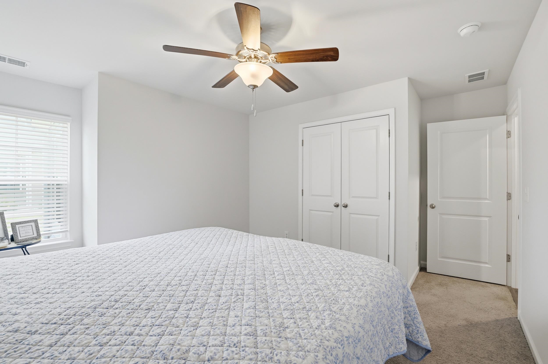
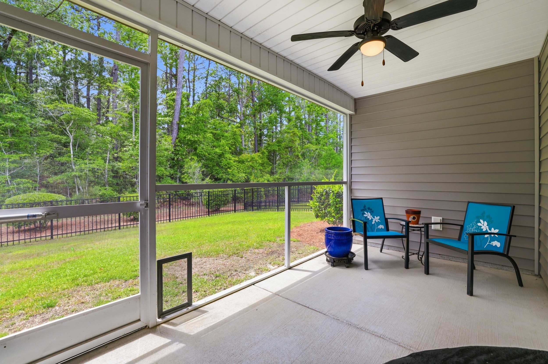
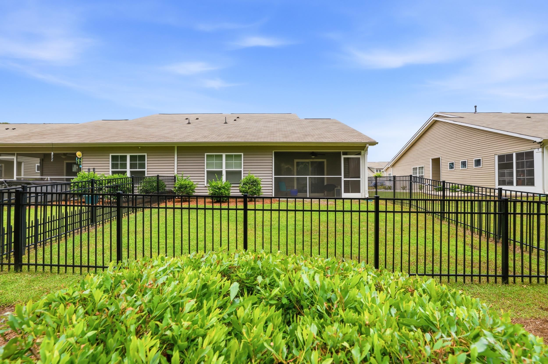
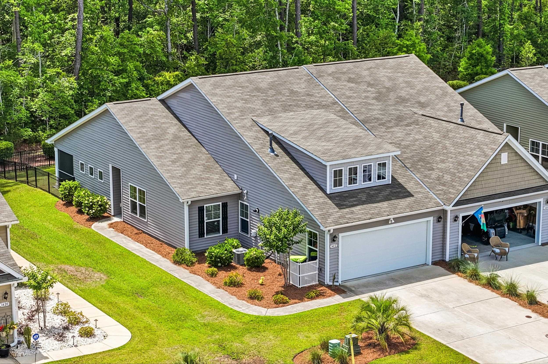
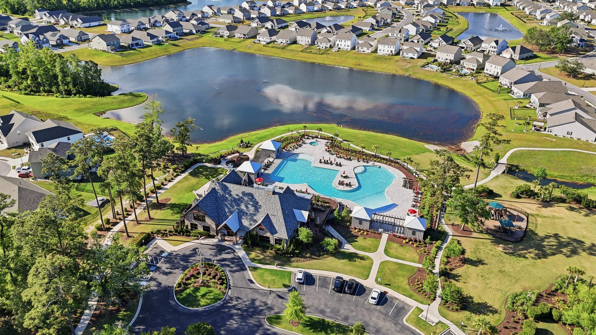
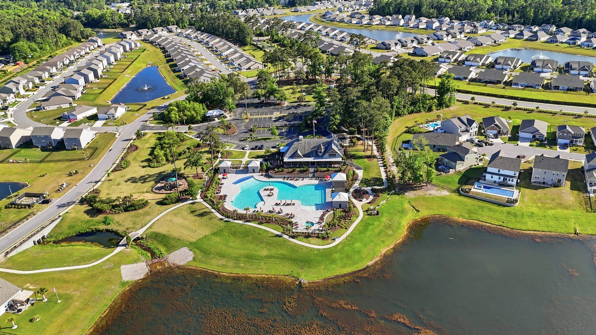
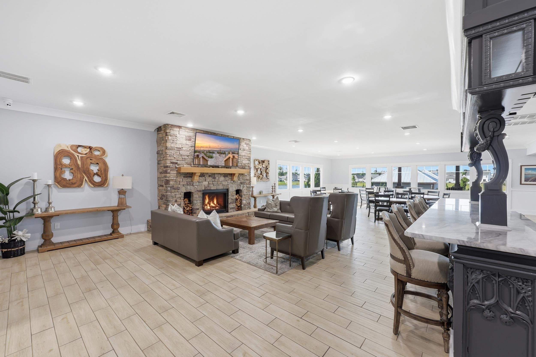
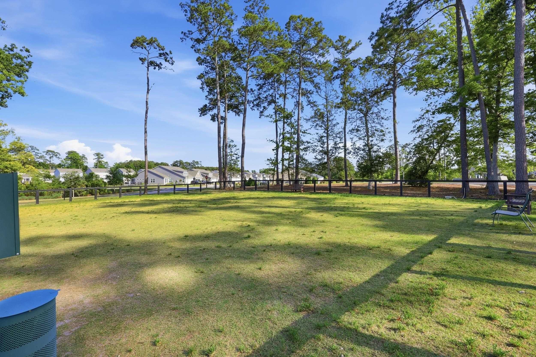
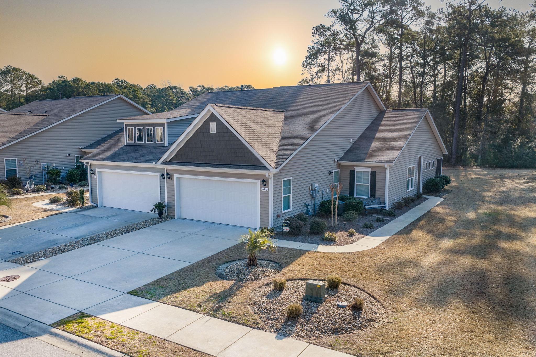
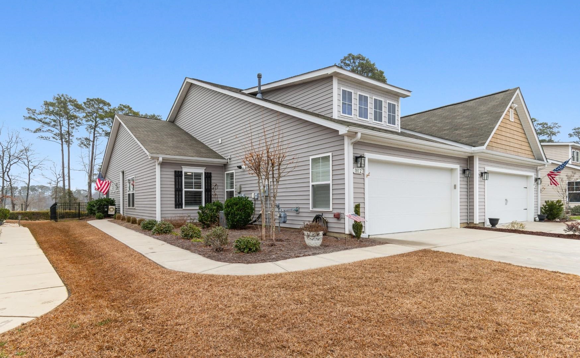
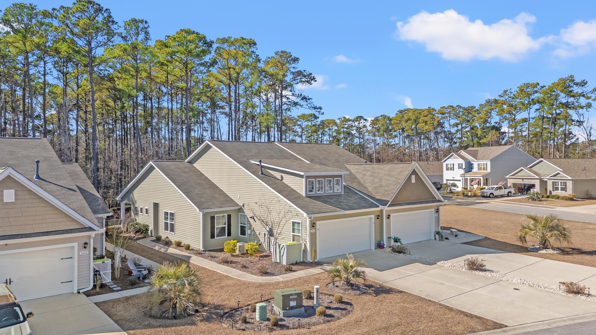
Welcome to 1412 Jardine Loop, a beautifully maintained patio home located in the highly sought-after Townes at Heather Glen in Little River. Backing to a peaceful wooded setting, this popular Tuscan floor plan offers the perfect blend of privacy, comfort, and low-maintenance coastal living all on one convenient level. Featuring 3 bedrooms, 2 bathrooms, and an open-concept layout, this home is designed for both everyday living and effortless entertaining. Step inside and immediately notice the vaulted ceilings, abundant natural light, and inviting living spaces. The spacious kitchen serves as the heart of the home with granite countertops, stainless steel appliances, pantry, ample cabinetry, and a large center island with breakfast bar perfect for casual dining or gathering with family and friends. The living and dining areas flow seamlessly into the screened-in porch, where you can relax and enjoy the peaceful wooded backdrop and Carolina breezes year-round. The fenced backyard offers additional outdoor space ideal for pets, entertaining, or simply unwinding in privacy. The primary suite provides a relaxing retreat featuring a large walk-in closet and private bath with dual vanities and a walk-in shower. Two additional bedrooms offer flexibility for guests, family, or a home office. Additional features include laminate flooring throughout the main living areas, tankless gas water heater, pull-down attic storage, and a spacious two-car garage. Heather Glen is a natural gas community known for its outstanding resort-style amenities including a zero-entry pool, elegant clubhouse, fitness center, walking trails, fenced dog park, playground, grilling areas, and community garden. HOA dues include lawn maintenance and pest control, allowing you to spend more time enjoying the lifestyle and less time worrying about upkeep. Conveniently located just minutes from Cherry Grove Beach, Calabash waterfront dining, golf, shopping, entertainment, and all the best of North Myrtle Beach and Little River. If you have been searching for a move-in-ready home with modern finishes, wooded privacy, and exceptional community amenities, 1412 Jardine Loop is a must-see. Schedule your private showing today.
Sale Info
Listing Date: 05-08-2026
Sold Date: 06-25-2026
Aprox Days on Market:
1 month(s), 16 day(s)
Listing Sold:
17 day(s) ago
Asking Price: $315,000
Selling Price: $310,000
Price Difference:
Reduced By $5,000
Agriculture / Farm
Association Fees / Info
Hoa Frequency: Monthly
Hoa Fees: 284
Hoa: Yes
Hoa Includes: AssociationManagement, CommonAreas, LegalAccounting, MaintenanceGrounds, PestControl, Pools, RecreationFacilities, Trash
Community Features: Clubhouse, GolfCartsOk, RecreationArea, LongTermRentalAllowed, Pool
Assoc Amenities: Clubhouse, OwnerAllowedGolfCart, OwnerAllowedMotorcycle, PetRestrictions, TenantAllowedGolfCart, TenantAllowedMotorcycle
Bathroom Info
Total Baths: 2.00
Fullbaths: 2
Room Level
Bedroom1: First
Bedroom2: First
PrimaryBedroom: First
Room Features
DiningRoom: KitchenDiningCombo
Kitchen: BreakfastBar, Dishwasher, KitchenExhaustFan, KitchenIsland, Pantry, StainlessSteelAppliances, SolidSurfaceCounters
LivingRoom: CeilingFans, VaultedCeilings
Other: BedroomOnMainLevel, UtilityRoom
PrimaryBathroom: DualSinks, SeparateShower, Vanity
PrimaryBedroom: CeilingFans, VaultedCeilings, WalkInClosets
Bedroom Info
Beds: 3
Building Info
Levels: One
Year Built: 2021
Zoning: MRD 1
Style: PatioHome
Construction Materials: VinylSiding
Buyer Compensation
Exterior Features
Patio and Porch Features: Patio, Porch, Screened
Window Features: WindowTreatments
Pool Features: Community, OutdoorPool
Foundation: Slab
Exterior Features: Fence, SprinklerIrrigation, Patio
Financial
Garage / Parking
Parking Capacity: 4
Garage: Yes
Parking Type: Attached, Garage, TwoCarGarage, GarageDoorOpener
Attached Garage: Yes
Garage Spaces: 2
Green / Env Info
Interior Features
Floor Cover: Carpet, LuxuryVinyl, LuxuryVinylPlank
Laundry Features: WasherHookup
Furnished: Unfurnished
Interior Features: Attic, CeilingFans, DualSinks, PullDownAtticStairs, PermanentAtticStairs, SplitBedrooms, SeparateShower, Vanity, VaultedCeilings, WalkInClosets, WindowTreatments, BreakfastBar, BedroomOnMainLevel, KitchenIsland, StainlessSteelAppliances, SolidSurfaceCounters
Appliances: Dishwasher, Disposal, Microwave, Range, Refrigerator, RangeHood, Dryer, Washer
Lot Info
Acres: 0.12
Lot Description: OutsideCityLimits, Rectangular, RectangularLot
Misc
Pets Allowed: OwnerOnly, Yes
Offer Compensation
Other School Info
Property Info
County: Horry
Stipulation of Sale: None
Security Features: SmokeDetectors
Disclosures: CovenantsRestrictionsDisclosure,SellerDisclosure
Construction: Resale
Room Info
Sold Info
Sold Date: 2026-06-25T00:00:00
Sqft Info
Total Sqft: 1955
Living Area Source: Other
Sqft: 1401
Tax Info
Unit Info
Utilities / Hvac
Heating: Central, Electric, Gas
Cooling: CentralAir
Cooling: Yes
Utilities Available: CableAvailable, ElectricityAvailable, NaturalGasAvailable, Other, PhoneAvailable, SewerAvailable, UndergroundUtilities, WaterAvailable
Heating: Yes
Water Source: Public
Waterfront / Water
Courtesy of Re/max Southern Shores Nmb - Cell: 843-344-5621

 MLS# 2614803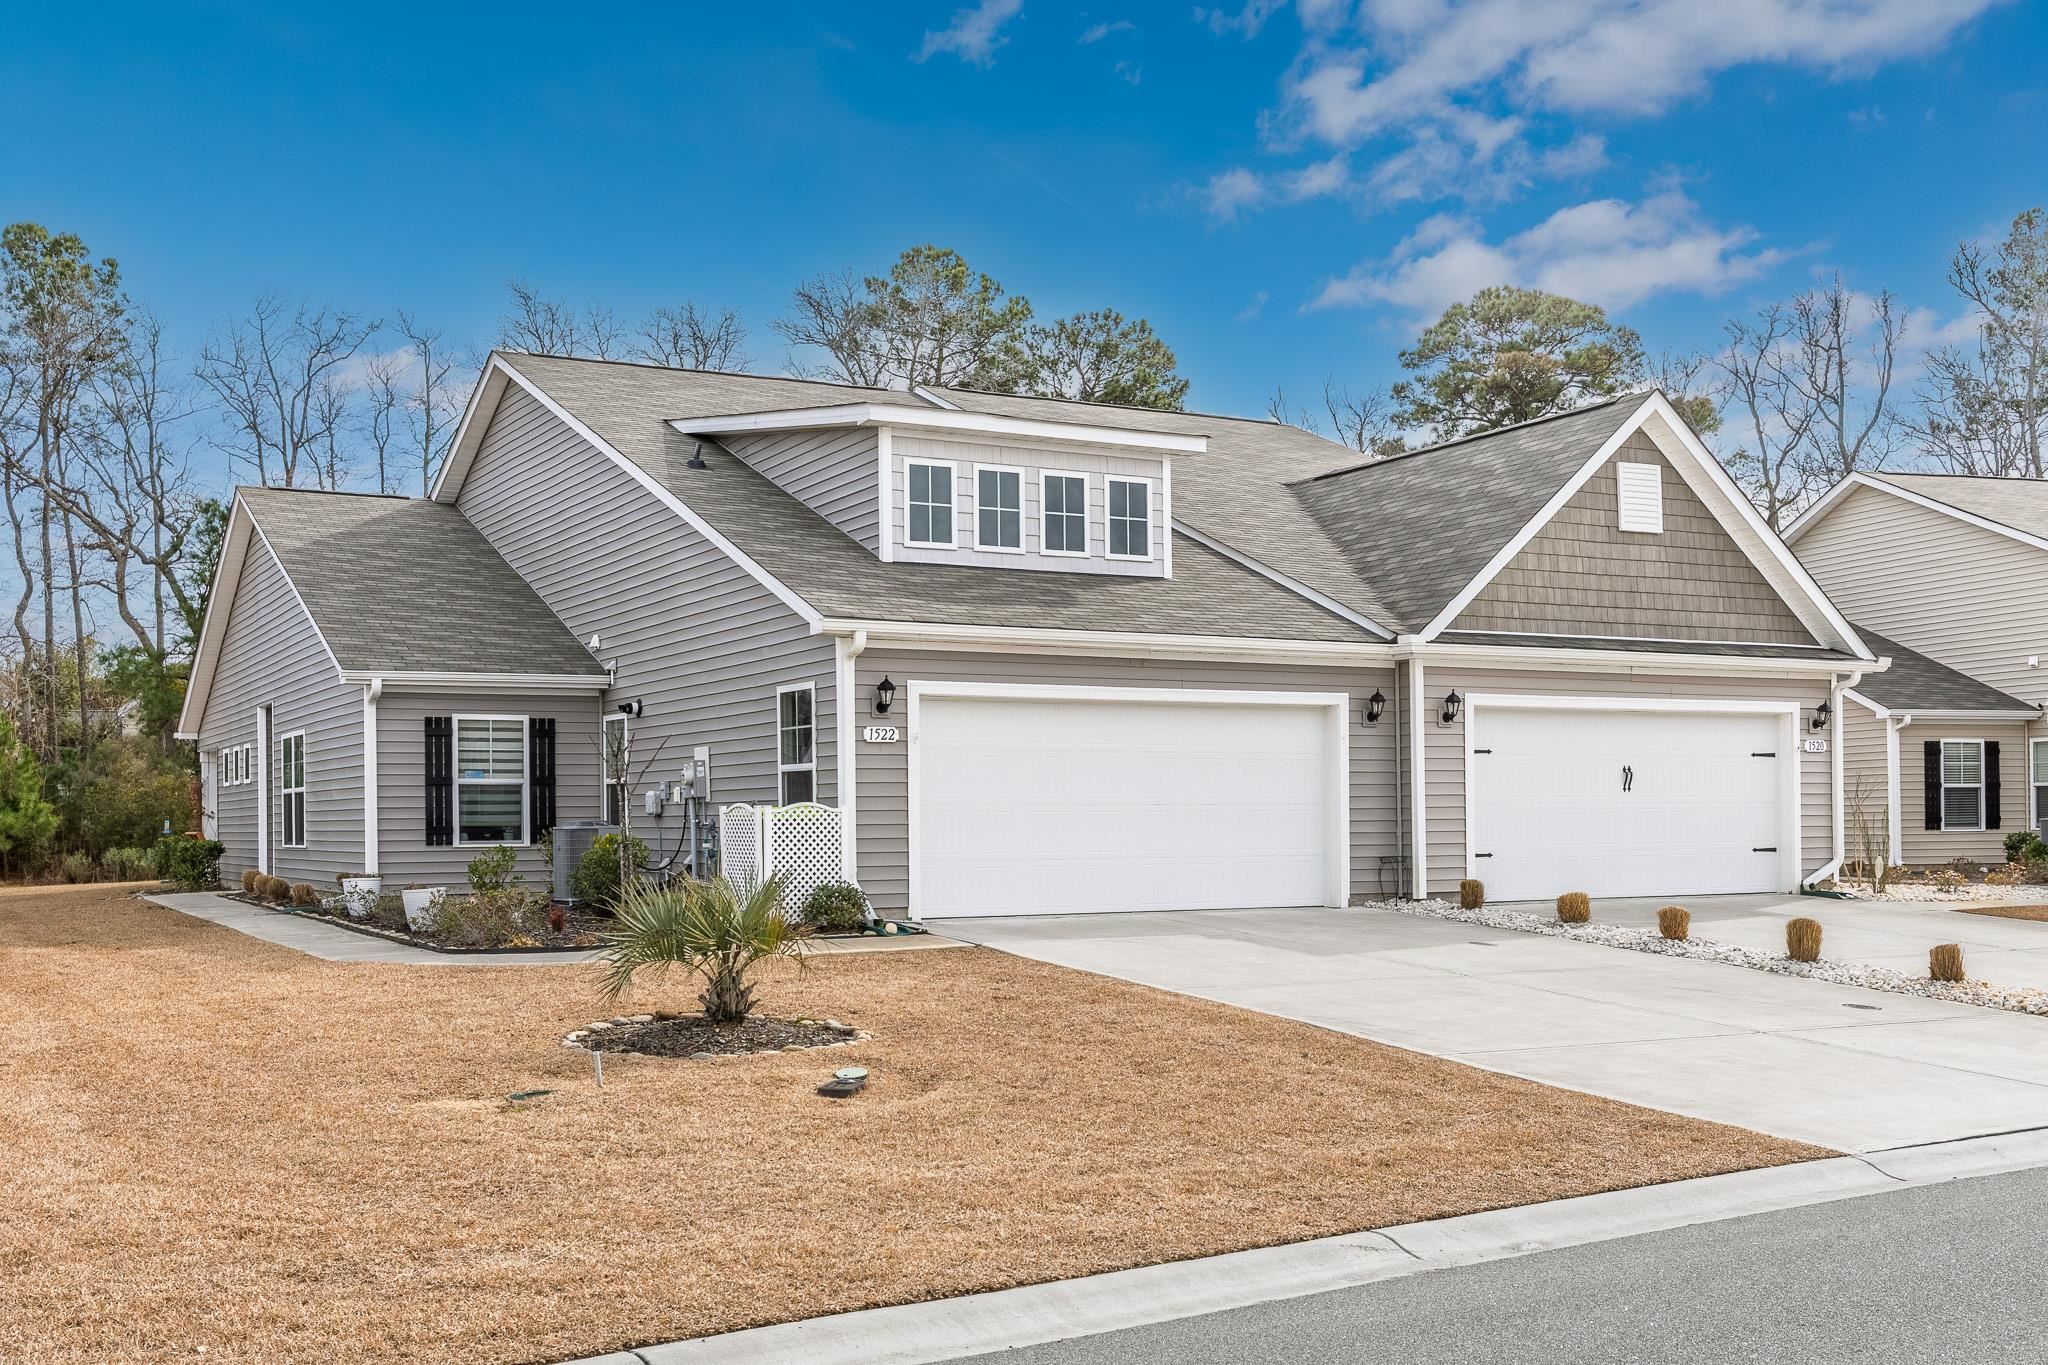
 Provided courtesy of © Copyright 2026 Coastal Carolinas Multiple Listing Service, Inc.®. Information Deemed Reliable but Not Guaranteed. © Copyright 2026 Coastal Carolinas Multiple Listing Service, Inc.® MLS. All rights reserved. Information is provided exclusively for consumers’ personal, non-commercial use, that it may not be used for any purpose other than to identify prospective properties consumers may be interested in purchasing.
Images related to data from the MLS is the sole property of the MLS and not the responsibility of the owner of this website. MLS IDX data last updated on 07-12-2026 5:16 PM EST.
Any images related to data from the MLS is the sole property of the MLS and not the responsibility of the owner of this website.
Provided courtesy of © Copyright 2026 Coastal Carolinas Multiple Listing Service, Inc.®. Information Deemed Reliable but Not Guaranteed. © Copyright 2026 Coastal Carolinas Multiple Listing Service, Inc.® MLS. All rights reserved. Information is provided exclusively for consumers’ personal, non-commercial use, that it may not be used for any purpose other than to identify prospective properties consumers may be interested in purchasing.
Images related to data from the MLS is the sole property of the MLS and not the responsibility of the owner of this website. MLS IDX data last updated on 07-12-2026 5:16 PM EST.
Any images related to data from the MLS is the sole property of the MLS and not the responsibility of the owner of this website.