

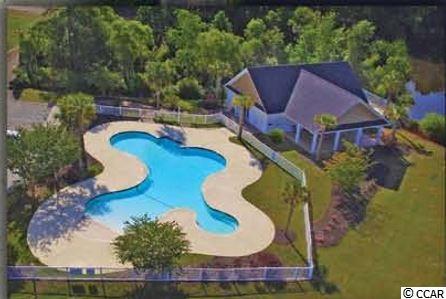
$152,900 | 3 beds | 2 full baths | N/A half baths | 1,316 sqft
Conway, SC 29526
- 3Beds
- 2Full Baths
- N/AHalf Baths
- 1,316SqFt
- 2017Year Built
- 0.00Acres
- MLS# 1723716
- Residential
- Detached
- Sold
- Approx Time on Market1 year, 4 months, 27 days
- AreaConway Central Between 501 & 701 / North of 501
- CountyHorry
- Subdivision Carsens Ferry
Overview
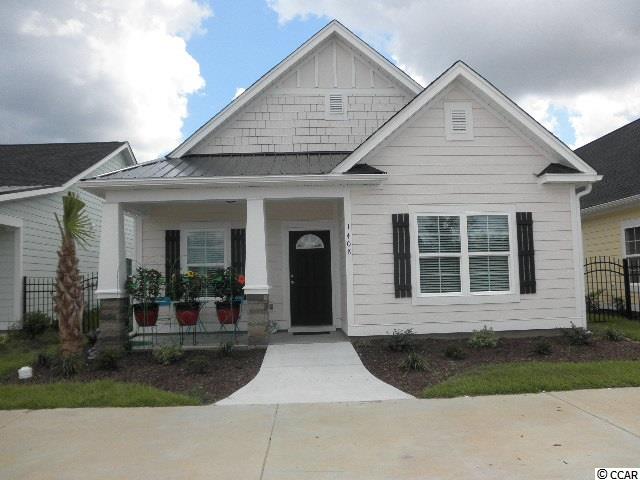
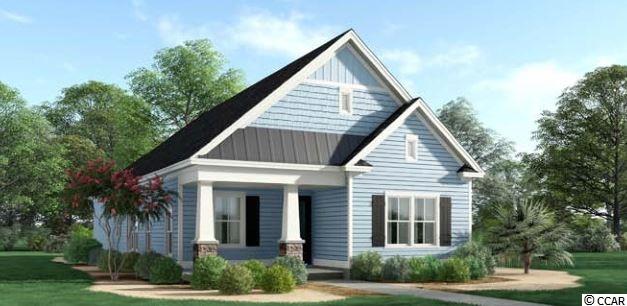
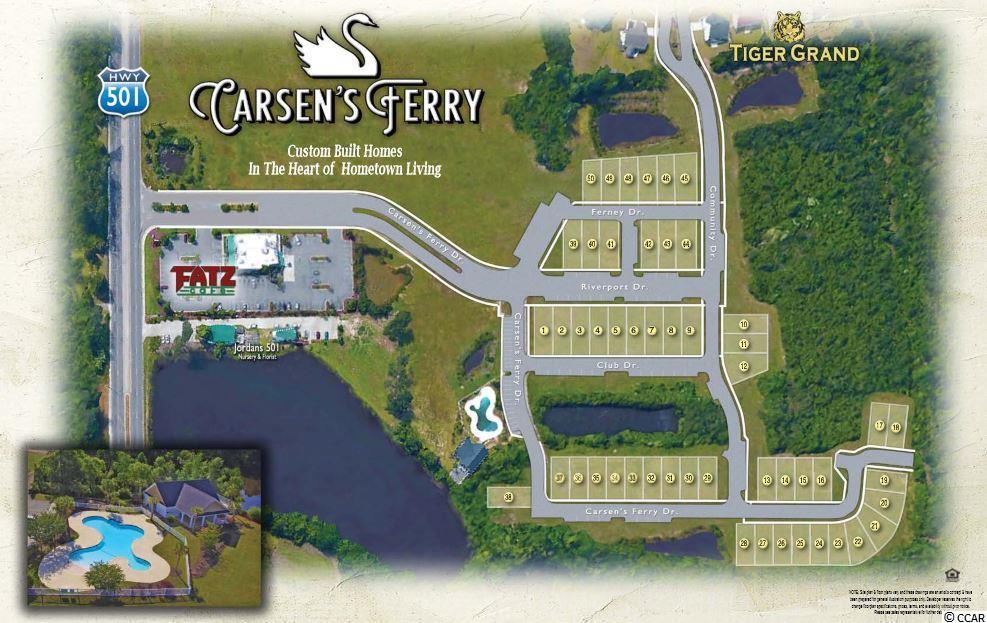
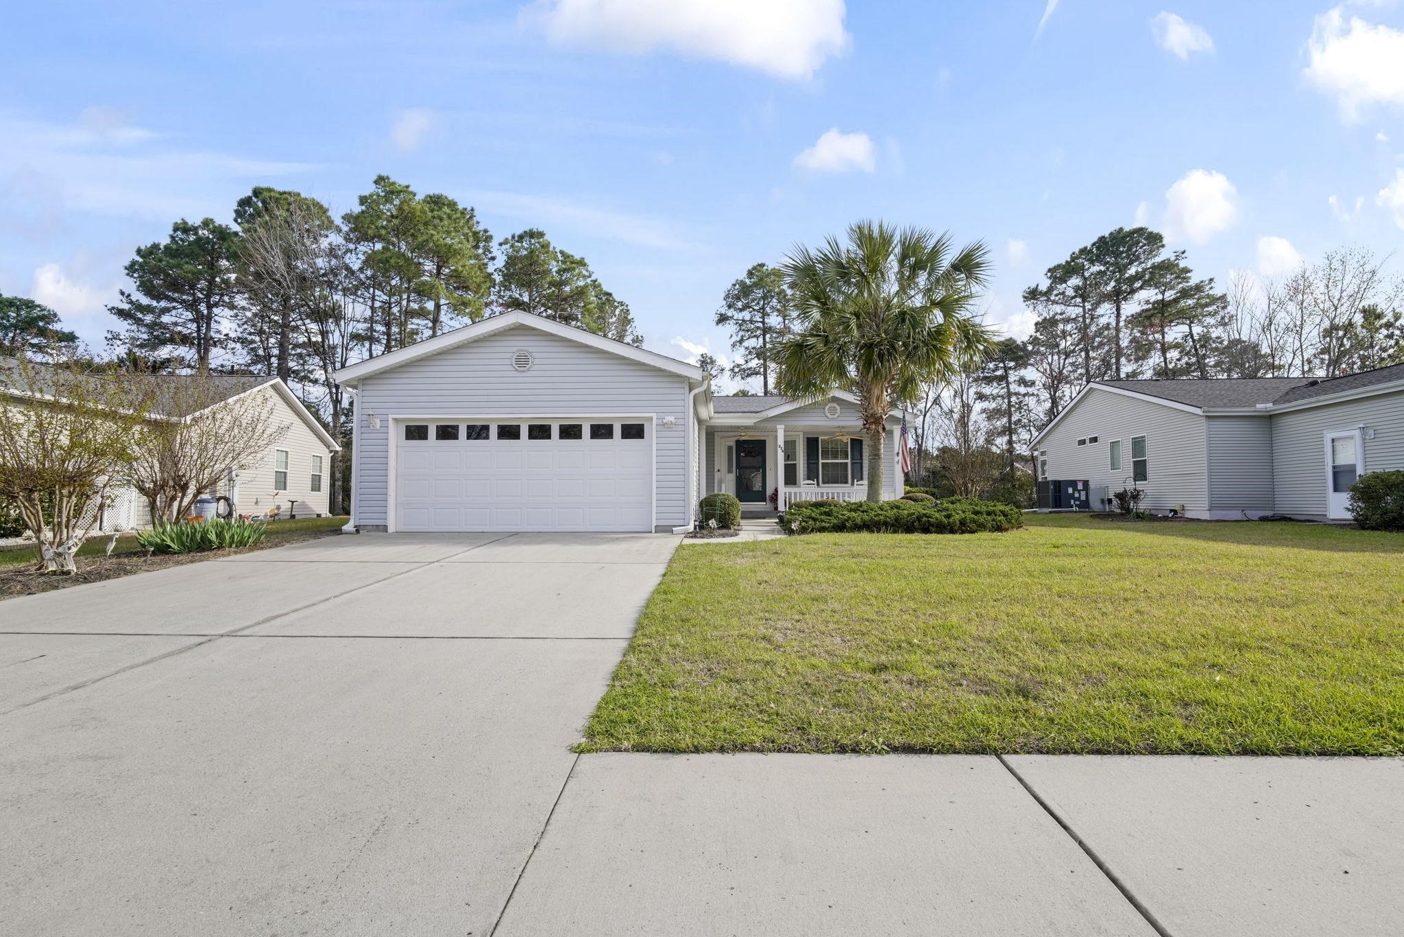
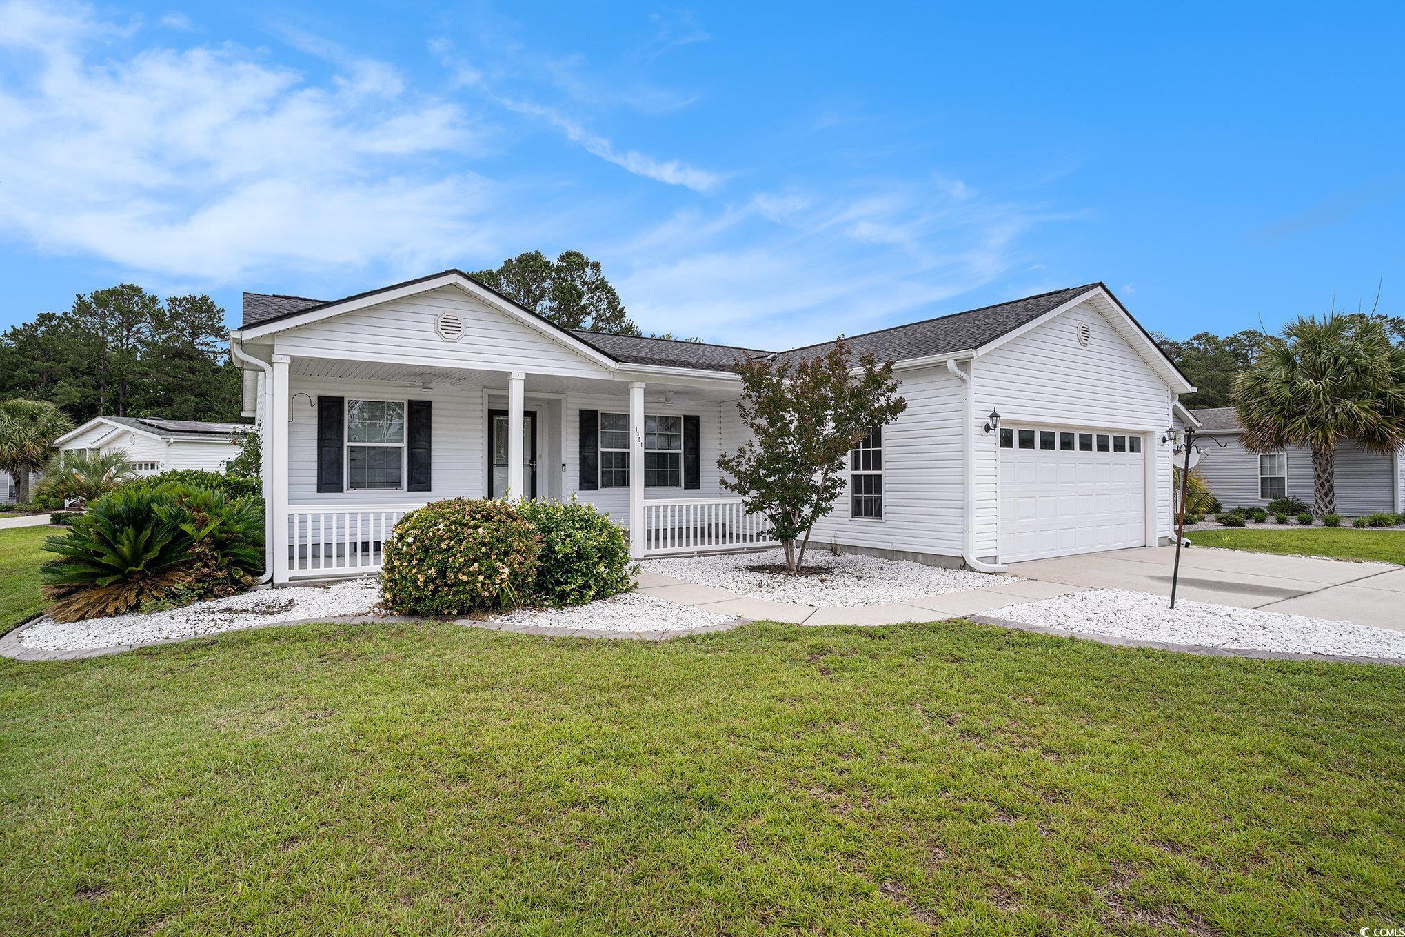
COLORFUL< CHARMING & CUSTOM BUILT!! For those seeking the best of both worlds, discover the historical quaint town of Conway located 20 miles of the beach and excitement. Discover why Carsen`s Ferry is the perfect fit for you and your family. Located just off 501 behind a scenic lake, this master planned community features attractive well-lit streets and sidewalks, beautifully designed streetscapes with lush landscaping. This park like setting is ideal for early morning jogs or afternoon strolls. These finely detailed, Low Country Cottage has a gas range, on demand gas hot water, gas heat, brick accents, bright coastal color palettes,and front porches perfect for that fine old lost art of visiting with neighbors.
Sale Info
Listing Date: 04-01-2017
Sold Date: 08-29-2018
Aprox Days on Market:
1 Year(s), 4 month(s), 27 day(s)
Listing Sold:
7 Year(s), 10 month(s), 20 day(s) ago
Asking Price: $144,900
Selling Price: $165,590
Price Difference:
Increase $12,690
Agriculture / Farm
Association Fees / Info
Hoa Frequency: Annually
Hoa Fees: 18
Hoa: 1
Hoa Includes: AssociationManagement, CommonAreas, LegalAccounting
Community Features: LongTermRentalAllowed
Bathroom Info
Total Baths: 2.00
Fullbaths: 2
Bedroom Info
Beds: 3
Building Info
New Construction: Yes
Levels: One
Year Built: 2017
Zoning: RES
Style: Traditional
Development Status: NewConstruction
Construction Materials: Masonry, WoodFrame
Buyer Compensation
Exterior Features
Patio and Porch Features: FrontPorch
Foundation: Slab
Financial
Garage / Parking
Parking Capacity: 3
Garage: Yes
Parking Type: Attached, OneSpace, Garage
Garage Spaces: 1
Green / Env Info
Interior Features
Floor Cover: Carpet, Vinyl
Laundry Features: WasherHookup
Furnished: Unfurnished
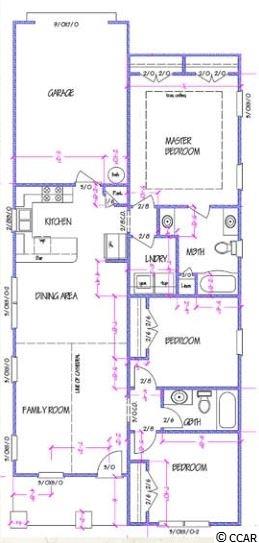
Interior Features: SplitBedrooms, BedroomonMainLevel
Appliances: Dishwasher, Disposal, Microwave, Range
Lot Info
Acres: 0.00
Lot Description: Rectangular
Misc
Offer Compensation
Other School Info
Property Info
County: Horry
Stipulation of Sale: None
Property Sub Type Additional: Detached
Security Features: SmokeDetectors
Disclosures: CovenantsRestrictionsDisclosure
Construction: NeverOccupied
Room Info
Sold Info
Sold Date: 2018-08-29T00:00:00
Sqft Info
Total Sqft: 1681
Sqft: 1316
Tax Info
Tax Legal Description: Lot 7
Unit Info
Utilities / Hvac
Heating: Central, Electric, Gas
Cooling: CentralAir
Cooling: Yes
Utilities Available: CableAvailable, ElectricityAvailable, NaturalGasAvailable, PhoneAvailable, SewerAvailable, UndergroundUtilities, WaterAvailable
Heating: Yes
Water Source: Public
Waterfront / Water
Schools
Elem: Homewood Elementary School
Middle: Whittemore Park Middle School
High: Conway High School
Directions
Off of 501 turn beside Fatz Cafe. It will be the first house on left.Courtesy of Carolina Winds Realty, Llc
 MLS# 2607120

 Provided courtesy of © Copyright 2026 Coastal Carolinas Multiple Listing Service, Inc.®. Information Deemed Reliable but Not Guaranteed. © Copyright 2026 Coastal Carolinas Multiple Listing Service, Inc.® MLS. All rights reserved. Information is provided exclusively for consumers’ personal, non-commercial use, that it may not be used for any purpose other than to identify prospective properties consumers may be interested in purchasing.
Images related to data from the MLS is the sole property of the MLS and not the responsibility of the owner of this website. MLS IDX data last updated on 07-19-2026 7:31 PM EST.
Any images related to data from the MLS is the sole property of the MLS and not the responsibility of the owner of this website.
Provided courtesy of © Copyright 2026 Coastal Carolinas Multiple Listing Service, Inc.®. Information Deemed Reliable but Not Guaranteed. © Copyright 2026 Coastal Carolinas Multiple Listing Service, Inc.® MLS. All rights reserved. Information is provided exclusively for consumers’ personal, non-commercial use, that it may not be used for any purpose other than to identify prospective properties consumers may be interested in purchasing.
Images related to data from the MLS is the sole property of the MLS and not the responsibility of the owner of this website. MLS IDX data last updated on 07-19-2026 7:31 PM EST.
Any images related to data from the MLS is the sole property of the MLS and not the responsibility of the owner of this website.