





$140,000 | 2 beds | 2 full baths | N/A half baths | 915 sqft
Surfside Beach, SC 29575
- 2Beds
- 2Full Baths
- N/AHalf Baths
- 915SqFt
- 1987Year Built
- 204-JUnit #
- MLS# 2618407
- Residential
- Condominium
- Active
- Approx Time on Market1 day
- AreaSurfside Area--Surfside Triangle 544 To Glenns Bay
- CountyHorry
- Subdivision Retreat at Glenns Bay
Overview
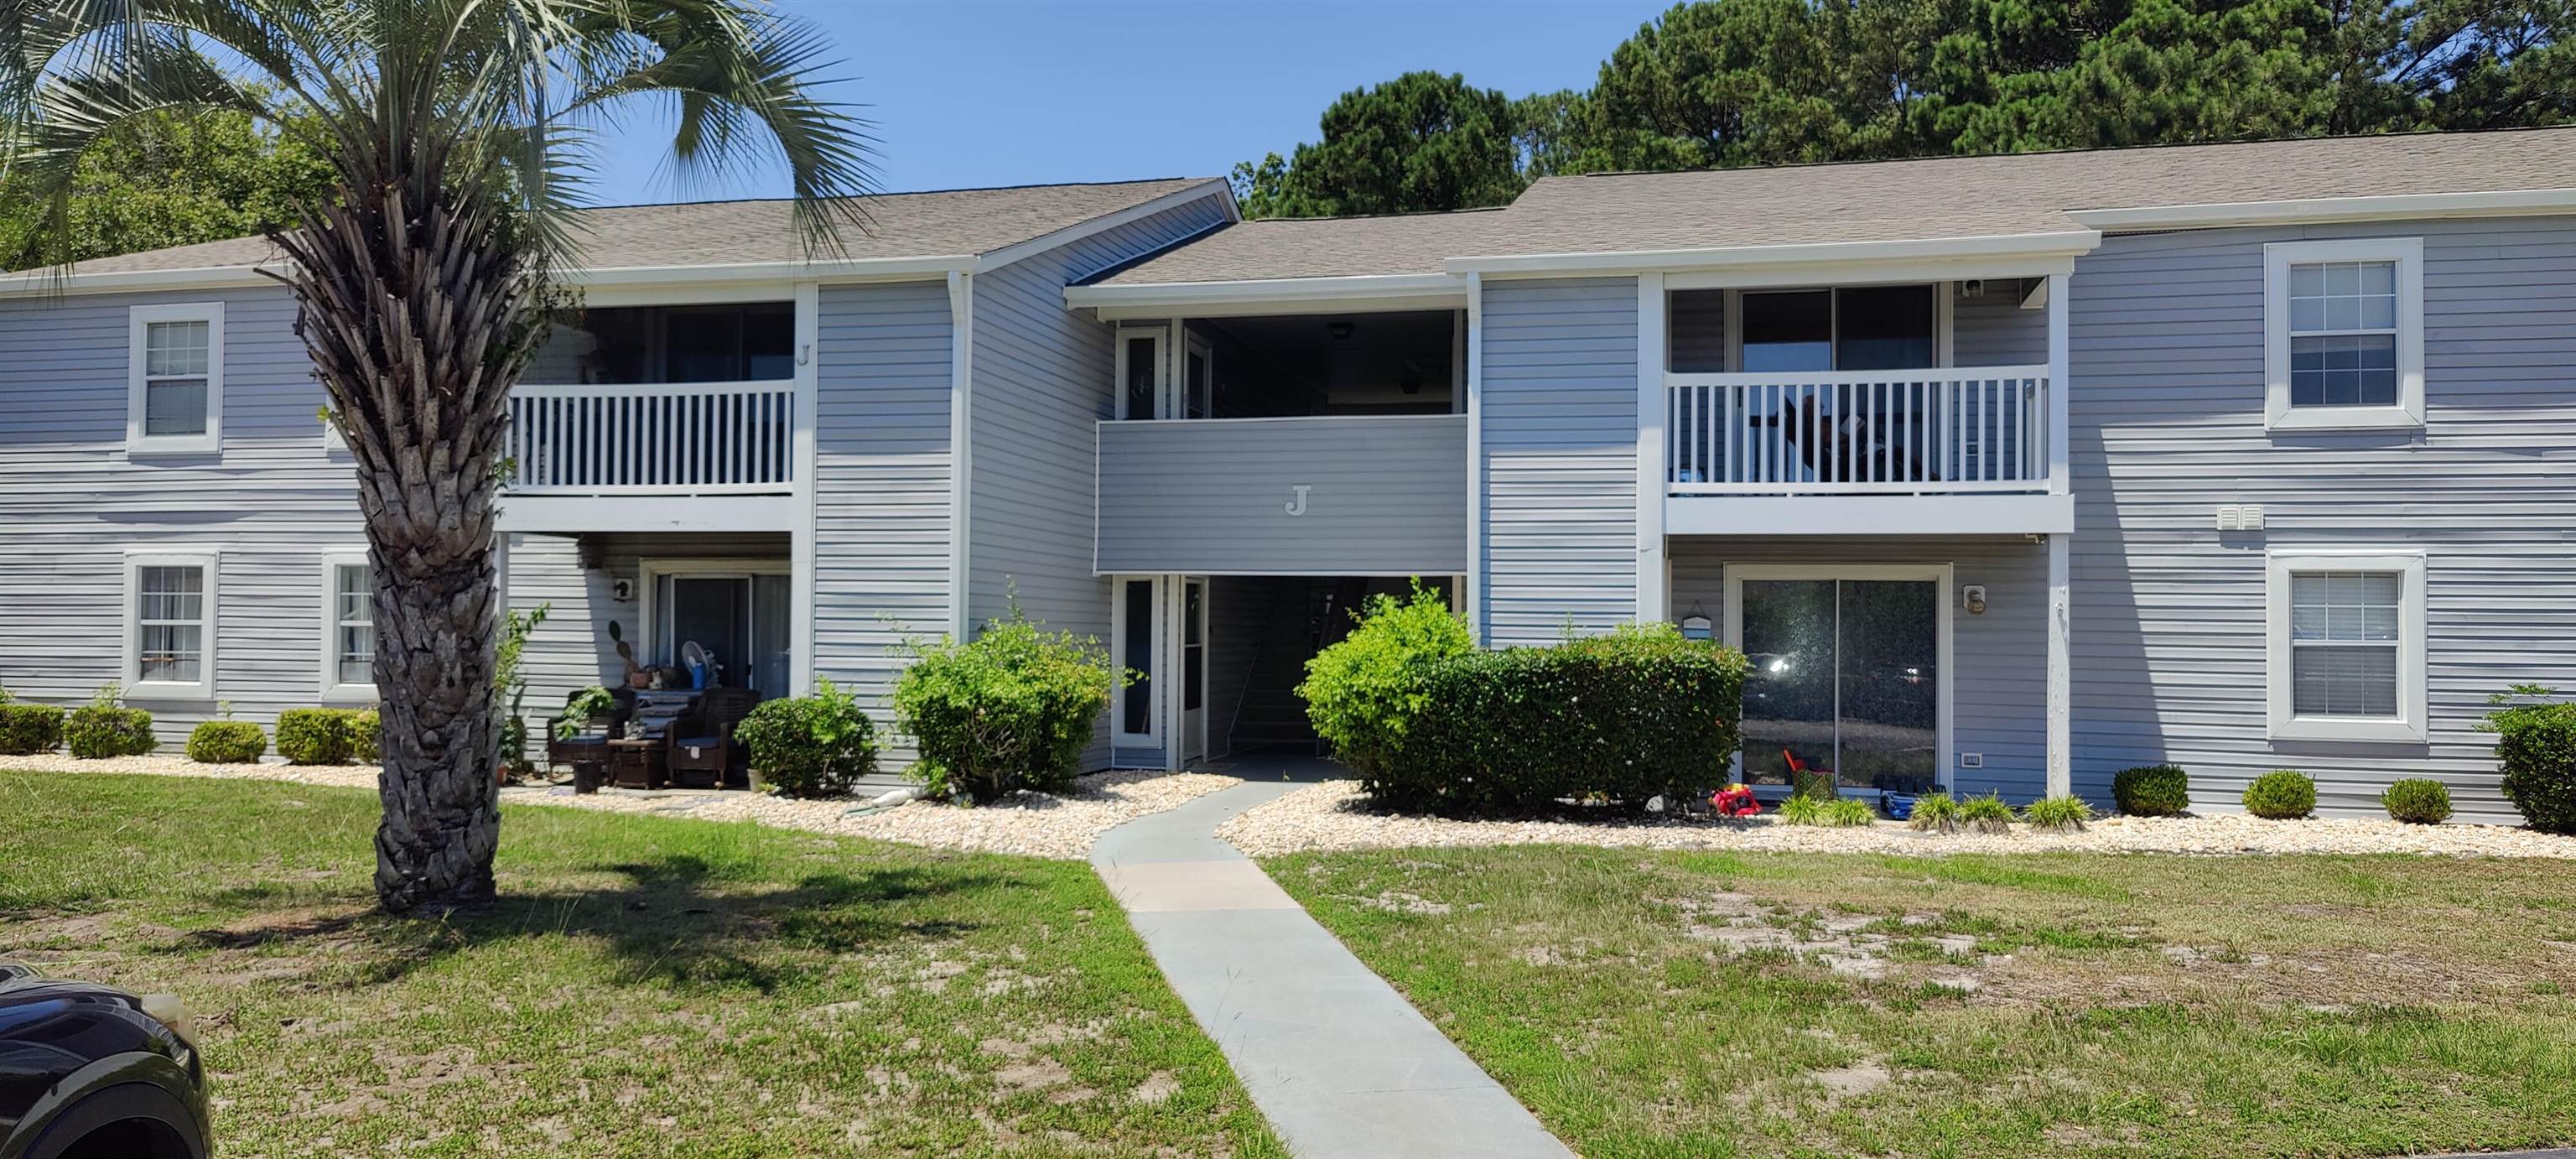
Welcome to The Retreat at Glenns Bay! This charming 2-bedroom, 2-bath condo features an open floor plan, a spacious living and dining area, a private balcony, and peaceful pond views. Ideally located just one mile from the beach and the Surfside Beach Fishing Pier, this community offers golf cart-friendly access to shopping, dining, and entertainment. Short-term and long-term rentals are allowed, making this an excellent opportunity for a primary residence, vacation home, or investment property. Tenant-occupied. Schedule your showing today!
Agriculture / Farm
Association Fees / Info
Hoa Frequency: Monthly
Hoa Fees: 437
Hoa: Yes
Hoa Includes: AssociationManagement, CommonAreas, Insurance, LegalAccounting, MaintenanceGrounds, PestControl, Pools, Sewer, Trash, Water
Community Features: CableTv, LongTermRentalAllowed, Pool, ShortTermRentalAllowed
Assoc Amenities: OwnerAllowedMotorcycle, PetRestrictions, TenantAllowedMotorcycle, Trash, CableTv, MaintenanceGrounds
Bathroom Info
Total Baths: 2.00
Fullbaths: 2
Room Features
DiningRoom: LivingDiningRoom
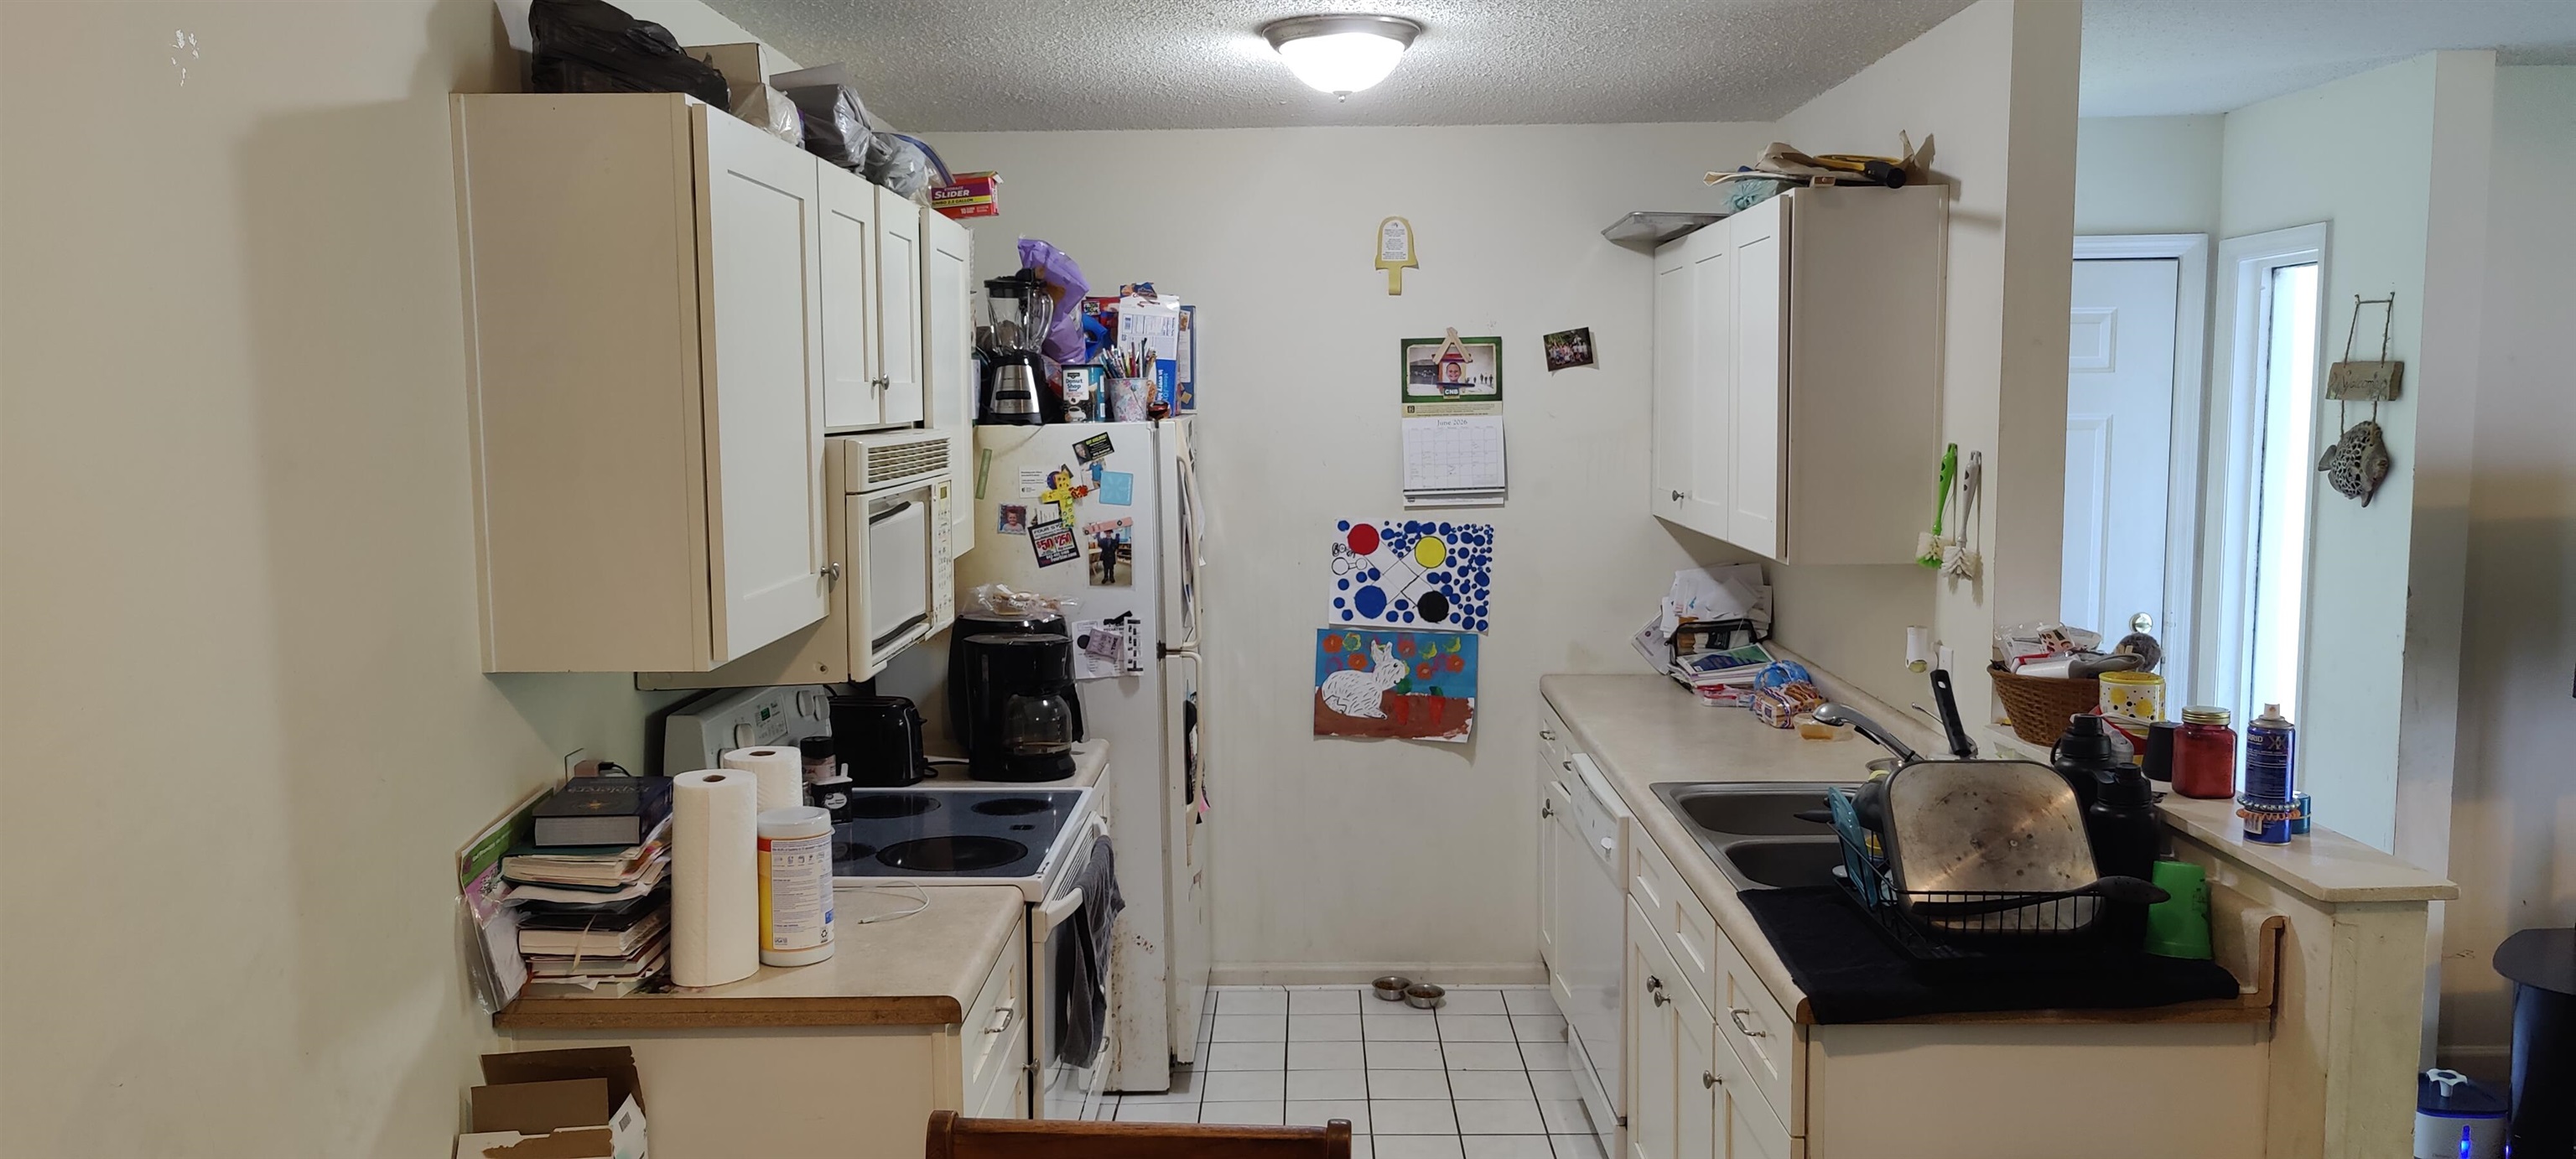
Kitchen: Dishwasher, KitchenExhaustFan
LivingRoom: CeilingFans
Other: UtilityRoom
PrimaryBathroom: Bathtub, SeparateShower, Vanity
PrimaryBedroom: CeilingFans, LinenCloset
Bedroom Info
Beds: 2
Building Info
Levels: One
Year Built: 1987
Zoning: RES
Style: LowRise
Construction Materials: VinylSiding
Entry Level: 1
Building Name: J
Buyer Compensation
Exterior Features
Patio and Porch Features: Balcony
Pool Features: Community, OutdoorPool
Foundation: Slab
Exterior Features: Balcony, Storage
Financial
Garage / Parking
Parking Type: ParkingLot
Green / Env Info
Interior Features
Floor Cover: Carpet, Tile, Vinyl
Laundry Features: WasherHookup
Furnished: Unfurnished
Interior Features: Bathtub, CeilingFans, LinenCloset, SeparateShower, Vanity
Appliances: Dishwasher, Disposal, Microwave, Oven, Range, Refrigerator, RangeHood
Lot Info
Acres: 0.00
Lot Description: OutsideCityLimits
Misc
Pets Allowed: OwnerOnly, Yes
Offer Compensation
Other School Info
Property Info
County: Horry
Stipulation of Sale: None
Property Sub Type Additional: Condominium
Disclosures: CovenantsRestrictionsDisclosure,SellerDisclosure
Construction: Resale
Room Info
Sold Info
Sqft Info
Total Sqft: 915
Living Area Source: Other
Sqft: 915
Tax Info
Unit Info
Unit: 204-J
Utilities / Hvac
Heating: Central, Electric
Cooling: CentralAir
Cooling: Yes
Utilities Available: ElectricityAvailable, PhoneAvailable, SewerAvailable, TrashCollection
Heating: Yes
Waterfront / Water
Schools
Elem: Seaside Elementary School
Middle: Saint James Middle School
High: Saint James High School
Directions
From Glens Bay Road turn into The Retreat at Glens Bay and follow road to building on your right. 204 is on the back right side of the building.Courtesy of Own Myrtle Real Estate - Cell: 516-233-0601

 MLS# 2618404


 Provided courtesy of © Copyright 2026 Coastal Carolinas Multiple Listing Service, Inc.®. Information Deemed Reliable but Not Guaranteed. © Copyright 2026 Coastal Carolinas Multiple Listing Service, Inc.® MLS. All rights reserved. Information is provided exclusively for consumers’ personal, non-commercial use, that it may not be used for any purpose other than to identify prospective properties consumers may be interested in purchasing.
Images related to data from the MLS is the sole property of the MLS and not the responsibility of the owner of this website. MLS IDX data last updated on 07-24-2026 12:18 PM EST.
Any images related to data from the MLS is the sole property of the MLS and not the responsibility of the owner of this website.
Provided courtesy of © Copyright 2026 Coastal Carolinas Multiple Listing Service, Inc.®. Information Deemed Reliable but Not Guaranteed. © Copyright 2026 Coastal Carolinas Multiple Listing Service, Inc.® MLS. All rights reserved. Information is provided exclusively for consumers’ personal, non-commercial use, that it may not be used for any purpose other than to identify prospective properties consumers may be interested in purchasing.
Images related to data from the MLS is the sole property of the MLS and not the responsibility of the owner of this website. MLS IDX data last updated on 07-24-2026 12:18 PM EST.
Any images related to data from the MLS is the sole property of the MLS and not the responsibility of the owner of this website.