

$398,900 | 3 beds | 2 full baths | N/A half baths | 2,450 sqft
Myrtle Beach, SC 29579
- 3Beds
- 2Full Baths
- N/AHalf Baths
- 2,450SqFt
- 2018Year Built
- 0.00Acres
- MLS# 1901241
- Residential
- Detached
- Sold
- Approx Time on Market3 months, 13 days
- AreaMyrtle Beach Area--Carolina Forest
- CountyHorry
- Subdivision Carolina Waterway Plan
Overview
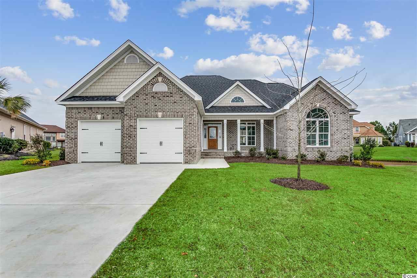
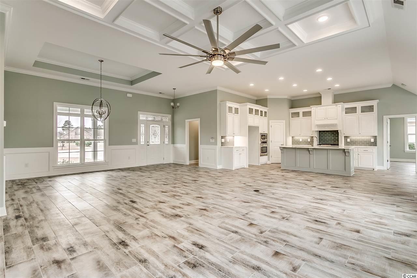
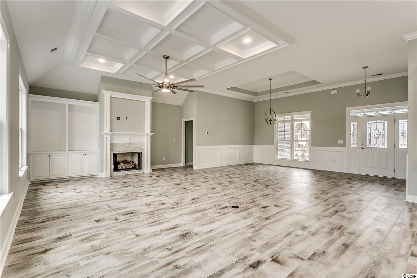
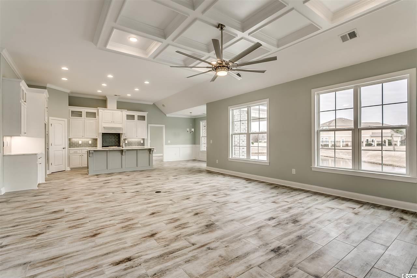
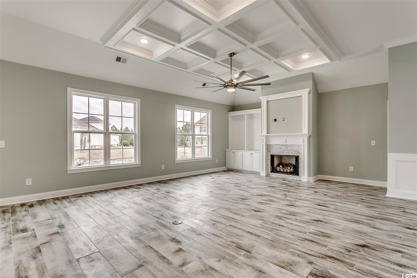
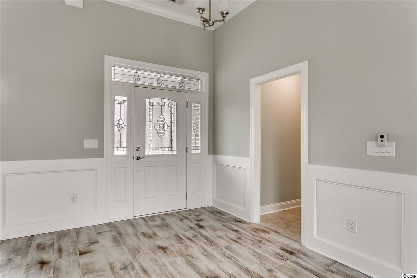
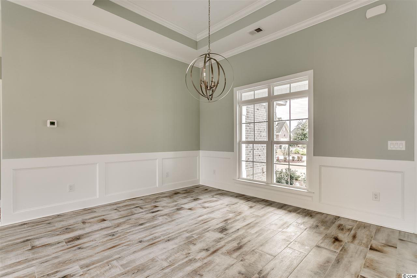
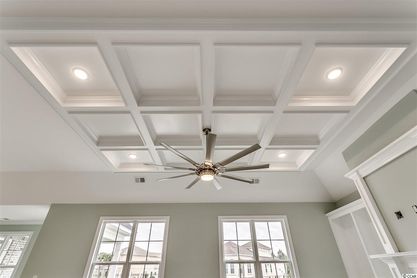
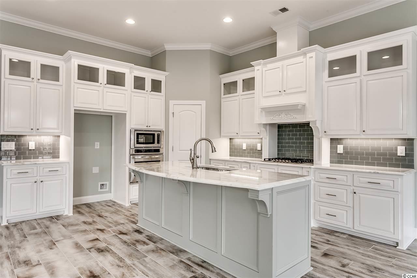
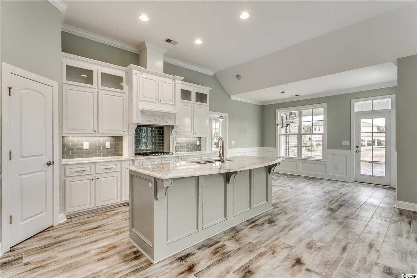

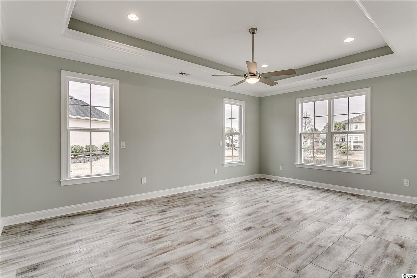
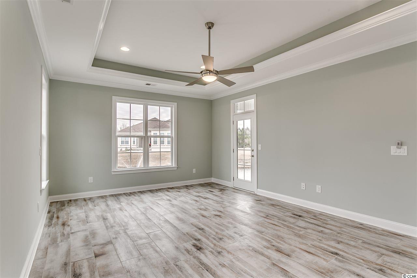

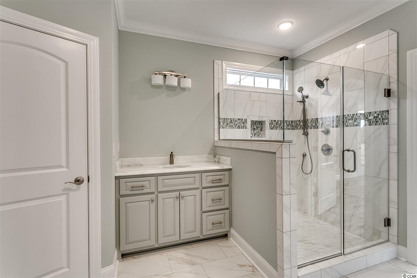
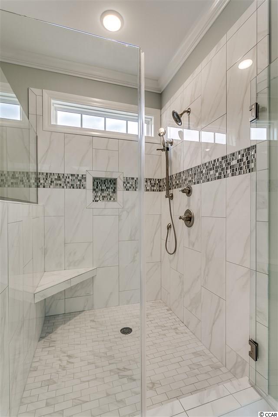
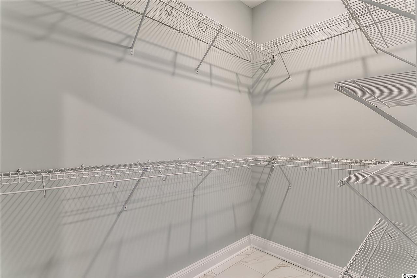
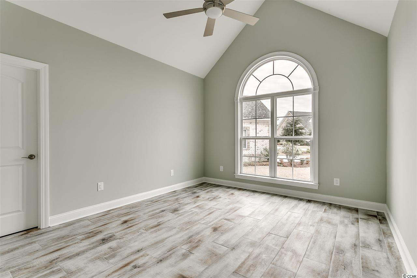
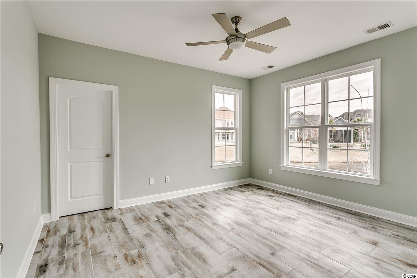
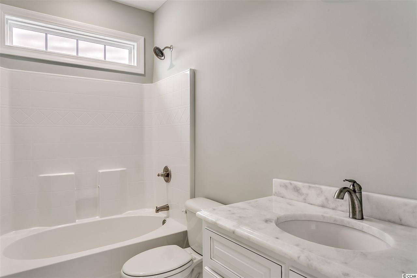
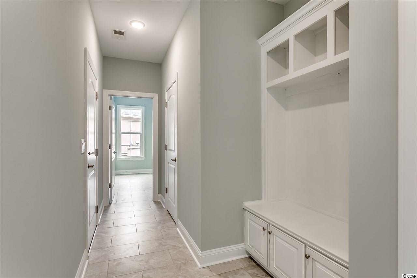
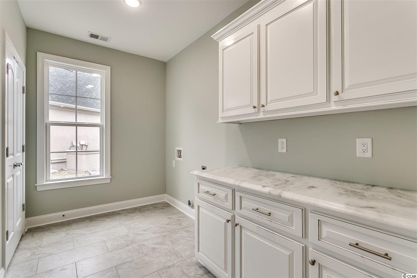
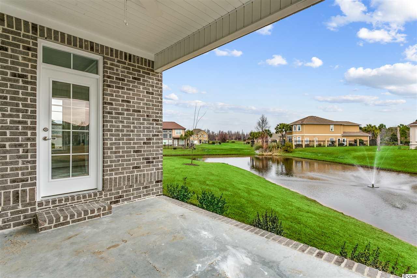

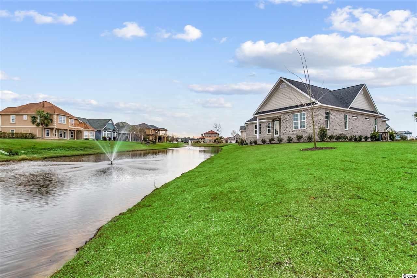
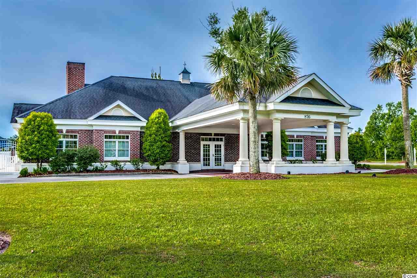
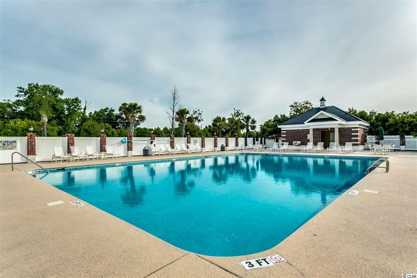
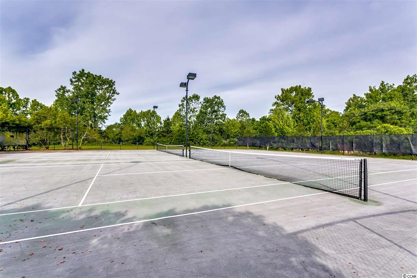
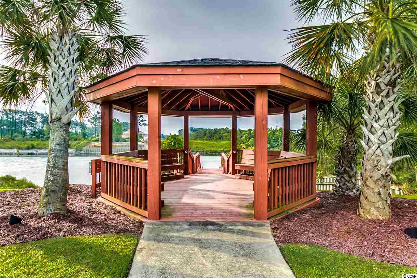
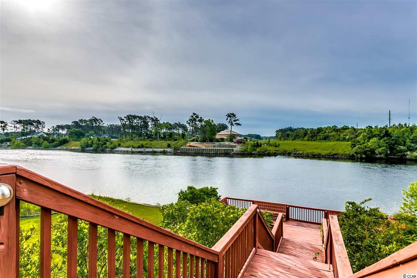
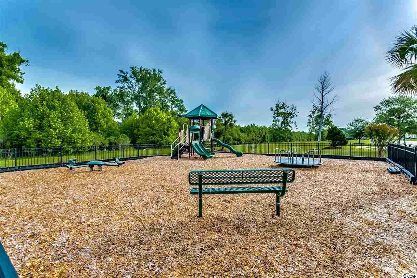
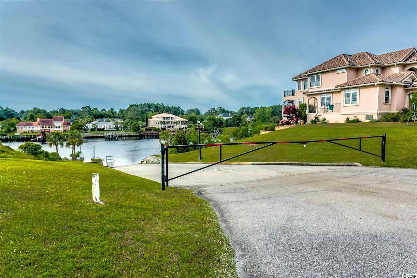
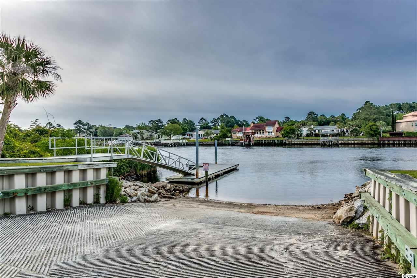
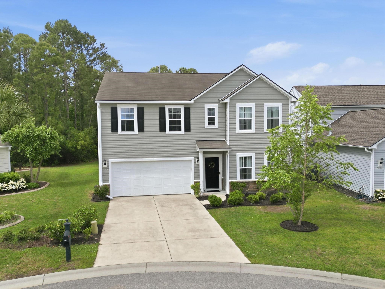
BEAUTIFUL!! SPACIOUS!!! OPEN FLOOR PLAN!!! This is truly a must see custom built home with several beautiful custom finishes throughout. Located in an exclusive gated Intracoastal Waterway community. Custom Finishing to Include: All brick exterior with quoined corners, spacious open floor plan, gorgeous kitchen with 42"" custom cabinets with crown molding, granite countertops, large island with breakfast bar, large breakfast nook, stainless steel appliances, wood plank tile floors throughout, large great room with coffered ceiling, crown molding throughout, fire place with gas logs, custom book shelves, wood plank ceramic tile floors, large master bedroom with tray ceiling, large walk in closet and ceiling fan, master bath with custom double bowl vanity, granite tops, large walk in tiled shower and brush nickel fixtures, dining room with tray ceiling, picture window, crown molding throughout, and wood plank tile floors. Other finishing to include: screened in porch, back patio, upgraded landscape package, irrigation, pull down stairs in garage, floored attic space, and painted garage. Community amenities include: Gated entry, large community pool, clubhouse, tennis courts, boat storage, boat ramp into Intracoastal Waterway, gazebo with waterway views, play ground, day docks and more. Just minutes to beach, premier restaurants, entertainment, and fun.
Sale Info
Listing Date: 01-16-2019
Sold Date: 04-30-2019
Aprox Days on Market:
3 month(s), 13 day(s)
Listing Sold:
7 Year(s), 2 month(s), 15 day(s) ago
Asking Price: $398,900
Selling Price: $398,000
Price Difference:
Reduced By $900
Agriculture / Farm
Association Fees / Info
Hoa Frequency: Quarterly
Hoa Fees: 81
Hoa: 1
Hoa Includes: AssociationManagement, CommonAreas, LegalAccounting, Pools, RecreationFacilities
Community Features: Clubhouse, GolfCartsOK, Gated, RecreationArea, TennisCourts, LongTermRentalAllowed, Pool
Assoc Amenities: Clubhouse, Gated, OwnerAllowedGolfCart, OwnerAllowedMotorcycle, PetRestrictions, TennisCourts
Bathroom Info
Total Baths: 2.00
Fullbaths: 2
Bedroom Info
Beds: 3
Building Info
New Construction: Yes
Levels: One
Year Built: 2018
Zoning: RES
Style: Traditional
Development Status: NewConstruction
Construction Materials: Brick
Buyer Compensation
Exterior Features
Patio and Porch Features: RearPorch, FrontPorch, Patio, Porch, Screened
Pool Features: Community, OutdoorPool
Foundation: Slab
Exterior Features: SprinklerIrrigation, Porch, Patio
Financial
Garage / Parking
Parking Capacity: 4
Garage: Yes
Parking Type: Attached, Garage, TwoCarGarage, GarageDoorOpener
Attached Garage: Yes
Garage Spaces: 2
Green / Env Info
Green Energy Efficient: Doors, Windows
Interior Features
Floor Cover: Tile, Wood
Door Features: InsulatedDoors
Fireplace: Yes
Laundry Features: WasherHookup
Interior Features: Attic, Fireplace, PermanentAtticStairs, SplitBedrooms, BreakfastBar, BedroomonMainLevel, BreakfastArea, EntranceFoyer, KitchenIsland, StainlessSteelAppliances, SolidSurfaceCounters
Appliances: Dishwasher, Disposal, Microwave, Range
Lot Info
Acres: 0.00
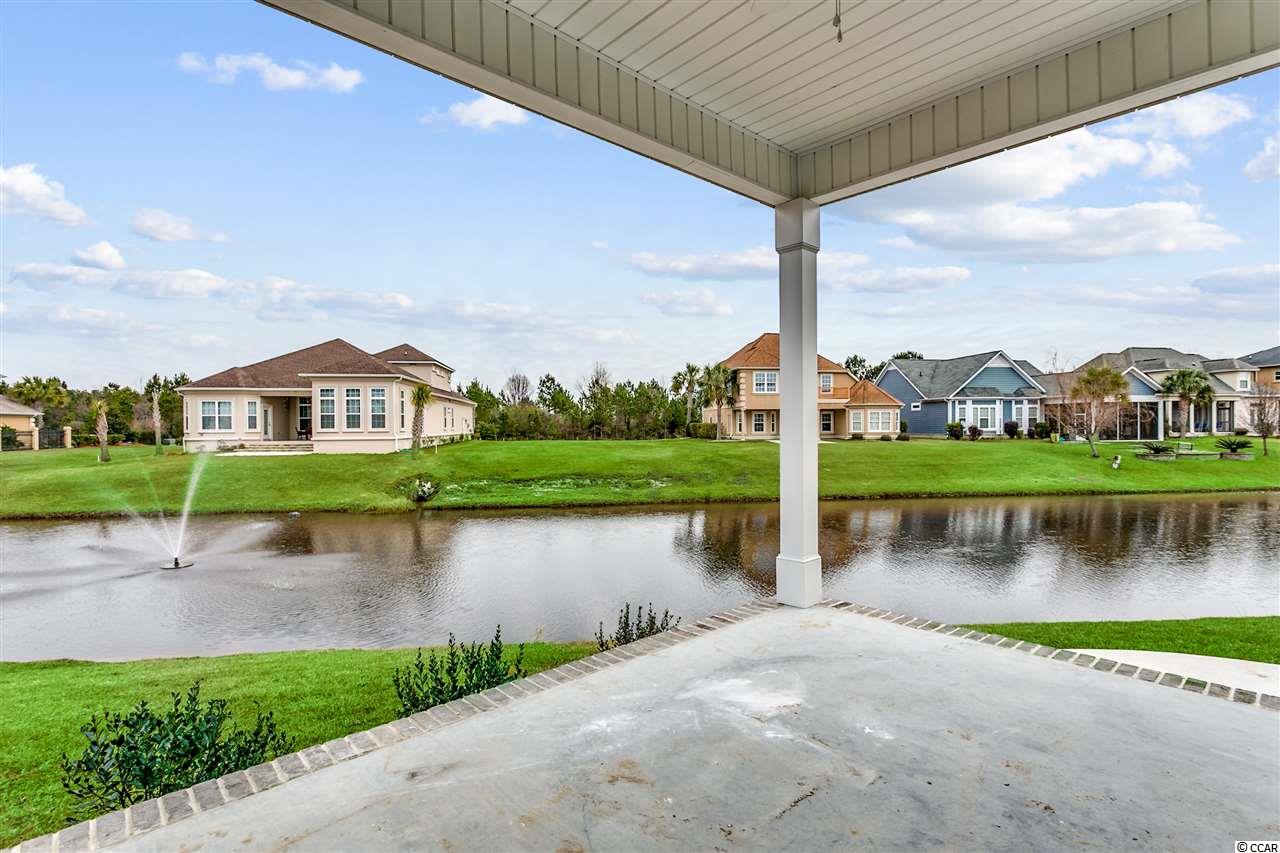
Lot Description: CulDeSac, LakeFront, OutsideCityLimits, Pond
Misc
Pets Allowed: OwnerOnly, Yes
Offer Compensation
Other School Info
Property Info
County: Horry
Stipulation of Sale: None
Property Sub Type Additional: Detached
Security Features: GatedCommunity, SmokeDetectors
Disclosures: CovenantsRestrictionsDisclosure
Construction: NeverOccupied
Room Info
Sold Info
Sold Date: 2019-04-30T00:00:00
Sqft Info
Total Sqft: 3250
Sqft: 2450
Tax Info
Unit Info
Utilities / Hvac
Heating: Central, Electric
Cooling: CentralAir
Cooling: Yes
Utilities Available: CableAvailable, ElectricityAvailable, PhoneAvailable, SewerAvailable, UndergroundUtilities, WaterAvailable
Heating: Yes
Water Source: Public
Waterfront / Water
Waterfront: Yes
Waterfront Features: Pond
Directions
Take International Drive to River Oaks Drive, turn left in to Carolina Waterway Plantation located across from entrance to Berkshire Forest Subdivision. Turn Left on Ashboro Ct.. Home site located at end of cul-de-sac left side.Courtesy of Keller Williams Innovate South
 MLS# 922424


 Provided courtesy of © Copyright 2026 Coastal Carolinas Multiple Listing Service, Inc.®. Information Deemed Reliable but Not Guaranteed. © Copyright 2026 Coastal Carolinas Multiple Listing Service, Inc.® MLS. All rights reserved. Information is provided exclusively for consumers’ personal, non-commercial use, that it may not be used for any purpose other than to identify prospective properties consumers may be interested in purchasing.
Images related to data from the MLS is the sole property of the MLS and not the responsibility of the owner of this website. MLS IDX data last updated on 07-14-2026 11:46 PM EST.
Any images related to data from the MLS is the sole property of the MLS and not the responsibility of the owner of this website.
Provided courtesy of © Copyright 2026 Coastal Carolinas Multiple Listing Service, Inc.®. Information Deemed Reliable but Not Guaranteed. © Copyright 2026 Coastal Carolinas Multiple Listing Service, Inc.® MLS. All rights reserved. Information is provided exclusively for consumers’ personal, non-commercial use, that it may not be used for any purpose other than to identify prospective properties consumers may be interested in purchasing.
Images related to data from the MLS is the sole property of the MLS and not the responsibility of the owner of this website. MLS IDX data last updated on 07-14-2026 11:46 PM EST.
Any images related to data from the MLS is the sole property of the MLS and not the responsibility of the owner of this website.