






$399,900 | 3 beds | 2 full baths | N/A half baths | 1,985 sqft
Myrtle Beach, SC 29579
- 3Beds
- 2Full Baths
- N/AHalf Baths
- 1,985SqFt
- 2018Year Built
- 0.20Acres
- MLS# 2600432
- Residential
- Detached
- Sold
- Approx Time on Market1 month, 10 days
- AreaMyrtle Beach Area--Carolina Forest
- CountyHorry
- Subdivision Bella Vita
Overview
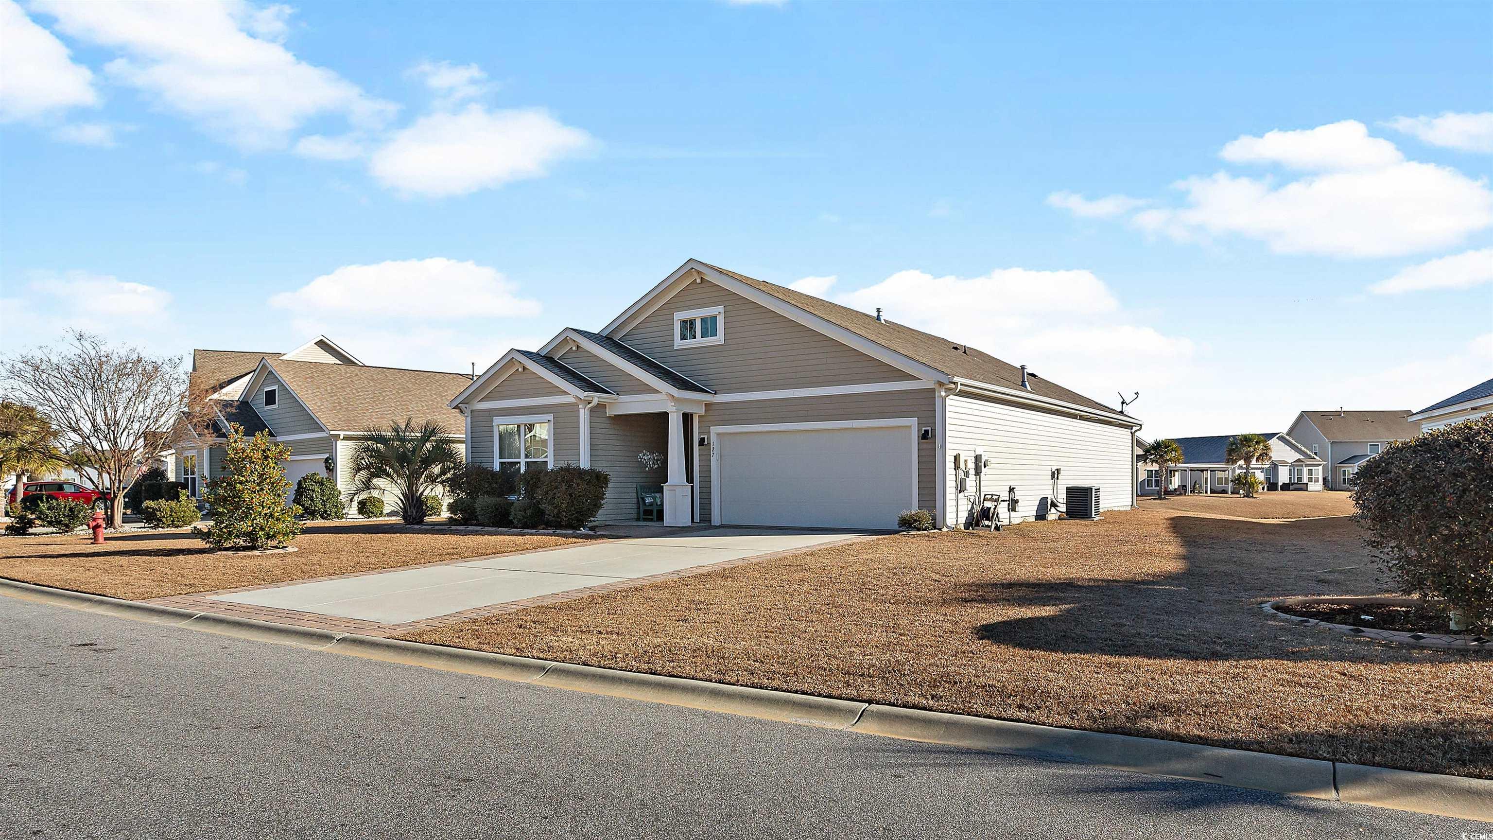
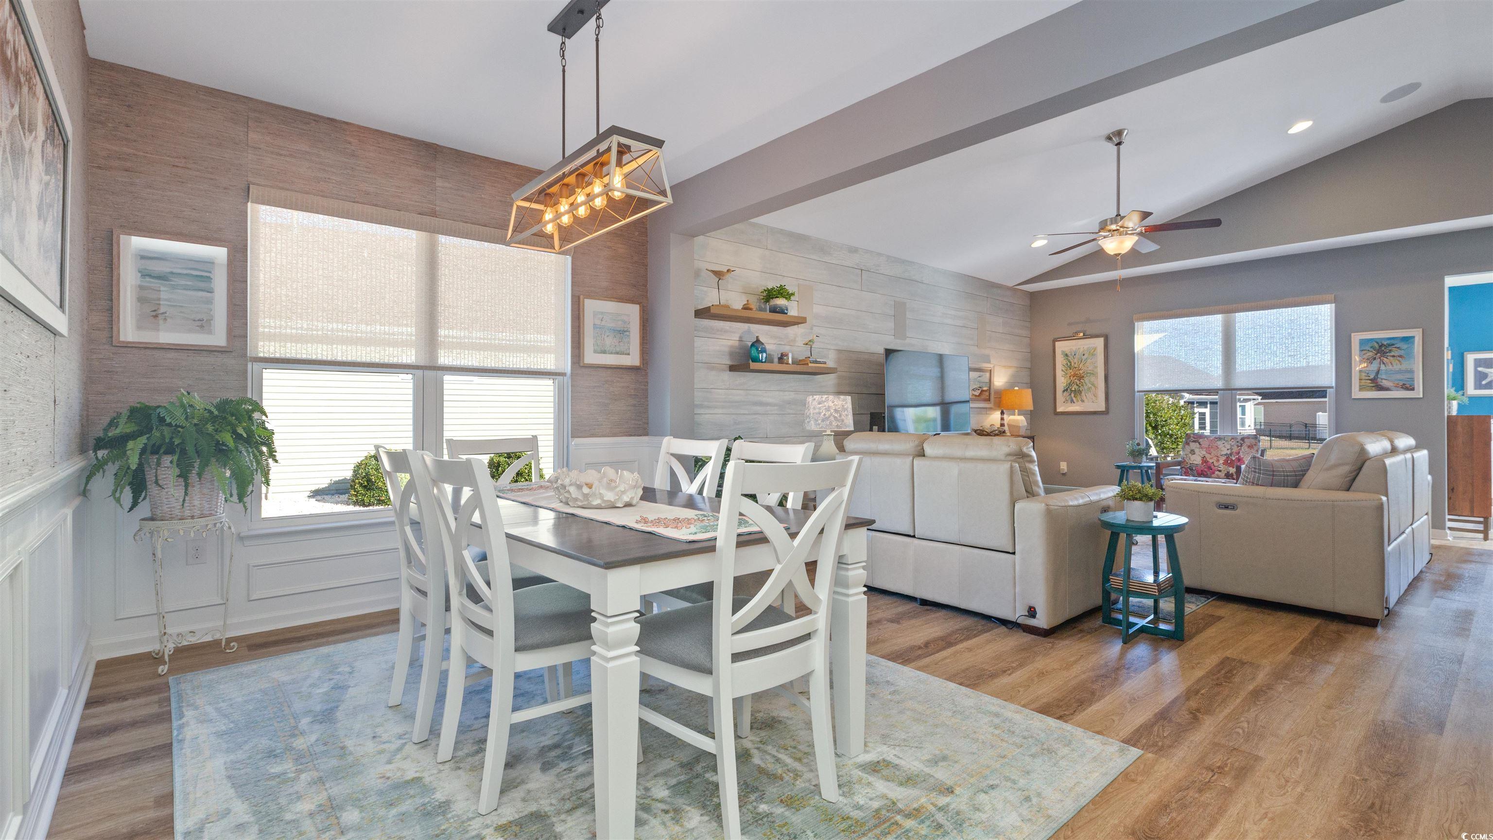
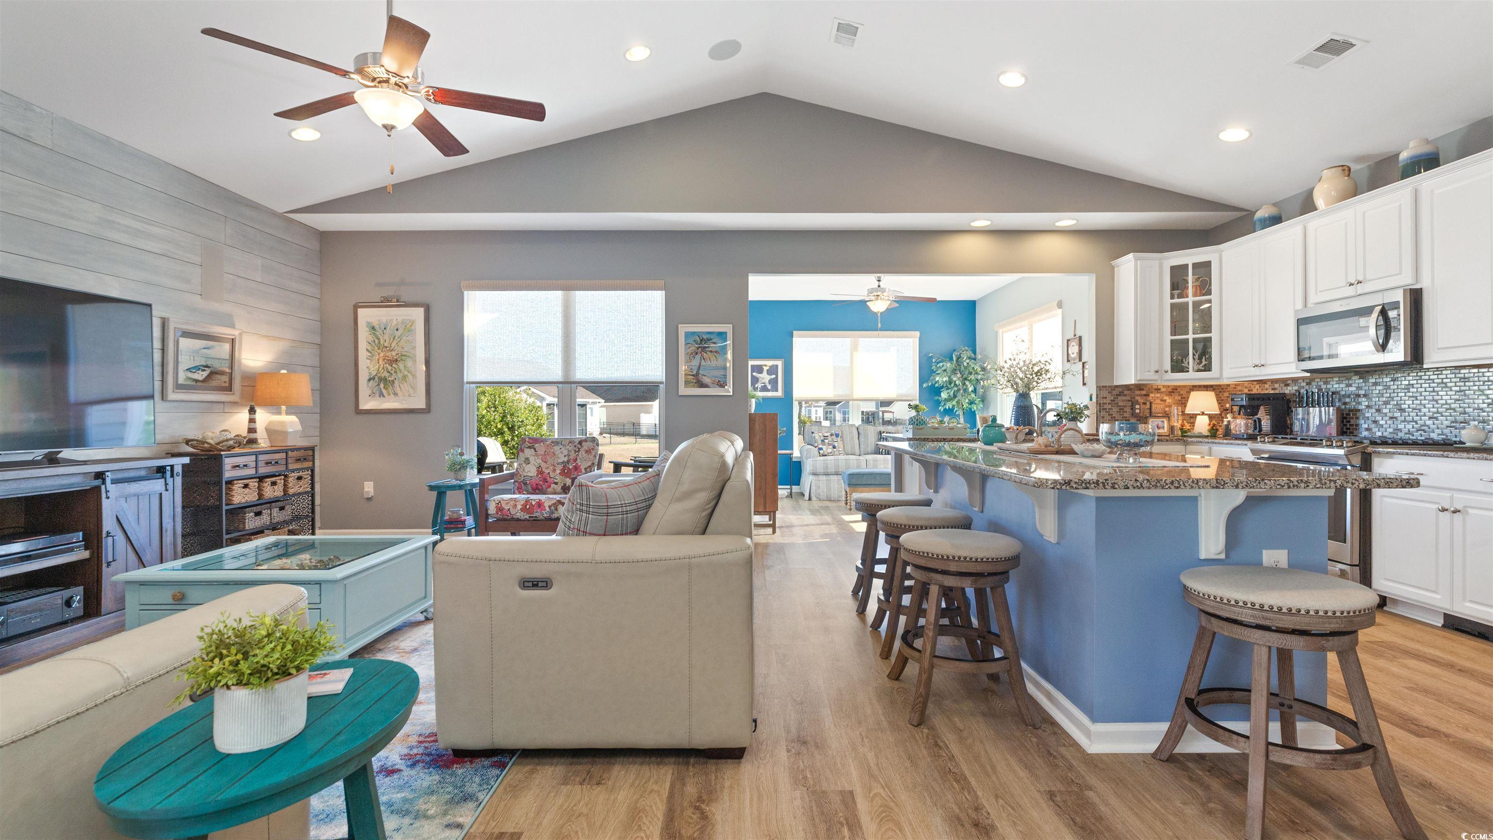
Welcome to Bella Vita, where living well isn’t just a phrase, it’s a lifestyle. This stunning 3-bedroom, 2-bath waterfront home, built in 2018, blends modern comfort with effortless coastal charm. Designed with an open-concept floor plan, the home features luxury vinyl LVP flooring, a striking shiplap accent wall in the living area, stunning wainscoting detail, and beautifully painted walls throughout. The spacious kitchen is the heart of the home, showcasing granite countertops, a large island, stainless steel appliances, and a generous pantry—perfect for entertaining or everyday living. Built-in stereo speakers enhance the living space, while the split-bedroom layout offers added privacy for guests or family. Retreat to the primary suite, complete with his-and-her sinks, a walk-in closet, and a serene spa-like bath. Step outside to enjoy peaceful water views from the stamped concrete outdoor space, enhanced by custom hurricane shutters and window coverings for both style and peace of mind. Residents of Bella Vita enjoy access to a fitness center and clubhouse with a full kitchen, all while being close to everything Myrtle Beach has to offer—shopping, dining, entertainment, and the beach. This is more than a home—it’s La Bella VITA! CIAO
Sale Info
Listing Date: 01-07-2026
Sold Date: 02-18-2026
Aprox Days on Market:
1 month(s), 10 day(s)
Listing Sold:
4 month(s), 18 day(s) ago
Asking Price: $399,900
Selling Price: $399,900
Price Difference:
Same as list price
Agriculture / Farm
Horse: No
Association Fees / Info
Hoa Frequency: Monthly
Hoa Fees: 110
Hoa: Yes
Hoa Includes: CommonAreas, LegalAccounting, Pools, Trash
Community Features: Clubhouse, GolfCartsOk, RecreationArea, LongTermRentalAllowed, Pool
Assoc Amenities: Clubhouse, OwnerAllowedGolfCart
Bathroom Info
Total Baths: 2.00
Fullbaths: 2
Room Features
DiningRoom: SeparateFormalDiningRoom
FamilyRoom: CeilingFans
Kitchen: KitchenIsland, Pantry, StainlessSteelAppliances
LivingRoom: CeilingFans, VaultedCeilings
PrimaryBathroom: DualSinks, SeparateShower
PrimaryBedroom: CeilingFans, LinenCloset, MainLevelMaster, WalkInClosets
Bedroom Info
Beds: 3
Building Info
New Construction: No
Num Stories: 1
Levels: One
Year Built: 2018
Zoning: res
Style: Ranch
Construction Materials: VinylSiding
Builders Name: Beazer
Builder Model: Georgetown
Buyer Compensation
Exterior Features
Spa: No
Patio and Porch Features: FrontPorch, Patio
Window Features: WindowTreatments
Pool Features: Community, OutdoorPool
Foundation: Slab
Exterior Features: Patio
Financial
Garage / Parking
Parking Capacity: 4
Garage: Yes
Carport: No
Parking Type: Attached, Garage, TwoCarGarage
Open Parking: No
Attached Garage: Yes
Garage Spaces: 2
Green / Env Info
Interior Features
Floor Cover: Carpet, LuxuryVinyl, LuxuryVinylPlank, Tile
Fireplace: No
Furnished: Unfurnished
Interior Features: CeilingFans, DualSinks, LinenCloset, MainLevelPrimary, SplitBedrooms, SeparateShower, WalkInClosets, WindowTreatments, KitchenIsland, StainlessSteelAppliances
Appliances: Dishwasher, Disposal, Microwave, Range, Refrigerator, Dryer, Washer
Lot Info
Acres: 0.20
Land Lease: No
Lot Description: IrregularLot, LakeFront, PondOnLot
Misc
Pool Private: No
Offer Compensation
Other School Info
Property Info
County: Horry
View: No
Senior Community: No
Stipulation of Sale: None
Property Sub Type Additional: Detached
Property Attached: No
Disclosures: CovenantsRestrictionsDisclosure,SellerDisclosure
Rent Control: No
Construction: Resale
Room Info
Sold Info
Sold Date: 2026-02-18T00:00:00
Sqft Info
Total Sqft: 2425
Living Area Source: PublicRecords
Sqft: 1985
Tax Info
Unit Info
Utilities / Hvac
Heating: Gas
Cooling: CentralAir
Electric On Property: No
Cooling: Yes
Utilities Available: ElectricityAvailable, NaturalGasAvailable, SewerAvailable, WaterAvailable
Heating: Yes
Water Source: Public
Waterfront / Water
Waterfront: Yes
Waterfront Features: Pond
Courtesy of Bhhs Coastal Real Estate
 MLS# 922424


 Provided courtesy of © Copyright 2026 Coastal Carolinas Multiple Listing Service, Inc.®. Information Deemed Reliable but Not Guaranteed. © Copyright 2026 Coastal Carolinas Multiple Listing Service, Inc.® MLS. All rights reserved. Information is provided exclusively for consumers’ personal, non-commercial use, that it may not be used for any purpose other than to identify prospective properties consumers may be interested in purchasing.
Images related to data from the MLS is the sole property of the MLS and not the responsibility of the owner of this website. MLS IDX data last updated on 07-06-2026 12:30 PM EST.
Any images related to data from the MLS is the sole property of the MLS and not the responsibility of the owner of this website.
Provided courtesy of © Copyright 2026 Coastal Carolinas Multiple Listing Service, Inc.®. Information Deemed Reliable but Not Guaranteed. © Copyright 2026 Coastal Carolinas Multiple Listing Service, Inc.® MLS. All rights reserved. Information is provided exclusively for consumers’ personal, non-commercial use, that it may not be used for any purpose other than to identify prospective properties consumers may be interested in purchasing.
Images related to data from the MLS is the sole property of the MLS and not the responsibility of the owner of this website. MLS IDX data last updated on 07-06-2026 12:30 PM EST.
Any images related to data from the MLS is the sole property of the MLS and not the responsibility of the owner of this website.