


$571,900 | 4 beds | 3 full baths | 1 half baths | 2,513 sqft
Aynor, SC 29511
- 4Beds
- 3Full Baths
- 1Half Baths
- 2,513SqFt
- 2018Year Built
- 3.94Acres
- MLS# 2520761
- Residential
- Detached
- Sold
- Approx Time on Market1 month, 24 days
- AreaAynor Area--Central Includes City of Aynor
- CountyHorry
- Subdivision Dogbluff Estates
Overview
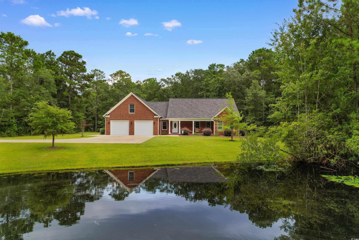
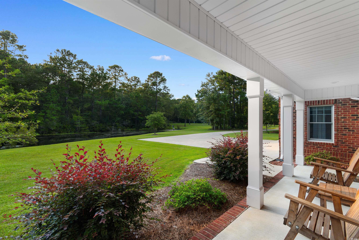
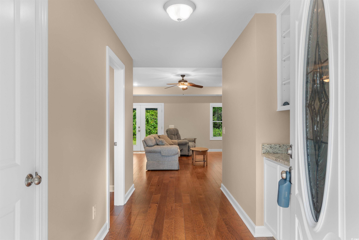
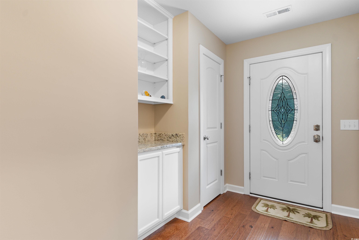
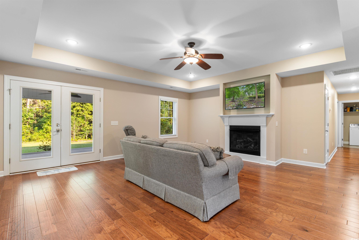
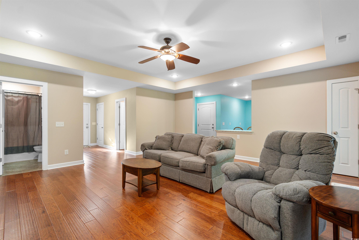
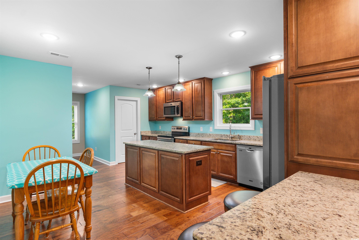
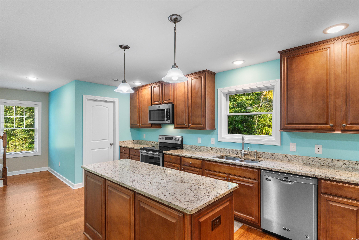
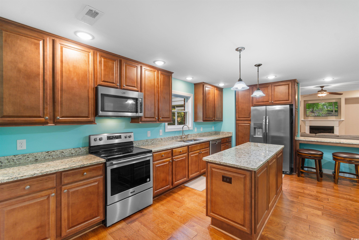
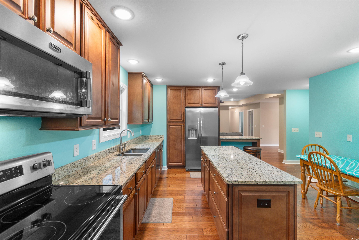
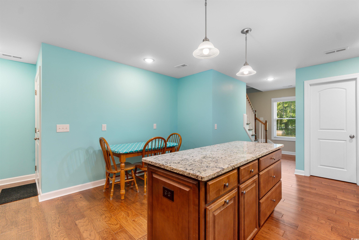
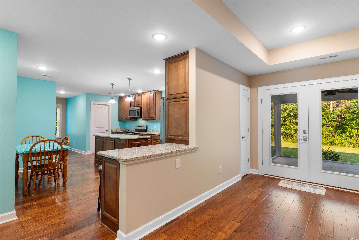
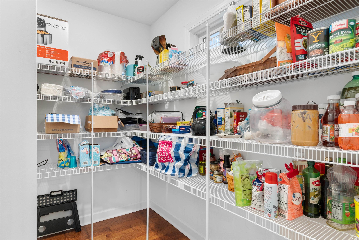
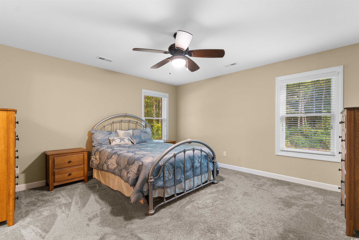
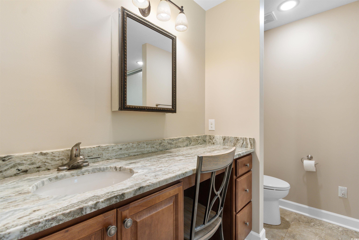
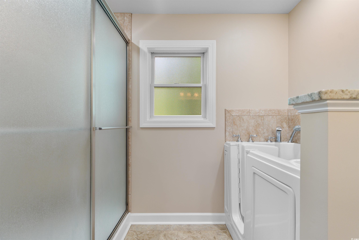
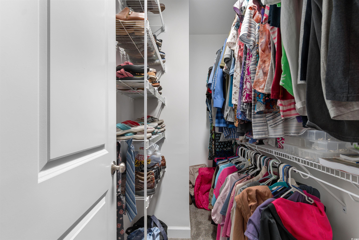
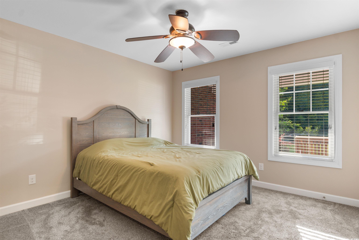
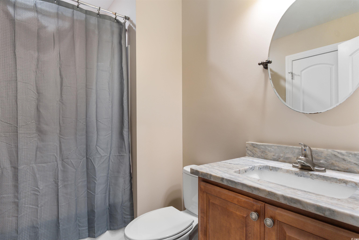
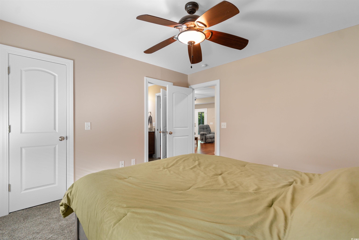
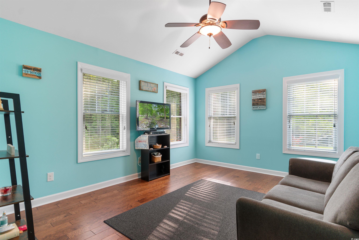
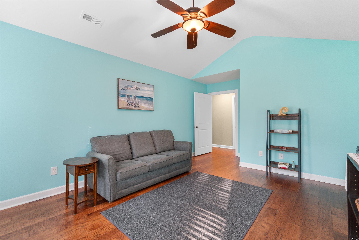
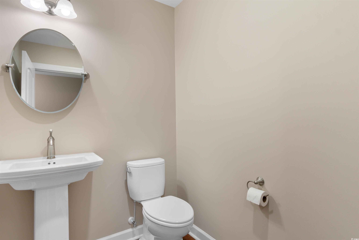
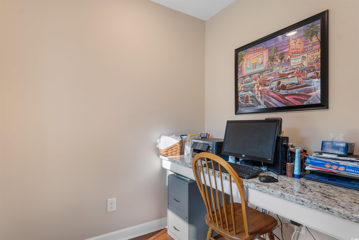
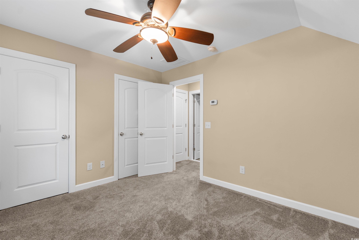
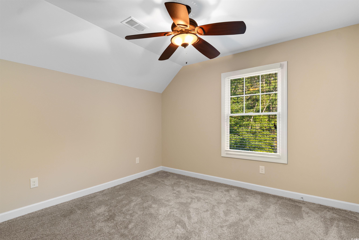
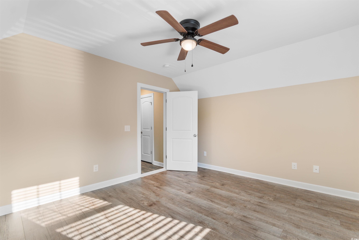
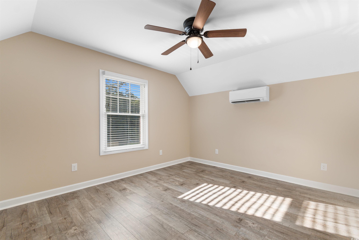
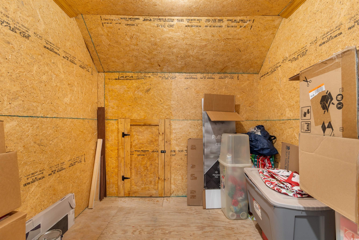
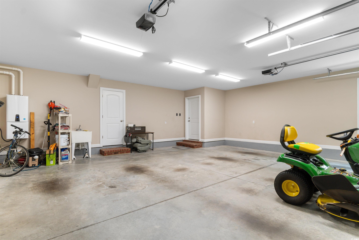
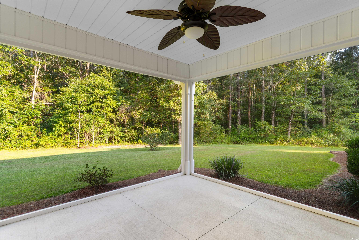
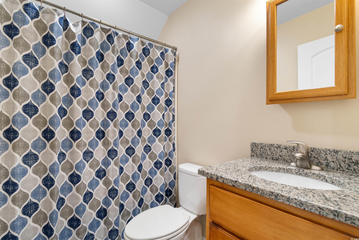
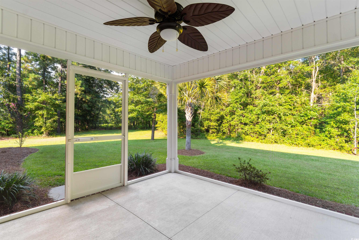
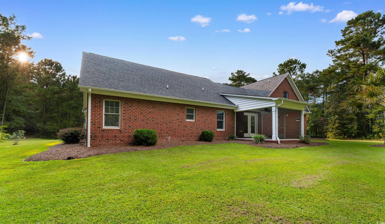
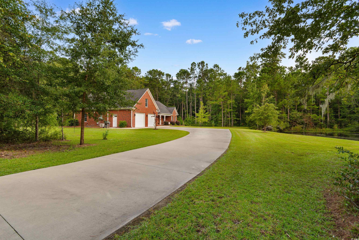
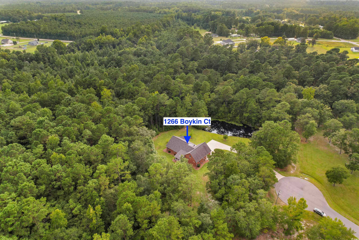
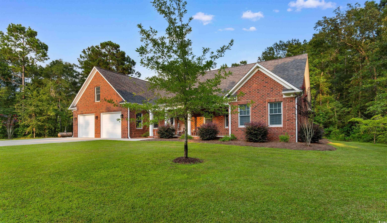
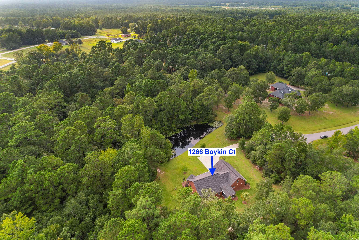
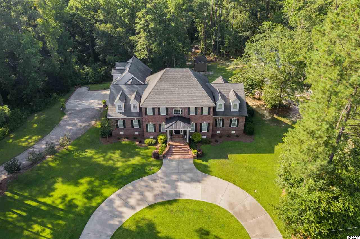
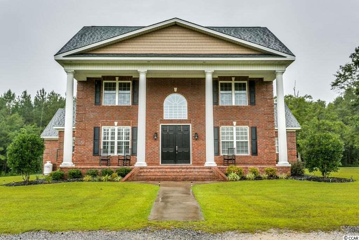
Watch the fish jumping in the pond from the view of the front porch! This one is truly SPECIAL! This beautiful home, at the end of a sleepy and quiet little road called Boykin Drive, is not visible until you come into the driveway and make the turn. Nestled on 3.92 acres, Boykin is an all brick home with classic architectural design such as quoined corners giving it timeless character, and thoughtful elements such as buried gutter drains to the pond. It has a 26x28ft garage and covered screened porch out back which has a TV outlet and LED lighting. Out front theres is a welcoming porch with views of the stocked pond where you will see fish jumping and an occasional visiting duck or two. Throughout the almost 4 acre lot are mature trees and expansive landscaping with a private drive around the pond through the woods. Property includes extra brick for a project such as a fire pit. Boykin has practical features such as an exterior RV hook up and a separate generator hook up. There is an exterior panel box which allows a generator to operate the home with the flip of the safety switch. Boykin was built in 2018 as a custom build with exceptional standards in construction. These exceptional standards are inside and out with the raised slab- 3 block deep foundation construction with stem wall, 2 x 6 exterior walls and R- 21 insulation throughout. The energy efficiency is evidenced with the ridiculously low electricity bills. Hot water heater is tankless also contributing to efficiency. Your main living area boasts wood floors while tile, luxury vinyl plank and some carpeting are in the remaining areas. This beauty has 2 bedrooms downstairs including the primary. First floor level has 2 full baths and a half bath. There are two living areas: the living room with fireplace, which anchors the home, and a room across from the primary bedroom which has four windows bringing in a lot of natural light with great views. The Owners call it the Carolina room. There is also a small office at the foyer, an eat in kitchen with breakfast bar, pantry, solid surface countertops, stainless appliances and work island. The first floor has the 36” wide doors for the Carolina Room, Primary bedroom and primary bathroom. It also has the walk in tub. These elements are a great consideration for multigenerational living. The second floor has two full bedrooms and 1 full bathroom, lots of closet space and a storage room. Located in the Aynor school district and just a 15-20 minute drive to Conway and only 30 miles to the beach! This one is currently under contract but the Owners will consider back up offers.
Sale Info
Listing Date: 08-25-2025
Sold Date: 10-20-2025
Aprox Days on Market:
1 month(s), 24 day(s)
Listing Sold:
8 month(s), 26 day(s) ago
Asking Price: $571,900
Selling Price: $569,000
Price Difference:
Reduced By $2,900
Agriculture / Farm
Grazing Permits Blm: ,No,
Horse: No
Grazing Permits Forest Service: ,No,
Grazing Permits Private: ,No,
Irrigation Water Rights: ,No,
Farm Credit Service Incl: ,No,
Crops Included: ,No,
Association Fees / Info
Hoa Frequency: Monthly
Hoa: No
Bathroom Info
Total Baths: 4.00
Halfbaths: 1
Fullbaths: 3
Room Dimensions
Bedroom1: 11’10”x12’3”
Bedroom2: 11’1”x9’11”
Bedroom3: 13’6”X11’8”
GreatRoom: 19’6”x18’5
Kitchen: 27’6”x18’5
PrimaryBedroom: 14’2”x15’
Room Features
DiningRoom: KitchenDiningCombo
FamilyRoom: CeilingFans
Kitchen: BreakfastBar, KitchenIsland, Pantry, SolidSurfaceCounters
LivingRoom: TrayCeilings, CeilingFans, Fireplace
Other: BedroomOnMainLevel, EntranceFoyer, UtilityRoom
Bedroom Info
Beds: 4
Building Info
New Construction: No
Levels: OneAndOneHalf
Year Built: 2018
Mobile Home Remains: ,No,
Zoning: FA
Style: Traditional
Construction Materials: Brick
Buyer Compensation
Exterior Features
Spa: No
Patio and Porch Features: RearPorch, Patio, Porch, Screened
Foundation: Slab
Exterior Features: Porch, Patio
Financial
Lease Renewal Option: ,No,
Garage / Parking
Parking Capacity: 2
Garage: Yes
Carport: No
Parking Type: Attached, Garage, TwoCarGarage, GarageDoorOpener, RvAccessParking
Open Parking: No
Attached Garage: Yes
Garage Spaces: 2
Green / Env Info
Green Energy Efficient: Doors, Windows
Interior Features
Floor Cover: Carpet, Laminate, LuxuryVinyl, LuxuryVinylPlank, Tile, Wood
Door Features: InsulatedDoors
Fireplace: No
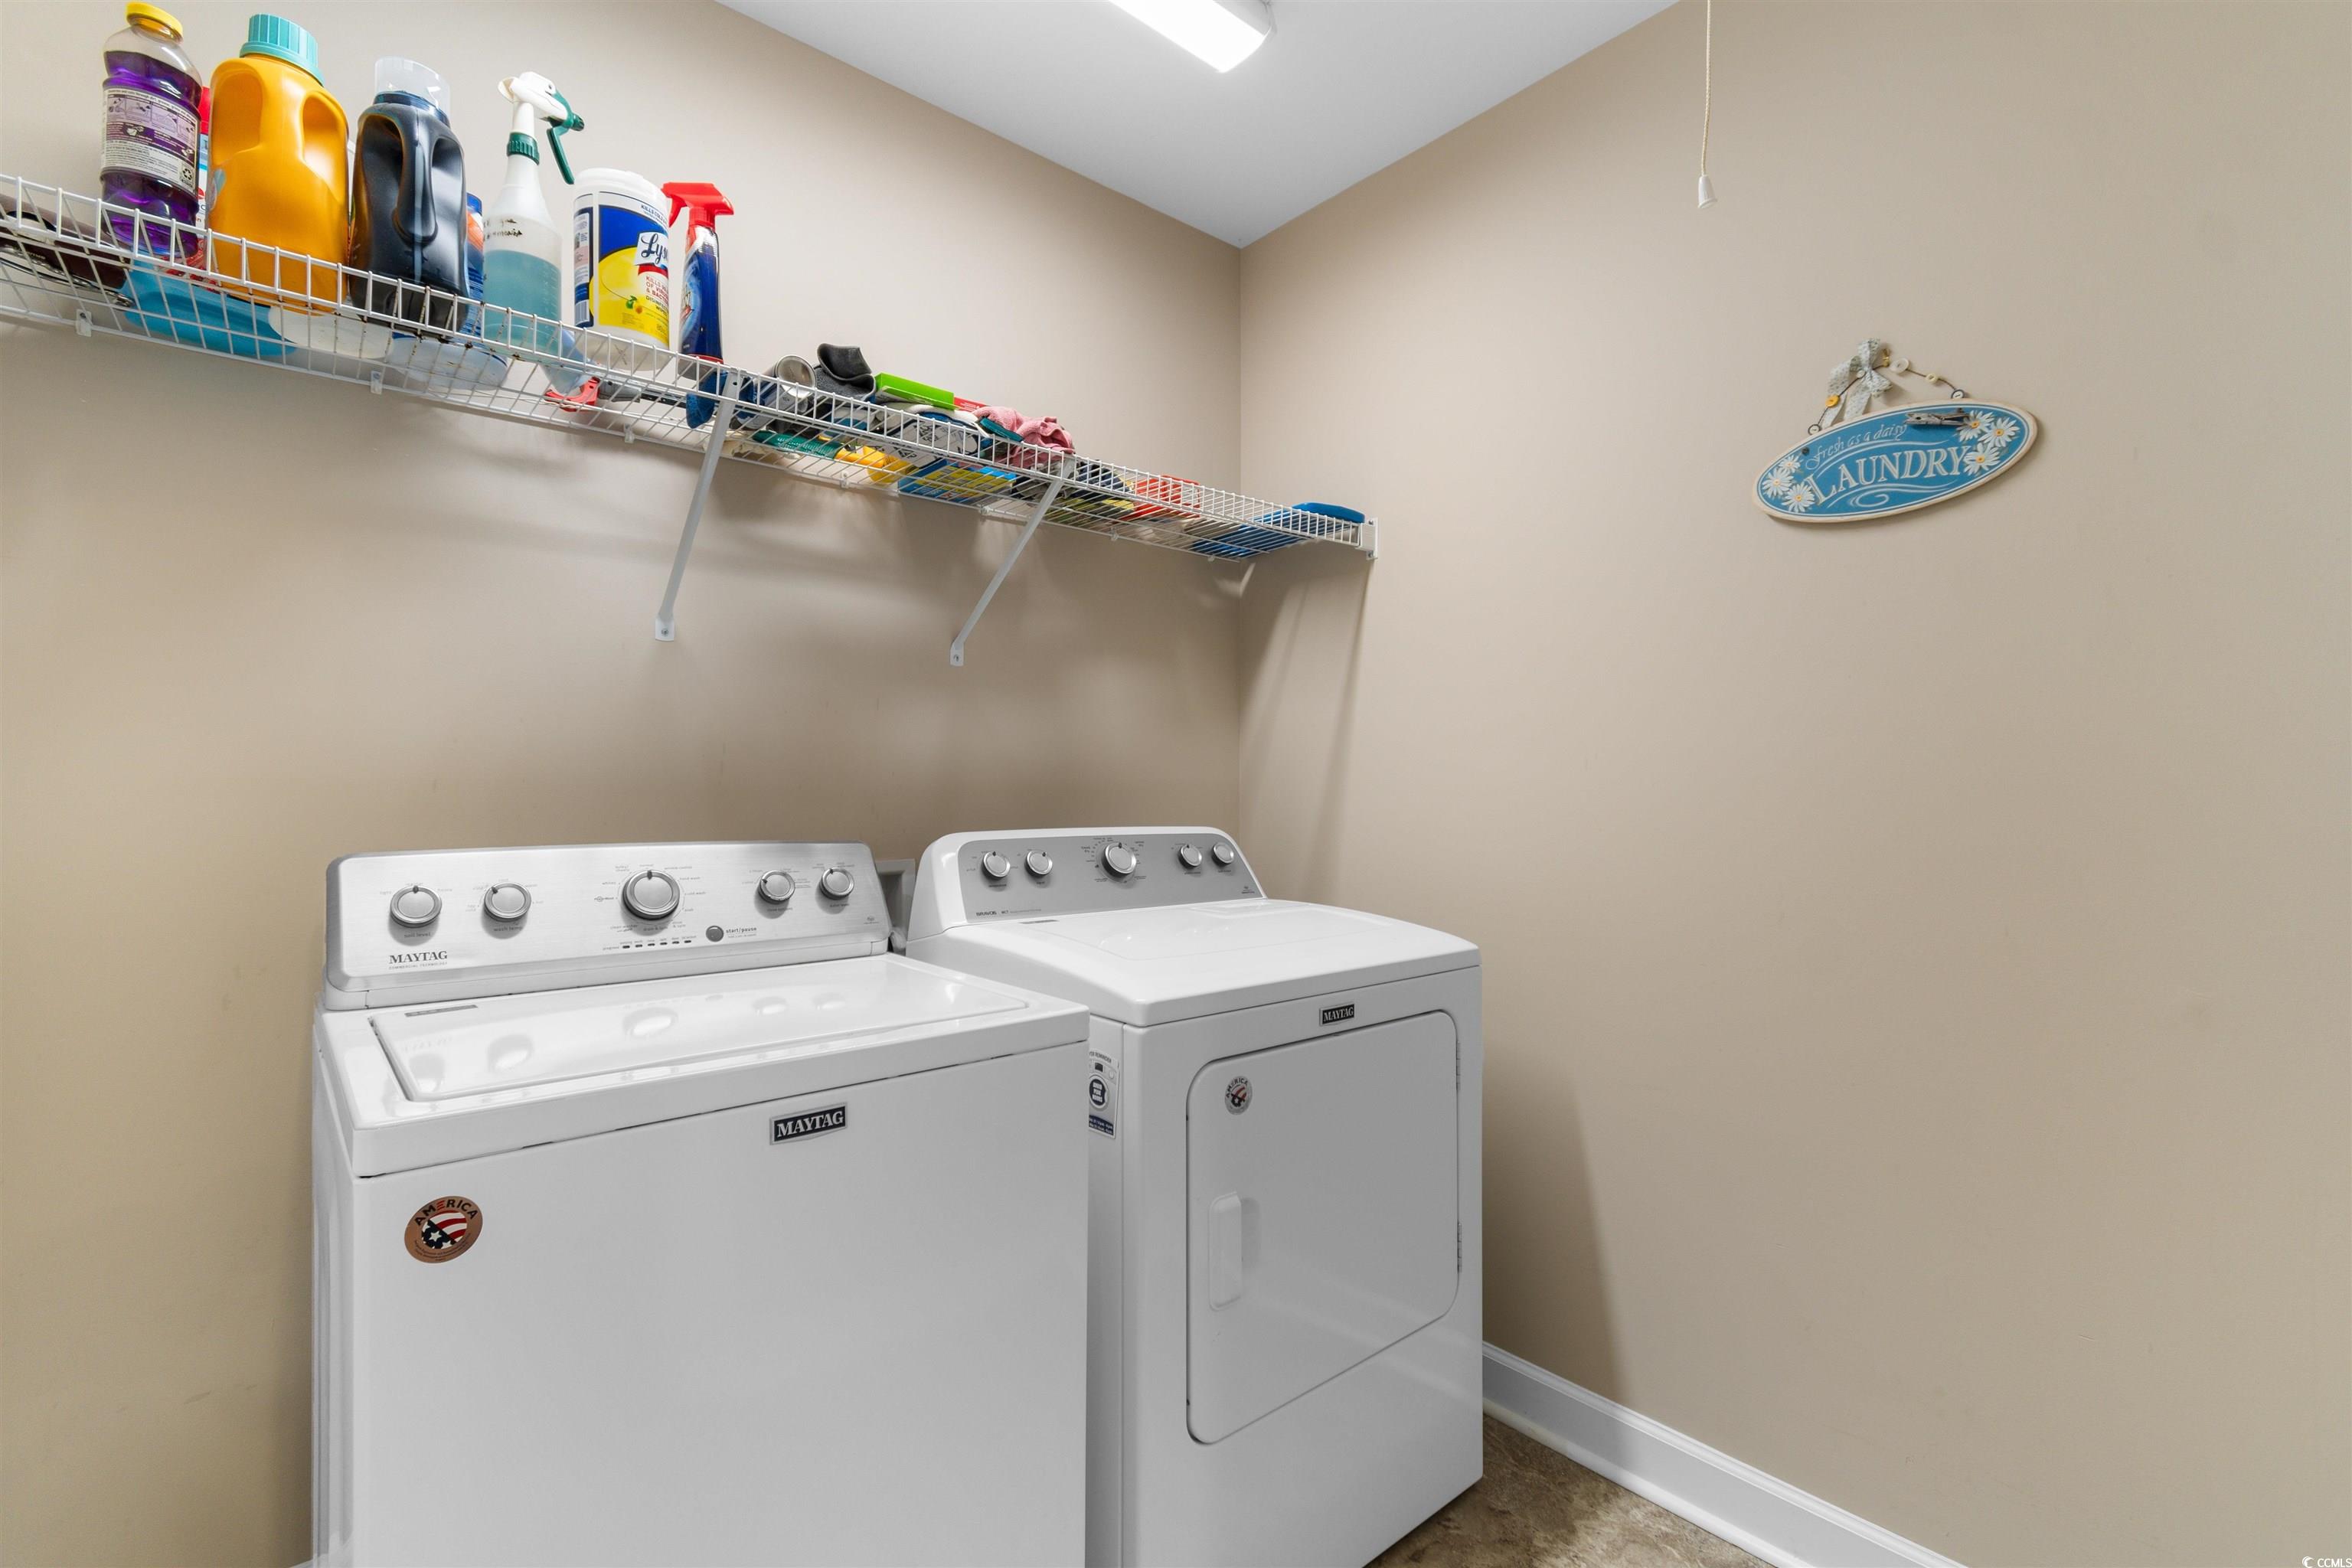
Laundry Features: WasherHookup
Furnished: Unfurnished
Interior Features: SplitBedrooms, BreakfastBar, BedroomOnMainLevel, EntranceFoyer, KitchenIsland, SolidSurfaceCounters
Appliances: Dishwasher, Microwave, Range, Refrigerator
Lot Info
Lease Considered: ,No,
Lease Assignable: ,No,
Acres: 3.94
Lot Size: 300x716x455x299
Land Lease: No
Lot Description: OneOrMoreAcres, IrregularLot, OutsideCityLimits
Misc
Pool Private: No
Offer Compensation
Other School Info
Property Info
County: Horry
View: No
Senior Community: No
Stipulation of Sale: None
Habitable Residence: ,No,
Property Sub Type Additional: Detached
Property Attached: No
Security Features: SmokeDetectors
Rent Control: No
Construction: Resale
Room Info
Basement: ,No,
Sold Info
Sold Date: 2025-10-20T00:00:00
Sqft Info
Total Sqft: 3208
Living Area Source: Plans
Sqft: 2513
Tax Info
Unit Info
Utilities / Hvac
Heating: Central, Electric
Cooling: CentralAir
Electric On Property: No
Cooling: Yes
Sewer: SepticTank
Utilities Available: CableAvailable, ElectricityAvailable, SewerAvailable, SepticAvailable, WaterAvailable
Heating: Yes
Water Source: Public
Waterfront / Water
Waterfront: No
Courtesy of Core 1st Realty Group
 MLS# 2311074
 Provided courtesy of © Copyright 2026 Coastal Carolinas Multiple Listing Service, Inc.®. Information Deemed Reliable but Not Guaranteed. © Copyright 2026 Coastal Carolinas Multiple Listing Service, Inc.® MLS. All rights reserved. Information is provided exclusively for consumers’ personal, non-commercial use, that it may not be used for any purpose other than to identify prospective properties consumers may be interested in purchasing.
Images related to data from the MLS is the sole property of the MLS and not the responsibility of the owner of this website. MLS IDX data last updated on 07-16-2026 10:16 PM EST.
Any images related to data from the MLS is the sole property of the MLS and not the responsibility of the owner of this website.
Provided courtesy of © Copyright 2026 Coastal Carolinas Multiple Listing Service, Inc.®. Information Deemed Reliable but Not Guaranteed. © Copyright 2026 Coastal Carolinas Multiple Listing Service, Inc.® MLS. All rights reserved. Information is provided exclusively for consumers’ personal, non-commercial use, that it may not be used for any purpose other than to identify prospective properties consumers may be interested in purchasing.
Images related to data from the MLS is the sole property of the MLS and not the responsibility of the owner of this website. MLS IDX data last updated on 07-16-2026 10:16 PM EST.
Any images related to data from the MLS is the sole property of the MLS and not the responsibility of the owner of this website.