


$329,676 | 3 beds | 3 full baths | N/A half baths | 1,605 sqft
Little River, SC 29566
- 3Beds
- 3Full Baths
- N/AHalf Baths
- 1,605SqFt
- 2021Year Built
- 0.13Acres
- MLS# 2119416
- Residential
- Detached
- Sold
- Approx Time on Market8 months, 24 days
- AreaLittle River Area--North of Hwy 9
- CountyHorry
- Subdivision Cypress Village
Overview
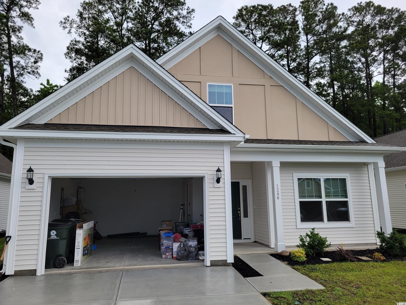
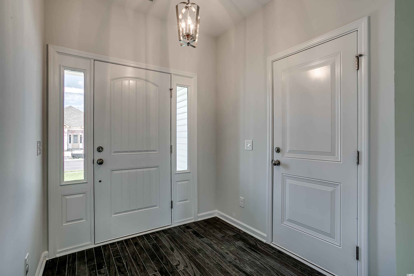
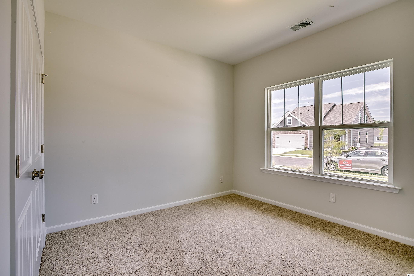
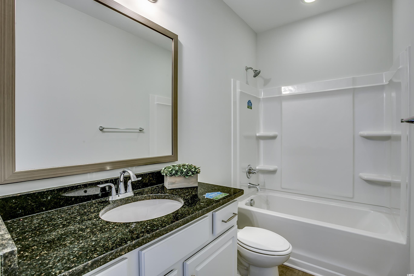
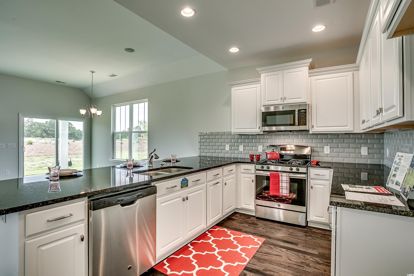
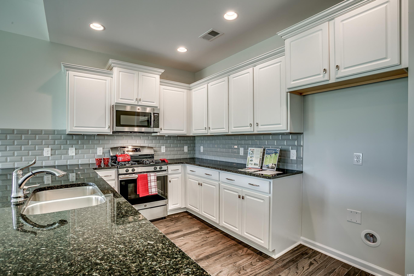
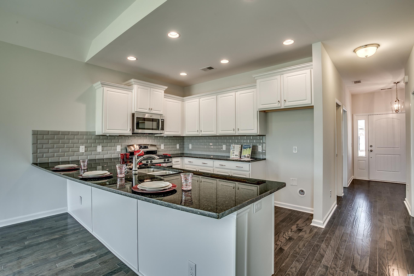
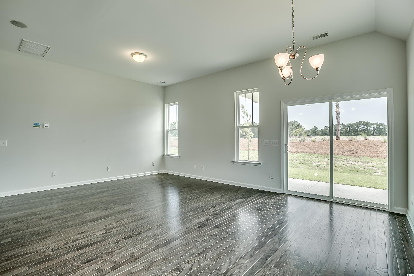
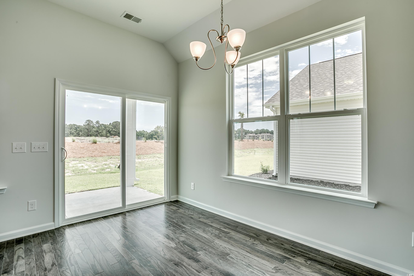
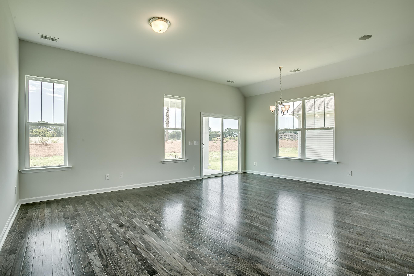
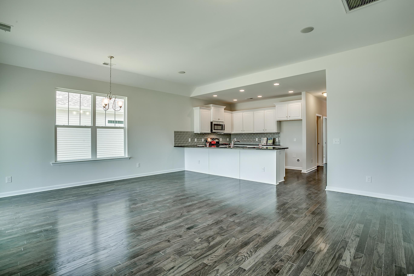
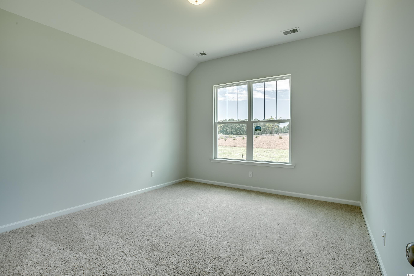
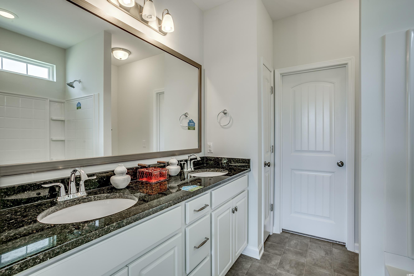
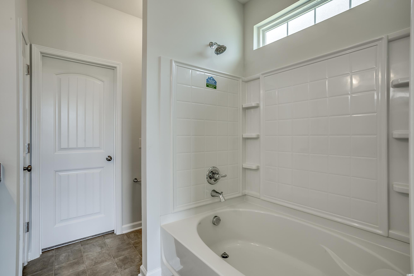
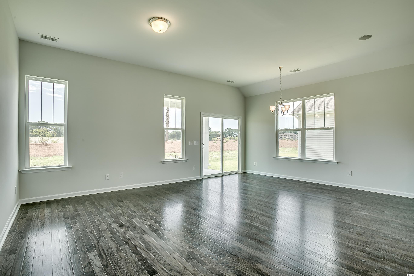
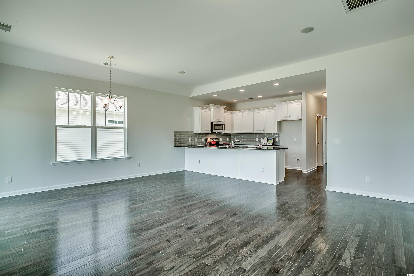
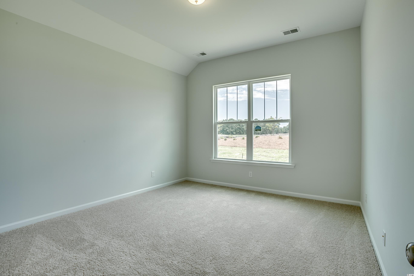
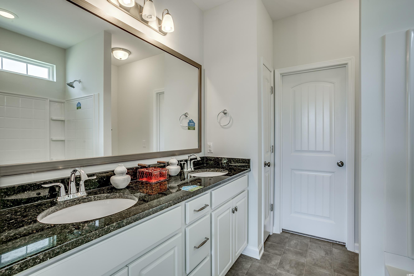
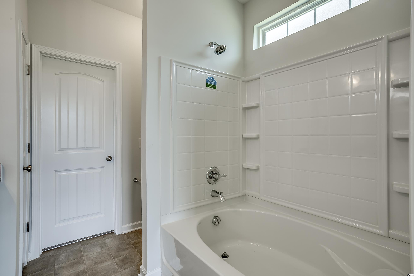
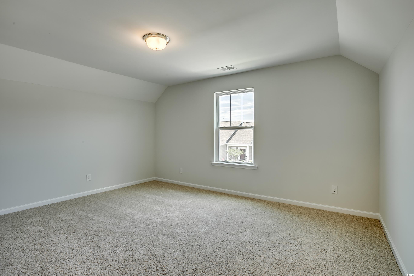
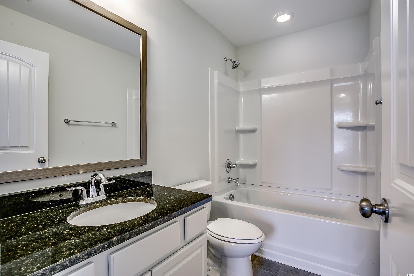
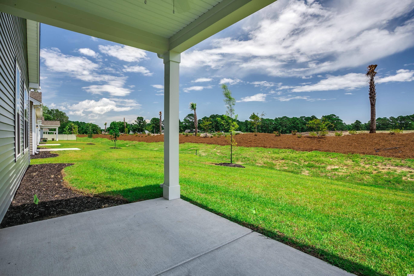
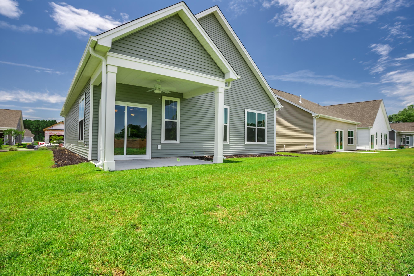
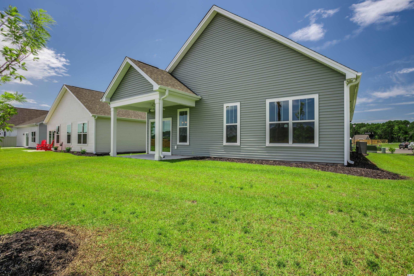
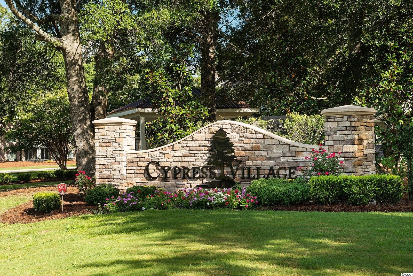
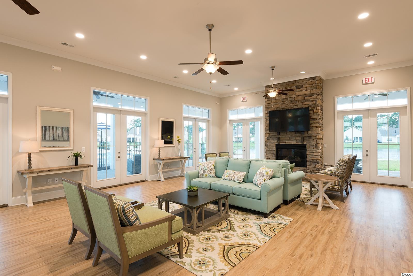
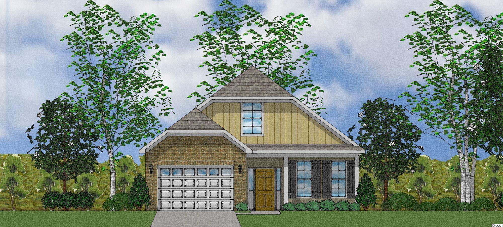
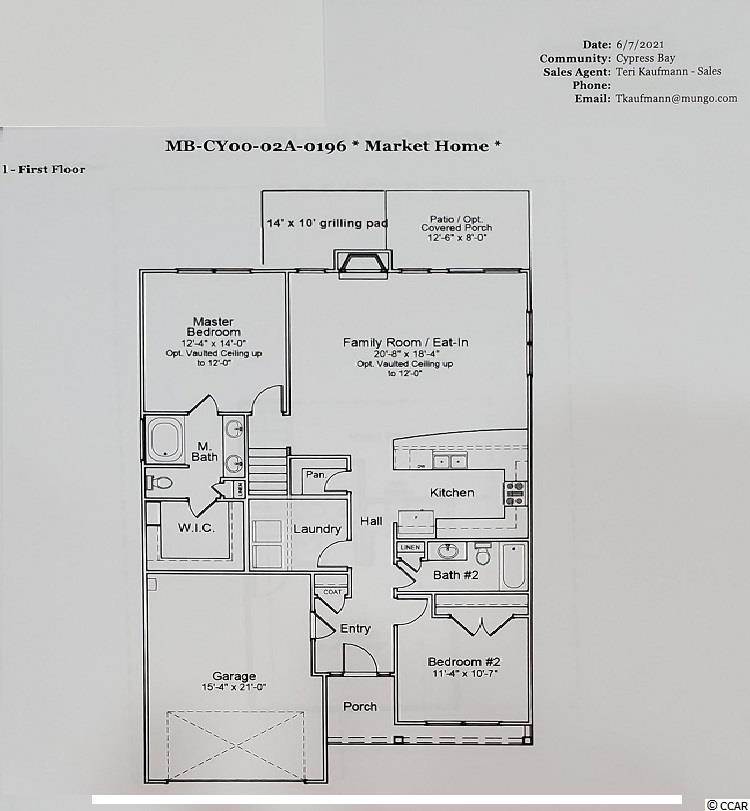
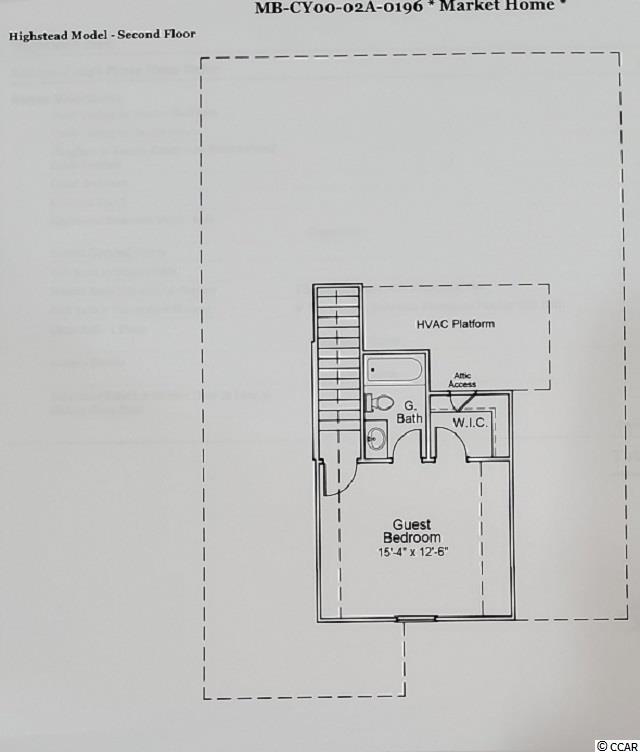
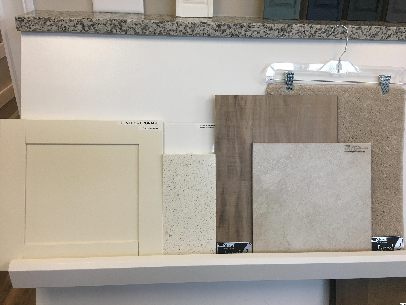
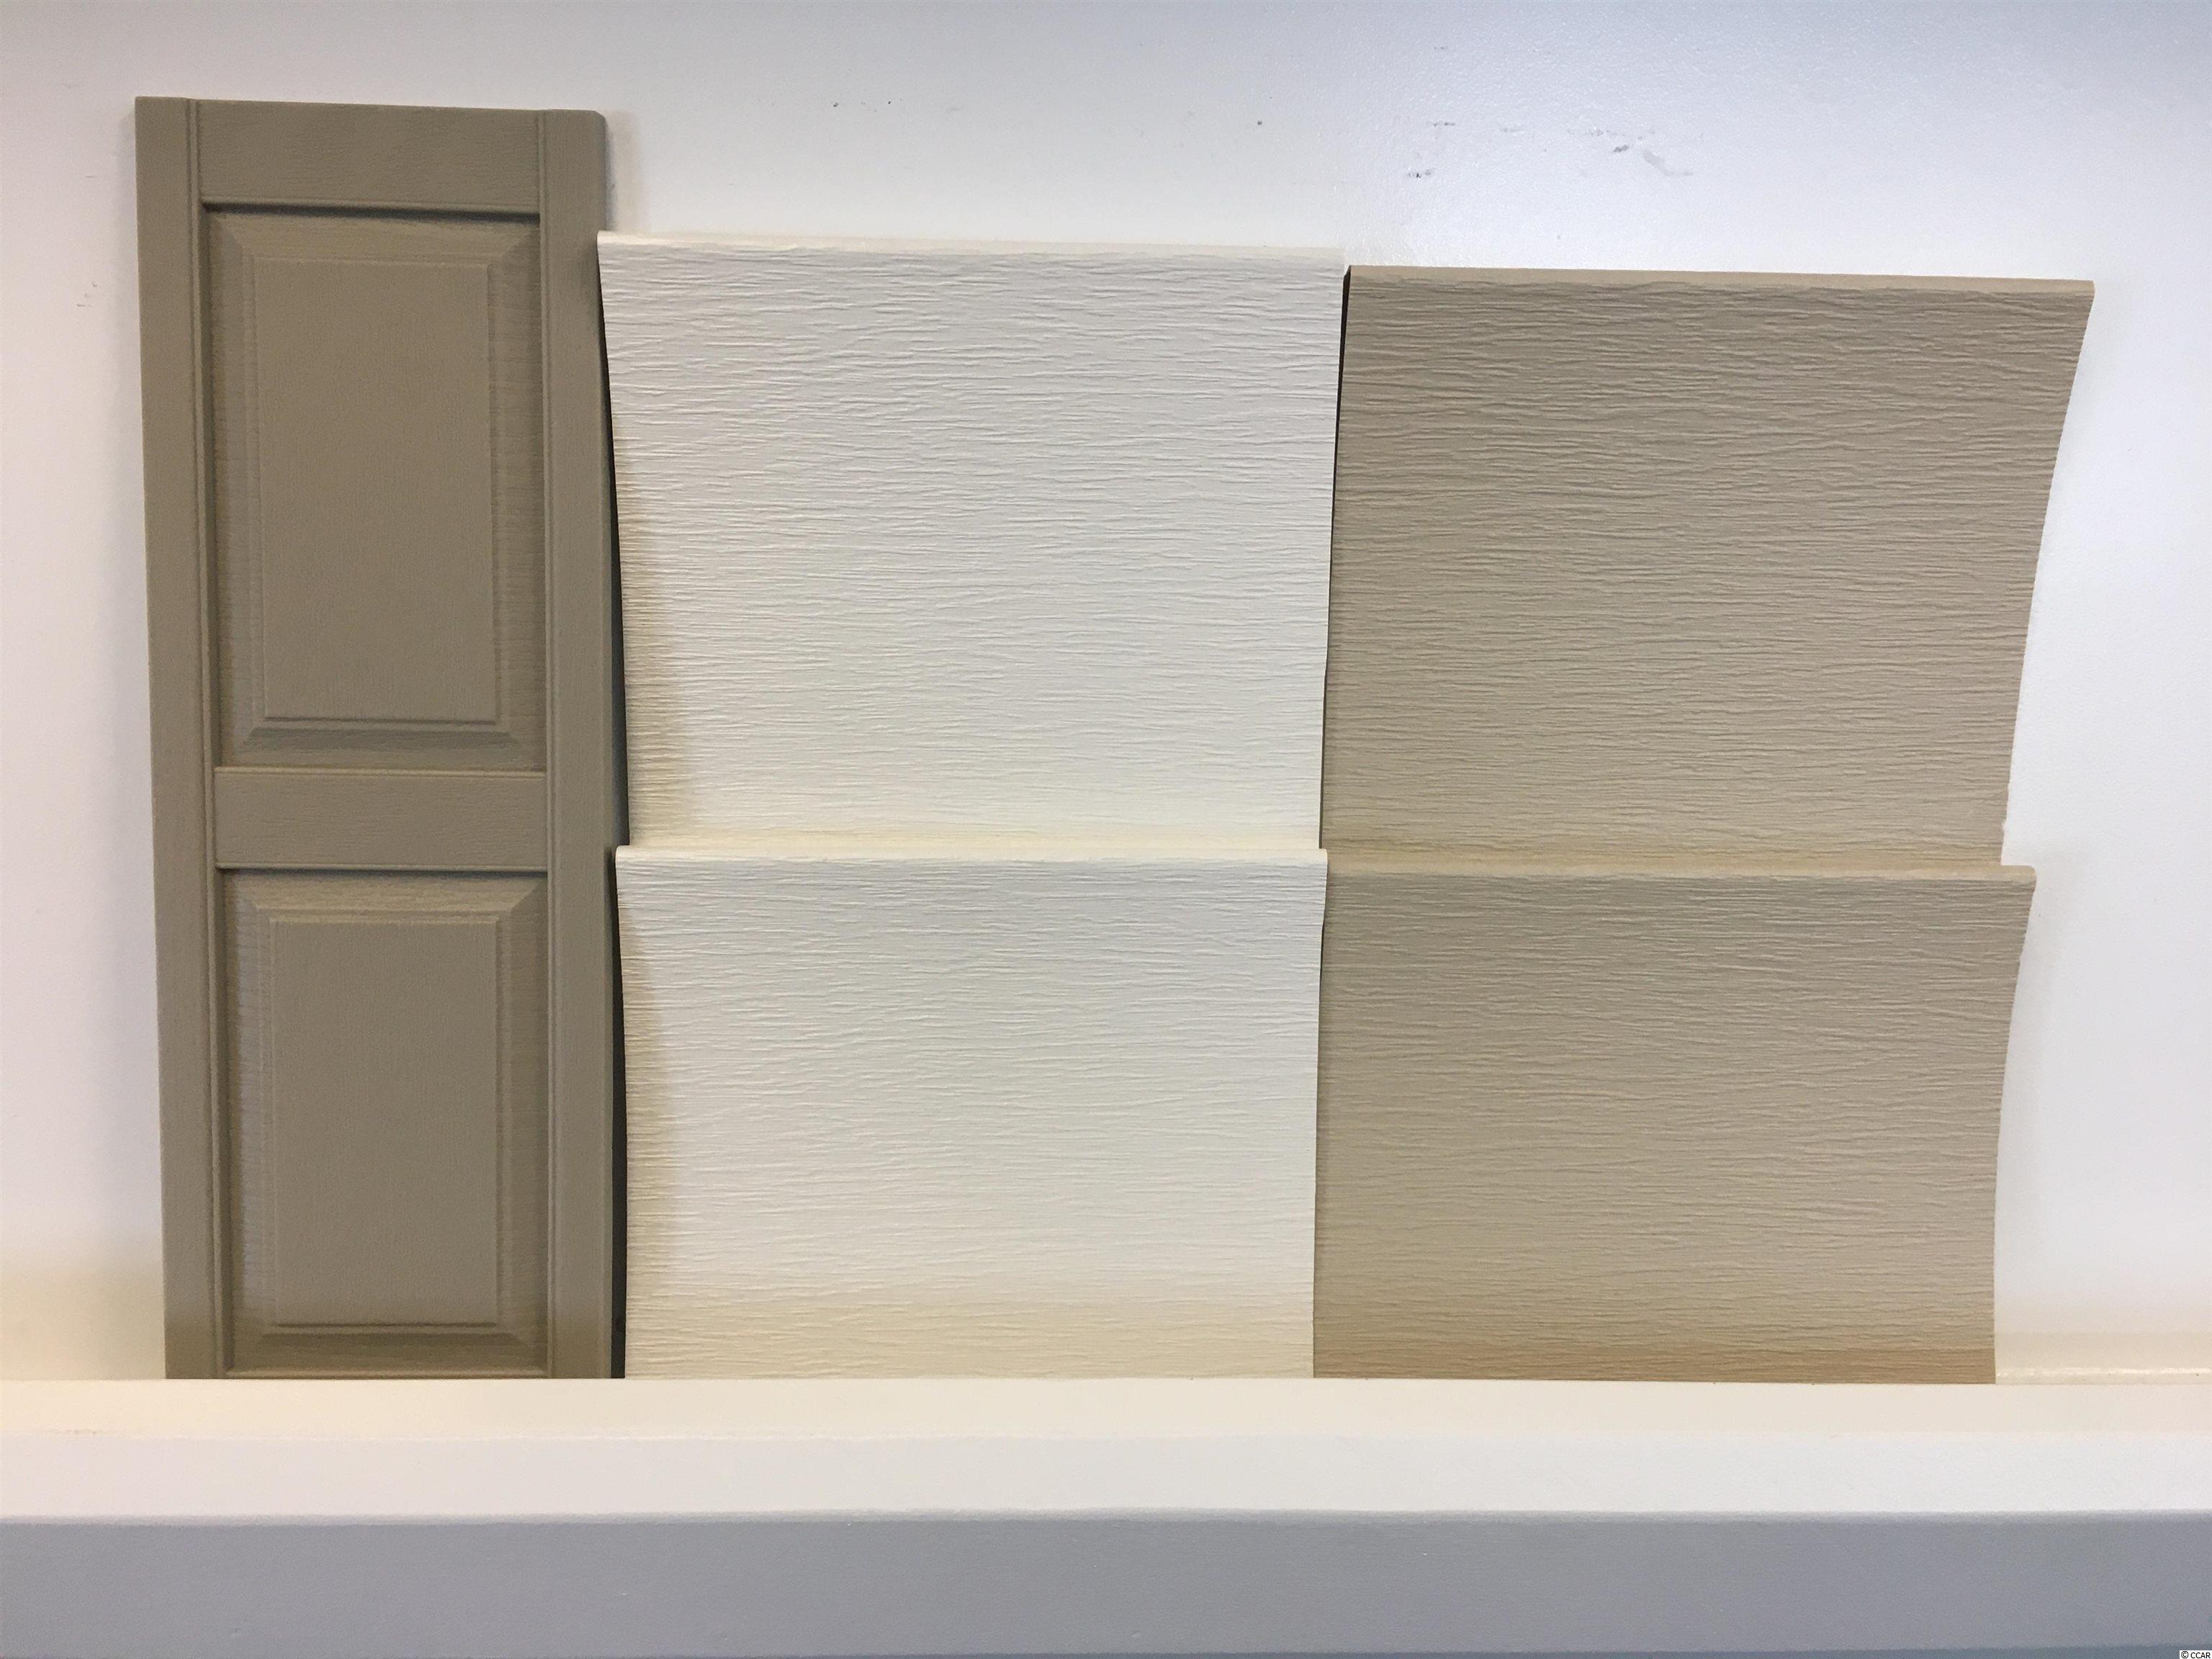
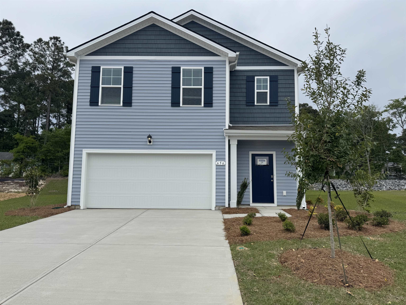
WELCOME TO CYPRESS VILLAGE WHERE ONLY `FUN` PEOPLE LIVE! (A Natural Gas Community-super convenient & energy efficient too with tankless hot water system & irrigation included) The Highstead Elevation A is under construction with a late Winter/early Spring 2022 delivery. It is a two-story, split floor plan with three bedrooms and three bathrooms with one of the bedrooms/baths on the 2nd floor. The gourmet kitchen has bar top seating large quartz nougat countertop and upgraded Colada color cabinetry complete with crown molding & waste basket pull out, also easy cooking on your gas stove! The open layout is great for entertaining too. Luxury vinyl plank flooring in the living areas and bedrooms are carpeted. The primary suite features a vaulted ceiling, large walk-in closet, full bath with double vanity and large tiled wall shower stall complete with a linen closet & ceramic tile flooring. The third bedroom is located upstairs & comes complete with a full bath and walk-in closet + some attic storage space which is easily accessed through the closet. Additional options include a covered rear porch completely screened in + an additional 140 sq foot concrete pad with a natural gas line for hooking up a bbq & never running out of gas! Enjoy your natural gas fireplace anytime of the year by a flip of the switch in the family room too. - PHOTOS FOR ILLUSTRATION PURPOSES, FEATURES/COLORS/OPTIONS/DESIGNS WILL VARY IN THIS HOME.
Sale Info
Listing Date: 08-31-2021
Sold Date: 05-26-2022
Aprox Days on Market:
8 month(s), 24 day(s)
Listing Sold:
4 Year(s), 1 month(s), 27 day(s) ago
Asking Price: $317,562
Selling Price: $329,676
Price Difference:
Same as list price
Agriculture / Farm
Grazing Permits Blm: ,No,
Horse: No
Grazing Permits Forest Service: ,No,
Grazing Permits Private: ,No,
Irrigation Water Rights: ,No,
Farm Credit Service Incl: ,No,
Crops Included: ,No,
Association Fees / Info
Hoa Frequency: Quarterly
Hoa Fees: 138
Hoa: 1
Hoa Includes: AssociationManagement, CommonAreas, LegalAccounting, MaintenanceGrounds, Pools, Recycling, RecreationFacilities, Trash
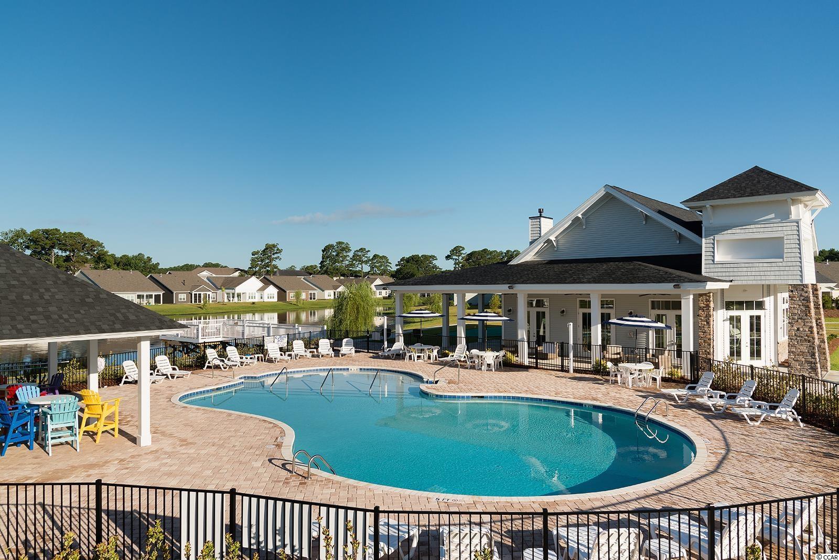
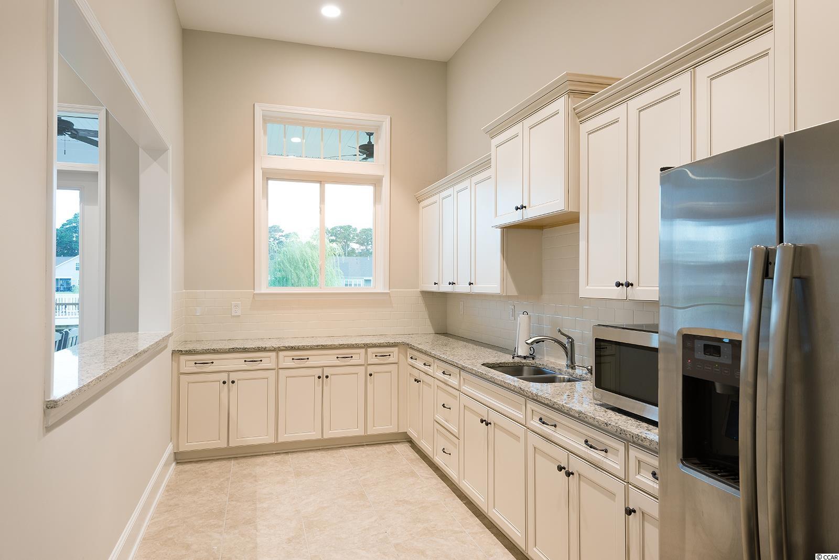
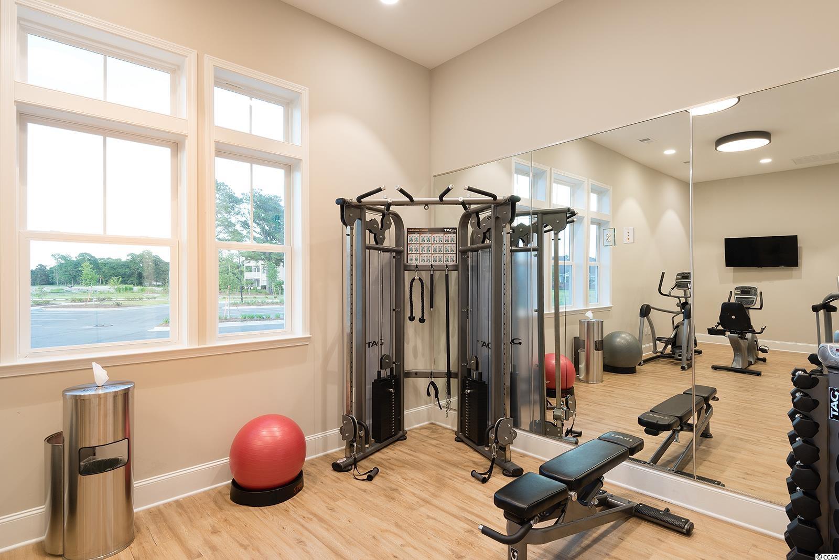
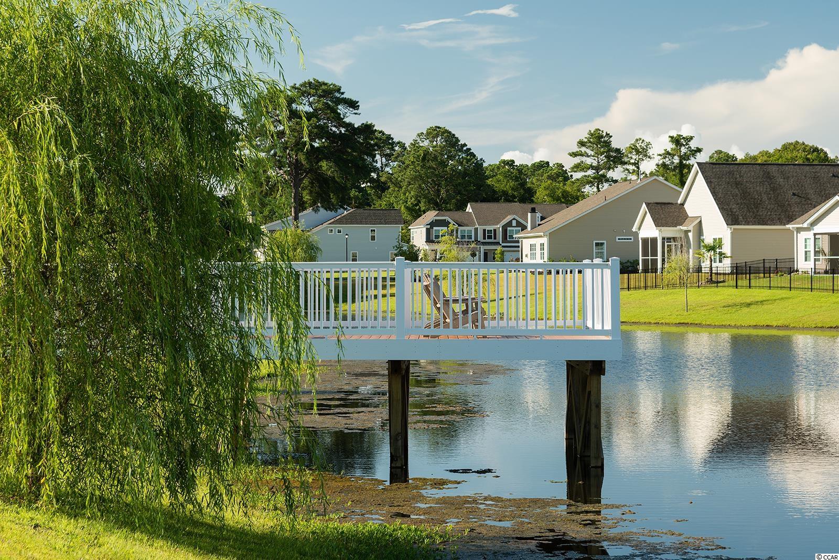
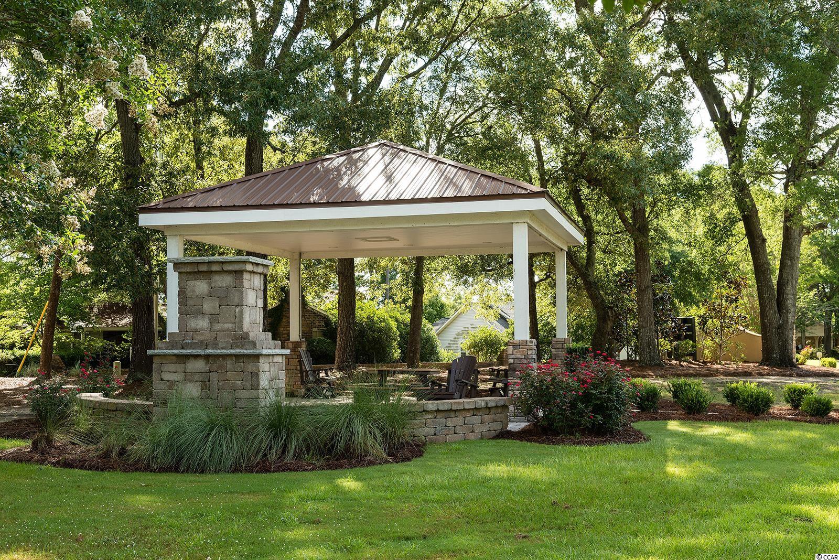
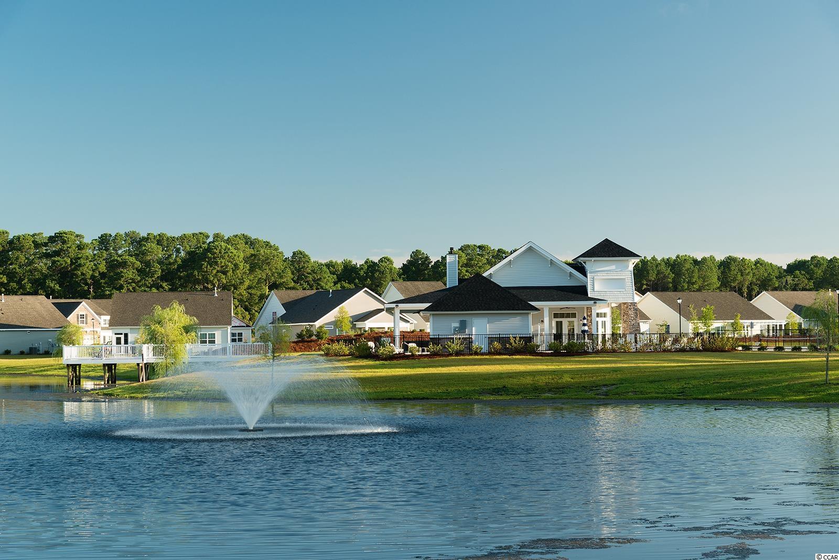
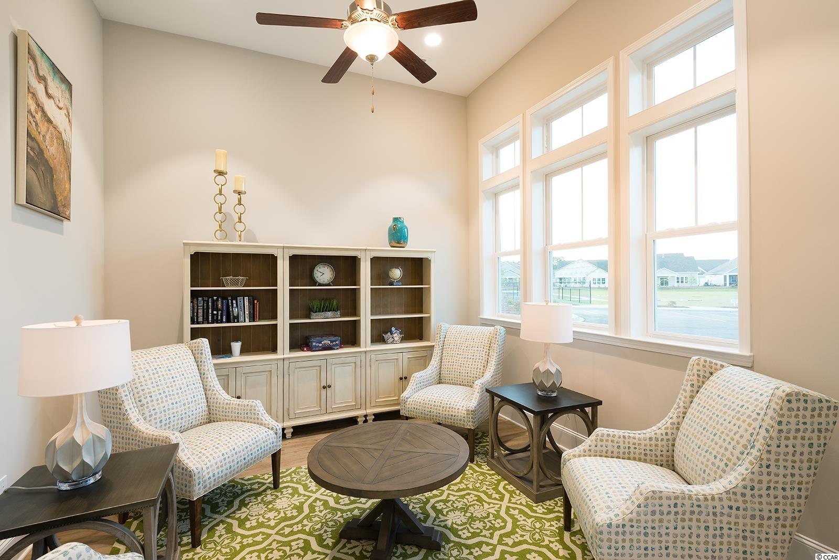
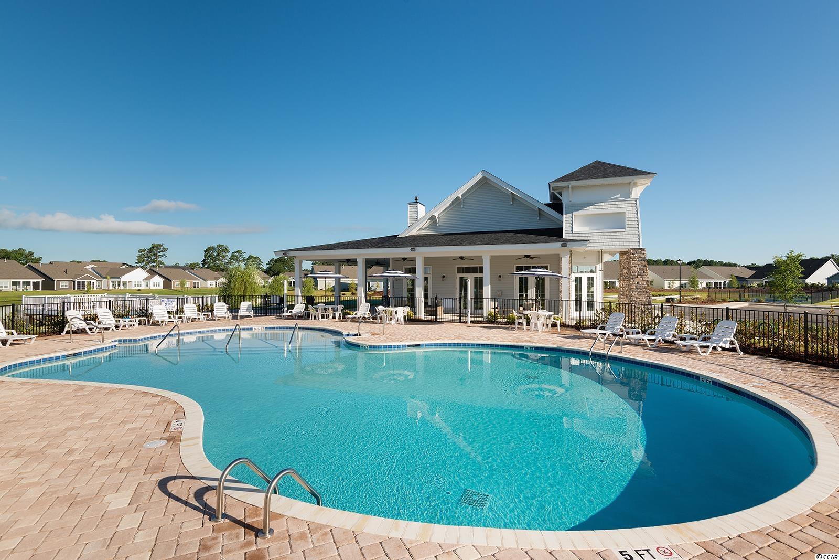
Community Features: Clubhouse, GolfCartsOK, RecreationArea, LongTermRentalAllowed, Pool
Assoc Amenities: Clubhouse, OwnerAllowedGolfCart, OwnerAllowedMotorcycle, PetRestrictions
Bathroom Info
Total Baths: 3.00
Fullbaths: 3
Bedroom Info
Beds: 3
Building Info
New Construction: Yes
Levels: OneandOneHalf
Year Built: 2021
Mobile Home Remains: ,No,
Zoning: PUD-RES
Style: Traditional
Development Status: NewConstruction
Construction Materials: VinylSiding, WoodFrame
Builders Name: MUNGO HOMES
Builder Model: HIGHSTEAD A
Buyer Compensation
Exterior Features
Spa: No
Patio and Porch Features: FrontPorch, Patio, Porch, Screened
Pool Features: Community, OutdoorPool
Foundation: Slab
Exterior Features: SprinklerIrrigation, Patio
Financial
Lease Renewal Option: ,No,
Garage / Parking
Parking Capacity: 2
Garage: Yes
Carport: No
Parking Type: Attached, Garage, OneSpace, GarageDoorOpener
Open Parking: No
Attached Garage: No
Garage Spaces: 1
Green / Env Info
Green Energy Efficient: Doors, Windows
Interior Features
Floor Cover: Carpet, LuxuryVinylPlank, Tile
Door Features: InsulatedDoors
Fireplace: No
Laundry Features: WasherHookup
Furnished: Unfurnished
Interior Features: SplitBedrooms, BreakfastBar, BedroomonMainLevel, EntranceFoyer, KitchenIsland, StainlessSteelAppliances, SolidSurfaceCounters
Appliances: Dishwasher, Disposal, Microwave, Range
Lot Info
Lease Considered: ,No,
Lease Assignable: ,No,
Acres: 0.13
Land Lease: No
Lot Description: Rectangular
Misc
Pool Private: No
Pets Allowed: OwnerOnly, Yes
Offer Compensation
Other School Info
Property Info
County: Horry
View: No
Senior Community: No
Stipulation of Sale: None
Property Sub Type Additional: Detached
Property Attached: No
Disclosures: CovenantsRestrictionsDisclosure
Rent Control: No
Construction: NeverOccupied
Room Info
Basement: ,No,
Sold Info
Sold Date: 2022-05-26T00:00:00
Sqft Info
Total Sqft: 2108
Living Area Source: Builder
Sqft: 1605
Tax Info
Unit Info
Utilities / Hvac
Heating: Central, Electric, Gas
Cooling: CentralAir
Electric On Property: No
Cooling: Yes
Utilities Available: CableAvailable, ElectricityAvailable, NaturalGasAvailable, PhoneAvailable, SewerAvailable, UndergroundUtilities, WaterAvailable
Heating: Yes
Water Source: Public
Waterfront / Water
Waterfront: No
Directions
GPS ADDRESS: USE 100 ZOSTERA DRIVE - MODEL OFFICE LOCATION NMB: take Hwy 17N to Little River. Stay in left lane to turn into Cypress Village on McLamb Ave at the traffic signal at the Crescom Bank in Little River. Take the last left at the Huge Highway Sign in the median. That is McLamb Ave and Cypress Village entrance. Continue to the Model Home with the flagpole. From NC line: take first right onto McLamb Ave beside Mulligans Restaurant on Hwy 17. Follow to Model Home with flagpole. From Highway 31: Exit right onto Hwy 9. Drive East for 1.8 miles (stay in right lane)until you reach Hwy 90. Turn left onto Hwy 90 and proceed .9 miles to Hwy 17. Bear right and travel 1.4miles to McLamb Ave. on left.Courtesy of Carolina One Real Estate-gs

 MLS# 2612951


 Provided courtesy of © Copyright 2026 Coastal Carolinas Multiple Listing Service, Inc.®. Information Deemed Reliable but Not Guaranteed. © Copyright 2026 Coastal Carolinas Multiple Listing Service, Inc.® MLS. All rights reserved. Information is provided exclusively for consumers’ personal, non-commercial use, that it may not be used for any purpose other than to identify prospective properties consumers may be interested in purchasing.
Images related to data from the MLS is the sole property of the MLS and not the responsibility of the owner of this website. MLS IDX data last updated on 07-23-2026 12:48 PM EST.
Any images related to data from the MLS is the sole property of the MLS and not the responsibility of the owner of this website.
Provided courtesy of © Copyright 2026 Coastal Carolinas Multiple Listing Service, Inc.®. Information Deemed Reliable but Not Guaranteed. © Copyright 2026 Coastal Carolinas Multiple Listing Service, Inc.® MLS. All rights reserved. Information is provided exclusively for consumers’ personal, non-commercial use, that it may not be used for any purpose other than to identify prospective properties consumers may be interested in purchasing.
Images related to data from the MLS is the sole property of the MLS and not the responsibility of the owner of this website. MLS IDX data last updated on 07-23-2026 12:48 PM EST.
Any images related to data from the MLS is the sole property of the MLS and not the responsibility of the owner of this website.