












$261,000 | 3 beds | 2 full baths | N/A half baths | 1,217 sqft
Conway, SC 29527
- 3Beds
- 2Full Baths
- N/AHalf Baths
- 1,217SqFt
- 2014Year Built
- 0.21Acres
- MLS# 2525562
- Residential
- Detached
- Sold
- Approx Time on Market4 months, 3 days
- AreaConway Central--East Edge of Conway / North & South of 501
- CountyHorry
- Subdivision Pecan Grove
Overview
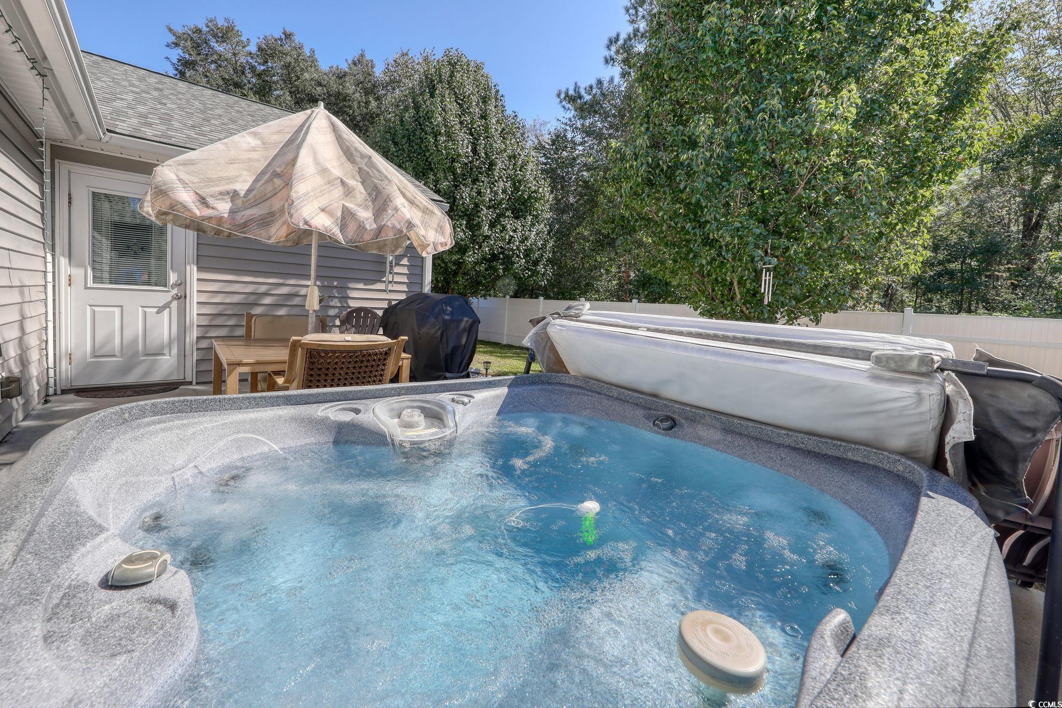
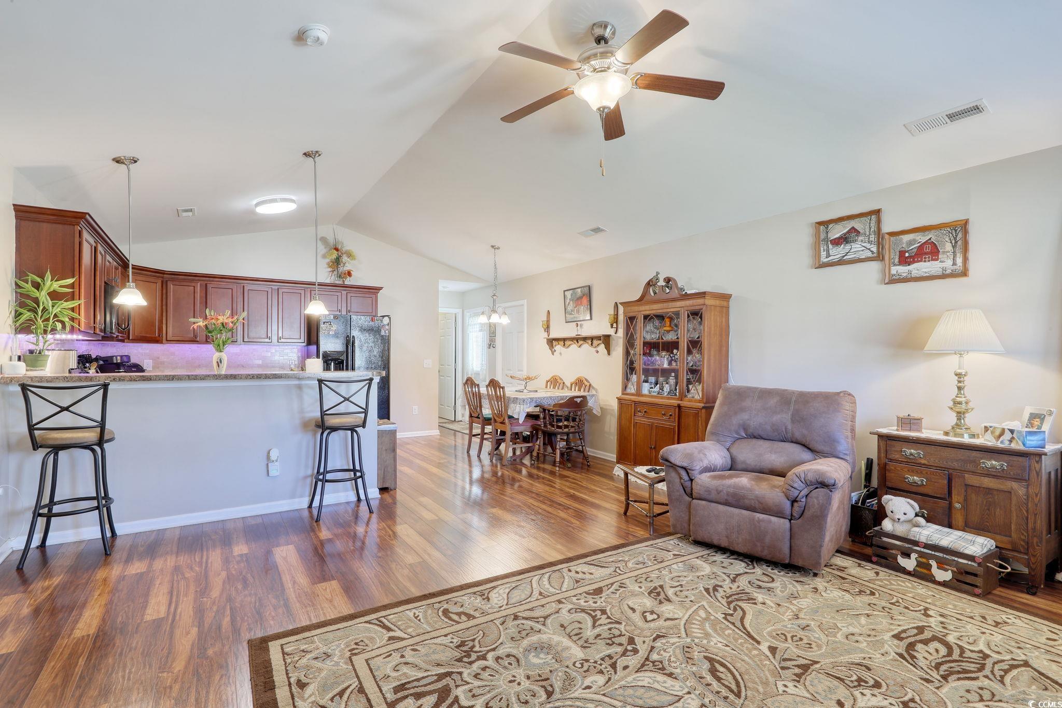
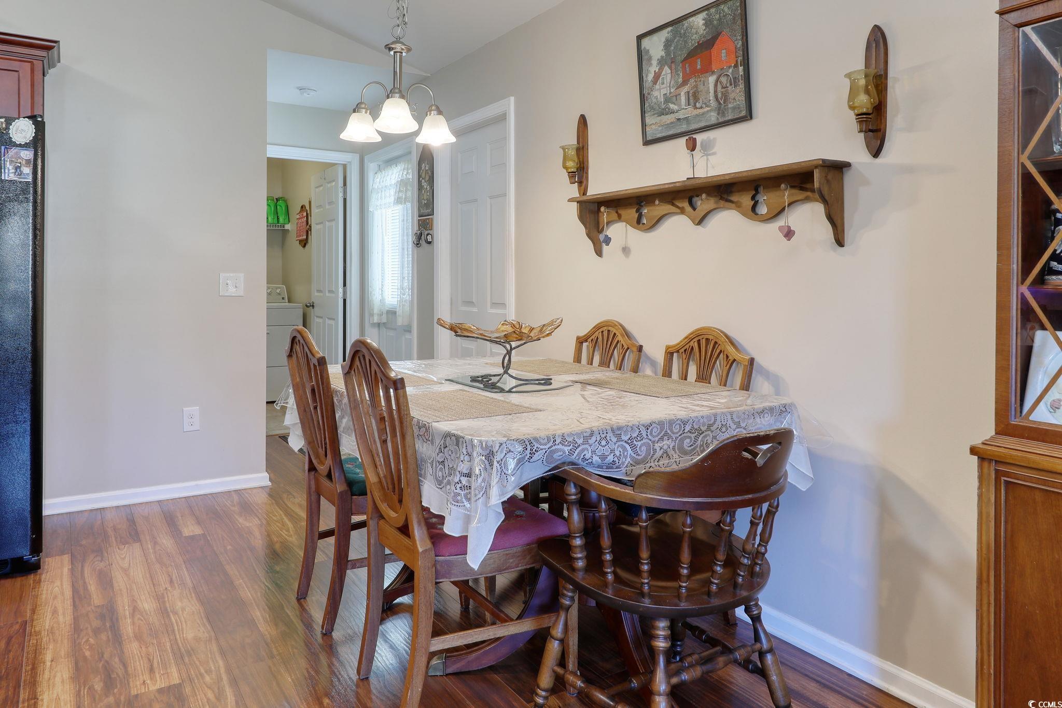
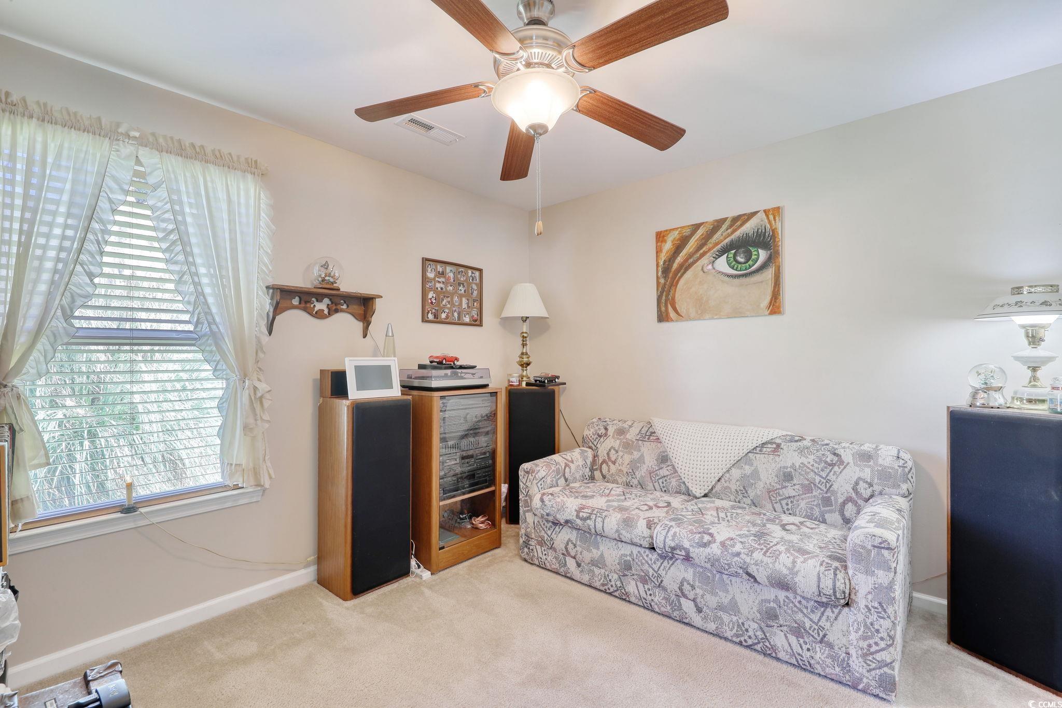
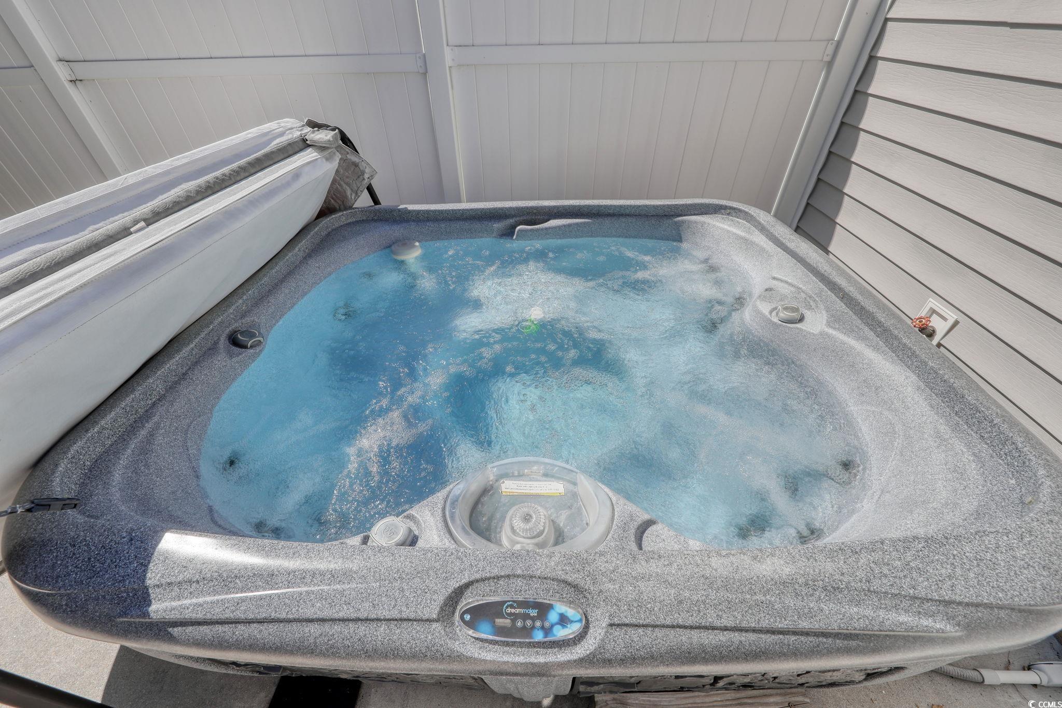
Very Clean and Well Maintained 3 Bedroom 2 Bath Home located On a Private lot that backs up to a Preserve Close to Everything in Growing Conway. Enjoy some time in your Hot Tub on the Extended Concrete Pad and a Privacy Fence in the Back yard that is also Great for Pets. The Street ends with a Cal De Sac, so less traffic on the Street. Boat or RV Parking is Permitted on Concrete Pads. One of the Few HOAs that Permit RV and Boat Parking. Private Walking Path around the Lake where you can enjoy Paddle Boating, Kayaking or a Neighborhood Nature Walk. Newer Roof only 1 year young and Termite Bond. Many Upgrades with a Vaulted Ceiling in the Living Room and Flat finish Ceilings throughout. Beautiful Floors throughout and Tile in the Bathrooms. 2.5 inch Blinds, Washer/Dryer, Separate Laundry Room and Ceiling Fans in every room. Upgraded Cabinets in the Bathrooms and Kitchen. The Kitchen has a Custom Backsplash, under Cabinet lighting, and All Appliances Convey. Plenty of Storage in the Home and Garage with extra plugs in the Garage, including a Upgraded 30 amp Plug for Welding and 220 amp for the Hot Tub to save money !!
Sale Info
Listing Date: 10-21-2025
Sold Date: 02-25-2026
Aprox Days on Market:
4 month(s), 3 day(s)
Listing Sold:
4 month(s), 20 day(s) ago
Asking Price: $259,900
Selling Price: $255,000
Price Difference:
Reduced By $6,000
Agriculture / Farm
Association Fees / Info
Hoa Frequency: Monthly
Hoa Fees: 20
Hoa: Yes
Hoa Includes: AssociationManagement, CommonAreas
Community Features: GolfCartsOk, LongTermRentalAllowed
Assoc Amenities: OwnerAllowedGolfCart, OwnerAllowedMotorcycle, PetRestrictions, TenantAllowedGolfCart, TenantAllowedMotorcycle
Bathroom Info
Total Baths: 2.00
Fullbaths: 2
Room Features
DiningRoom: LivingDiningRoom, VaultedCeilings
Kitchen: BreakfastBar, KitchenExhaustFan
LivingRoom: CeilingFans, VaultedCeilings
Other: BedroomOnMainLevel, UtilityRoom
PrimaryBathroom: Bathtub, SeparateShower, TubShower, Vanity
PrimaryBedroom: CeilingFans, LinenCloset, MainLevelMaster, WalkInClosets
Bedroom Info
Beds: 3
Building Info
Num Stories: 1
Levels: One
Year Built: 2014
Zoning: Res
Style: Ranch
Construction Materials: VinylSiding, WoodFrame
Buyer Compensation
Exterior Features
Spa: Yes
Patio and Porch Features: Patio
Spa Features: HotTub
Window Features: WindowTreatments
Foundation: Slab
Exterior Features: Fence, HotTubSpa, Patio
Financial
Garage / Parking
Parking Capacity: 4
Garage: Yes
Parking Type: Attached, Garage, TwoCarGarage, GarageDoorOpener, RvAccessParking
Attached Garage: Yes
Garage Spaces: 2
Green / Env Info
Green Energy Efficient: Doors, Windows
Interior Features
Floor Cover: LuxuryVinyl, LuxuryVinylPlank, Tile
Door Features: InsulatedDoors, StormDoors
Laundry Features: WasherHookup
Furnished: Unfurnished
Interior Features: Bathtub, CeilingFans, LinenCloset, MainLevelPrimary, SplitBedrooms, SeparateShower, TubShower, Vanity, WalkInClosets, WindowTreatments, BreakfastBar, BedroomOnMainLevel
Appliances: Dishwasher, Disposal, Microwave, Range, Refrigerator, RangeHood, Dryer, Washer
Lot Info
Acres: 0.21
Lot Size: 74x120x82x120
Lot Description: CulDeSac, IrregularLot, OutsideCityLimits
Misc
Pets Allowed: OwnerOnly, Yes
Offer Compensation
Other School Info
Property Info
County: Horry
Stipulation of Sale: None
Property Sub Type Additional: Detached
Security Features: SmokeDetectors
Disclosures: CovenantsRestrictionsDisclosure,SellerDisclosure
Construction: Resale
Room Info
Sold Info
Sold Date: 2026-02-25T00:00:00
Sqft Info
Total Sqft: 1948
Living Area Source: PublicRecords
Sqft: 1217
Tax Info
Unit Info
Utilities / Hvac
Heating: Central, Electric, ForcedAir
Cooling: CentralAir
Cooling: Yes
Utilities Available: CableAvailable, ElectricityAvailable, Other, PhoneAvailable, SewerAvailable, UndergroundUtilities, WaterAvailable
Heating: Yes
Water Source: Public
Waterfront / Water
Schools
Elem: South Conway Elementary School
Middle: Whittemore Park Middle School
High: Conway High School
Directions
Take 501 North to Hwy 701 South. Go Approx. 5 miles and Turn left on Pecan Grove and left on Pineridge. Home is on the right.Courtesy of Beachfront Properties

 MLS# 2617452



 Provided courtesy of © Copyright 2026 Coastal Carolinas Multiple Listing Service, Inc.®. Information Deemed Reliable but Not Guaranteed. © Copyright 2026 Coastal Carolinas Multiple Listing Service, Inc.® MLS. All rights reserved. Information is provided exclusively for consumers’ personal, non-commercial use, that it may not be used for any purpose other than to identify prospective properties consumers may be interested in purchasing.
Images related to data from the MLS is the sole property of the MLS and not the responsibility of the owner of this website. MLS IDX data last updated on 07-15-2026 1:17 PM EST.
Any images related to data from the MLS is the sole property of the MLS and not the responsibility of the owner of this website.
Provided courtesy of © Copyright 2026 Coastal Carolinas Multiple Listing Service, Inc.®. Information Deemed Reliable but Not Guaranteed. © Copyright 2026 Coastal Carolinas Multiple Listing Service, Inc.® MLS. All rights reserved. Information is provided exclusively for consumers’ personal, non-commercial use, that it may not be used for any purpose other than to identify prospective properties consumers may be interested in purchasing.
Images related to data from the MLS is the sole property of the MLS and not the responsibility of the owner of this website. MLS IDX data last updated on 07-15-2026 1:17 PM EST.
Any images related to data from the MLS is the sole property of the MLS and not the responsibility of the owner of this website.