

$225,850 | 3 beds | 2 full baths | N/A half baths | 1,689 sqft
Conway, SC 29526
- 3Beds
- 2Full Baths
- N/AHalf Baths
- 1,689SqFt
- 2014Year Built
- 0.21Acres
- MLS# 2016735
- Residential
- Detached
- Sold
- Approx Time on Market2 months, 4 days
- AreaConway Central Between 501 & 701 / North of 501
- CountyHorry
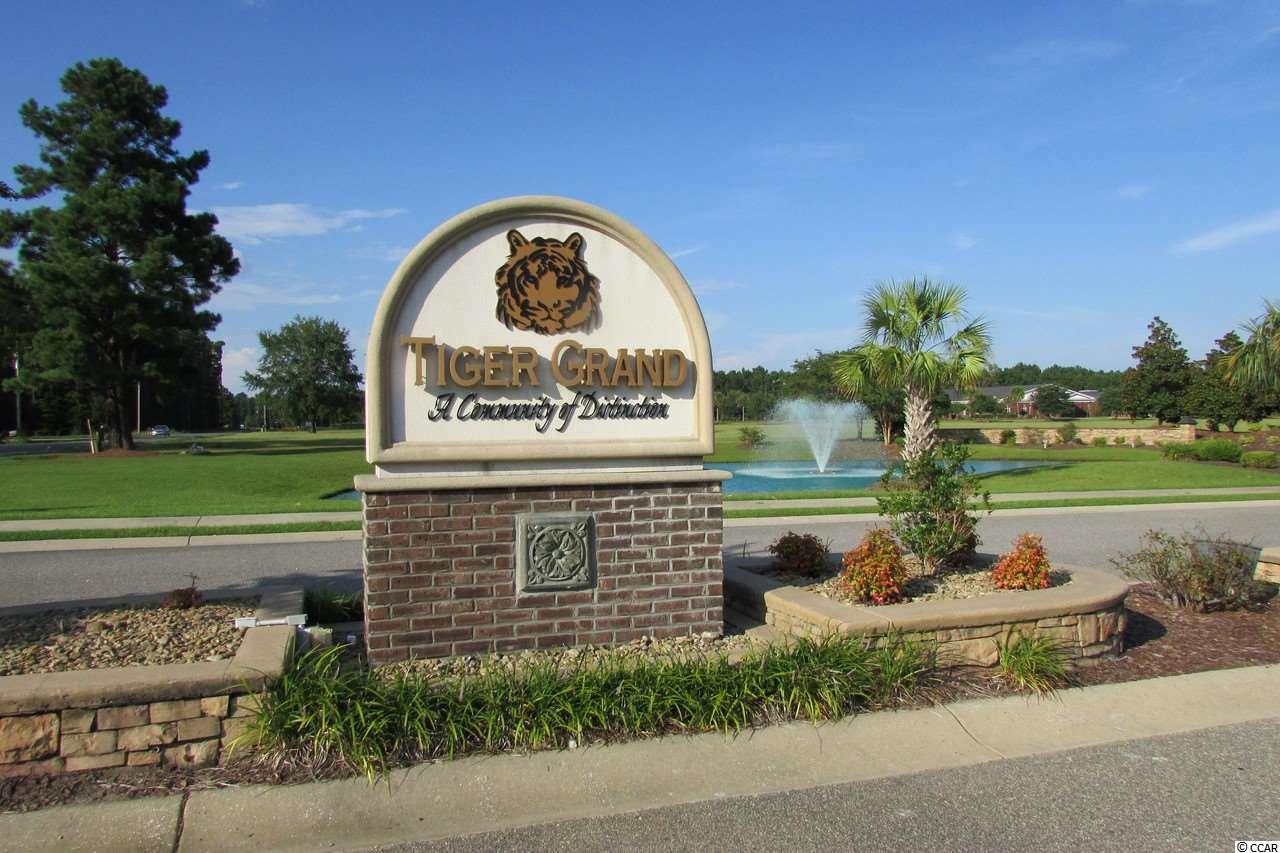
- Subdivision Tiger Grand
Overview
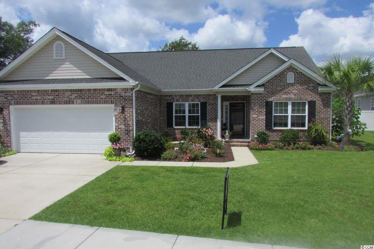
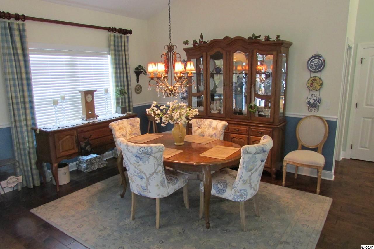
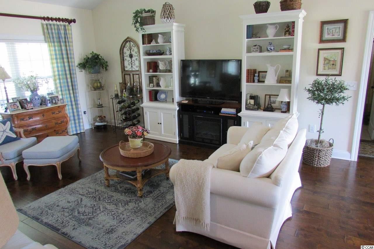
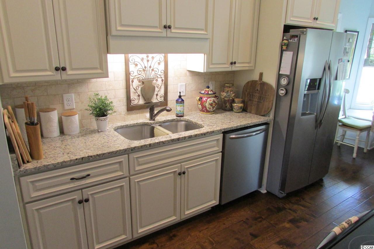

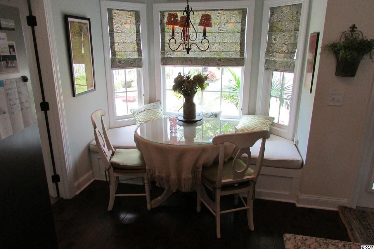
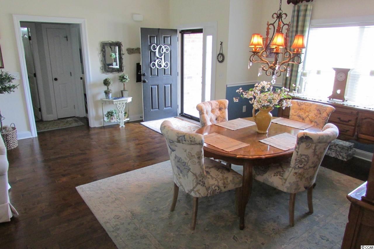
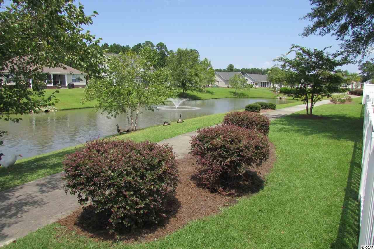
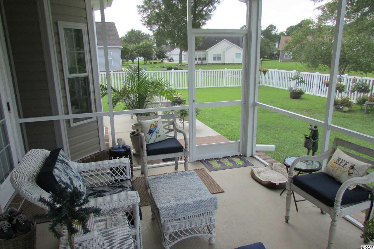
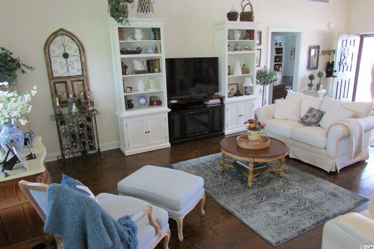
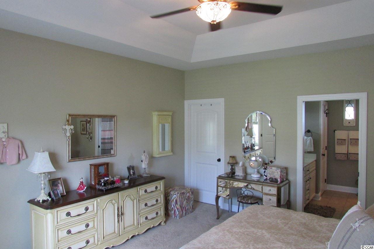
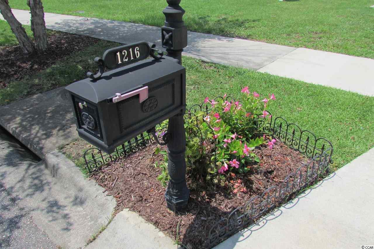
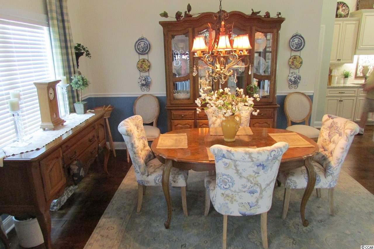
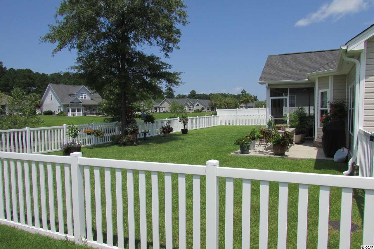
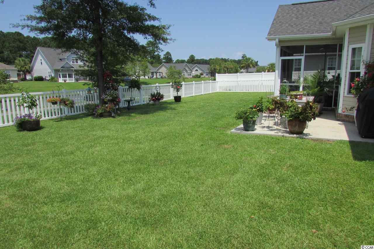
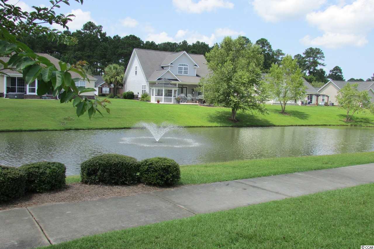
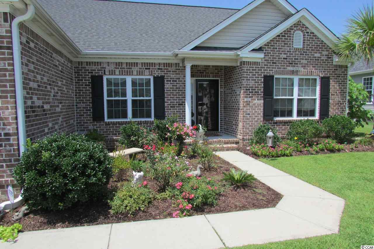
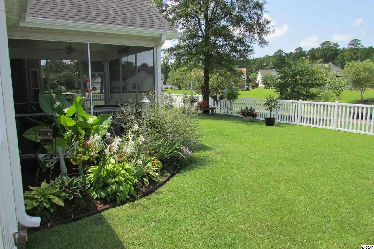
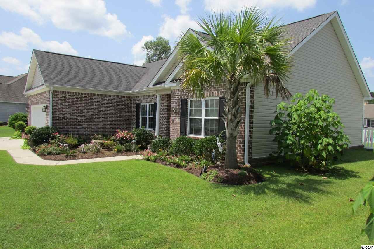
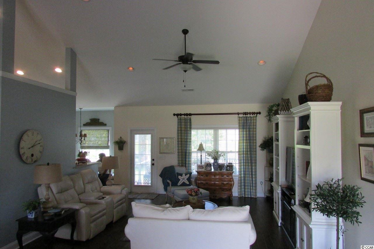
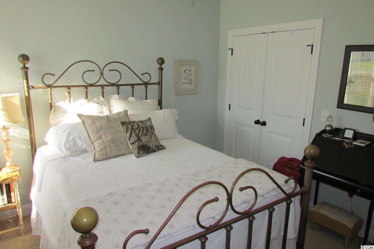
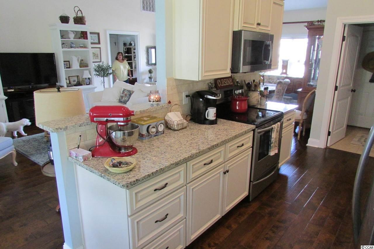
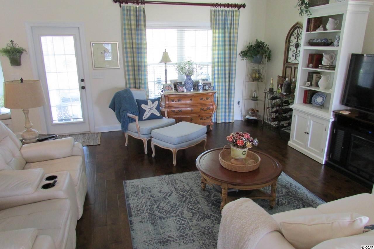
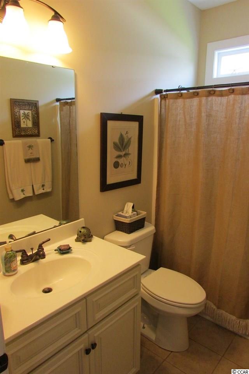
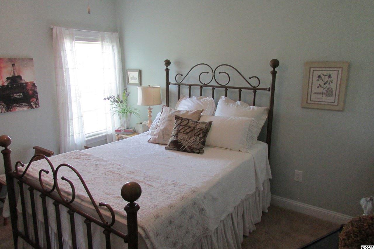
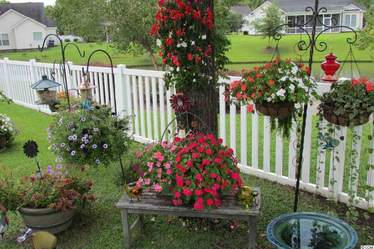
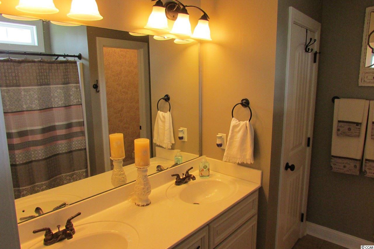
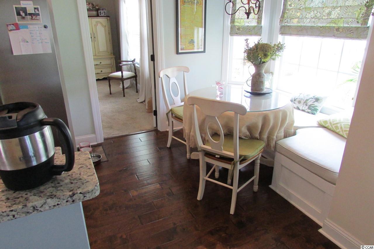
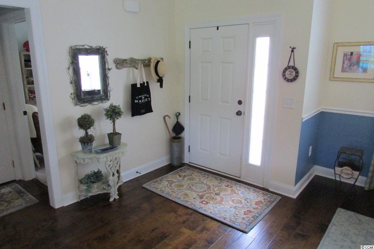
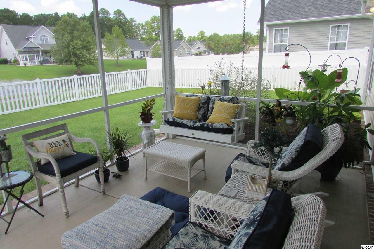

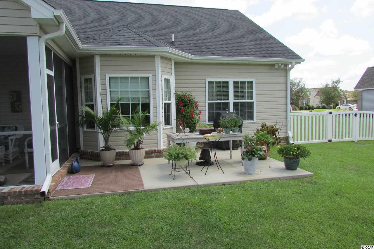
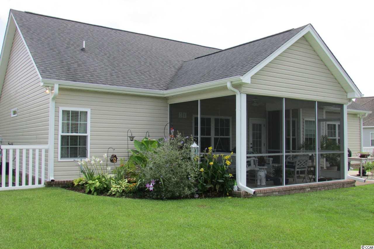
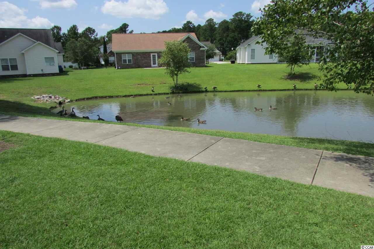
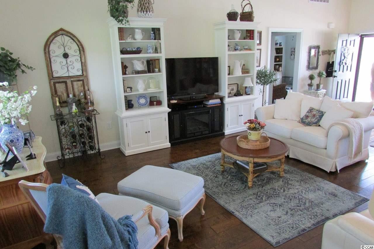
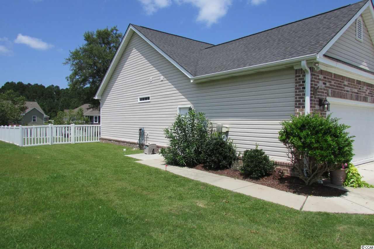
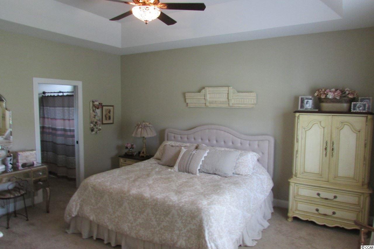
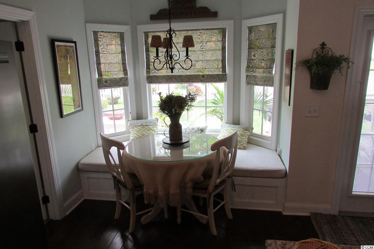
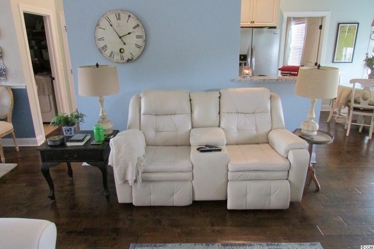
Welcome Home to desirable Tiger Grand! Lovely 3BR brick front home beautifully landscaped with fenced back yard overlooking fountained pond complete with walking path. Open floor plan with split bedroom design. Formal dining room leading to living/great room boasts hardwood floors, vaulted ceilings, recessed lighting and ceiling fan. Cream cabinets, SS appliances, granite countertops, ceramic back splash and microwave/oven combo compliment this kitchen along with sunny breakfast nook complete with custom shades that overlook this serene setting. Master bedroom is complete with tray ceiling, neutral w/w carpeting, WIC and pocket door leading to Master bath with double vanity, walk in shower and separate water closet. Charming oversized screened porch to enjoy your morning coffee with the ducks and hummingbirds or cozy up with a good book. Two car garage with pedestrian door, utility sink, pull down attic, and built in shelving surrounding the walls. Located minutes to lovely downtown Conway to enjoy a stroll on the picturesque River Walk or a short drive to the excitement of the beaches, golf, restaurants, shopping and all The Grand Strand has to offer. This home is so well decorated that you should demand to see it just for the ideas that you are going to come away with.
Sale Info
Listing Date: 08-11-2020
Sold Date: 10-16-2020
Aprox Days on Market:
2 month(s), 4 day(s)
Listing Sold:
5 Year(s), 9 month(s), 5 day(s) ago
Asking Price: $225,900
Selling Price: $215,000
Price Difference:
Reduced By $10,850
Agriculture / Farm
Association Fees / Info
Hoa Frequency: Monthly
Hoa Fees: 65
Hoa: 1
Hoa Includes: AssociationManagement, CommonAreas, Internet, LegalAccounting, PestControl
Community Features: GolfCartsOK, LongTermRentalAllowed
Assoc Amenities: OwnerAllowedGolfCart, OwnerAllowedMotorcycle, PetRestrictions, TenantAllowedGolfCart
Bathroom Info
Total Baths: 2.00
Fullbaths: 2
Bedroom Info
Beds: 3
Building Info
Levels: One
Year Built: 2014
Zoning: Res
Style: Ranch
Construction Materials: BrickVeneer
Buyer Compensation
Exterior Features
Patio and Porch Features: RearPorch, FrontPorch, Patio, Porch, Screened
Foundation: Slab
Exterior Features: Fence, Porch, Patio
Financial
Garage / Parking
Parking Capacity: 4
Garage: Yes
Parking Type: Attached, Garage, TwoCarGarage, GarageDoorOpener
Attached Garage: Yes
Garage Spaces: 2
Green / Env Info
Green Energy Efficient: Doors, Windows
Interior Features
Floor Cover: Carpet, Tile, Wood
Door Features: InsulatedDoors
Laundry Features: WasherHookup
Furnished: Unfurnished
Interior Features: SplitBedrooms, WindowTreatments, BedroomonMainLevel, StainlessSteelAppliances, SolidSurfaceCounters
Appliances: Dishwasher, Freezer, Disposal, Microwave, Range, Refrigerator
Lot Info
Acres: 0.21
Lot Size: 75 x 110 x 69 x 110
Lot Description: Rectangular
Misc
Pets Allowed: OwnerOnly, Yes
Offer Compensation
Other School Info
Property Info
County: Horry
Stipulation of Sale: None
Property Sub Type Additional: Detached
Security Features: SmokeDetectors
Disclosures: CovenantsRestrictionsDisclosure,SellerDisclosure
Construction: Resale
Room Info
Sold Info
Sold Date: 2020-10-16T00:00:00
Sqft Info
Total Sqft: 2210
Living Area Source: PublicRecords
Sqft: 1689
Tax Info
Unit Info
Utilities / Hvac
Heating: Central, Electric
Cooling: CentralAir
Cooling: Yes
Utilities Available: CableAvailable, ElectricityAvailable, PhoneAvailable, SewerAvailable, UndergroundUtilities, WaterAvailable
Heating: Yes
Water Source: Public
Waterfront / Water
Schools
Elem: Conway Elementary School
Middle: Whittemore Park Middle School
High: Conway High School
Directions
In Conway take 501 to Cultra Rd. Take your first right into Tiger Grand. Stay on Tiger Grand Dr until you see the best curb appeal home in the neighborhood 1216 Tiger Grand.Courtesy of Sea And Sand Realty
 MLS# 911124


 Provided courtesy of © Copyright 2026 Coastal Carolinas Multiple Listing Service, Inc.®. Information Deemed Reliable but Not Guaranteed. © Copyright 2026 Coastal Carolinas Multiple Listing Service, Inc.® MLS. All rights reserved. Information is provided exclusively for consumers’ personal, non-commercial use, that it may not be used for any purpose other than to identify prospective properties consumers may be interested in purchasing.
Images related to data from the MLS is the sole property of the MLS and not the responsibility of the owner of this website. MLS IDX data last updated on 07-21-2026 8:01 AM EST.
Any images related to data from the MLS is the sole property of the MLS and not the responsibility of the owner of this website.
Provided courtesy of © Copyright 2026 Coastal Carolinas Multiple Listing Service, Inc.®. Information Deemed Reliable but Not Guaranteed. © Copyright 2026 Coastal Carolinas Multiple Listing Service, Inc.® MLS. All rights reserved. Information is provided exclusively for consumers’ personal, non-commercial use, that it may not be used for any purpose other than to identify prospective properties consumers may be interested in purchasing.
Images related to data from the MLS is the sole property of the MLS and not the responsibility of the owner of this website. MLS IDX data last updated on 07-21-2026 8:01 AM EST.
Any images related to data from the MLS is the sole property of the MLS and not the responsibility of the owner of this website.