









$889,000 | 4 beds | 3 full baths | 1 half baths | 3,875 sqft
Myrtle Beach, SC 29572
- 4Beds
- 3Full Baths
- 1Half Baths
- 3,875SqFt
- 2019Year Built
- 0.21Acres
- MLS# 2616765
- Residential
- Detached
- Active
- Approx Time on Market4 days
- AreaMyrtle Beach Area--48th Ave N To 79th Ave N
- CountyHorry
- Subdivision Grande Dunes - Del Webb
Overview
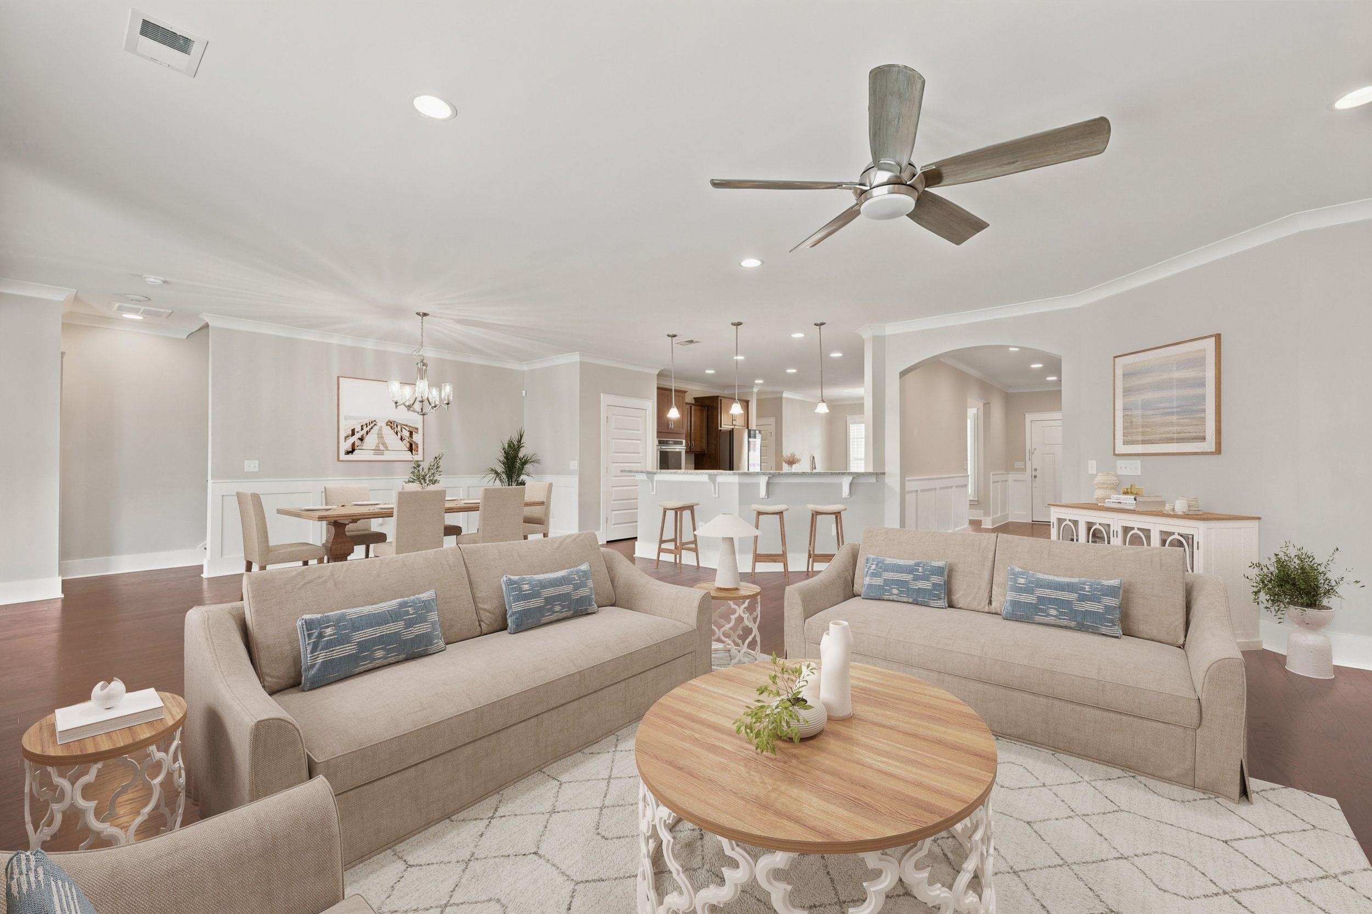
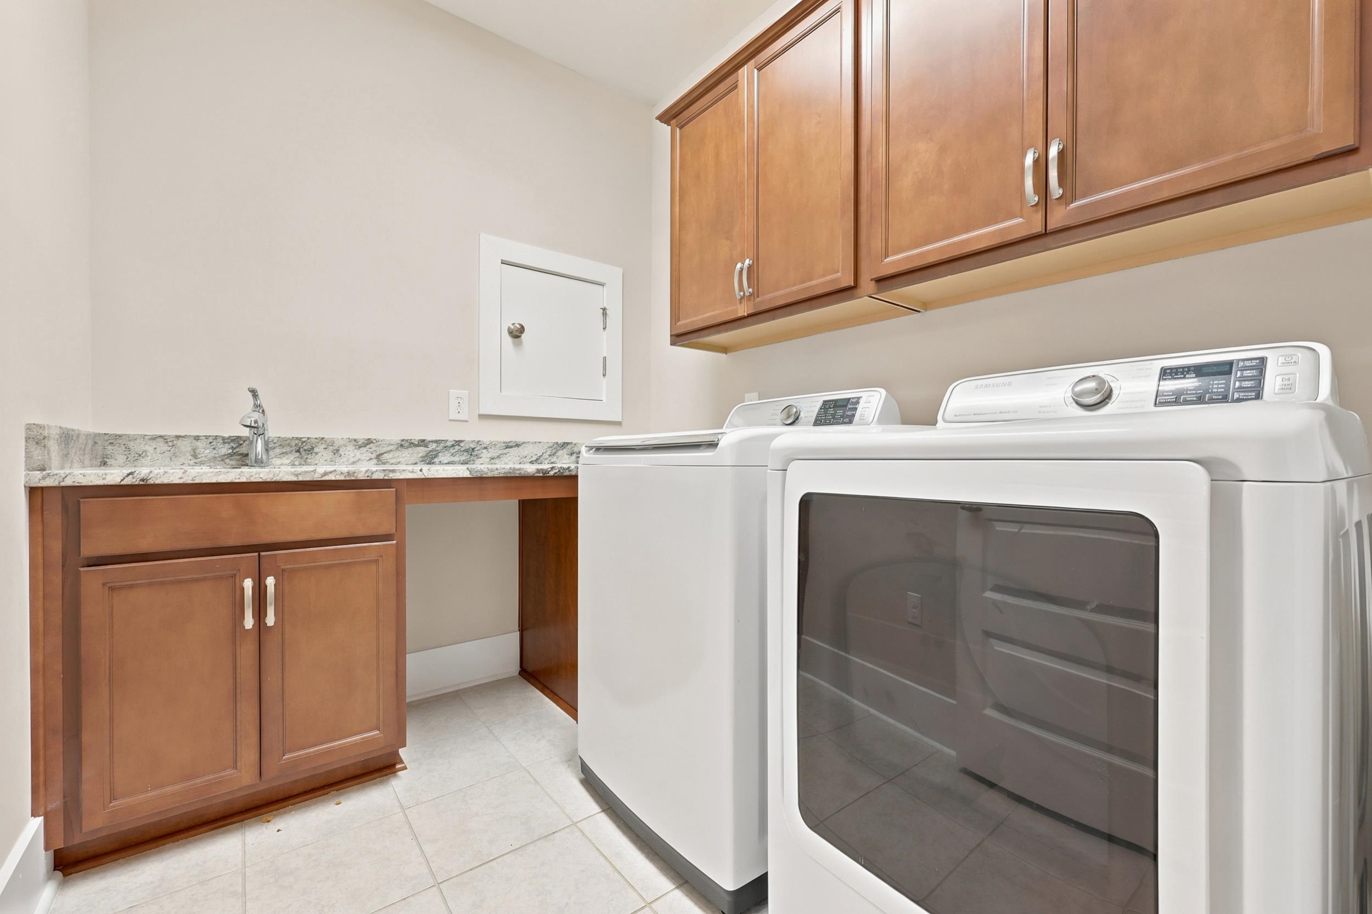
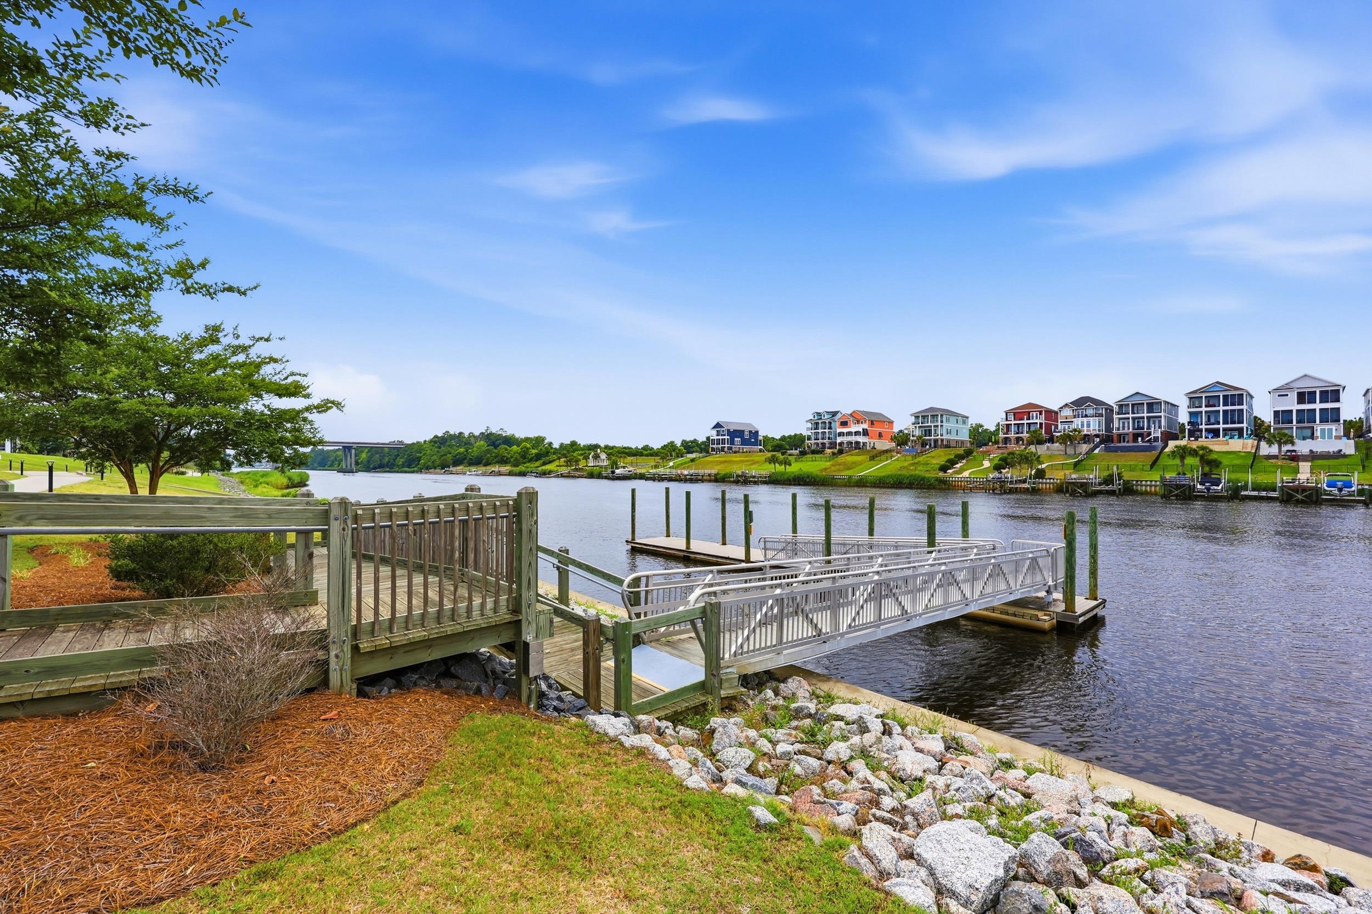
Some homes check the boxes. Others change the way you imagine living. This is one of those homes. As the ONLY Tangerly Oak currently available in Del Webb at Grande Dunes, this residence offers a rare opportunity to own one of the community’s largest and most sought after floor plans in Myrtle Beach’s premier active adult community. Offering over 3,200 heated square feet, every detail was thoughtfully considered to make everyday living feel effortless while offering plenty of room to entertain family and friends. Start your mornings in the light filled sunroom overlooking a peaceful pond view. From quiet mornings with coffee to holiday dinners shared around the table, this home was designed for the moments that matter most. At the heart of the home is a beautifully appointed chef’s kitchen featuring granite countertops, stainless steel appliances, a Smart Refrigerator, an oversized island, a walk in pantry and abundant workspace that makes everything from entertaining to everyday meals a pleasure. Plantation shutters throughout, Craftsman style trim and molding, rich hardwood floors, custom built ins, and a gas fireplace add warmth, character, and timeless appeal throughout the home. The private primary suite serves as a relaxing retreat with dual vanities, a soaking tub, an oversized walk in shower, and an impressive custom walk in closet. Two additional bedrooms on the main level provide comfortable accommodations for family or guests, while the dedicated office offers an ideal work from home space or den. Upstairs, a spacious bonus suite with its own full bath and generous storage room creates endless possibilities as a guest retreat, hobby room, media room, or additional living space. Additional highlights include custom closet systems, a spacious laundry room with direct access to the primary suite, an oversized two car garage, and thoughtful upgrades throughout that make this home truly move in ready. Del Webb at Grande Dunes offers an unmatched coastal lifestyle with exceptional amenities designed for active living. Residents enjoy a spectacular resort style pool overlooking the Intracoastal Waterway, an indoor pool, state of the art fitness center, pickleball and tennis courts, bocce, a full time Lifestyle Director, and a vibrant calendar of social events. Homeowners also enjoy exclusive access to the private Grande Dunes Ocean Club featuring oceanfront dining, an Olympic size pool with food and beverage service, along with the many amenities that make Grande Dunes one of Myrtle Beach’s most prestigious communities, including championship golf courses, a deep water marina, miles of walking and biking trails, and outstanding dining. Come experience the lifestyle that has made Del Webb at Grande Dunes one of the most sought after communities along the Grand Strand. Schedule your private showing today!
Agriculture / Farm
Association Fees / Info
Hoa Frequency: Monthly
Hoa Fees: 389
Hoa: Yes
Community Features: Clubhouse, RecreationArea
Assoc Amenities: Clubhouse
Bathroom Info
Total Baths: 4.00
Halfbaths: 1
Fullbaths: 3
Bedroom Info
Beds: 4
Building Info
Levels: One
Year Built: 2019
Zoning: RES
Style: Traditional
Construction Materials: BrickVeneer, HardiplankType, WoodFrame
Builders Name: Pulte Homes
Builder Model: Tangerly Oak
Buyer Compensation
Exterior Features
Patio and Porch Features: FrontPorch, Patio
Window Features: WindowTreatments
Foundation: Slab
Exterior Features: SprinklerIrrigation, Patio
Financial
Garage / Parking
Parking Capacity: 4
Garage: Yes
Parking Type: Attached, Garage, TwoCarGarage, GarageDoorOpener
Attached Garage: Yes
Garage Spaces: 2
Green / Env Info
Green Energy Efficient: Doors, Windows
Interior Features
Floor Cover: Tile, Wood
Door Features: InsulatedDoors
Fireplace: Yes
Laundry Features: WasherHookup
Furnished: Unfurnished
Interior Features: TrayCeilings, CeilingFans, DualSinks, Fireplace, GardenTubRomanTub, HandicapAccess, JettedTub, MainLevelPrimary, SplitBedrooms, SeparateShower, Vanity, WalkInClosets, WindowTreatments, BedroomOnMainLevel, EntranceFoyer, KitchenIsland, Loft
Appliances: Range
Lot Info
Acres: 0.21
Lot Description: Rectangular, RectangularLot
Misc
Offer Compensation
Other School Info
Property Info
County: Horry
Stipulation of Sale: None
View: Lake
Property Sub Type Additional: Detached
Security Features: SmokeDetectors
Disclosures: CovenantsRestrictionsDisclosure
Construction: Resale
Room Info
Sold Info
Sqft Info
Total Sqft: 4120
Living Area Source: PublicRecords
Sqft: 3875
Tax Info
Unit Info
Utilities / Hvac
Heating: Central
Cooling: CentralAir
Cooling: Yes
Utilities Available: CableAvailable, ElectricityAvailable, PhoneAvailable, SewerAvailable, UndergroundUtilities, WaterAvailable
Heating: Yes
Water Source: Public
Waterfront / Water
Schools
Elem: Myrtle Beach Elementary School
Middle: Myrtle Beach Middle School
High: Myrtle Beach High School
Directions
N, 17 By-Pass to left on 71st Ave, around circle to 2nd street (71st Ave), left at SS, left at next SS, Right on Cecilia, Left on TarisaCourtesy of Peace Sotheby's Intl Realty Pi

 MLS# 2615713


 Provided courtesy of © Copyright 2026 Coastal Carolinas Multiple Listing Service, Inc.®. Information Deemed Reliable but Not Guaranteed. © Copyright 2026 Coastal Carolinas Multiple Listing Service, Inc.® MLS. All rights reserved. Information is provided exclusively for consumers’ personal, non-commercial use, that it may not be used for any purpose other than to identify prospective properties consumers may be interested in purchasing.
Images related to data from the MLS is the sole property of the MLS and not the responsibility of the owner of this website. MLS IDX data last updated on 07-07-2026 9:01 AM EST.
Any images related to data from the MLS is the sole property of the MLS and not the responsibility of the owner of this website.
Provided courtesy of © Copyright 2026 Coastal Carolinas Multiple Listing Service, Inc.®. Information Deemed Reliable but Not Guaranteed. © Copyright 2026 Coastal Carolinas Multiple Listing Service, Inc.® MLS. All rights reserved. Information is provided exclusively for consumers’ personal, non-commercial use, that it may not be used for any purpose other than to identify prospective properties consumers may be interested in purchasing.
Images related to data from the MLS is the sole property of the MLS and not the responsibility of the owner of this website. MLS IDX data last updated on 07-07-2026 9:01 AM EST.
Any images related to data from the MLS is the sole property of the MLS and not the responsibility of the owner of this website.