

$315,000 | 4 beds | 3 full baths | 1 half baths | 2,650 sqft
Murrells Inlet, SC 29576
- 4Beds
- 3Full Baths
- 1Half Baths
- 2,650SqFt
- 2010Year Built
- 0.00Acres
- MLS# 1405750
- Residential
- Detached
- Sold
- Approx Time on Market4 months, 4 days
- AreaMurrells Inlet - Horry County
- CountyHorry
- Subdivision Prince Creek West - Creekhaven
Overview
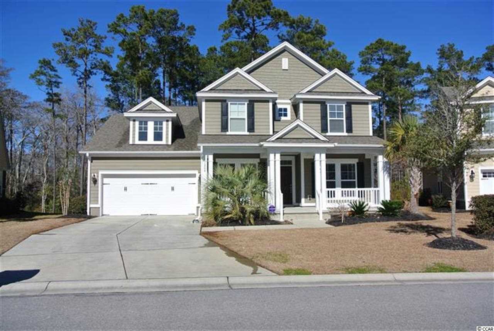
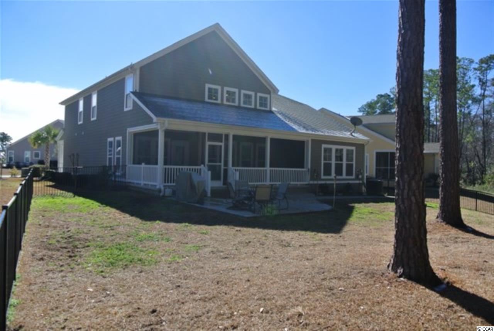
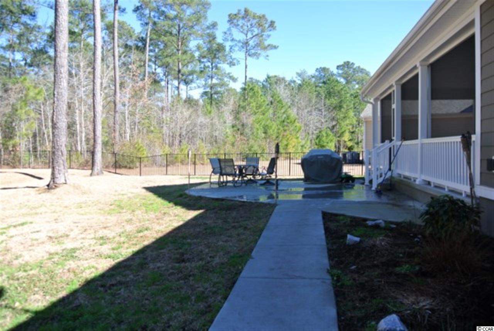
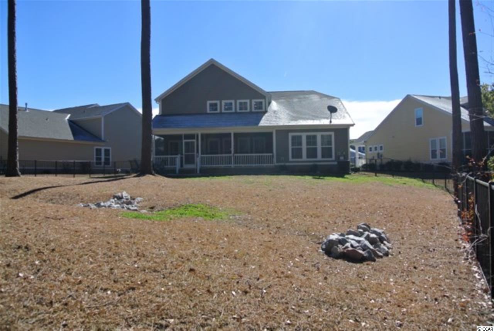
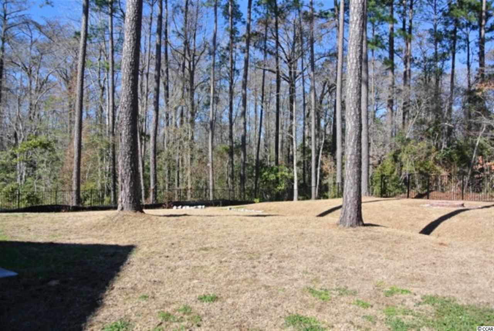
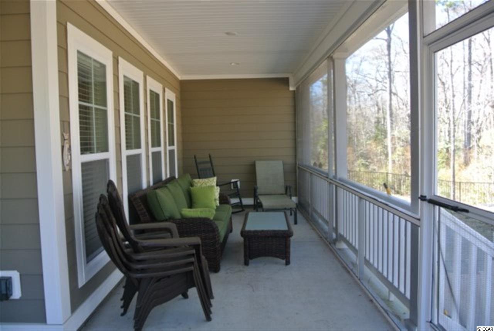
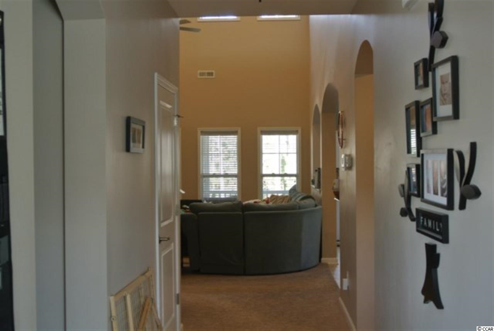
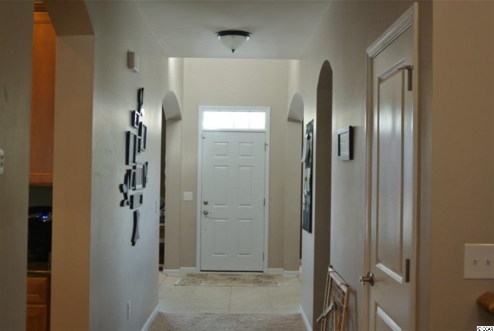
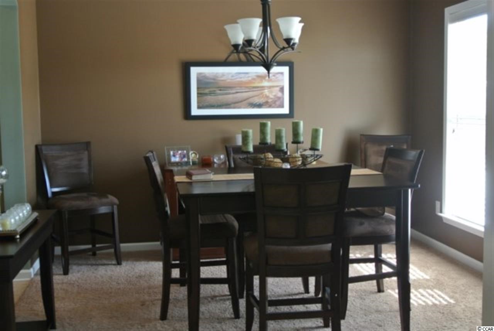
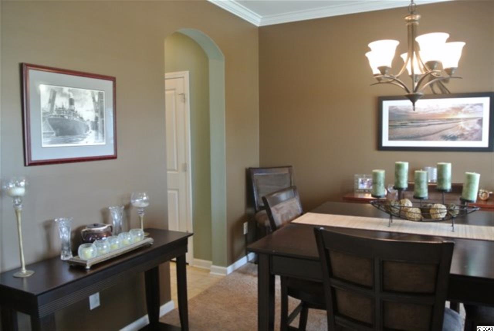

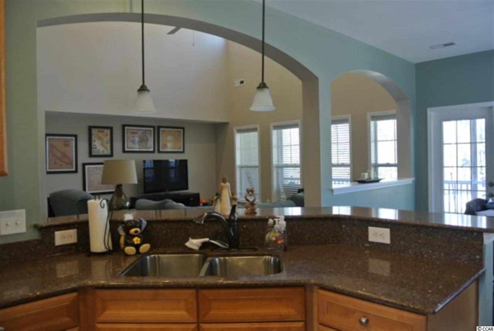
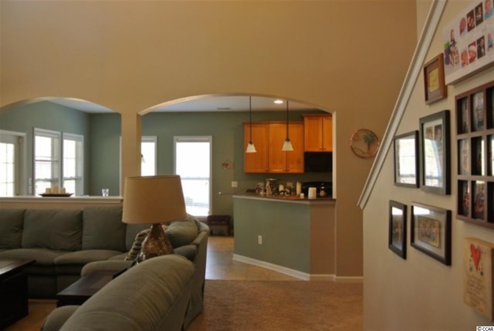
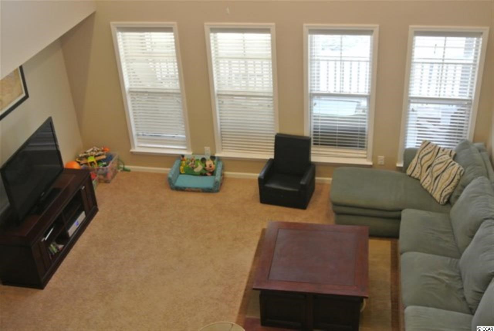
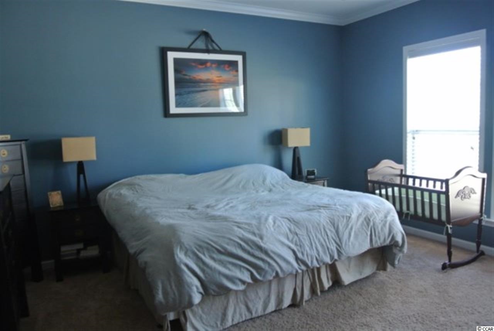
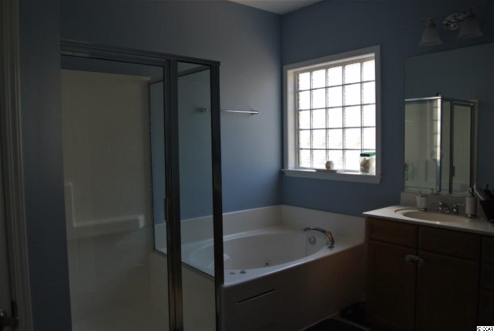
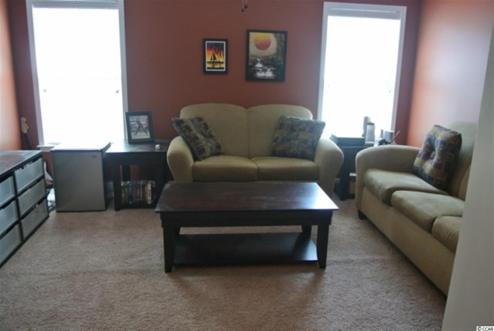
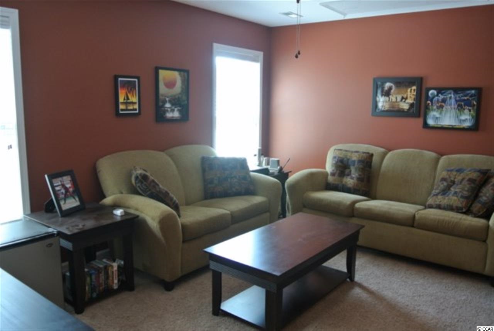
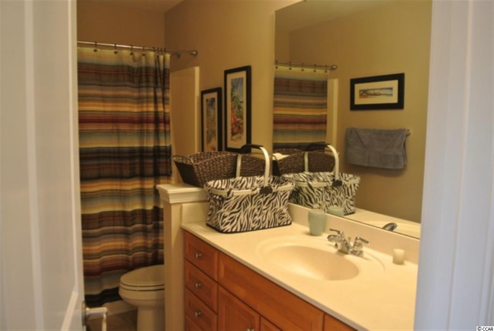
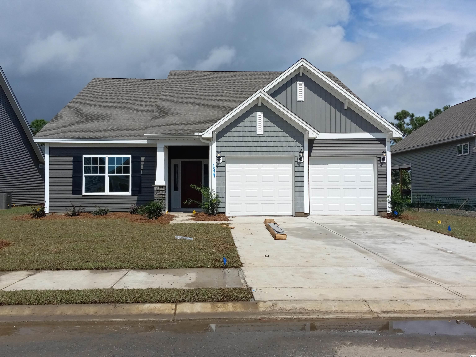
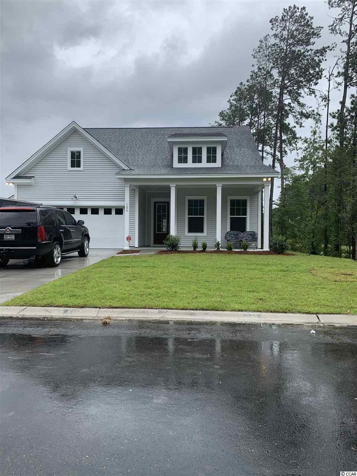
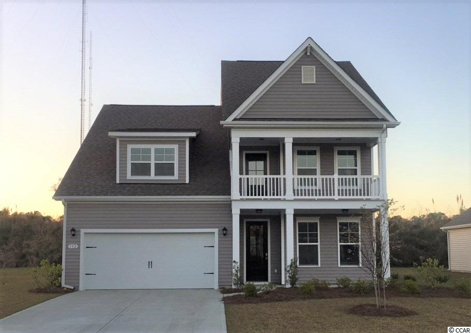
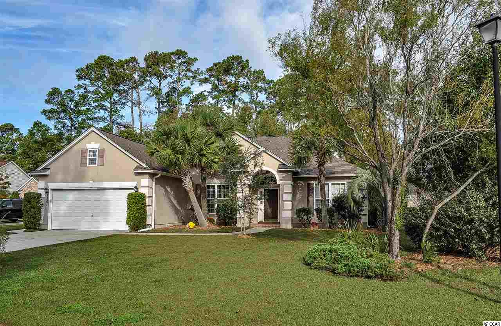
Welcome to the Turnstone model by Ryland Builders at Creekhaven. This 4 bedroom, 3 and ½ bath home has it all. It is constructed on a raised foundation with an exterior of Hardie plank located on a premium wooded lot. The Master suite is located on the main level with his and her walk-in closets and jet tub. Home also boasts a beautiful eat-in-kitchen with silestone counters, 42’ customized cabinets, breakfast bar and a large pantry. The formal dining room is conveniently located with a walk thru to the kitchen, providing easy kitchen access for serving dinner parties. Among the other specialties of this home is an office/ library/ den and half bath for guest usage, also located on the main level. The family room with 20’ceilings is conducive to entertaining. There is a front porch and a screened-in back porch overlooking a large private backyard. The second level provides a guest suite with bath, game room, two bedrooms and additional bath. There is a 7 zone sprinkler system and floored storage above garage and above game room. The amenities of the Creekhaven community include a swimming pool and covered picnic area, tennis, playground and nature trails. Creekhaven is conveniently located close to the beach, shopping, restaurants, golf courses and all entertainment the Myrtle Beach area has to offer. Make an appointment to view this beautiful home. Information deemed reliable but not guaranteed. Measurements are responsibility of the buyer.
Sale Info
Listing Date: 03-26-2014
Sold Date: 07-31-2014
Aprox Days on Market:
4 month(s), 4 day(s)
Listing Sold:
11 Year(s), 11 month(s), 6 day(s) ago
Asking Price: $315,000
Selling Price: $295,000
Price Difference:
Reduced By $20,000
Agriculture / Farm
Association Fees / Info
Hoa Frequency: Monthly
Hoa Fees: 78
Hoa: 1
Community Features: Pool, TennisCourts
Assoc Amenities: OwnerAllowedMotorcycle, Pool, TennisCourts
Bathroom Info
Total Baths: 4.00
Halfbaths: 1
Fullbaths: 3
Bedroom Info
Beds: 4
Building Info
Levels: Two
Year Built: 2010
Zoning: R
Construction Materials: HardiPlankType, WoodFrame
Buyer Compensation
Exterior Features
Patio and Porch Features: RearPorch, FrontPorch, Patio, Porch, Screened
Pool Features: Association, Community
Foundation: BrickMortar
Exterior Features: Fence, Porch, Patio
Financial
Garage / Parking
Parking Capacity: 4
Garage: Yes
Parking Type: Attached, Garage, TwoCarGarage, GarageDoorOpener
Attached Garage: Yes
Garage Spaces: 2
Green / Env Info
Green Energy Efficient: Doors, Windows
Interior Features
Floor Cover: Carpet, Tile, Vinyl
Door Features: InsulatedDoors
Laundry Features: WasherHookup
Furnished: Unfurnished
Interior Features: Attic, PermanentAtticStairs, SplitBedrooms, BreakfastBar, BedroomonMainLevel, BreakfastArea, EntranceFoyer
Appliances: Dishwasher, Disposal, Microwave, Range, Refrigerator
Lot Info
Acres: 0.00
Lot Description: OutsideCityLimits, Rectangular
Misc
Offer Compensation
Other School Info
Property Info
County: Horry
Stipulation of Sale: None
Property Sub Type Additional: Detached
Security Features: SecuritySystem, SmokeDetectors
Disclosures: CovenantsRestrictionsDisclosure,SellerDisclosure
Construction: Resale
Room Info
Sold Info
Sold Date: 2014-07-31T00:00:00
Sqft Info
Total Sqft: 3250
Sqft: 2650
Tax Info
Tax Legal Description: Lot 132 Ph II
Unit Info
Utilities / Hvac
Heating: Central, Electric
Cooling: CentralAir
Cooling: Yes
Utilities Available: CableAvailable, ElectricityAvailable, PhoneAvailable, SewerAvailable, UndergroundUtilities, WaterAvailable
Heating: Yes
Water Source: Public
Waterfront / Water
Schools
Elem: Saint James Elementary School
Middle: Saint James Middle School
High: Socastee High School
Directions
From Highway 707, . Take TPC to the end. Make Right on Wilderness Lane. Left into main entrance of Creekhaven and stay on Dreamland Dr. to end. Make left onto Cypress Shadow Ct. Home is on the right side.Courtesy of Realty One Group Docksidesouth
 MLS# 2105733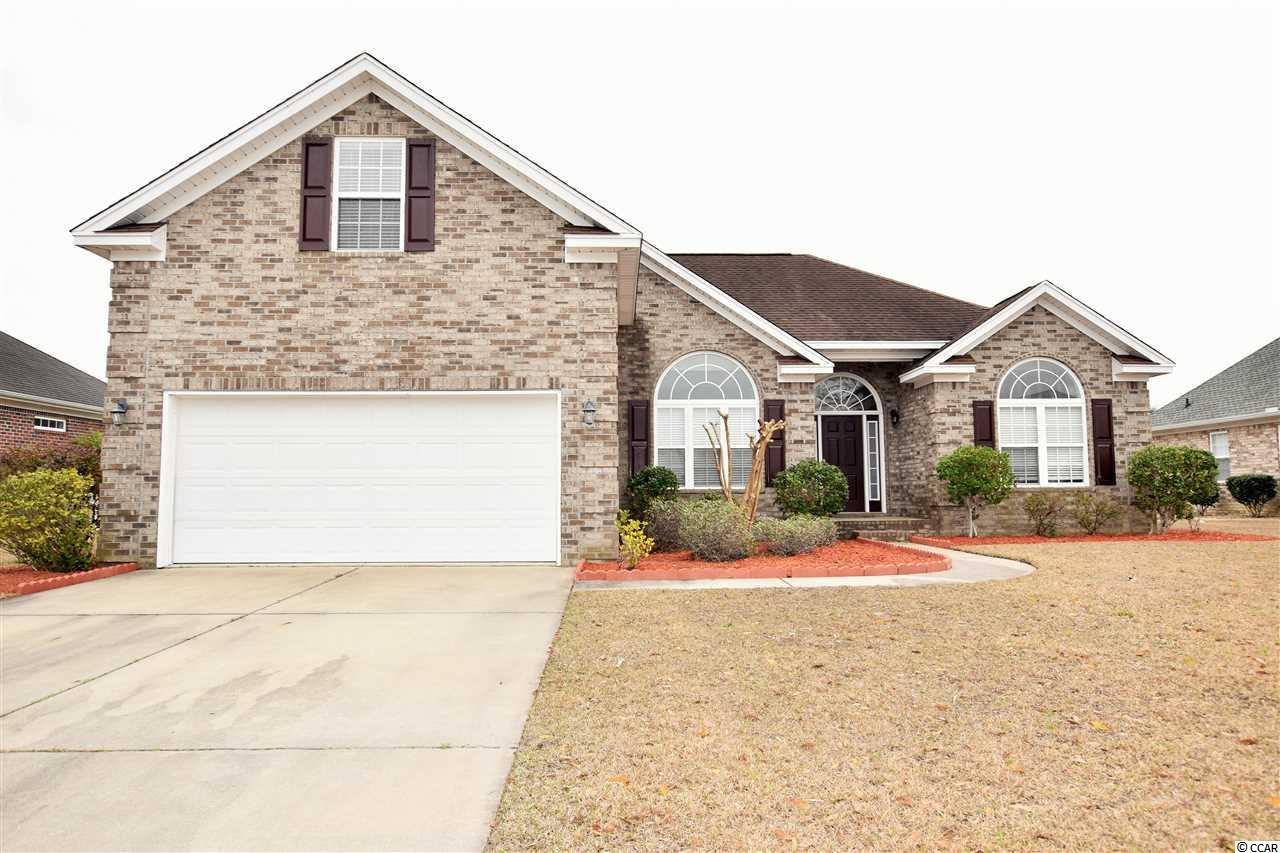
 Provided courtesy of © Copyright 2026 Coastal Carolinas Multiple Listing Service, Inc.®. Information Deemed Reliable but Not Guaranteed. © Copyright 2026 Coastal Carolinas Multiple Listing Service, Inc.® MLS. All rights reserved. Information is provided exclusively for consumers’ personal, non-commercial use, that it may not be used for any purpose other than to identify prospective properties consumers may be interested in purchasing.
Images related to data from the MLS is the sole property of the MLS and not the responsibility of the owner of this website. MLS IDX data last updated on 07-06-2026 11:46 PM EST.
Any images related to data from the MLS is the sole property of the MLS and not the responsibility of the owner of this website.
Provided courtesy of © Copyright 2026 Coastal Carolinas Multiple Listing Service, Inc.®. Information Deemed Reliable but Not Guaranteed. © Copyright 2026 Coastal Carolinas Multiple Listing Service, Inc.® MLS. All rights reserved. Information is provided exclusively for consumers’ personal, non-commercial use, that it may not be used for any purpose other than to identify prospective properties consumers may be interested in purchasing.
Images related to data from the MLS is the sole property of the MLS and not the responsibility of the owner of this website. MLS IDX data last updated on 07-06-2026 11:46 PM EST.
Any images related to data from the MLS is the sole property of the MLS and not the responsibility of the owner of this website.