



$560,000 | 3 beds | 2 full baths | 1 half baths | 2,400 sqft
North Myrtle Beach, SC 29582
- 3Beds
- 2Full Baths
- 1Half Baths
- 2,400SqFt
- 2002Year Built
- 0.25Acres
- MLS# 2616767
- Residential
- Detached
- Active
- Approx Time on Market7 days
- AreaNorth Myrtle Beach Area--Cherry Grove
- CountyHorry
- Subdivision Tidewater Plantation
Overview
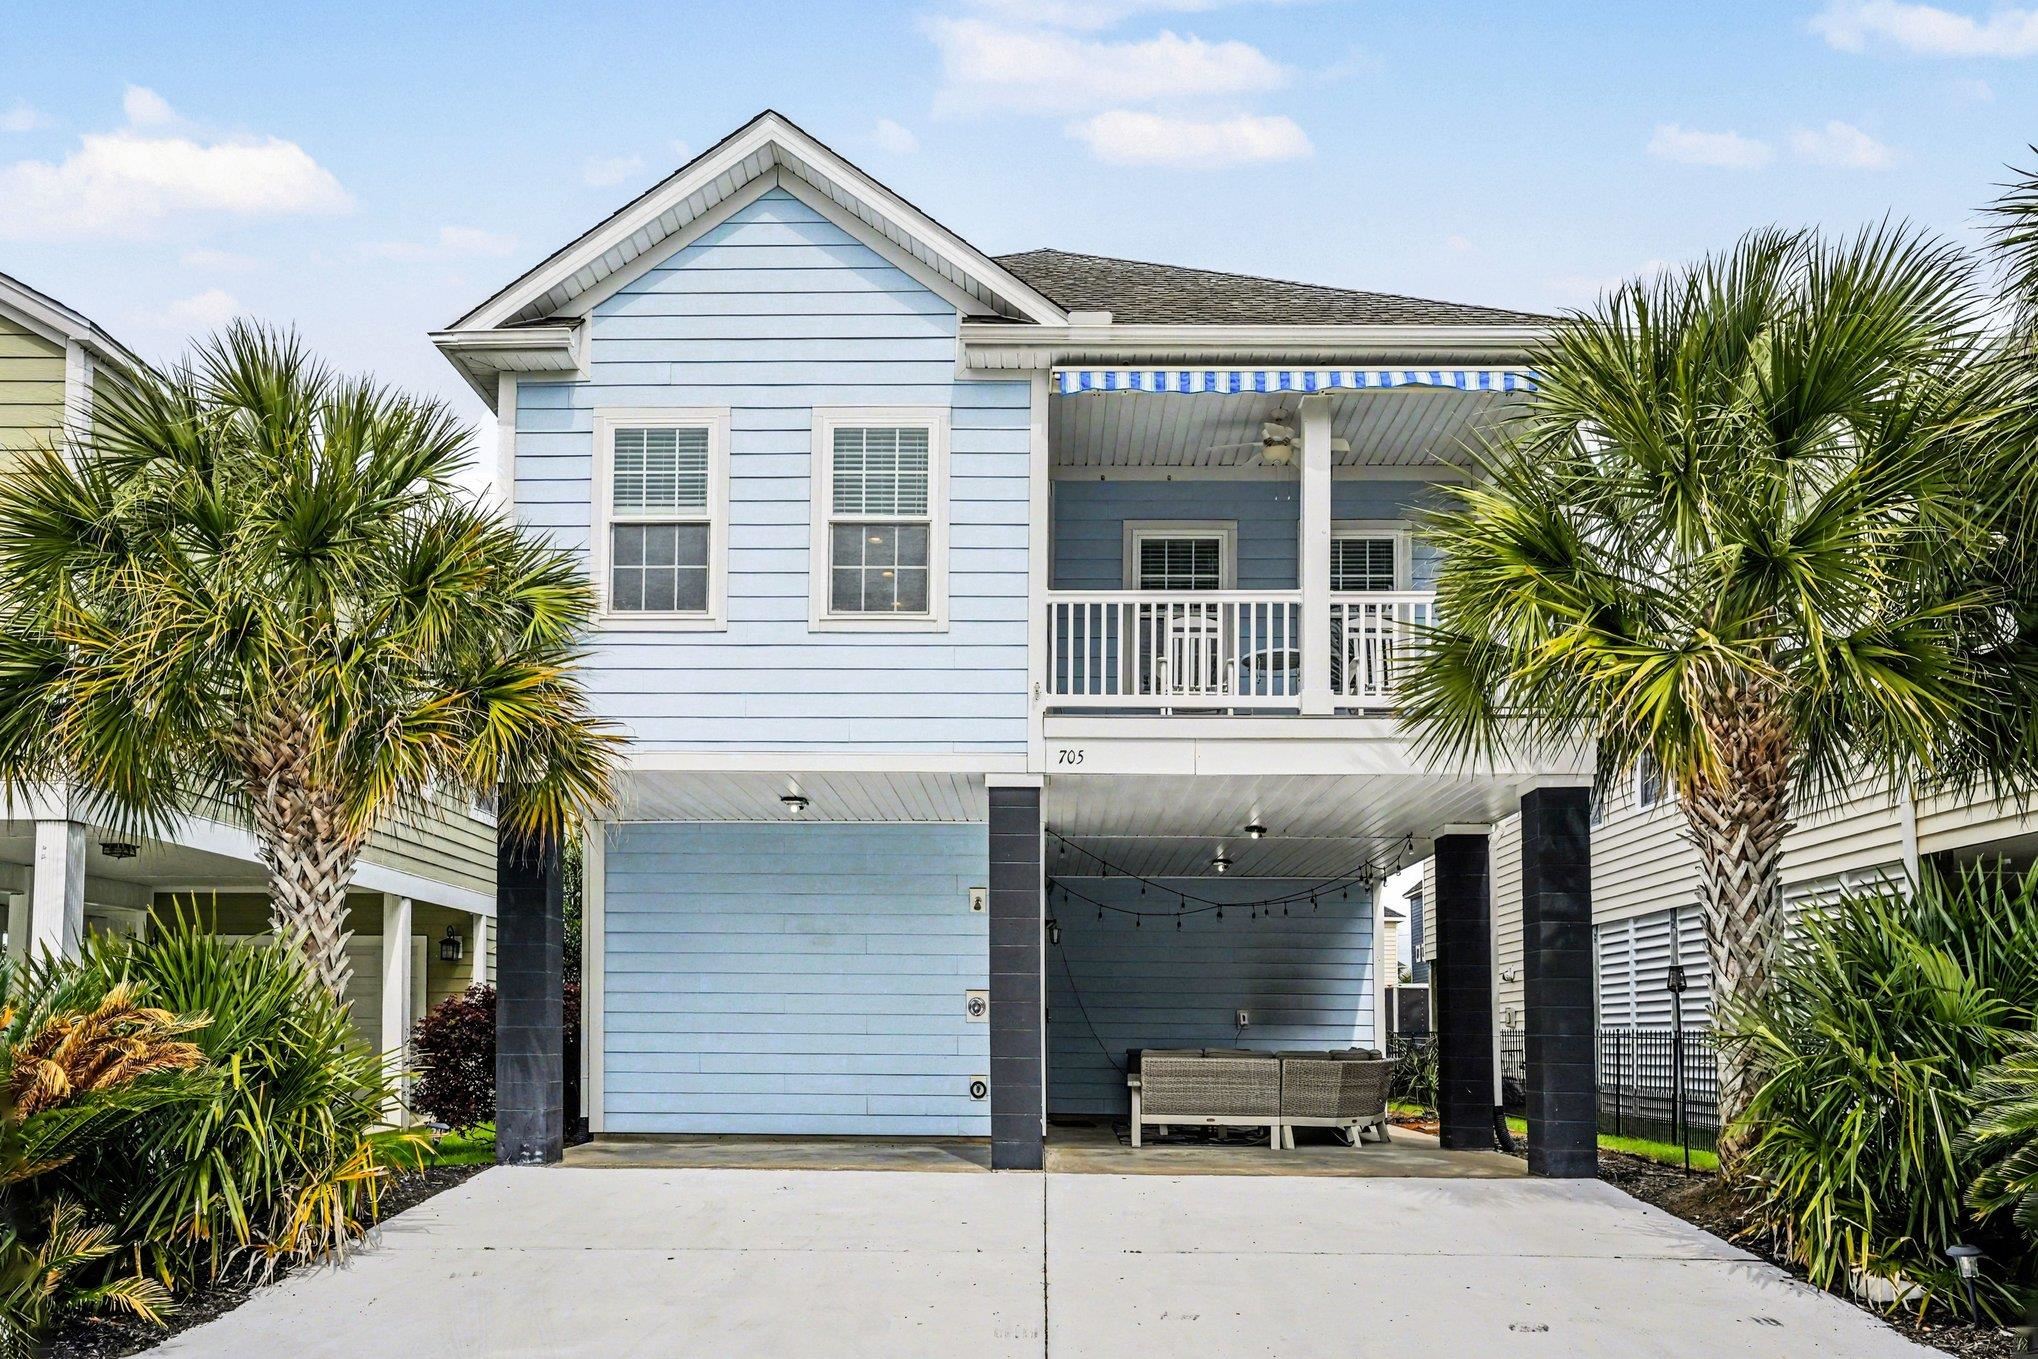
Welcome to this beautifully maintained 3-bedroom, 2-bath home nestled in the prestigious gated community of Tidewater Plantation in North Myrtle Beach. Renowned for its majestic mature trees, lush landscaping, exceptional amenities, and private beach access, Tidewater Plantation offers one of the area’s most desirable coastal lifestyles. From the moment you step inside, you’ll appreciate the pride of ownership reflected throughout this meticulously cared-for home. The spacious kitchen complete with quartz, waterfall countertops, stainless steel appliances which includes gas range opens to a generous great room, creating the perfect setting for everyday living and entertaining. This great rooms gives you the feeling of cozy with a fireplace as its focal point. The other separate living area offers vaulted ceilings, fireplace, surround sound, and bar/bookshelves and provides flexible space for relaxing or gathering with family and friends, The oversized primary suite features two walk-in closets, a luxurious jetted tub, double sinks, and a separate shower. Plantation shutters, beautiful molding, and numerous custom touches add warmth and character throughout the home. The beautifully landscaped grounds are a true highlight of this property and create an exceptional, wooded outdoor retreat. Thoughtfully designed with approximately 30 landscape lights, the yard offers stunning curb appeal by day and an inviting ambiance in the evening. The backyard extends approximately 15 feet beyond the existing fence line which could provide additional outdoor space. Extensive updates include new paint in the main living areas and hallway (2026), new exterior paint (2026), new kitchen and bedroom paint (2024), stunning quartz countertops with a waterfall edge and full backsplash (2024), new molding and carpet in the bedrooms (2024), recessed lighting (2023), ceiling fans (2023), and an epoxy-coated garage floor (2024). Additional features include a heated and cooled garage, tankless water heater, 50-year architectural roof, whole-yard irrigation system, and a generator for added peace of mind. This home is a buyer`s delight! Spacious living areas, large kitchen with gas range, plantation shutters throughout, privacy, curb appeal, easy maintenance, large primary bedroom suite, heated and cooled garage, and generator are all the features that will make you want to make this home your OWN! Residents of Tidewater Plantation enjoy 24-hour gated security, a clubhouse with dining, golf shop and driving range, fitness center, tennis and pickleball courts, swimming pools, hot tubs, and a vibrant social atmosphere. Owners also enjoy exclusive access to the private beach cabana in Cherry Grove, complete with beach access, bocce ball, horseshoes, and picnic areas—offering the perfect place to enjoy the best of coastal living. Measurements are approximate. Buyer is responsible for Measurements and Square Footage.
Agriculture / Farm
Other Equipment: Generator
Association Fees / Info
Hoa Frequency: Monthly
Hoa Fees: 179
Hoa: Yes
Hoa Includes: AssociationManagement, CommonAreas, LegalAccounting, Pools, RecreationFacilities, Security, Trash
Community Features: Beach, Clubhouse, Gated, PrivateBeach, RecreationArea, TennisCourts, Golf, LongTermRentalAllowed, Pool
Assoc Amenities: BeachRights, Clubhouse, Gated, OwnerAllowedMotorcycle, PrivateMembership, PetRestrictions, Security, TennisCourts
Bathroom Info
Total Baths: 3.00
Halfbaths: 1
Fullbaths: 2
Room Level
PrimaryBedroom: First
Room Features
DiningRoom: SeparateFormalDiningRoom, KitchenDiningCombo
FamilyRoom: CeilingFans, Fireplace
Kitchen: Dishwasher, Pantry, StainlessSteelAppliances, SolidSurfaceCounters
Other: BedroomOnMainLevel, EntranceFoyer, Library, UtilityRoom
PrimaryBathroom: DualSinks, JettedTub, SeparateShower
PrimaryBedroom: CeilingFans, MainLevelPrimary, WalkInClosets
Bedroom Info
Beds: 3
Building Info
Num Stories: 1
Levels: One
Year Built: 2002
Zoning: RES
Style: Ranch
Construction Materials: HardiplankType
Buyer Compensation
Exterior Features
Patio and Porch Features: Patio
Window Features: WindowTreatments
Pool Features: Community, Indoor, OutdoorPool
Foundation: Slab
Exterior Features: Fence, Patio
Financial
Garage / Parking
Parking Capacity: 4
Garage: Yes
Parking Type: Attached, TwoCarGarage, Garage, GarageDoorOpener
Attached Garage: Yes
Garage Spaces: 2
Green / Env Info
Green Energy Efficient: Doors, Windows
Interior Features
Floor Cover: Carpet, Tile
Door Features: InsulatedDoors
Fireplace: Yes
Laundry Features: WasherHookup
Furnished: Unfurnished
Interior Features: Attic, CeilingFans, DualSinks, Fireplace, JettedTub, MainLevelPrimary, PullDownAtticStairs, PermanentAtticStairs, SplitBedrooms, SeparateShower, WalkInClosets, WindowTreatments, BedroomOnMainLevel, EntranceFoyer, StainlessSteelAppliances, SolidSurfaceCounters
Appliances: Dishwasher, Disposal, Microwave, Range, Refrigerator
Lot Info
Acres: 0.25
Lot Description: NearGolfCourse, IrregularLot, OutsideCityLimits
Misc
Pets Allowed: OwnerOnly, Yes
Offer Compensation
Other School Info
Property Info
County: Horry
Stipulation of Sale: None
Property Sub Type Additional: Detached
Security Features: SecuritySystem, GatedCommunity, SecurityService
Disclosures: CovenantsRestrictionsDisclosure,SellerDisclosure
Construction: Resale
Room Info
Sold Info
Sqft Info
Total Sqft: 2900
Living Area Source: Estimated
Sqft: 2400
Tax Info
Unit Info
Utilities / Hvac
Heating: Central, Electric, Propane
Cooling: CentralAir
Cooling: Yes
Utilities Available: CableAvailable, ElectricityAvailable, Other, PhoneAvailable, SewerAvailable, WaterAvailable
Heating: Yes
Water Source: Public
Waterfront / Water
Courtesy of Cb Sea Coast Advantage Cf - Office: 843-903-4400

 MLS# 2615413


 Provided courtesy of © Copyright 2026 Coastal Carolinas Multiple Listing Service, Inc.®. Information Deemed Reliable but Not Guaranteed. © Copyright 2026 Coastal Carolinas Multiple Listing Service, Inc.® MLS. All rights reserved. Information is provided exclusively for consumers’ personal, non-commercial use, that it may not be used for any purpose other than to identify prospective properties consumers may be interested in purchasing.
Images related to data from the MLS is the sole property of the MLS and not the responsibility of the owner of this website. MLS IDX data last updated on 07-09-2026 6:33 PM EST.
Any images related to data from the MLS is the sole property of the MLS and not the responsibility of the owner of this website.
Provided courtesy of © Copyright 2026 Coastal Carolinas Multiple Listing Service, Inc.®. Information Deemed Reliable but Not Guaranteed. © Copyright 2026 Coastal Carolinas Multiple Listing Service, Inc.® MLS. All rights reserved. Information is provided exclusively for consumers’ personal, non-commercial use, that it may not be used for any purpose other than to identify prospective properties consumers may be interested in purchasing.
Images related to data from the MLS is the sole property of the MLS and not the responsibility of the owner of this website. MLS IDX data last updated on 07-09-2026 6:33 PM EST.
Any images related to data from the MLS is the sole property of the MLS and not the responsibility of the owner of this website.