

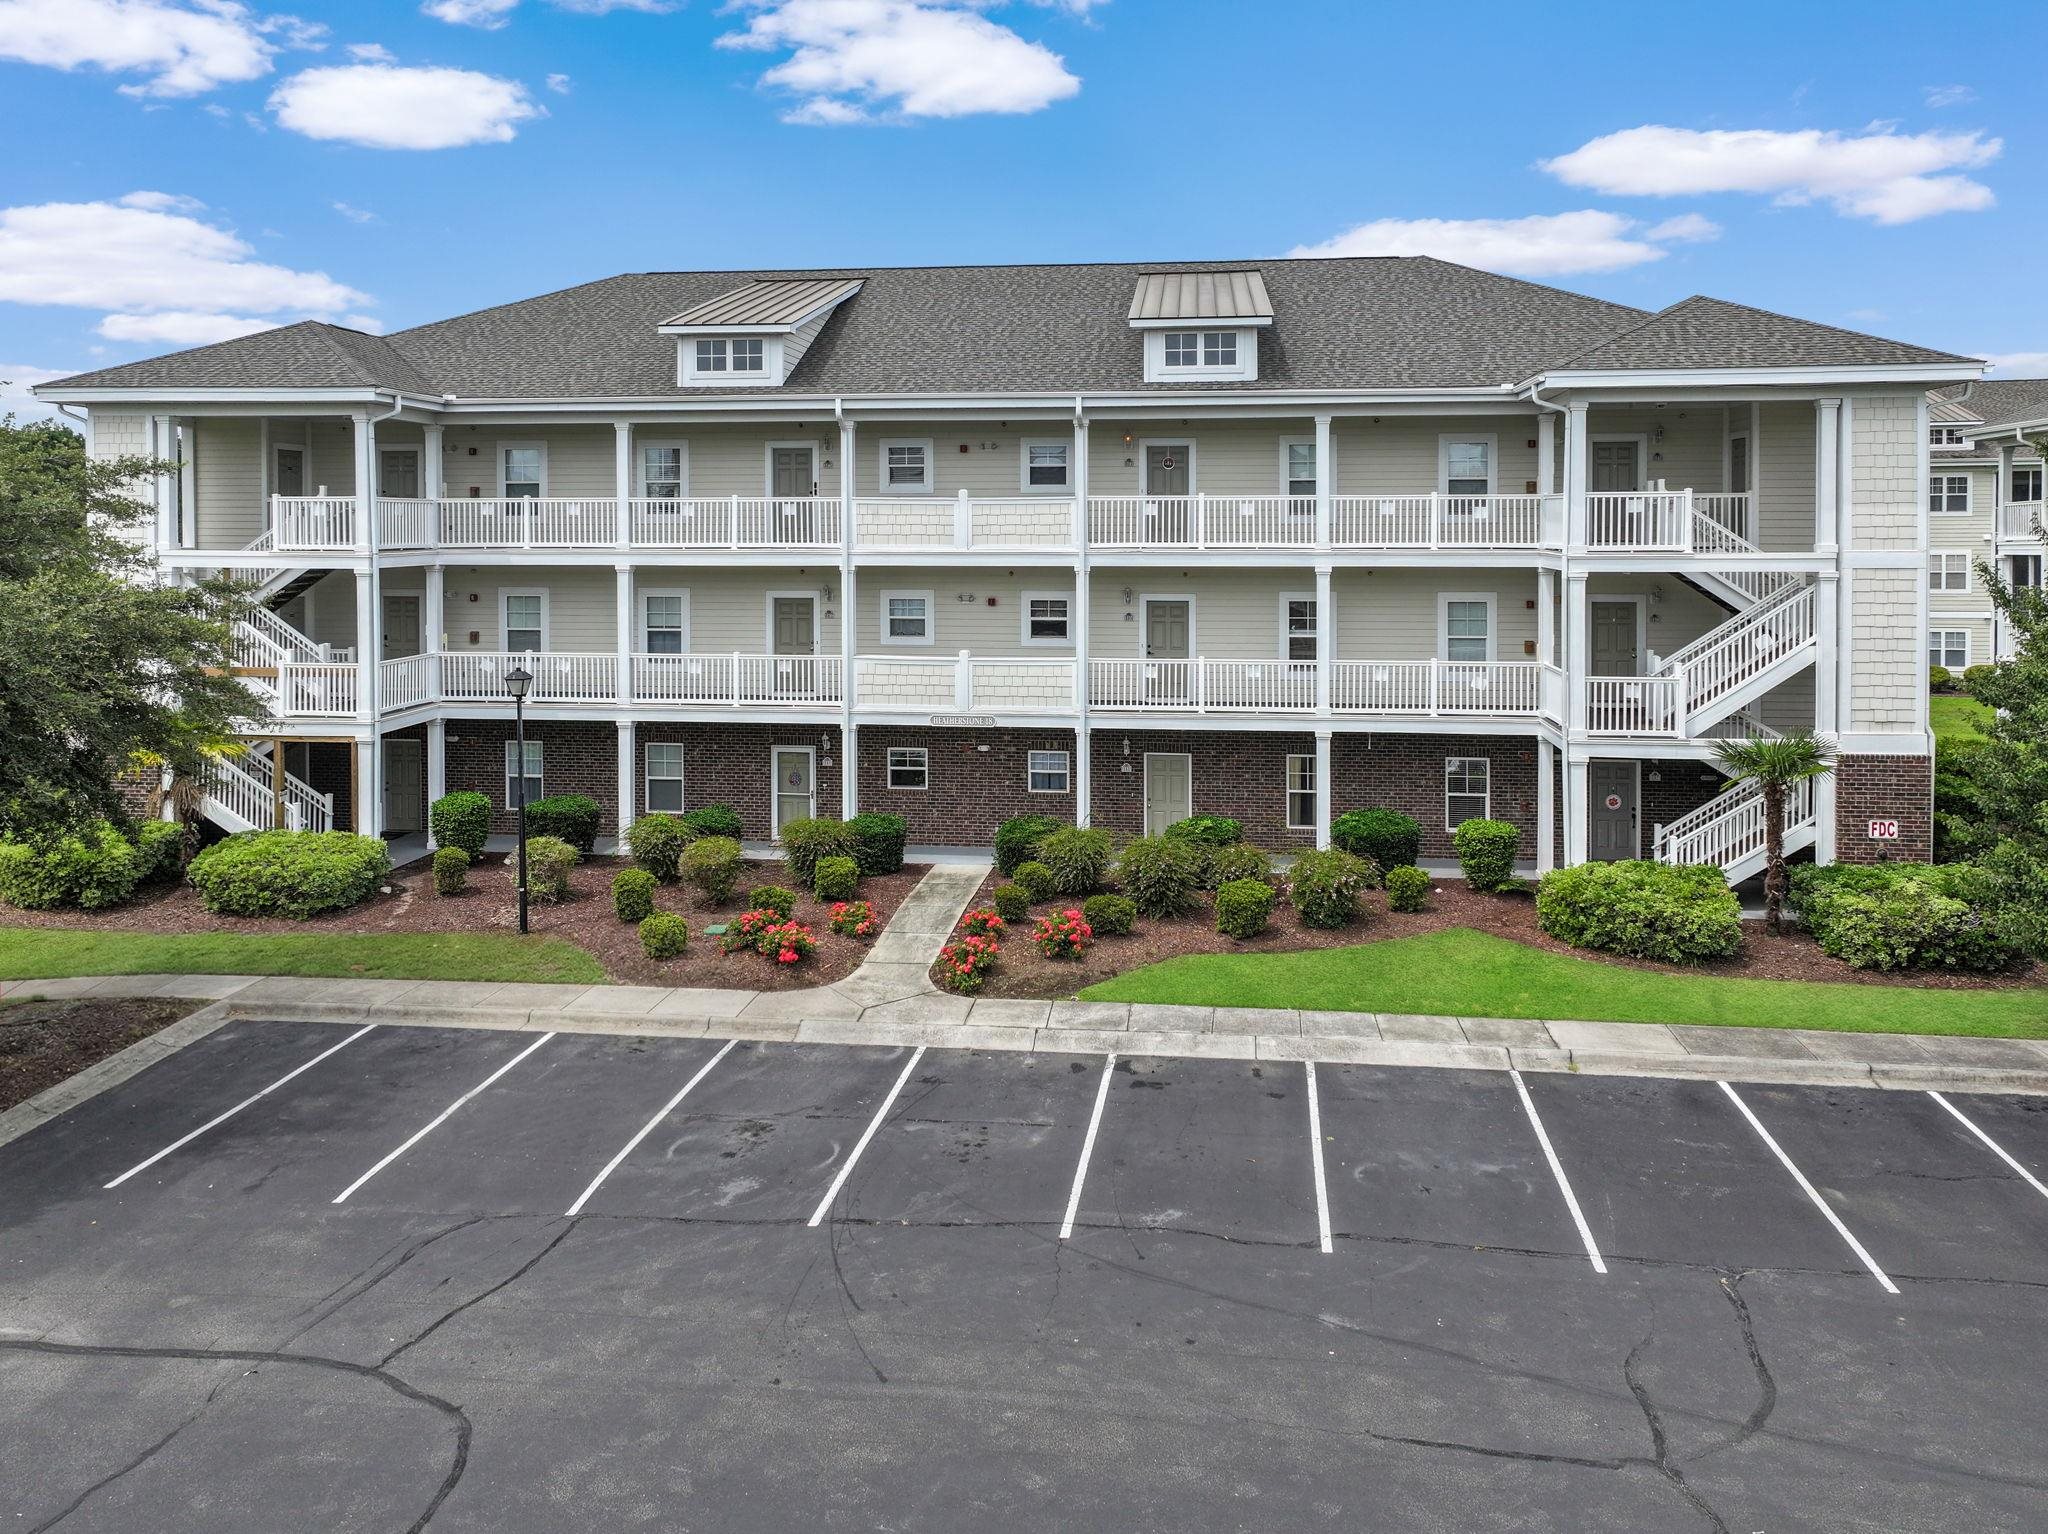
$129,900 | 2 beds | 1 full baths | N/A half baths | 780 sqft
Myrtle Beach, SC 29577
- 2Beds
- 1Full Baths
- N/AHalf Baths
- 780SqFt
- 1984Year Built
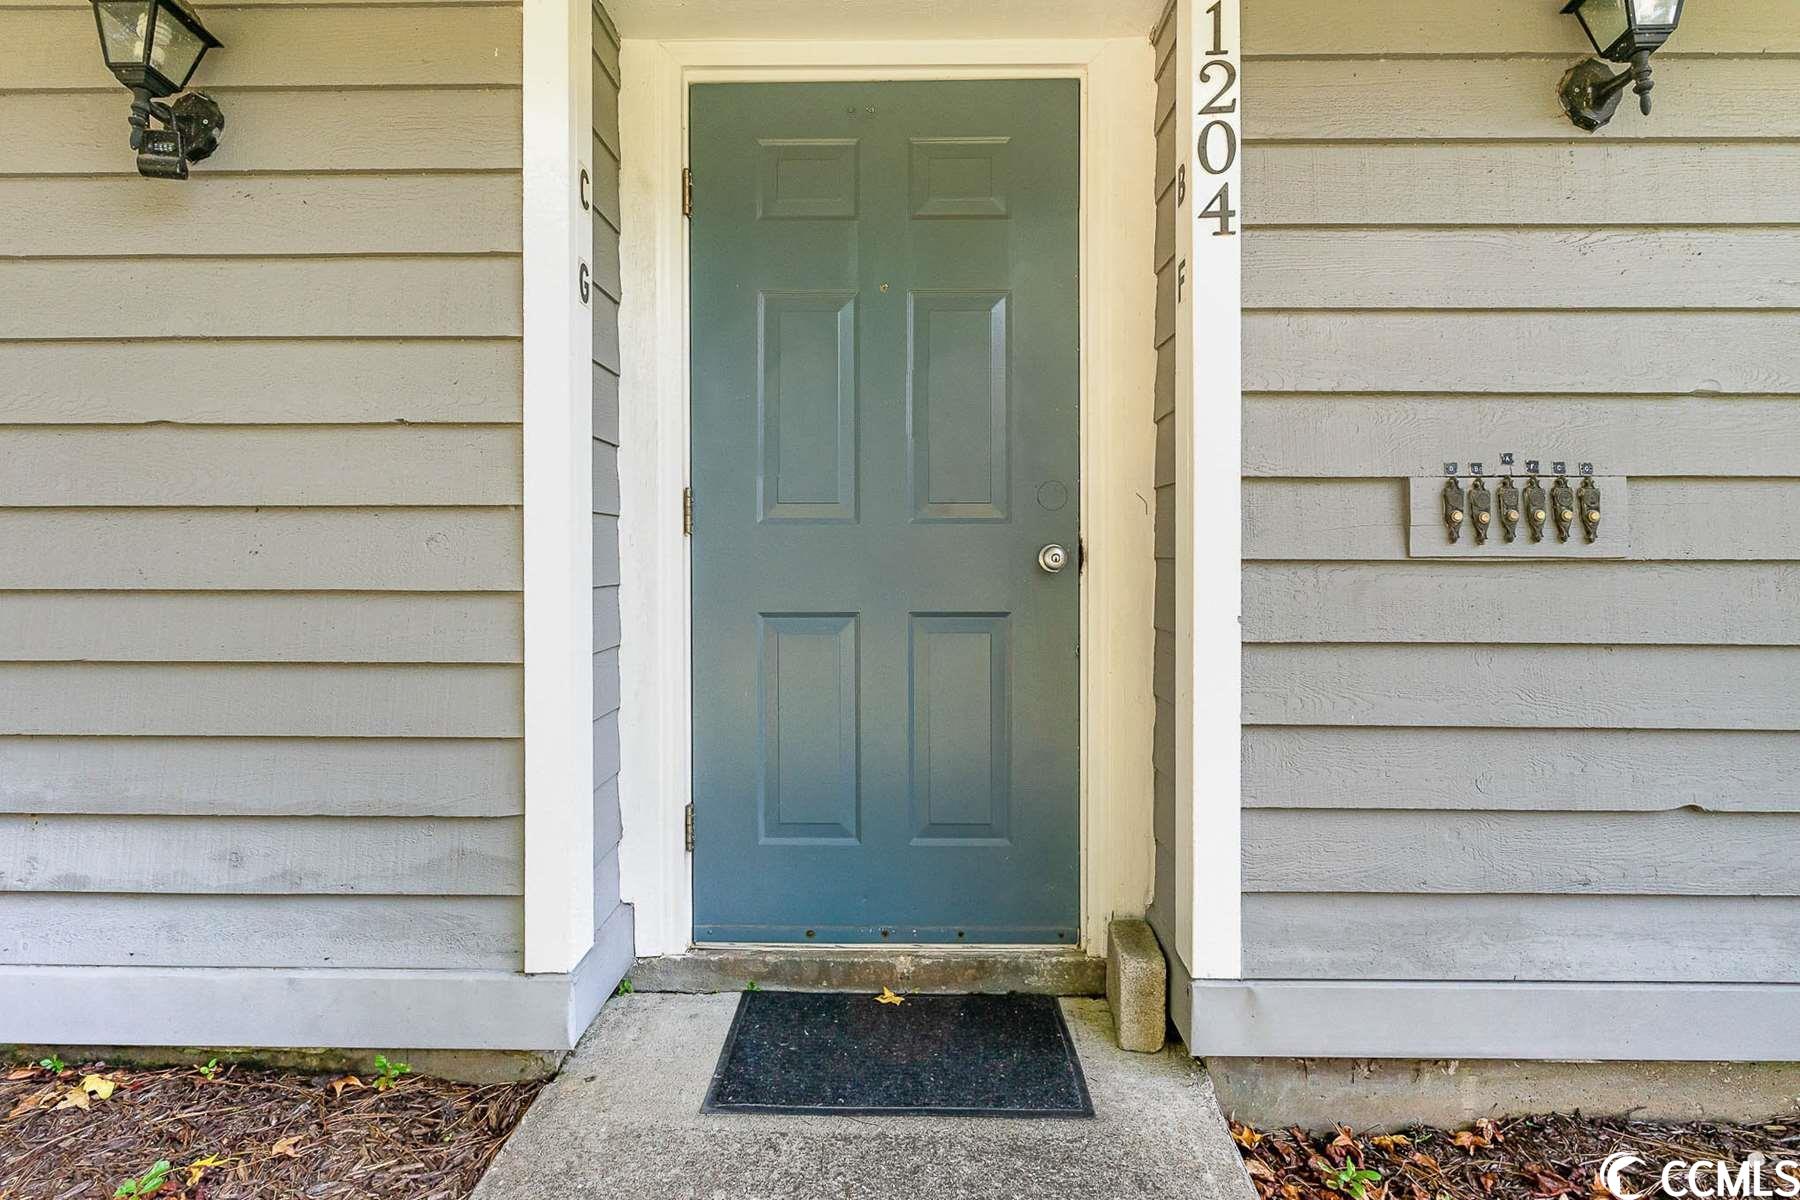
- 3-CUnit #
- MLS# 2319121
- Residential
- Condominium
- Sold
- Approx Time on Market1 month, 24 days
- AreaMyrtle Beach Area--Southern Limit To 10th Ave N
- CountyHorry
- Subdivision Sterling Vlgiii
Overview
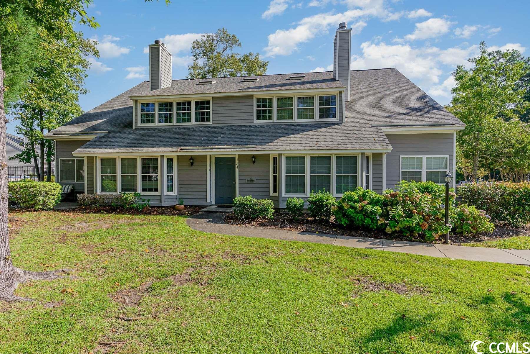
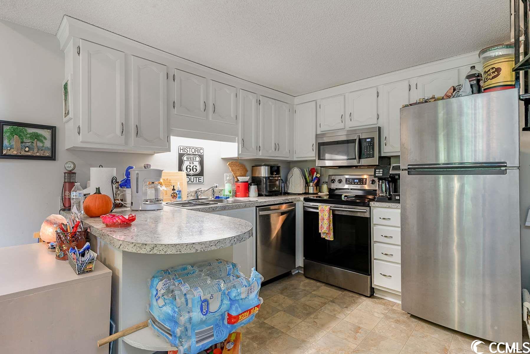
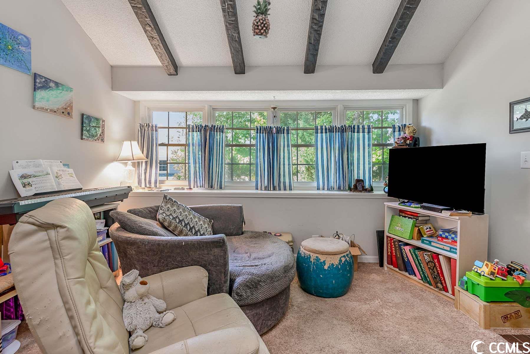
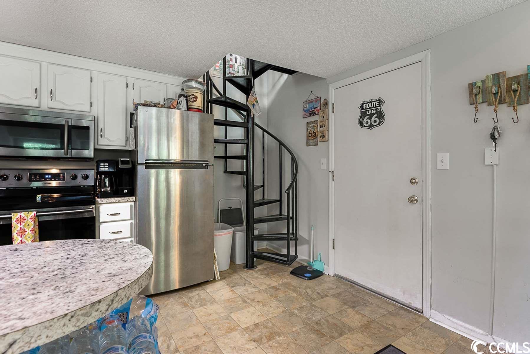
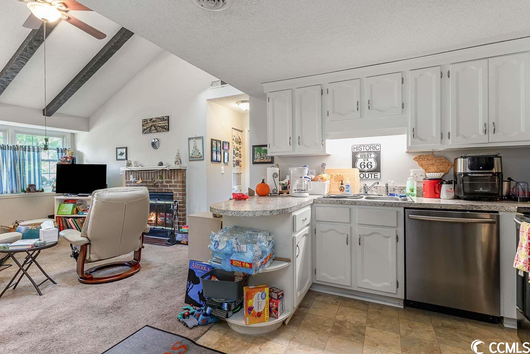
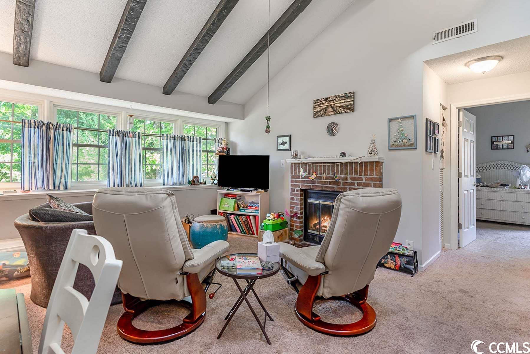
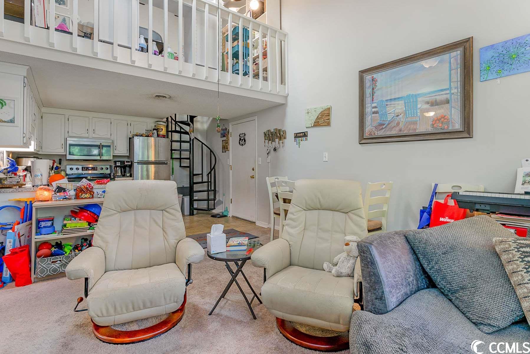
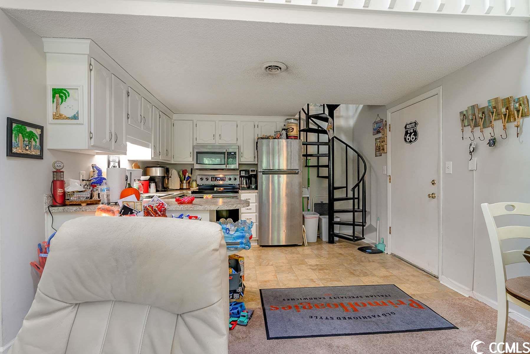
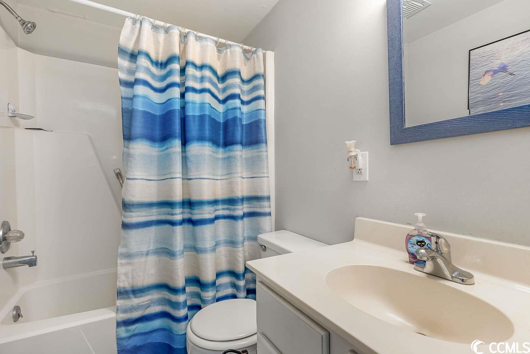
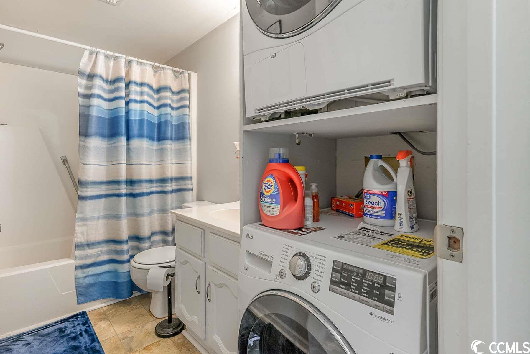
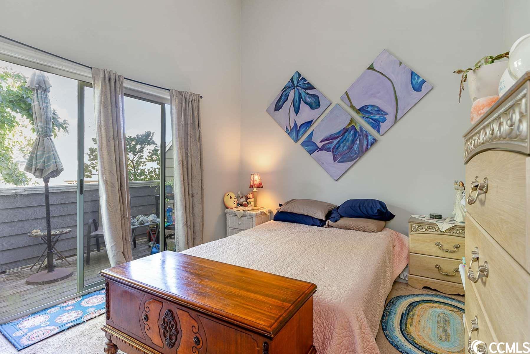
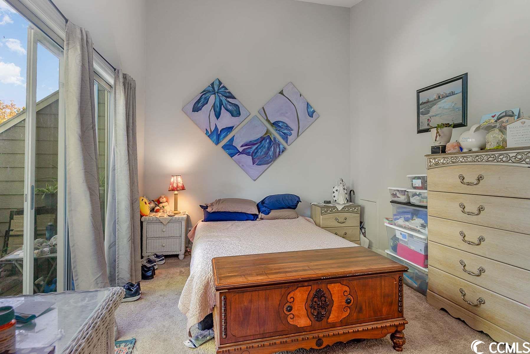
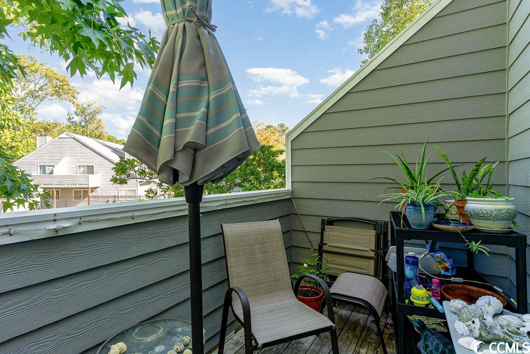
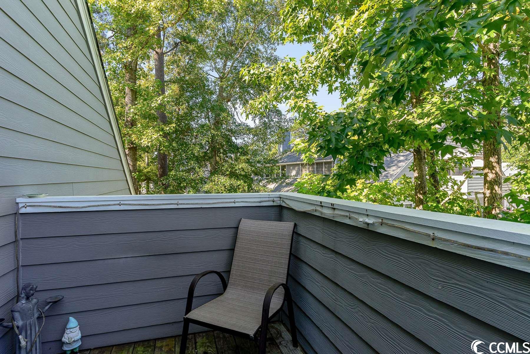

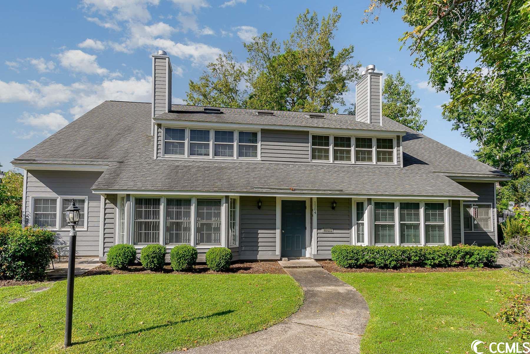
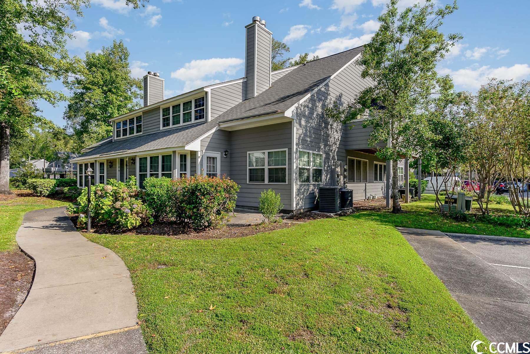
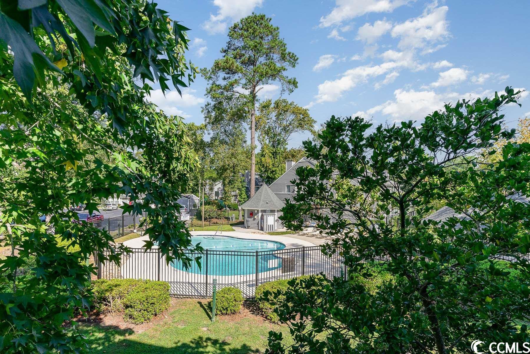
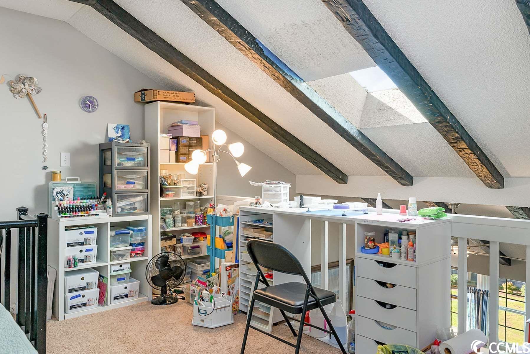
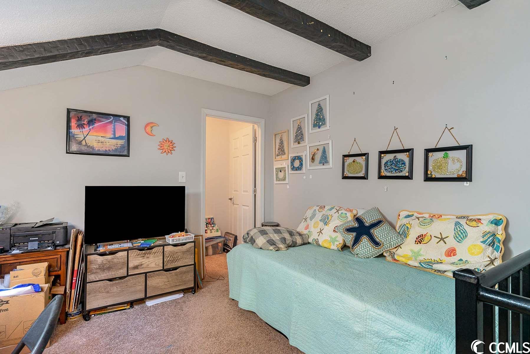
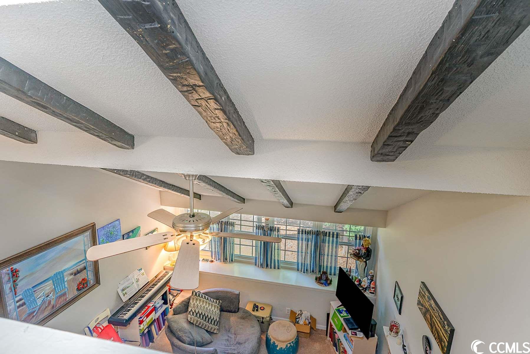
This 2 bedroom, 1 bath condo is situated in Sterling Village and just minutes away from the beach. It offers vaulted ceilings and a working fireplace in the living room, along with abundant natural light through the large windows. For relaxing after a long day at the beach or entertaining friends, the condo features an open area that encompasses the kitchen, dining, and living room. The primary suite is on the main level with two closets and access to its own private balcony. Here you can also find the tub/shower combo bathroom. Aside from these features that make it a great getaway place or investment property, a staircase guides you up to where you will find an additional bathroom as well as entertainment options such as an outdoor pool and gazebo next to a picnic area! All of these amenities are located around Myrtle Beach International Airport, shopping centers, eateries, and other spots of interest.
Sale Info
Listing Date: 09-20-2023
Sold Date: 11-14-2023
Aprox Days on Market:
1 month(s), 24 day(s)
Listing Sold:
2 Year(s), 8 month(s), 5 day(s) ago
Asking Price: $129,900
Selling Price: $115,000
Price Difference:
Reduced By $14,900
Agriculture / Farm
Association Fees / Info
Hoa Frequency: Monthly
Hoa Fees: 400
Hoa: 1
Hoa Includes: AssociationManagement, CommonAreas, CableTV, Internet, LegalAccounting, MaintenanceGrounds, PestControl, Pools, Trash
Community Features: GolfCartsOK, LongTermRentalAllowed, Pool
Assoc Amenities: OwnerAllowedGolfCart
Bathroom Info
Total Baths: 1.00
Fullbaths: 1
Bedroom Info
Beds: 2
Building Info
Levels: Two
Year Built: 1984
Zoning: MF
Style: LowRise
Construction Materials: WoodFrame
Entry Level: 2
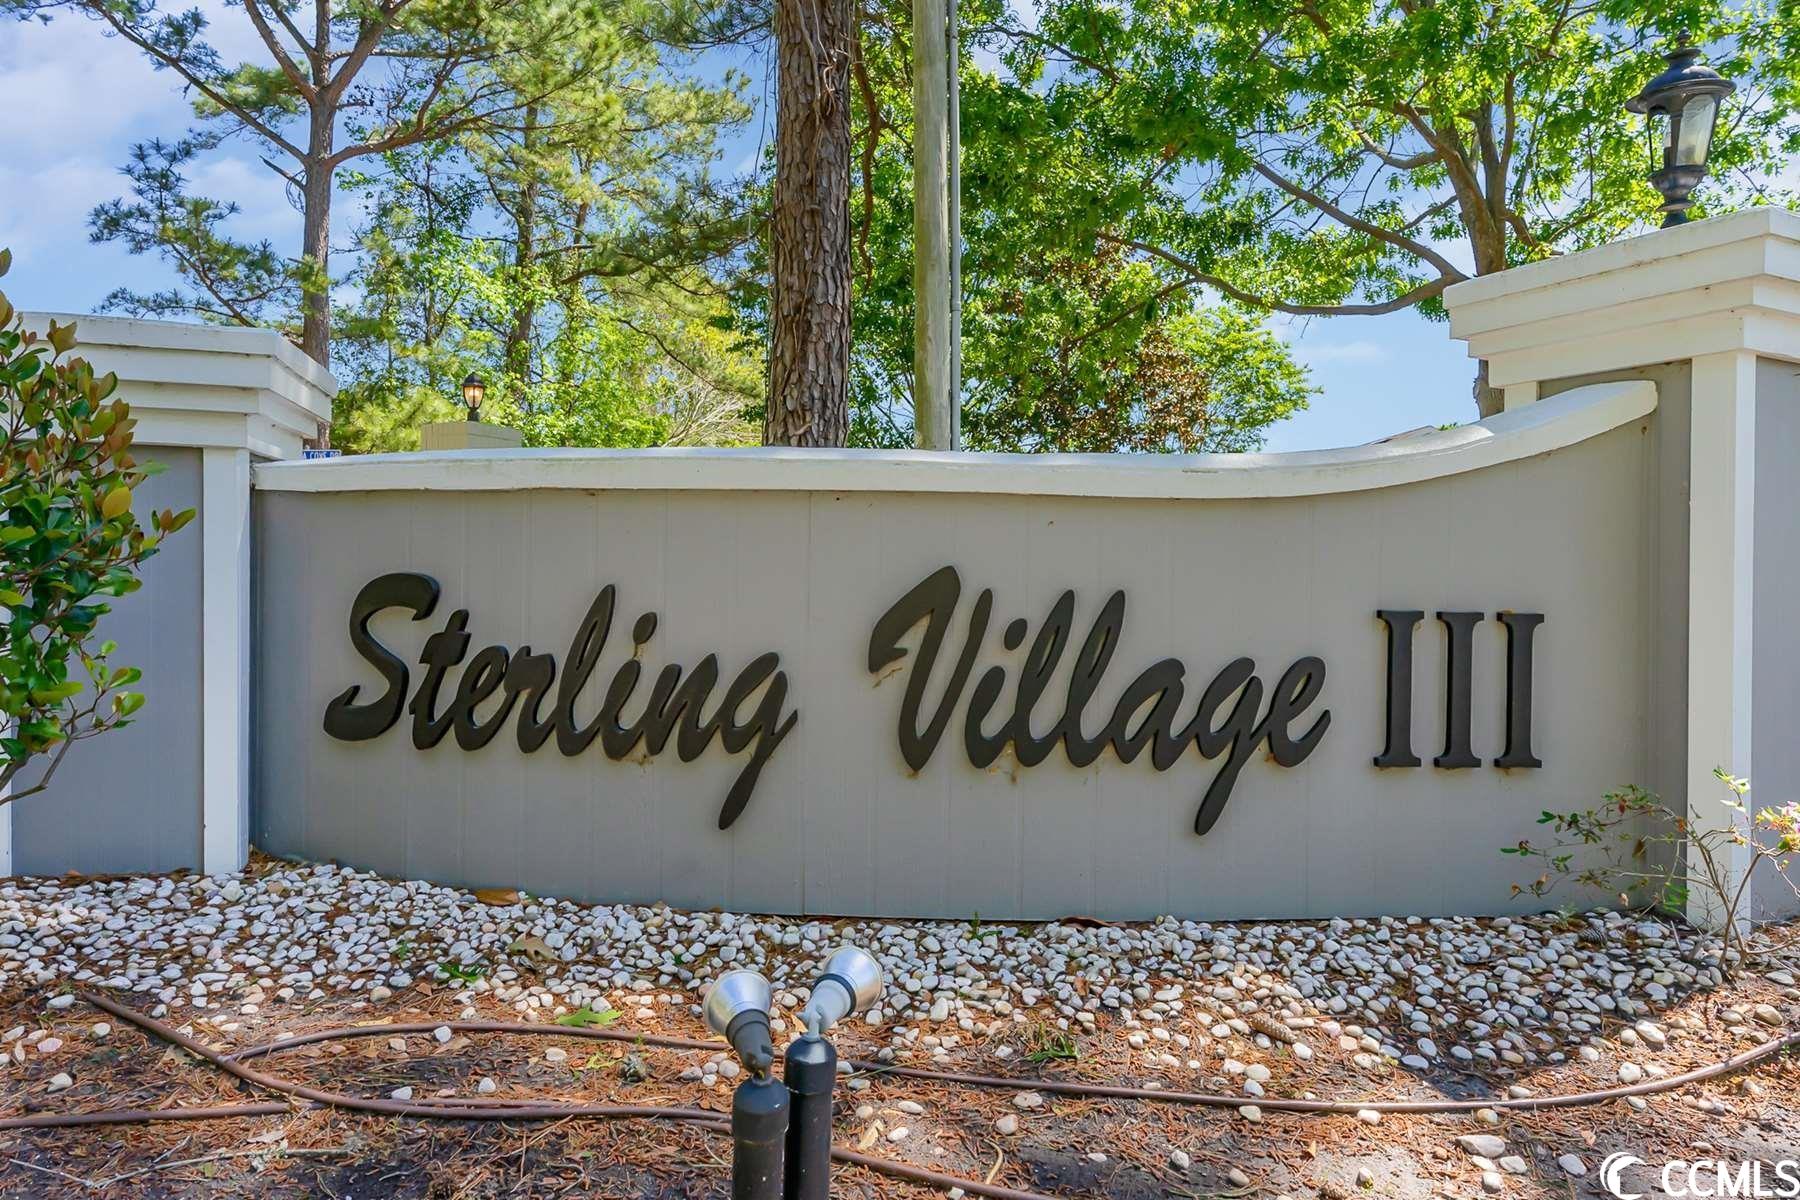
Building Name: Sterling Village III
Buyer Compensation
Exterior Features
Patio and Porch Features: Balcony
Pool Features: Community, OutdoorPool
Exterior Features: Balcony
Financial
Garage / Parking
Parking Type: Assigned
Green / Env Info
Interior Features
Floor Cover: Carpet
Laundry Features: WasherHookup
Furnished: Unfurnished
Interior Features: EntranceFoyer, Loft
Lot Info
Acres: 0.00
Lot Description: CityLot
Misc
Offer Compensation
Other School Info
Property Info
County: Horry
Stipulation of Sale: None
Property Sub Type Additional: Condominium
Security Features: SmokeDetectors
Disclosures: CovenantsRestrictionsDisclosure,SellerDisclosure
Construction: Resale
Room Info
Sold Info
Sold Date: 2023-11-14T00:00:00
Sqft Info
Total Sqft: 780
Living Area Source: PublicRecords
Sqft: 780
Tax Info
Unit Info
Unit: 3-C
Utilities / Hvac
Utilities Available: CableAvailable, ElectricityAvailable, PhoneAvailable, SewerAvailable, WaterAvailable
Water Source: Public
Waterfront / Water
Schools
Elem: Myrtle Beach Elementary School
Middle: Myrtle Beach Middle School
High: Myrtle Beach High School
Courtesy of Century 21 The Harrelson Group
 MLS# 919704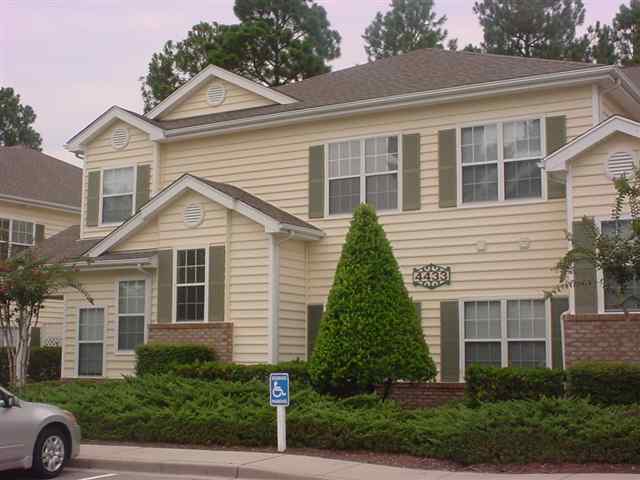
 Provided courtesy of © Copyright 2026 Coastal Carolinas Multiple Listing Service, Inc.®. Information Deemed Reliable but Not Guaranteed. © Copyright 2026 Coastal Carolinas Multiple Listing Service, Inc.® MLS. All rights reserved. Information is provided exclusively for consumers’ personal, non-commercial use, that it may not be used for any purpose other than to identify prospective properties consumers may be interested in purchasing.
Images related to data from the MLS is the sole property of the MLS and not the responsibility of the owner of this website. MLS IDX data last updated on 07-19-2026 3:31 PM EST.
Any images related to data from the MLS is the sole property of the MLS and not the responsibility of the owner of this website.
Provided courtesy of © Copyright 2026 Coastal Carolinas Multiple Listing Service, Inc.®. Information Deemed Reliable but Not Guaranteed. © Copyright 2026 Coastal Carolinas Multiple Listing Service, Inc.® MLS. All rights reserved. Information is provided exclusively for consumers’ personal, non-commercial use, that it may not be used for any purpose other than to identify prospective properties consumers may be interested in purchasing.
Images related to data from the MLS is the sole property of the MLS and not the responsibility of the owner of this website. MLS IDX data last updated on 07-19-2026 3:31 PM EST.
Any images related to data from the MLS is the sole property of the MLS and not the responsibility of the owner of this website.