

$297,500 | 3 beds | 3 full baths | N/A half baths | 2,332 sqft
Calabash, NC 28467
- 3Beds
- 3Full Baths
- N/AHalf Baths
- 2,332SqFt
- 2004Year Built
- 0.00Acres
- MLS# 1805754
- Residential
- Detached
- Sold
- Approx Time on Market4 months, 20 days
- AreaNorth Carolina
- CountyBrunswick
- Subdivision Brunswick Plantation
Overview
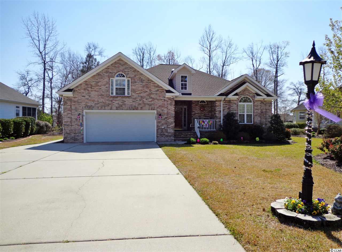
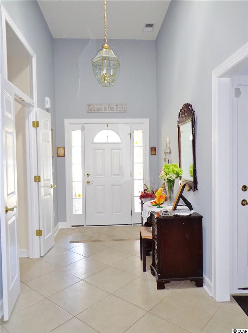
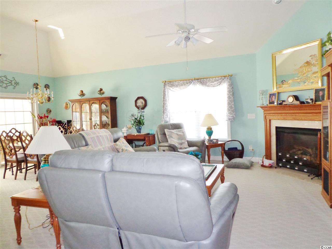
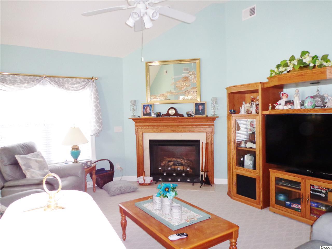
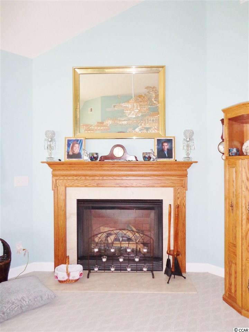
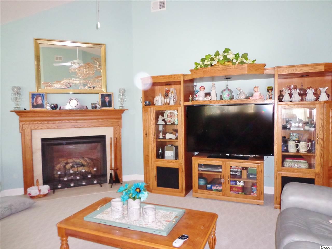
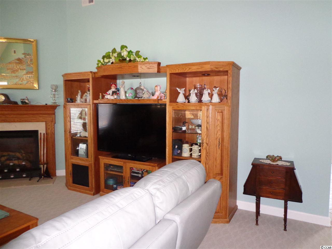
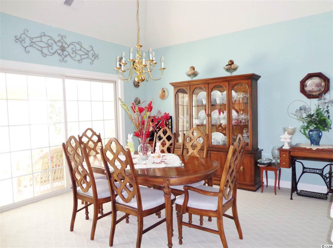
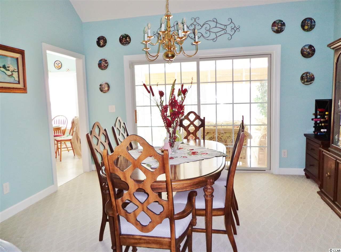
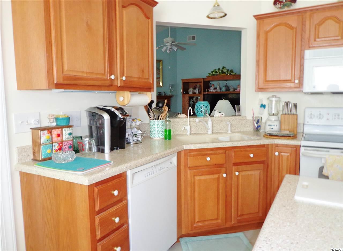
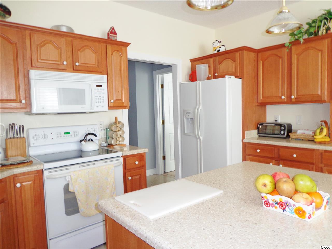
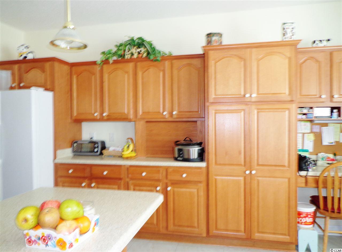
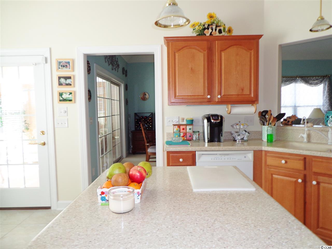
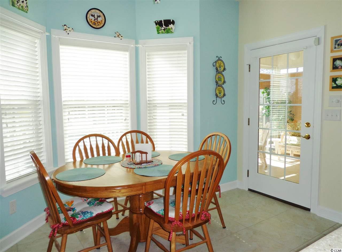
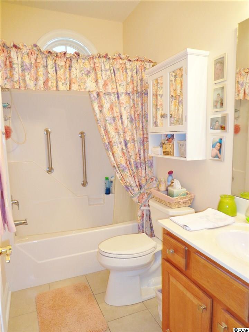
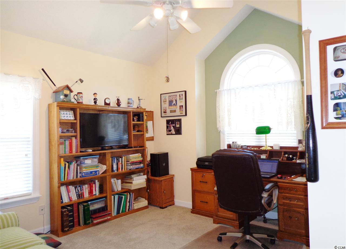
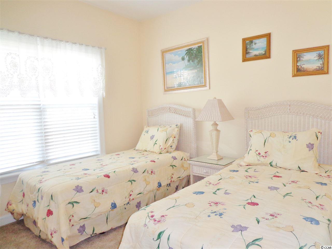
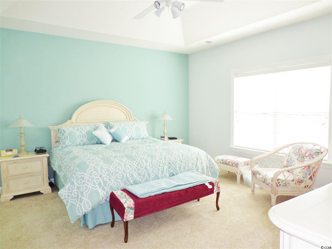
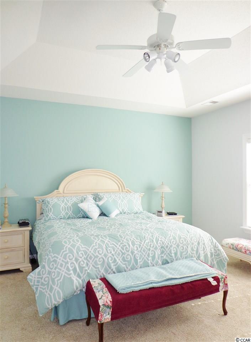
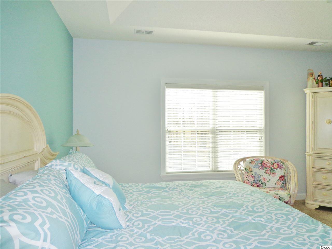
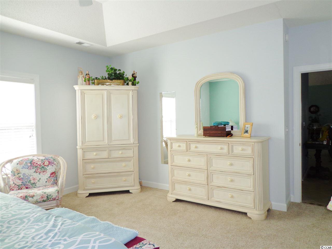
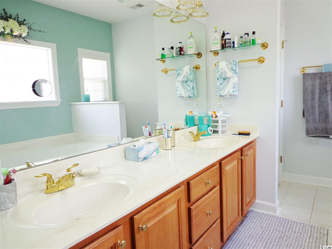
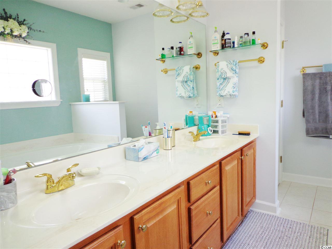
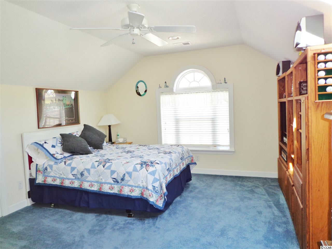
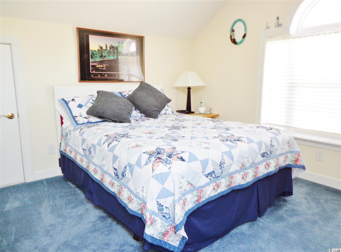
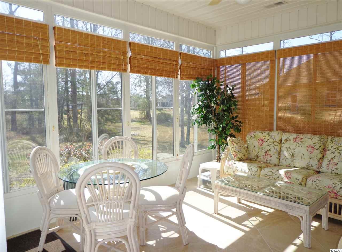
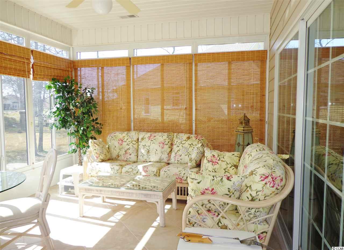
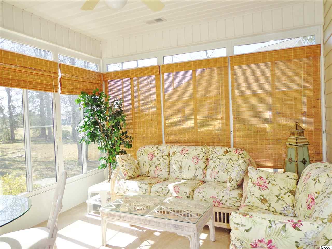
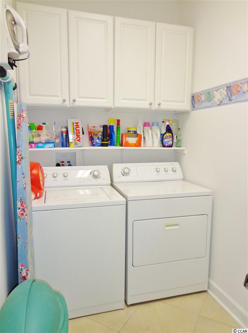
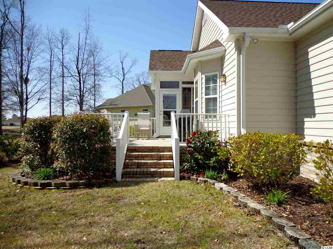
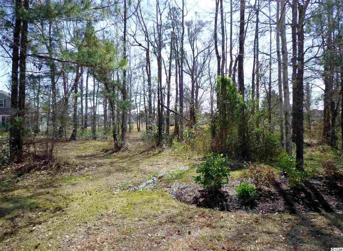
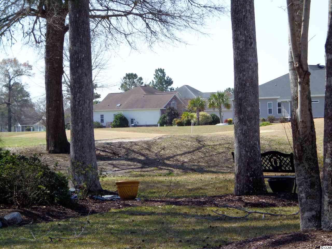
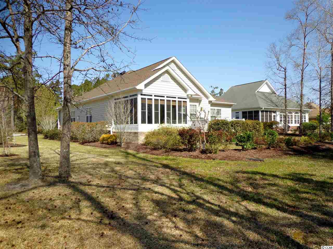
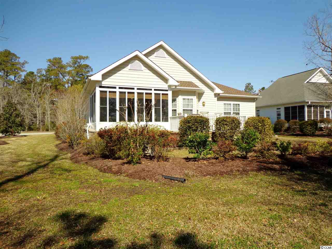
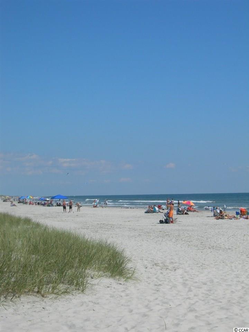
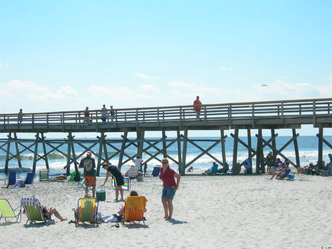
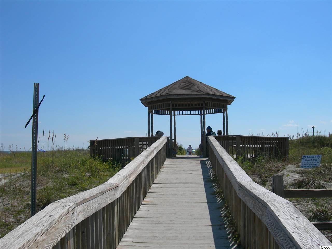
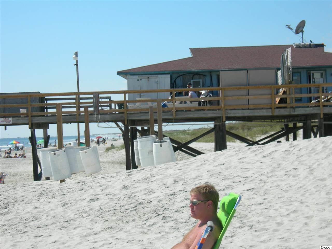
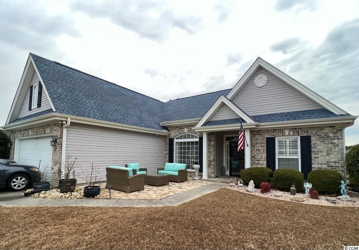
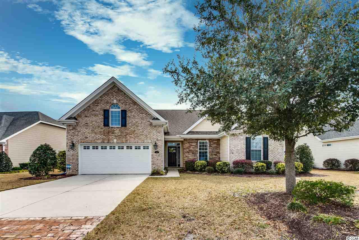
A delightful eyeful both inside & out brimming with appeal and warm livability. Located in the premier gated and guarded community of Brunswick Plantation and Golf Resort. Situated in a setting of tranquil calm on a quiet cul-de-sac resides an exquisitely appointed brick front customized ‘Rutledge’ open floor plan home. 2332 heated sq ft, 3 bdrms, 3 full baths, a bonus room with full bath & enclosed back porch. This home sparkles - freshly painted throughout & with all new whisper soft neutral carpet and 18” ceramic tile in foyer, kitchen, laundry & baths. From the rocking chair front porch, step into the foyer where the 18” ceramic floors shine and lead you to the Living Room. Click on More... Entertain guests in the Living Room where the solid oak and marble fireplace radiates hospitality and charm. The family chef will love the sunlit eat-in kitchen with bay window and oodles of cupboards, center island, Corian counters, pantry & water softner & reverse osmosis systems. Utilize the adjoining formal dining room for festive occasions. Sleep comes easy in the luxurious Master Suite with deep trey ceiling & walk-in closet. Master Bath features dbl sink vanity, tub and walk-in shower. Two roomy guest bedrooms & guest bath. Spacious laundry room with washer & dryer. Enjoy view of the Dogwood 4 from your enclosed porch. Oversized 2 car attached garage. Take care of your lawn & flowers the easy way with the irrigation system front & back. As a property owner at Brunswick Plantation and Golf Resort, you`ll enjoy exclusive privileges at the Brunswick House, (currently being rebuilt) a state of the art property owner`s clubhouse with all the amenities of a private club – to include a relaxing reading room, card rooms for an afternoon of bridge, exercise facilities for a vigorous workout, tennis courts, a refreshing swim in the indoor or outdoor pool, or relax in the private sauna. Enjoy a wide variety of active clubs and classes. Convenient to everything, you`re a sip of lemonade and a short drive to pristine Sunset Beach beaches. 75+ championship golf courses are within a 25 mile radius. You`re just minutes from all the shopping you can handle. Hungry? A myriad of restaurants to suit any palate- from quick snacks to fine dining. Fish from a pier or charter a boat. And much more. 45 minutes to Wilmington NC and 15 minutes to Myrtle Beach SC. Home Warranty
Sale Info
Listing Date: 03-16-2018
Sold Date: 08-06-2018
Aprox Days on Market:
4 month(s), 20 day(s)
Listing Sold:
7 Year(s), 11 month(s), 3 day(s) ago
Asking Price: $310,000
Selling Price: $290,000
Price Difference:
Reduced By $7,500
Agriculture / Farm
Grazing Permits Blm: ,No,
Horse: No
Grazing Permits Forest Service: ,No,
Grazing Permits Private: ,No,
Irrigation Water Rights: ,No,
Farm Credit Service Incl: ,No,
Crops Included: ,No,
Association Fees / Info
Hoa Frequency: Annually
Hoa Fees: 72
Hoa: 1
Hoa Includes: CommonAreas, Pools, RecreationFacilities, Security
Community Features: Clubhouse, GolfCartsOK, Gated, RecreationArea, TennisCourts, LongTermRentalAllowed, Pool
Assoc Amenities: Clubhouse, Gated, OwnerAllowedGolfCart, Security, TennisCourts, TenantAllowedMotorcycle
Bathroom Info
Total Baths: 3.00
Fullbaths: 3
Bedroom Info
Beds: 3
Building Info
New Construction: No
Levels: OneandOneHalf
Year Built: 2004
Mobile Home Remains: ,No,
Zoning: R-6000
Style: Ranch
Construction Materials: BrickVeneer, VinylSiding, WoodFrame
Buyer Compensation
Exterior Features
Spa: No
Patio and Porch Features: Porch, Screened
Pool Features: Community, OutdoorPool
Foundation: Slab
Financial
Lease Renewal Option: ,No,
Garage / Parking
Parking Capacity: 4
Garage: Yes
Carport: No
Parking Type: Attached, Garage, TwoCarGarage, GarageDoorOpener
Open Parking: No
Attached Garage: Yes
Garage Spaces: 2
Green / Env Info
Interior Features
Floor Cover: Carpet, Tile
Fireplace: Yes
Laundry Features: WasherHookup
Furnished: Unfurnished
Interior Features: Fireplace, WindowTreatments, BedroomonMainLevel, EntranceFoyer, KitchenIsland, SolidSurfaceCounters
Appliances: Dishwasher, Disposal, Microwave, Range, Refrigerator, RangeHood, Dryer, Washer
Lot Info
Lease Considered: ,No,
Lease Assignable: ,No,
Acres: 0.00
Lot Size: 82x102x71x150
Land Lease: No
Lot Description: IrregularLot, OutsideCityLimits
Misc
Pool Private: No
Offer Compensation
Other School Info
Property Info
County: Brunswick
View: No
Senior Community: No
Stipulation of Sale: None
Property Sub Type Additional: Detached
Property Attached: No
Security Features: GatedCommunity, SmokeDetectors, SecurityService
Disclosures: CovenantsRestrictionsDisclosure,SellerDisclosure
Rent Control: No
Construction: Resale
Room Info
Basement: ,No,
Sold Info
Sold Date: 2018-08-06T00:00:00
Sqft Info
Total Sqft: 3355
Sqft: 2332
Tax Info
Tax Legal Description: L-383 Moutrie @ Bruns Pla
Unit Info
Utilities / Hvac
Heating: Central
Cooling: CentralAir
Electric On Property: No
Cooling: Yes
Utilities Available: ElectricityAvailable, SewerAvailable, UndergroundUtilities, WaterAvailable
Heating: Yes
Water Source: Public
Waterfront / Water
Waterfront: No
Directions
Rt on N Middleton Rt on Moltrie, follow to end Home on LtCourtesy of Coldwell Banker Sea Coast Adv
 MLS# 2201634
 Provided courtesy of © Copyright 2026 Coastal Carolinas Multiple Listing Service, Inc.®. Information Deemed Reliable but Not Guaranteed. © Copyright 2026 Coastal Carolinas Multiple Listing Service, Inc.® MLS. All rights reserved. Information is provided exclusively for consumers’ personal, non-commercial use, that it may not be used for any purpose other than to identify prospective properties consumers may be interested in purchasing.
Images related to data from the MLS is the sole property of the MLS and not the responsibility of the owner of this website. MLS IDX data last updated on 07-09-2026 11:33 AM EST.
Any images related to data from the MLS is the sole property of the MLS and not the responsibility of the owner of this website.
Provided courtesy of © Copyright 2026 Coastal Carolinas Multiple Listing Service, Inc.®. Information Deemed Reliable but Not Guaranteed. © Copyright 2026 Coastal Carolinas Multiple Listing Service, Inc.® MLS. All rights reserved. Information is provided exclusively for consumers’ personal, non-commercial use, that it may not be used for any purpose other than to identify prospective properties consumers may be interested in purchasing.
Images related to data from the MLS is the sole property of the MLS and not the responsibility of the owner of this website. MLS IDX data last updated on 07-09-2026 11:33 AM EST.
Any images related to data from the MLS is the sole property of the MLS and not the responsibility of the owner of this website.