


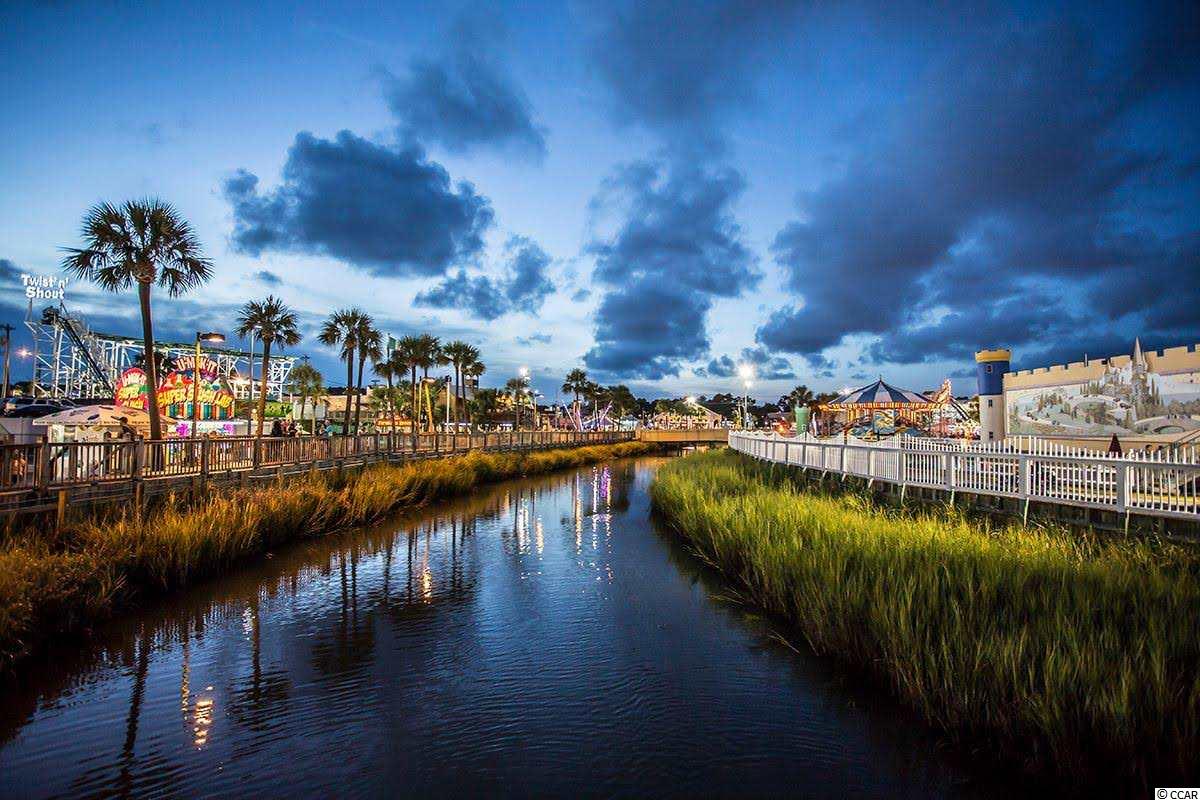
$74,900 | 2 beds | 2 full baths | N/A half baths | 901 sqft
Myrtle Beach, SC 29577
- 2Beds
- 2Full Baths
- N/AHalf Baths
- 901SqFt
- 1984Year Built
- DUnit #
- MLS# 1825096
- Residential
- Condominium
- Sold
- Approx Time on Market1 month, 24 days
- AreaMyrtle Beach Area--Southern Limit To 10th Ave N
- CountyHorry
- Subdivision Sterling Vlg I
Overview
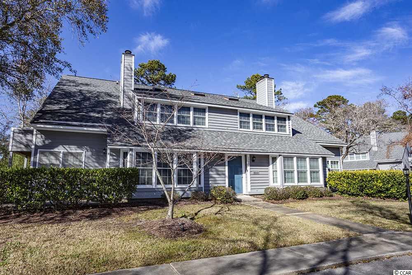
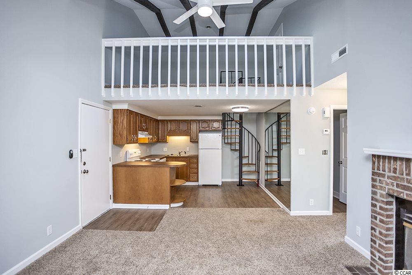
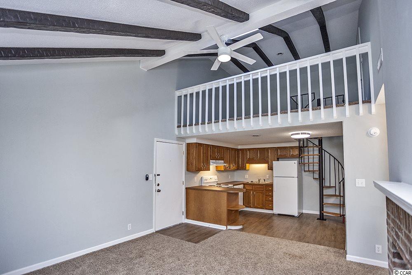
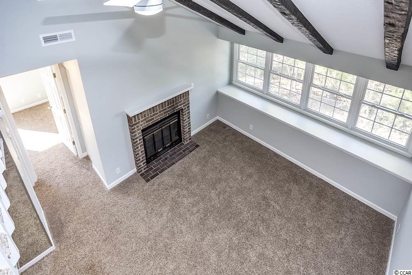
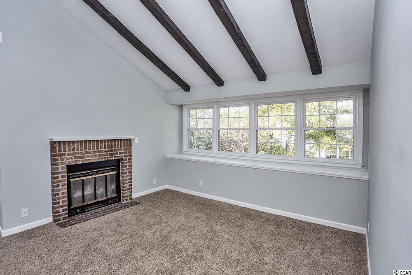
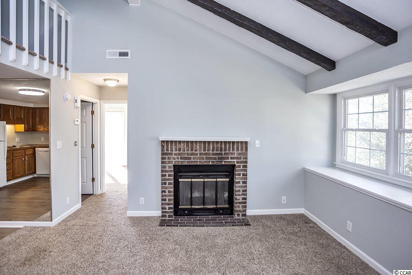
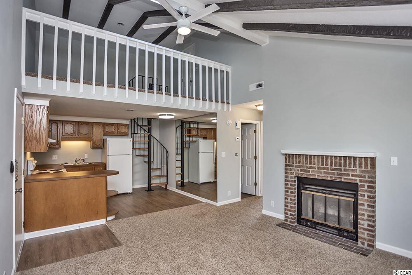
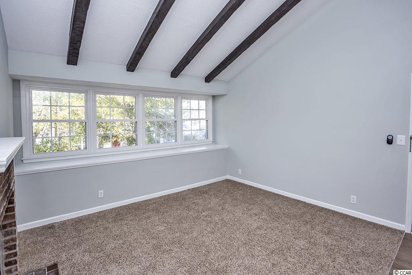
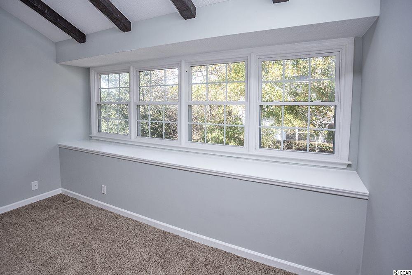
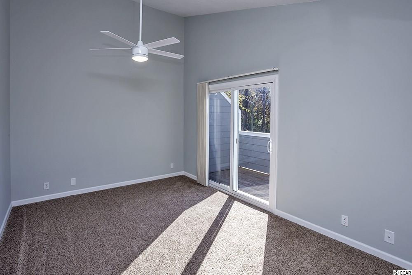
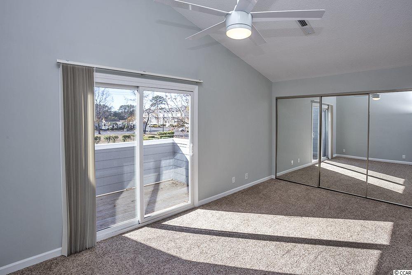
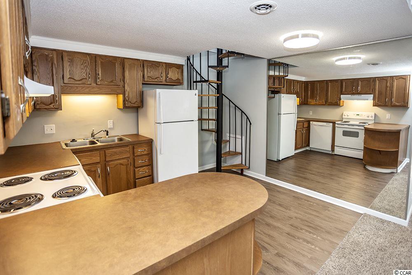
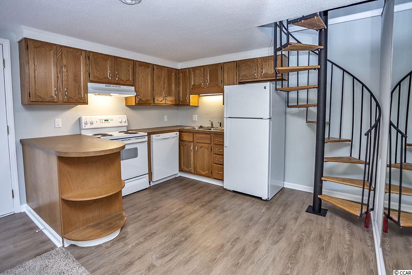
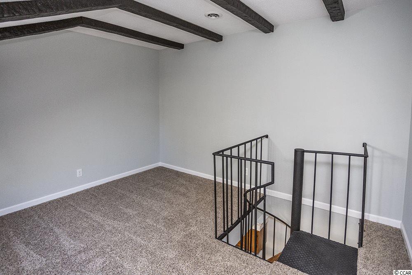
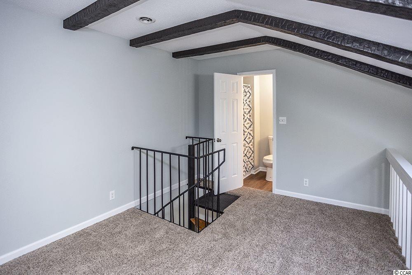
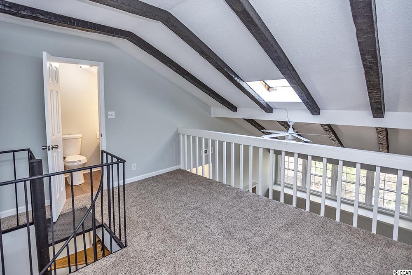
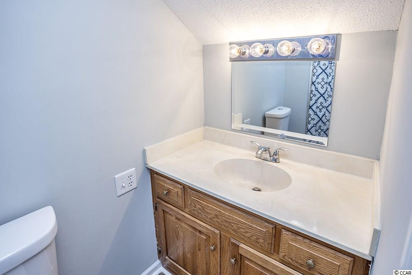
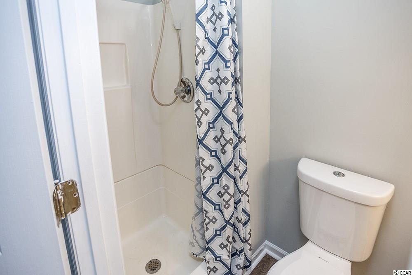
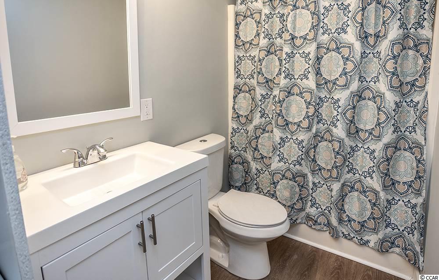
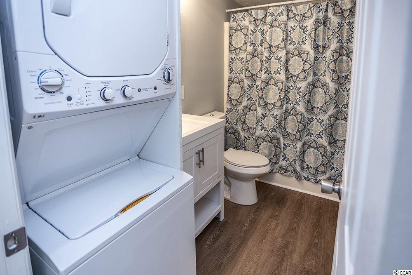
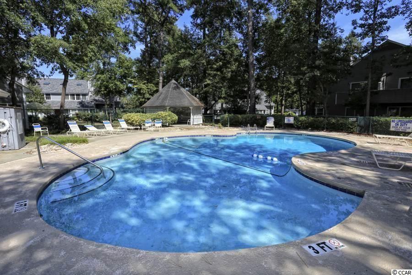
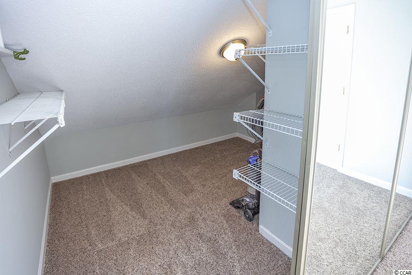
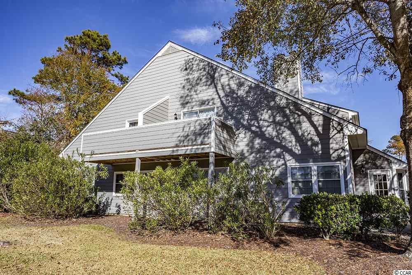
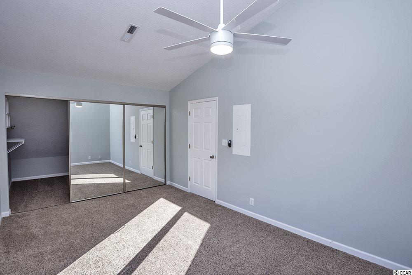
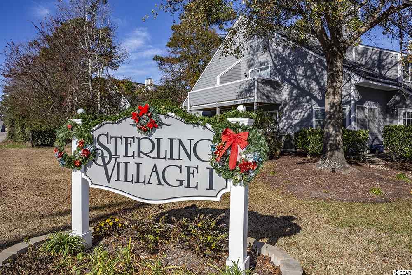
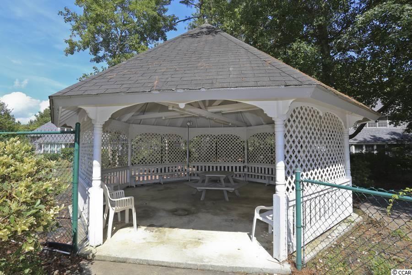
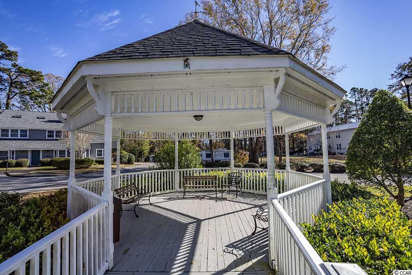
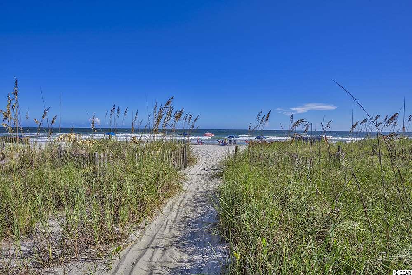
**Cheapest 2nd floor unit available in any Sterling Village community.** Don`t miss this great opportunity to own your own place at the beach! Located in the Sterling Village I community, this beautiful 2 bedroom, 2 bath condo has been recently remodeled including new luxury vinyl plank flooring in the kitchen and baths, new carpeting in the bedrooms and living area, new main bath vanity, new appliances and new brand HVAC system, replaced in July 2018. Sterling Village I HOA has recently replaced the roof and siding on this building, and the HOA includes a pool, basic cable, trash pickup, as well as building insurance. This condo is move-in ready and very easy to see. Sorry, Sterling Village I DOES NOT ALLOW pets for owners or tenants. Call your agent today to arrange a private showing. Can be seen on short notice!
Sale Info
Listing Date: 12-20-2018
Sold Date: 02-14-2019
Aprox Days on Market:
1 month(s), 24 day(s)
Listing Sold:
7 Year(s), 5 month(s), 13 day(s) ago
Asking Price: $74,900
Selling Price: $74,000
Price Difference:
Reduced By $900
Agriculture / Farm
Association Fees / Info
Hoa Frequency: Monthly
Hoa Fees: 310
Hoa: 1
Hoa Includes: AssociationManagement, CommonAreas, CableTV, Insurance, LegalAccounting, MaintenanceGrounds, Pools, Trash
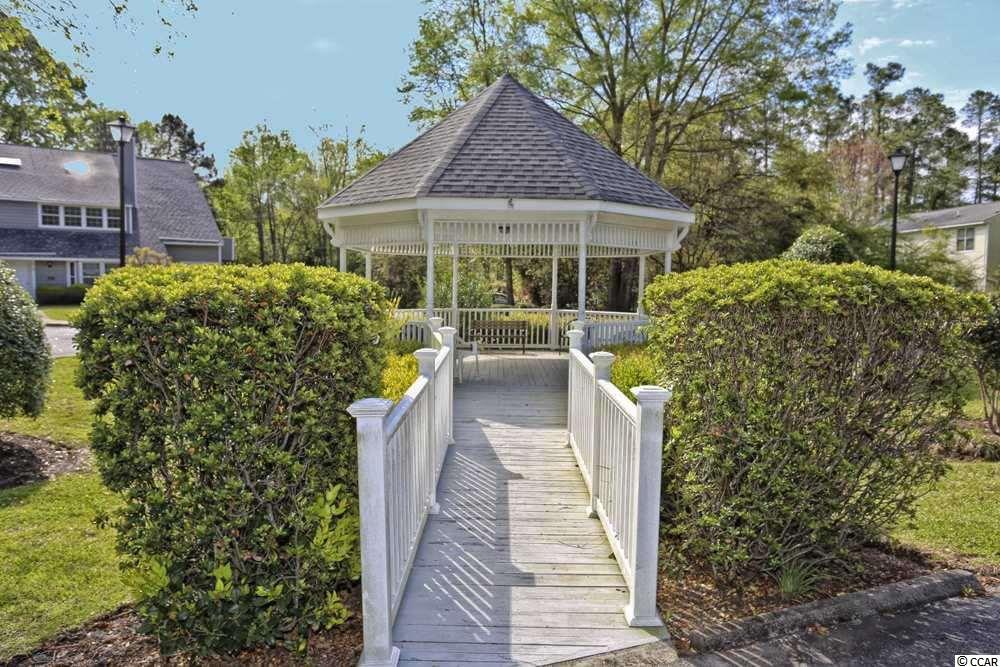
Community Features: CableTV, Pool, LongTermRentalAllowed
Assoc Amenities: Pool, Trash, CableTV, MaintenanceGrounds
Bathroom Info
Total Baths: 2.00
Fullbaths: 2
Bedroom Info
Beds: 2
Building Info
Levels: OneandOneHalf
Year Built: 1984
Zoning: MF
Style: LowRise
Construction Materials: HardiPlankType
Entry Level: 2
Building Name: Sterling Village I
Buyer Compensation
Exterior Features
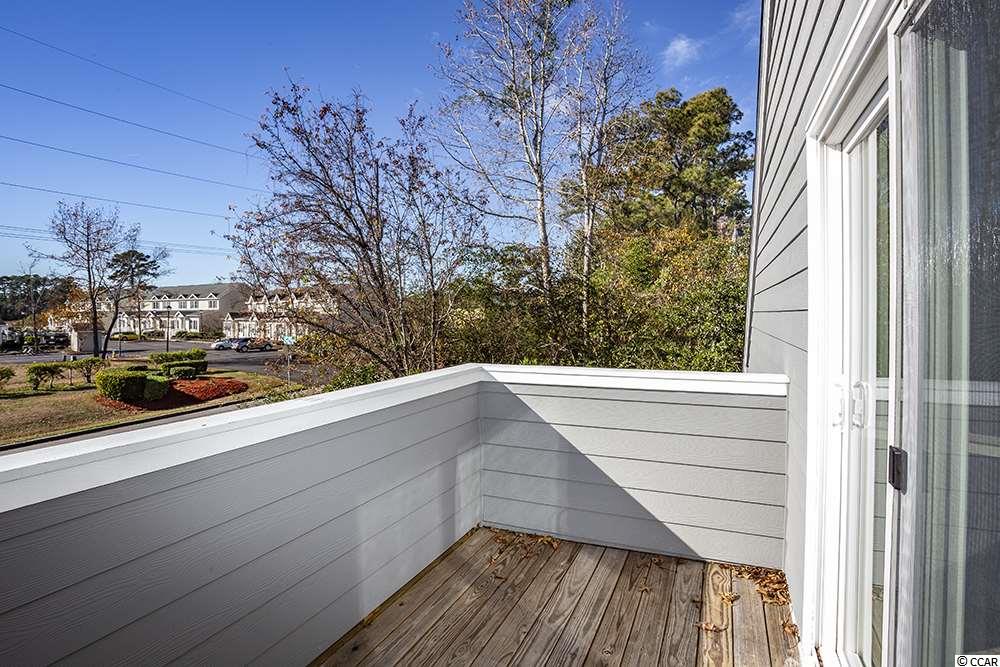
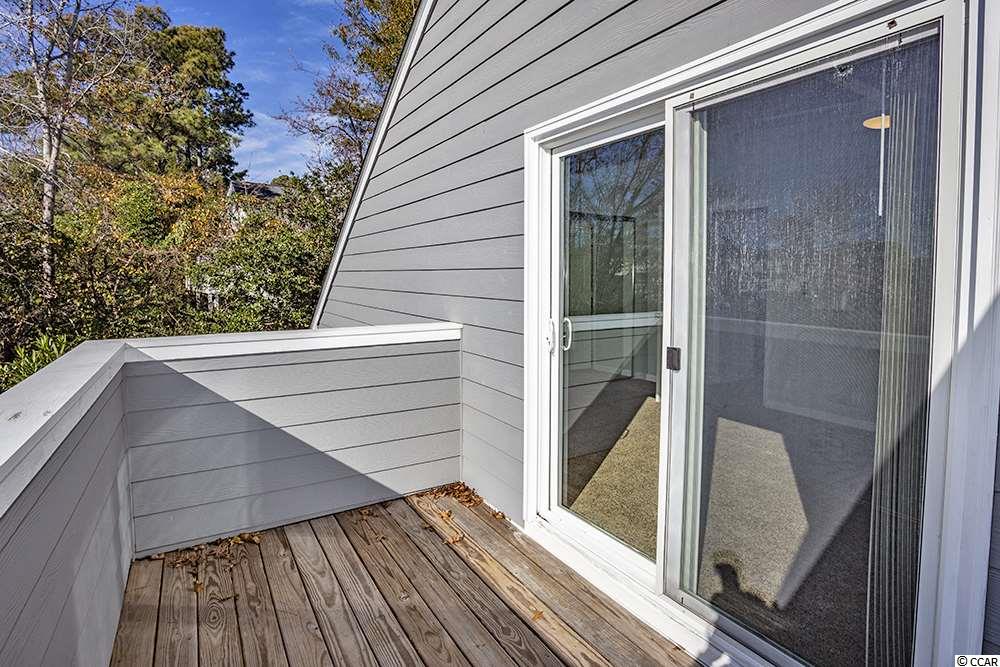
Patio and Porch Features: Balcony
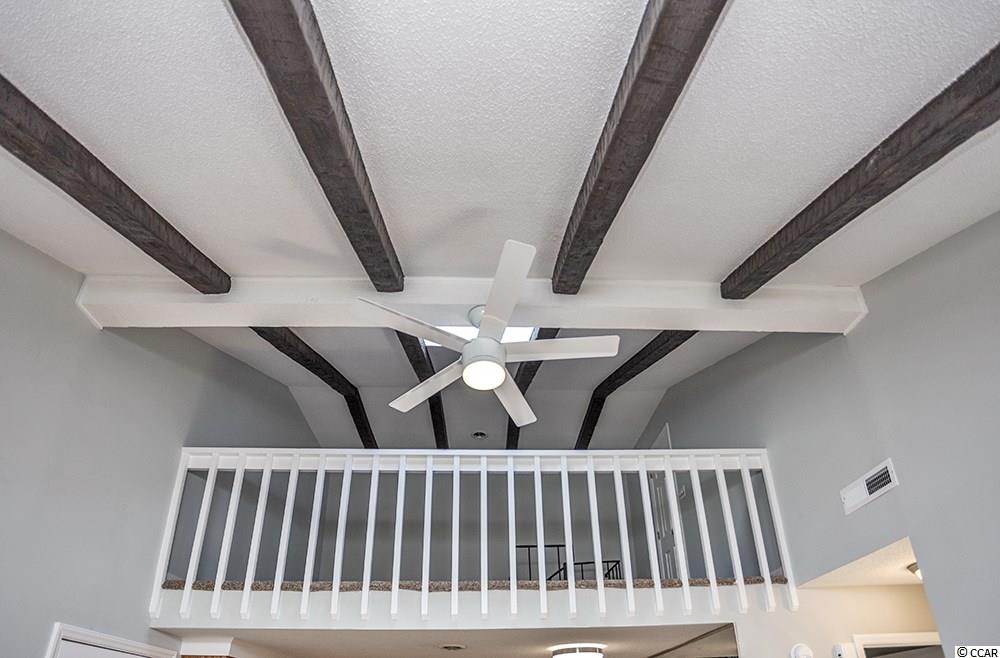
Window Features: Skylights
Pool Features: Community, OutdoorPool
Foundation: Slab
Exterior Features: Balcony, Pool
Financial
Garage / Parking
Parking Type: Assigned
Green / Env Info
Green Energy Efficient: Doors, Windows
Interior Features
Floor Cover: Carpet, Vinyl
Door Features: InsulatedDoors, StormDoors
Laundry Features: WasherHookup
Furnished: Unfurnished
Interior Features: Skylights, WindowTreatments
Appliances: Dryer, Washer
Lot Info
Acres: 0.00
Lot Description: CityLot, Rectangular
Misc
Pool Private: Yes
Offer Compensation
Other School Info
Property Info
County: Horry
Stipulation of Sale: None
Property Sub Type Additional: Condominium
Security Features: SmokeDetectors
Disclosures: CovenantsRestrictionsDisclosure,SellerDisclosure
Construction: Resale
Room Info
Sold Info
Sold Date: 2019-02-14T00:00:00
Sqft Info
Total Sqft: 950
Sqft: 901
Tax Info
Unit Info
Unit: D
Utilities / Hvac
Heating: Central
Cooling: CentralAir
Cooling: Yes
Utilities Available: CableAvailable, ElectricityAvailable, PhoneAvailable, SewerAvailable, WaterAvailable
Heating: Yes
Water Source: Public
Waterfront / Water
Schools
Elem: Myrtle Beach Elementary School
Middle: Myrtle Beach Middle School
High: Myrtle Beach High School
Directions
From Myrtle Beach, head south on Kings Highway. Take a right on 13th Avenue South. Continue for .5 miles. Benna Drive will be on the right-hand side. 1200 Building is the first left hand building as you enter Sterling Village I.Courtesy of Beach & Forest Realty
 MLS# 924250
  Provided courtesy of © Copyright 2026 Coastal Carolinas Multiple Listing Service, Inc.®. Information Deemed Reliable but Not Guaranteed. © Copyright 2026 Coastal Carolinas Multiple Listing Service, Inc.® MLS. All rights reserved. Information is provided exclusively for consumers’ personal, non-commercial use, that it may not be used for any purpose other than to identify prospective properties consumers may be interested in purchasing.
Images related to data from the MLS is the sole property of the MLS and not the responsibility of the owner of this website. MLS IDX data last updated on 07-27-2026 9:16 AM EST.
Any images related to data from the MLS is the sole property of the MLS and not the responsibility of the owner of this website.
Provided courtesy of © Copyright 2026 Coastal Carolinas Multiple Listing Service, Inc.®. Information Deemed Reliable but Not Guaranteed. © Copyright 2026 Coastal Carolinas Multiple Listing Service, Inc.® MLS. All rights reserved. Information is provided exclusively for consumers’ personal, non-commercial use, that it may not be used for any purpose other than to identify prospective properties consumers may be interested in purchasing.
Images related to data from the MLS is the sole property of the MLS and not the responsibility of the owner of this website. MLS IDX data last updated on 07-27-2026 9:16 AM EST.
Any images related to data from the MLS is the sole property of the MLS and not the responsibility of the owner of this website.