


$260,000 | 3 beds | 2 full baths | N/A half baths | 1,800 sqft
Conway, SC 29526
- 3Beds
- 2Full Baths
- N/AHalf Baths
- 1,800SqFt
- 1988Year Built
- 0.19Acres
- MLS# 2115320
- Residential
- Detached
- Sold
- Approx Time on Market2 months, 15 days
- AreaConway Area--South of Conway Between 501 & Wacc. River
- CountyHorry
- Subdivision Myrtle Trace
Overview
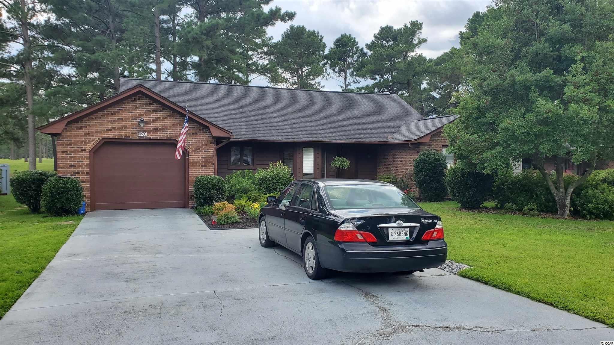
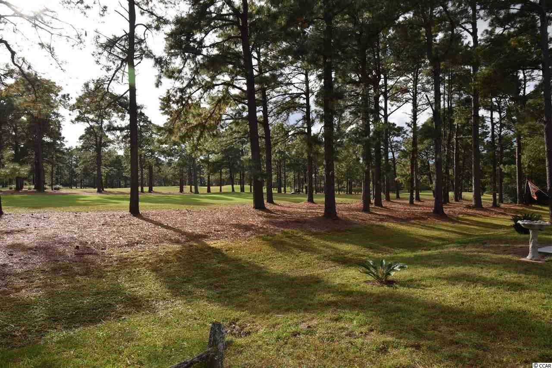
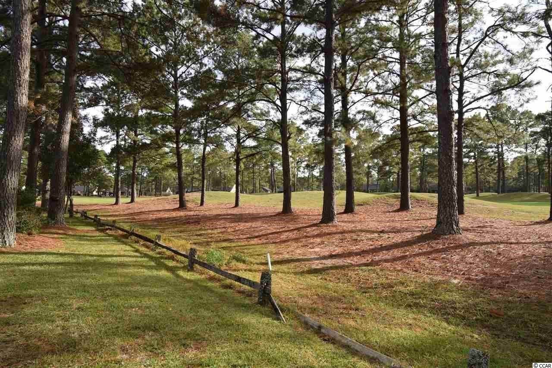
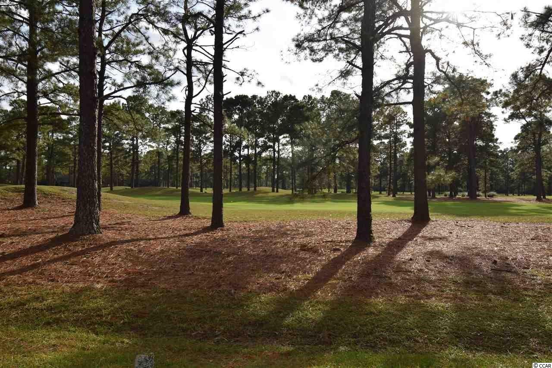
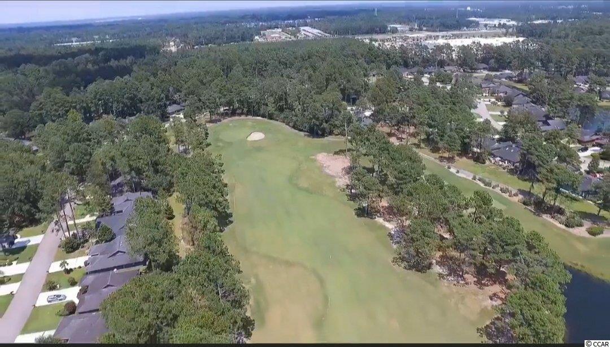
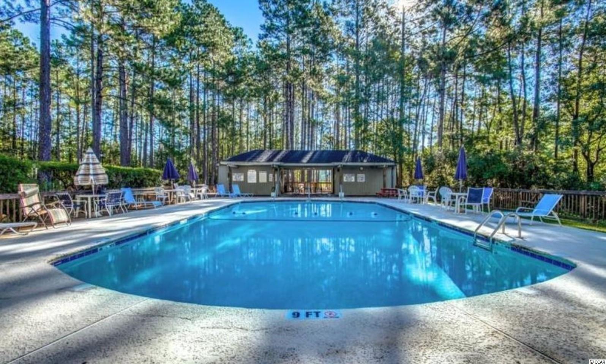

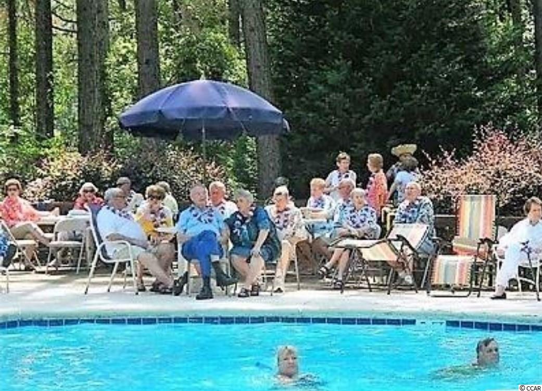

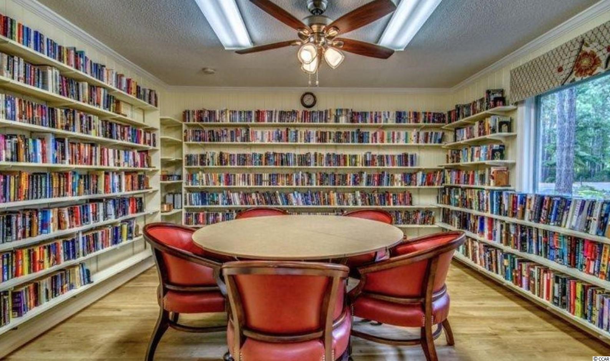
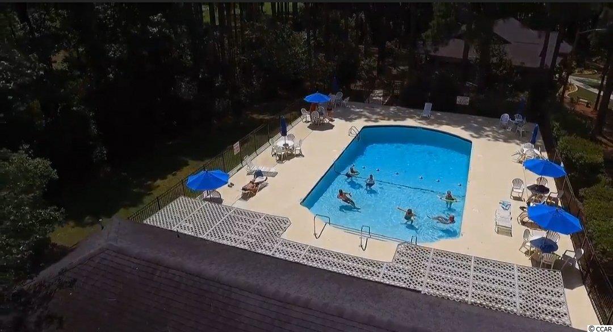
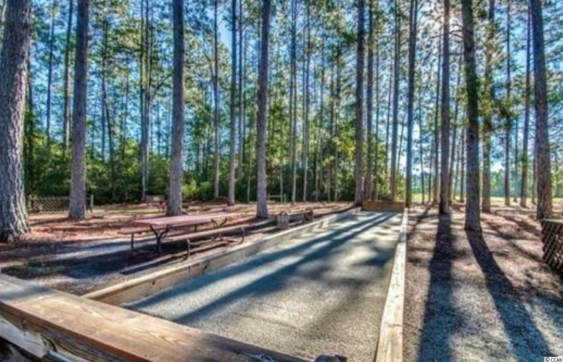
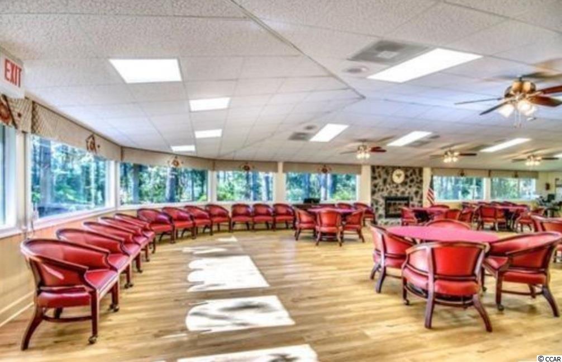
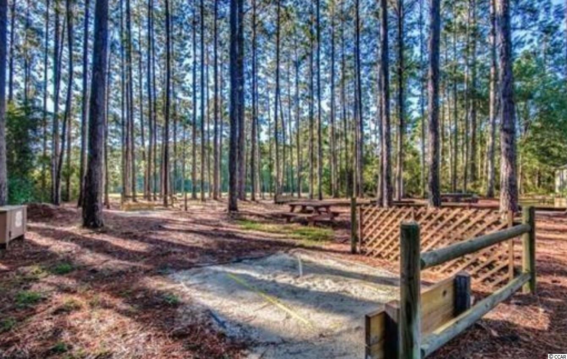
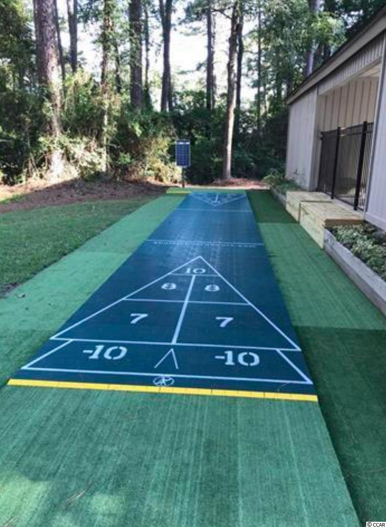
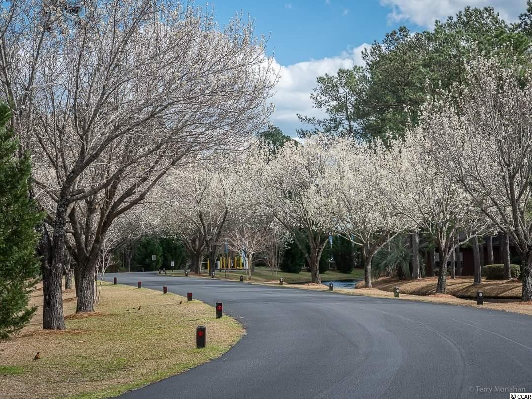
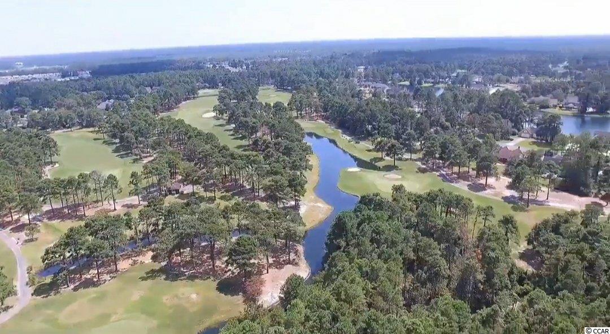
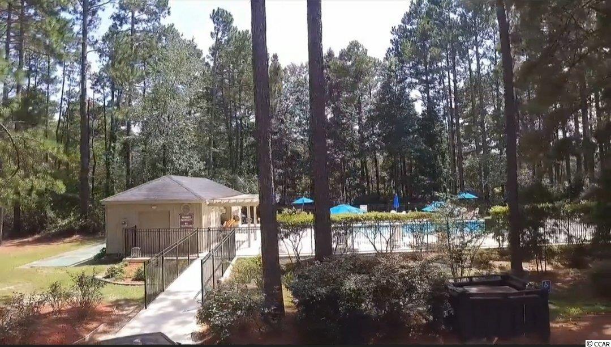
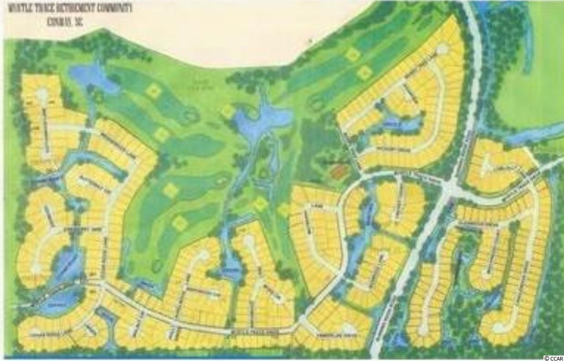
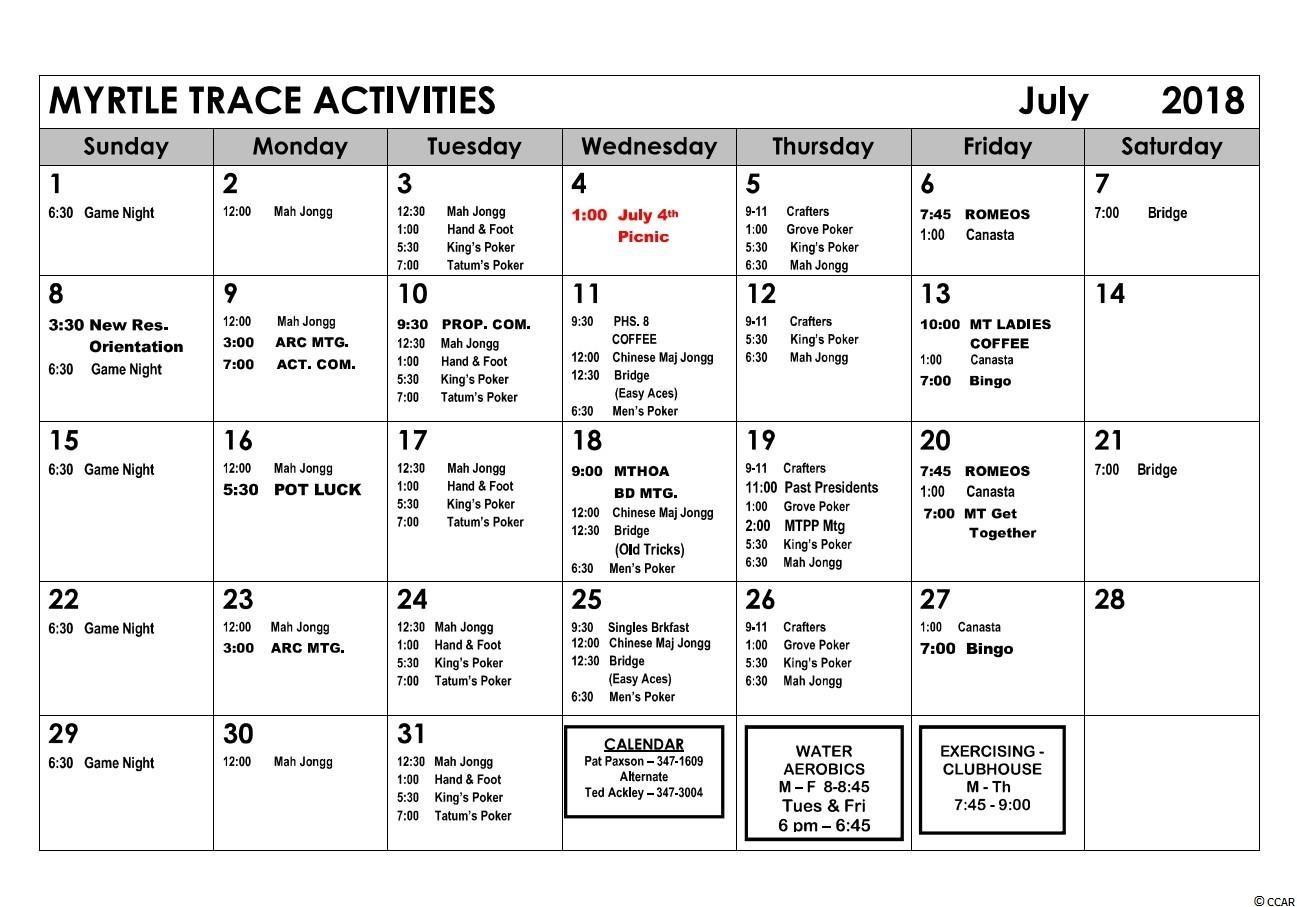

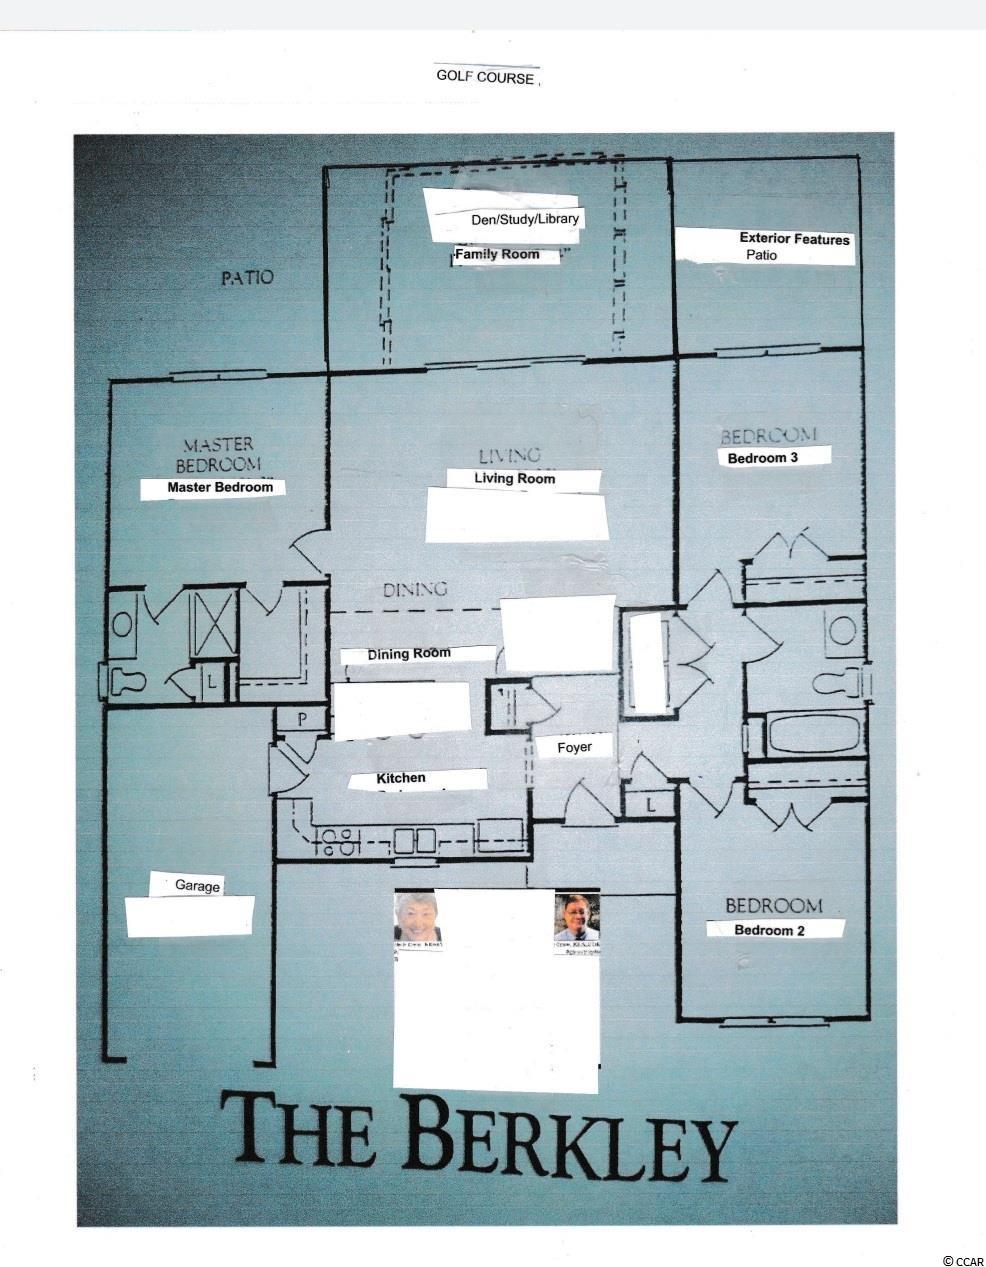
ON GOLF COURSE , BEST 55+ AGE NEIGHBORHOOD MYRTLE TRACE . 3 BEDROOMS , 2 FULL BATHROOMS , GARAGE . VERY Very Nice Ranch in Active 55+ retirement community that backs up to the Golf Course. This 3 Bedroom 2 Bath home has a Bed Room that can be used as a Den, or Office. FRENCH DOORS OPEN TO GOLF COURSE . Fantastic Golf course views from the FAMILY Room which opens onto the spacious deck outside to enjoy the outdoors. Master Bedroom offers an in suite bathroom with walk-in shower as well as a large walk-in closet .The living room and dining room are of an open floor plan configuration. The 2ND & 3RD bedrooms is opposite the Master Suite for added privacy. Myrtle Trace is tucked away from the hustle and bustle but close to all the Grand Strand has to offer. Myrtle Trace is beautifully landscaped on 42 acres with 14 ponds and it borders the Burning Ridge Golf Course. Amenities include a salt water pool, bocce ball, shuffleboard, horseshoe pits, a large clubhouse with kitchen area. There is an activities committee with plenty of planned events and clubs. Day trips and off site activities too. Located just 12 miles from Myrtle Beach and just around the corner from medical facilities ,shopping, dining, banking, the airport and more. Perfect for enjoying all the Grand Stand has to offer. 12 MILES TO MYRTLE OR SURFSIDE BEACH AS THE CROW FLIES . IT WILL SELL FAST .!!!*** NEW WOOD LOOKING FLOORS , NEW FRENCH DOORS , LOTS OF UPGRADES !!!!!! Myrtle Trace is a 55+ community and offers ample opportunities to stay active with saltwater pool.....Buyer can not move IN until September 30th.....LOOK UP , MYRTLE TRACE ON LINE FOR INFO... *** PLEASE TURN IN A OFFER TODAY *** ..!!!
Sale Info
Listing Date: 07-14-2021
Sold Date: 09-30-2021
Aprox Days on Market:
2 month(s), 15 day(s)
Listing Sold:
4 Year(s), 9 month(s), 18 day(s) ago
Asking Price: $260,000
Selling Price: $265,000
Price Difference:
Increase $5,000
Agriculture / Farm
Association Fees / Info
Hoa Frequency: Monthly
Hoa Fees: 88
Hoa: 1
Hoa Includes: CommonAreas, Pools
Community Features: Clubhouse, GolfCartsOK, Gated, RecreationArea, Golf, LongTermRentalAllowed, Pool
Assoc Amenities: Clubhouse, Gated, OwnerAllowedGolfCart, OwnerAllowedMotorcycle, PetRestrictions, Security
Bathroom Info
Total Baths: 2.00
Fullbaths: 2
Bedroom Info
Beds: 3
Building Info
Levels: One
Year Built: 1988
Zoning: SF 10
Style: Ranch
Construction Materials: WoodFrame
Builders Name: HALL
Builder Model: BERKLEY.
Buyer Compensation
Exterior Features
Patio and Porch Features: RearPorch, Patio
Pool Features: Community, OutdoorPool
Foundation: Slab
Exterior Features: Porch, Patio
Financial
Garage / Parking
Parking Capacity: 3
Garage: Yes
Parking Type: Attached, Garage, OneSpace, GarageDoorOpener
Garage Spaces: 1
Green / Env Info
Interior Features
Floor Cover: LuxuryVinylPlank, Wood
Door Features: StormDoors
Furnished: Unfurnished
Interior Features: SplitBedrooms, WindowTreatments, BedroomonMainLevel, EntranceFoyer
Appliances: Dishwasher, Disposal, Range
Lot Info
Acres: 0.19
Lot Size: 74' X 108' X 63' X 119'
Lot Description: CulDeSac, NearGolfCourse, OutsideCityLimits, OnGolfCourse, Rectangular
Misc
Pets Allowed: OwnerOnly, Yes
Offer Compensation
Other School Info
Property Info
County: Horry
Senior Community: Yes
Stipulation of Sale: None
Property Sub Type Additional: Detached
Security Features: GatedCommunity, SmokeDetectors, SecurityService
Disclosures: CovenantsRestrictionsDisclosure,SellerDisclosure
Construction: Resale
Room Info
Sold Info
Sold Date: 2021-09-30T00:00:00
Sqft Info
Total Sqft: 1900
Living Area Source: Other
Sqft: 1800
Tax Info
Unit Info
Utilities / Hvac
Heating: Central, Electric
Cooling: CentralAir
Cooling: Yes
Utilities Available: CableAvailable, ElectricityAvailable, Other, PhoneAvailable, SewerAvailable, UndergroundUtilities, WaterAvailable
Heating: Yes
Water Source: Public
Waterfront / Water
Directions
GATE ON MYRTLE RIDGE ROAD . DO NOT GO MYRTLE RIDGE ROAD ....GO Hwy 501 North to Burning Ridge Road. Turn left on to Burning Ridge Road. Take left onto Myrtle Trace Drive. Take right onto Laurelwood Lane. 120 Laurelwood is on the left near the end of the cul-de-sac.....OR OR HWY 544 TO SINGLETON RIDGE ROAD TO MYRTLE TRACE DRIVE TO Laurelwood LANE .....Buyer can not move IN until September 30th.*** PLEASE TURN IN A OFFER TODAY *** ..!!!Courtesy of Realty One Group Dockside

 MLS# 2617452



 Provided courtesy of © Copyright 2026 Coastal Carolinas Multiple Listing Service, Inc.®. Information Deemed Reliable but Not Guaranteed. © Copyright 2026 Coastal Carolinas Multiple Listing Service, Inc.® MLS. All rights reserved. Information is provided exclusively for consumers’ personal, non-commercial use, that it may not be used for any purpose other than to identify prospective properties consumers may be interested in purchasing.
Images related to data from the MLS is the sole property of the MLS and not the responsibility of the owner of this website. MLS IDX data last updated on 07-17-2026 11:46 PM EST.
Any images related to data from the MLS is the sole property of the MLS and not the responsibility of the owner of this website.
Provided courtesy of © Copyright 2026 Coastal Carolinas Multiple Listing Service, Inc.®. Information Deemed Reliable but Not Guaranteed. © Copyright 2026 Coastal Carolinas Multiple Listing Service, Inc.® MLS. All rights reserved. Information is provided exclusively for consumers’ personal, non-commercial use, that it may not be used for any purpose other than to identify prospective properties consumers may be interested in purchasing.
Images related to data from the MLS is the sole property of the MLS and not the responsibility of the owner of this website. MLS IDX data last updated on 07-17-2026 11:46 PM EST.
Any images related to data from the MLS is the sole property of the MLS and not the responsibility of the owner of this website.