
















$99,000 | 3 beds | 2 full baths | N/A half baths | 2,216 sqft
Mullins, SC 29574
- 3Beds
- 2Full Baths
- N/AHalf Baths
- 2,216SqFt
- 1957Year Built
- 0.38Acres
- MLS# 2517957
- Residential
- Detached
- Sold
- Approx Time on Market7 months, 9 days
- Area31a Other Counties In South Carolina
- CountyMarion
- Subdivision Not within a Subdivision
Overview
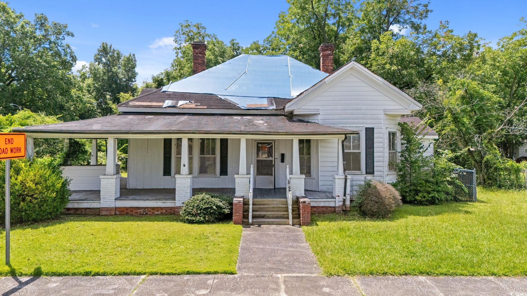
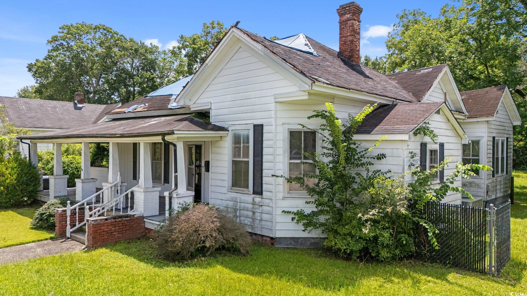
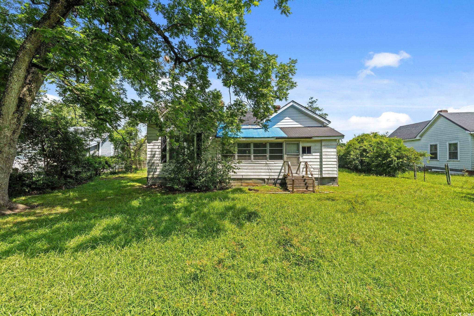
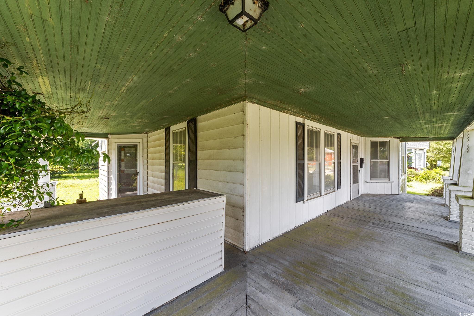
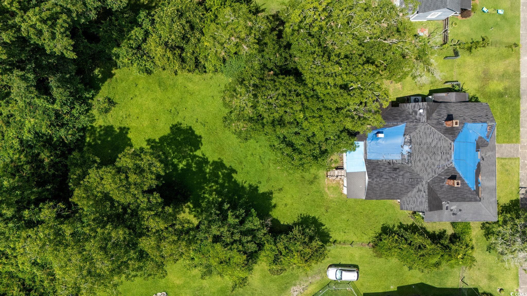
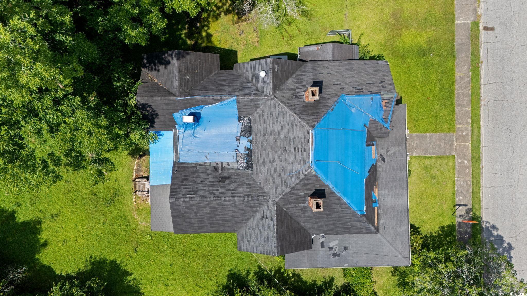
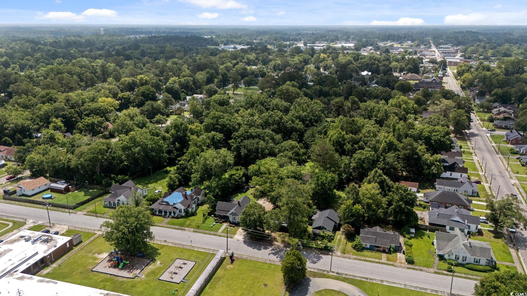
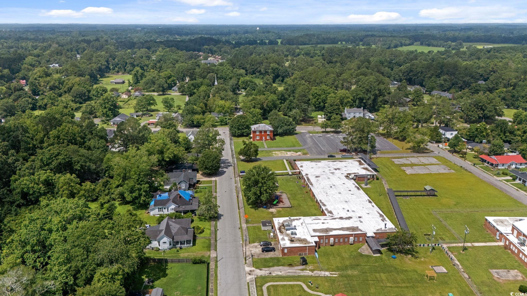
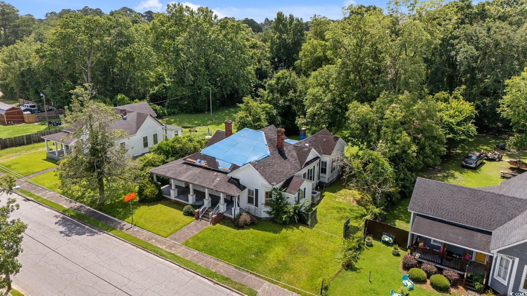
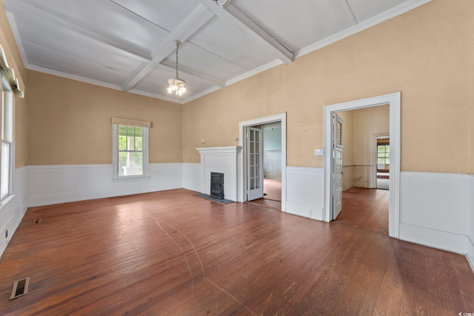
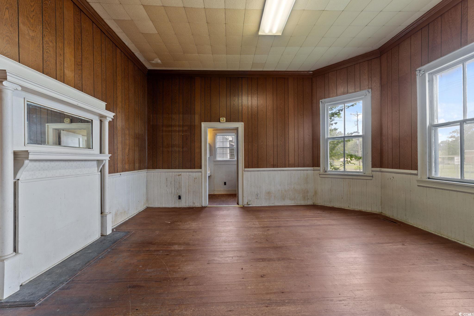
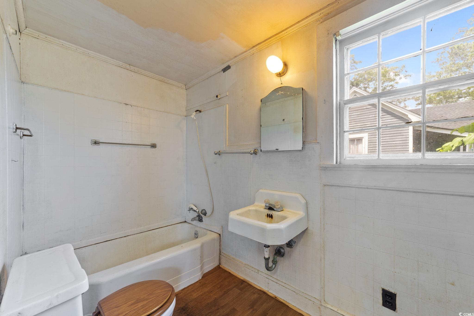
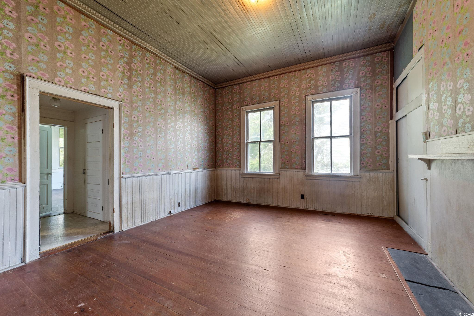
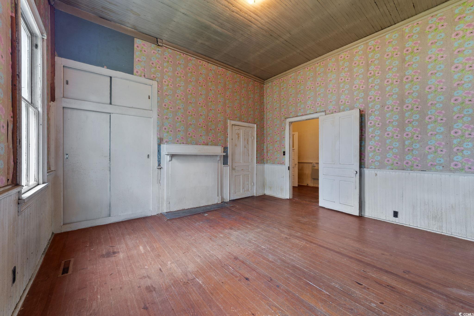
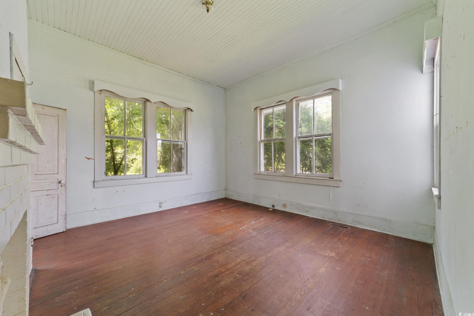
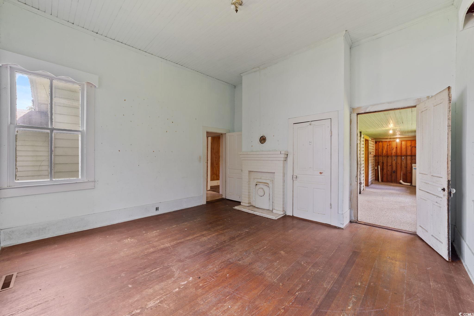
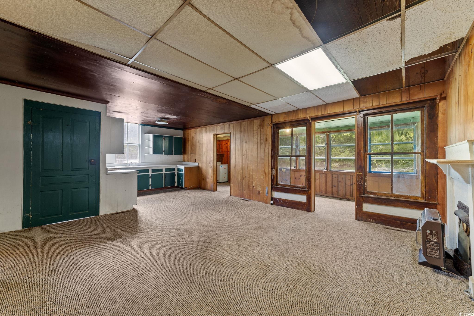
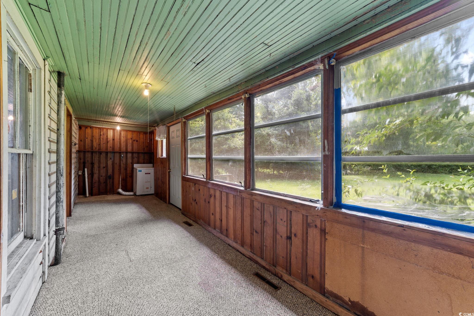
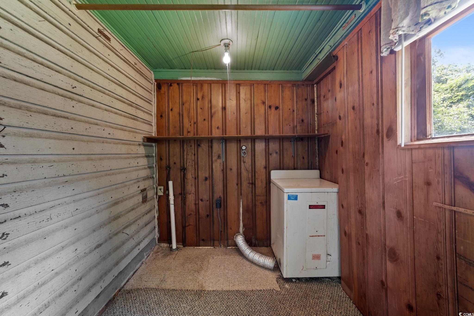
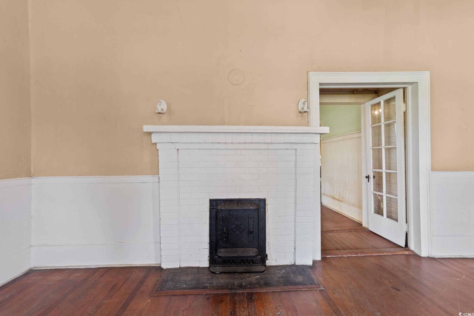
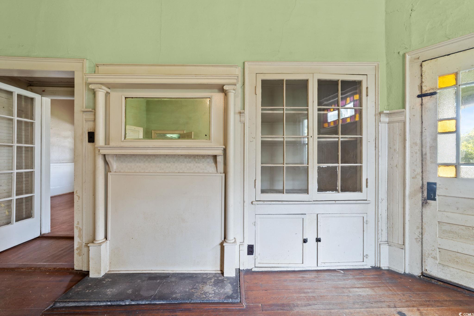
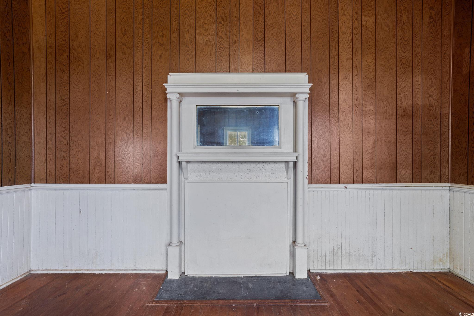
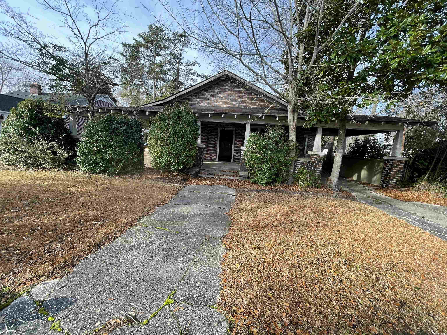
Price Improved & Seller Financing Available Investor opportunity located in the heart of Mullins. Built in 1957, this single-story residence features classic Southern architecture with a touch of Victorian influence, including a partial wraparound front porch and 10’+ ceilings throughout. Offering over 2,000 square feet of living area, the floor plan reflects a mid-century “shotgun” design with bedrooms aligned on one side, providing flexibility for renovation or redesign. The property sits on a spacious lot with mature trees, classic wood siding, and original millwork that highlight its historic character. Inside are oversized rooms, vintage mantels, and hardwood floors ready for restoration. A large sunroom and formal living spaces provide ample natural light, while the kitchen retains its vintage cabinetry and layout for reconfiguration. This property requires a complete renovation, including roof, mechanical, and cosmetic updates. The structure is solid and provides a strong foundation for those seeking a restoration or investment project. Suitable for investors, flippers, or buyers seeking to create an income-producing property in a small-town setting. Located approximately one hour from Myrtle Beach and convenient to parks, shopping, and downtown Mullins. Seller is open to offering financing options with acceptable terms. Contact the listing agent for details. Property is being sold as-is.
Sale Info
Listing Date: 07-22-2025
Sold Date: 03-04-2026
Aprox Days on Market:
7 month(s), 9 day(s)
Listing Sold:
4 month(s), 3 day(s) ago
Asking Price: $125,000
Selling Price: $80,000
Price Difference:
Reduced By $19,000
Agriculture / Farm
Association Fees / Info
Hoa Frequency: Monthly
Bathroom Info
Total Baths: 2.00
Fullbaths: 2
Room Features
DiningRoom: SeparateFormalDiningRoom
FamilyRoom: Fireplace
LivingRoom: Fireplace
Bedroom Info
Beds: 3
Building Info
Levels: One
Year Built: 1957
Zoning: R6
Style: Other
Buyer Compensation
Exterior Features
Patio and Porch Features: FrontPorch, Patio
Foundation: Crawlspace
Exterior Features: Patio
Financial
Garage / Parking
Parking Type: None
Green / Env Info
Interior Features
Floor Cover: Carpet, Wood
Fireplace: Yes
Furnished: Unfurnished
Interior Features: Fireplace, MainLevelPrimary, TubShower, Vanity, VaultedCeilings
Lot Info
Acres: 0.38
Lot Size: 213x65x233x89
Lot Description: CityLot
Misc
Offer Compensation
Other School Info
Property Info
County: Marion
Stipulation of Sale: None
Property Sub Type Additional: Detached
Disclosures: LeadBasedPaintDisclosure
Construction: Resale
Room Info
Basement: CrawlSpace
Sold Info
Sold Date: 2026-03-04T00:00:00
Sqft Info
Total Sqft: 2216
Living Area Source: Estimated
Sqft: 2216
Tax Info
Unit Info
Utilities / Hvac
Heating: Central
Cooling: CentralAir
Cooling: Yes
Utilities Available: SewerAvailable, WaterAvailable
Heating: Yes
Water Source: Public
Waterfront / Water
Directions
Start on S Main St heading north toward W Front St. Turn left onto W Marion St. Go 3 blocks, then turn right onto Academy St. Drive about 0.2 miles120 Academy St will be on your right.Courtesy of Fathom Realty Sc Llc
 MLS# 2508181
 Provided courtesy of © Copyright 2026 Coastal Carolinas Multiple Listing Service, Inc.®. Information Deemed Reliable but Not Guaranteed. © Copyright 2026 Coastal Carolinas Multiple Listing Service, Inc.® MLS. All rights reserved. Information is provided exclusively for consumers’ personal, non-commercial use, that it may not be used for any purpose other than to identify prospective properties consumers may be interested in purchasing.
Images related to data from the MLS is the sole property of the MLS and not the responsibility of the owner of this website. MLS IDX data last updated on 07-06-2026 11:46 PM EST.
Any images related to data from the MLS is the sole property of the MLS and not the responsibility of the owner of this website.
Provided courtesy of © Copyright 2026 Coastal Carolinas Multiple Listing Service, Inc.®. Information Deemed Reliable but Not Guaranteed. © Copyright 2026 Coastal Carolinas Multiple Listing Service, Inc.® MLS. All rights reserved. Information is provided exclusively for consumers’ personal, non-commercial use, that it may not be used for any purpose other than to identify prospective properties consumers may be interested in purchasing.
Images related to data from the MLS is the sole property of the MLS and not the responsibility of the owner of this website. MLS IDX data last updated on 07-06-2026 11:46 PM EST.
Any images related to data from the MLS is the sole property of the MLS and not the responsibility of the owner of this website.