








$485,000 | 3 beds | 2 full baths | N/A half baths | 2,007 sqft
Murrells Inlet, SC 29576
- 3Beds
- 2Full Baths
- N/AHalf Baths
- 2,007SqFt
- 2011Year Built
- 0.15Acres
- MLS# 2516609
- Residential
- Detached
- Sold
- Approx Time on Market6 months, 28 days
- AreaMurrells Inlet - Horry County
- CountyHorry
- Subdivision Seasons At Prince Creek West
Overview
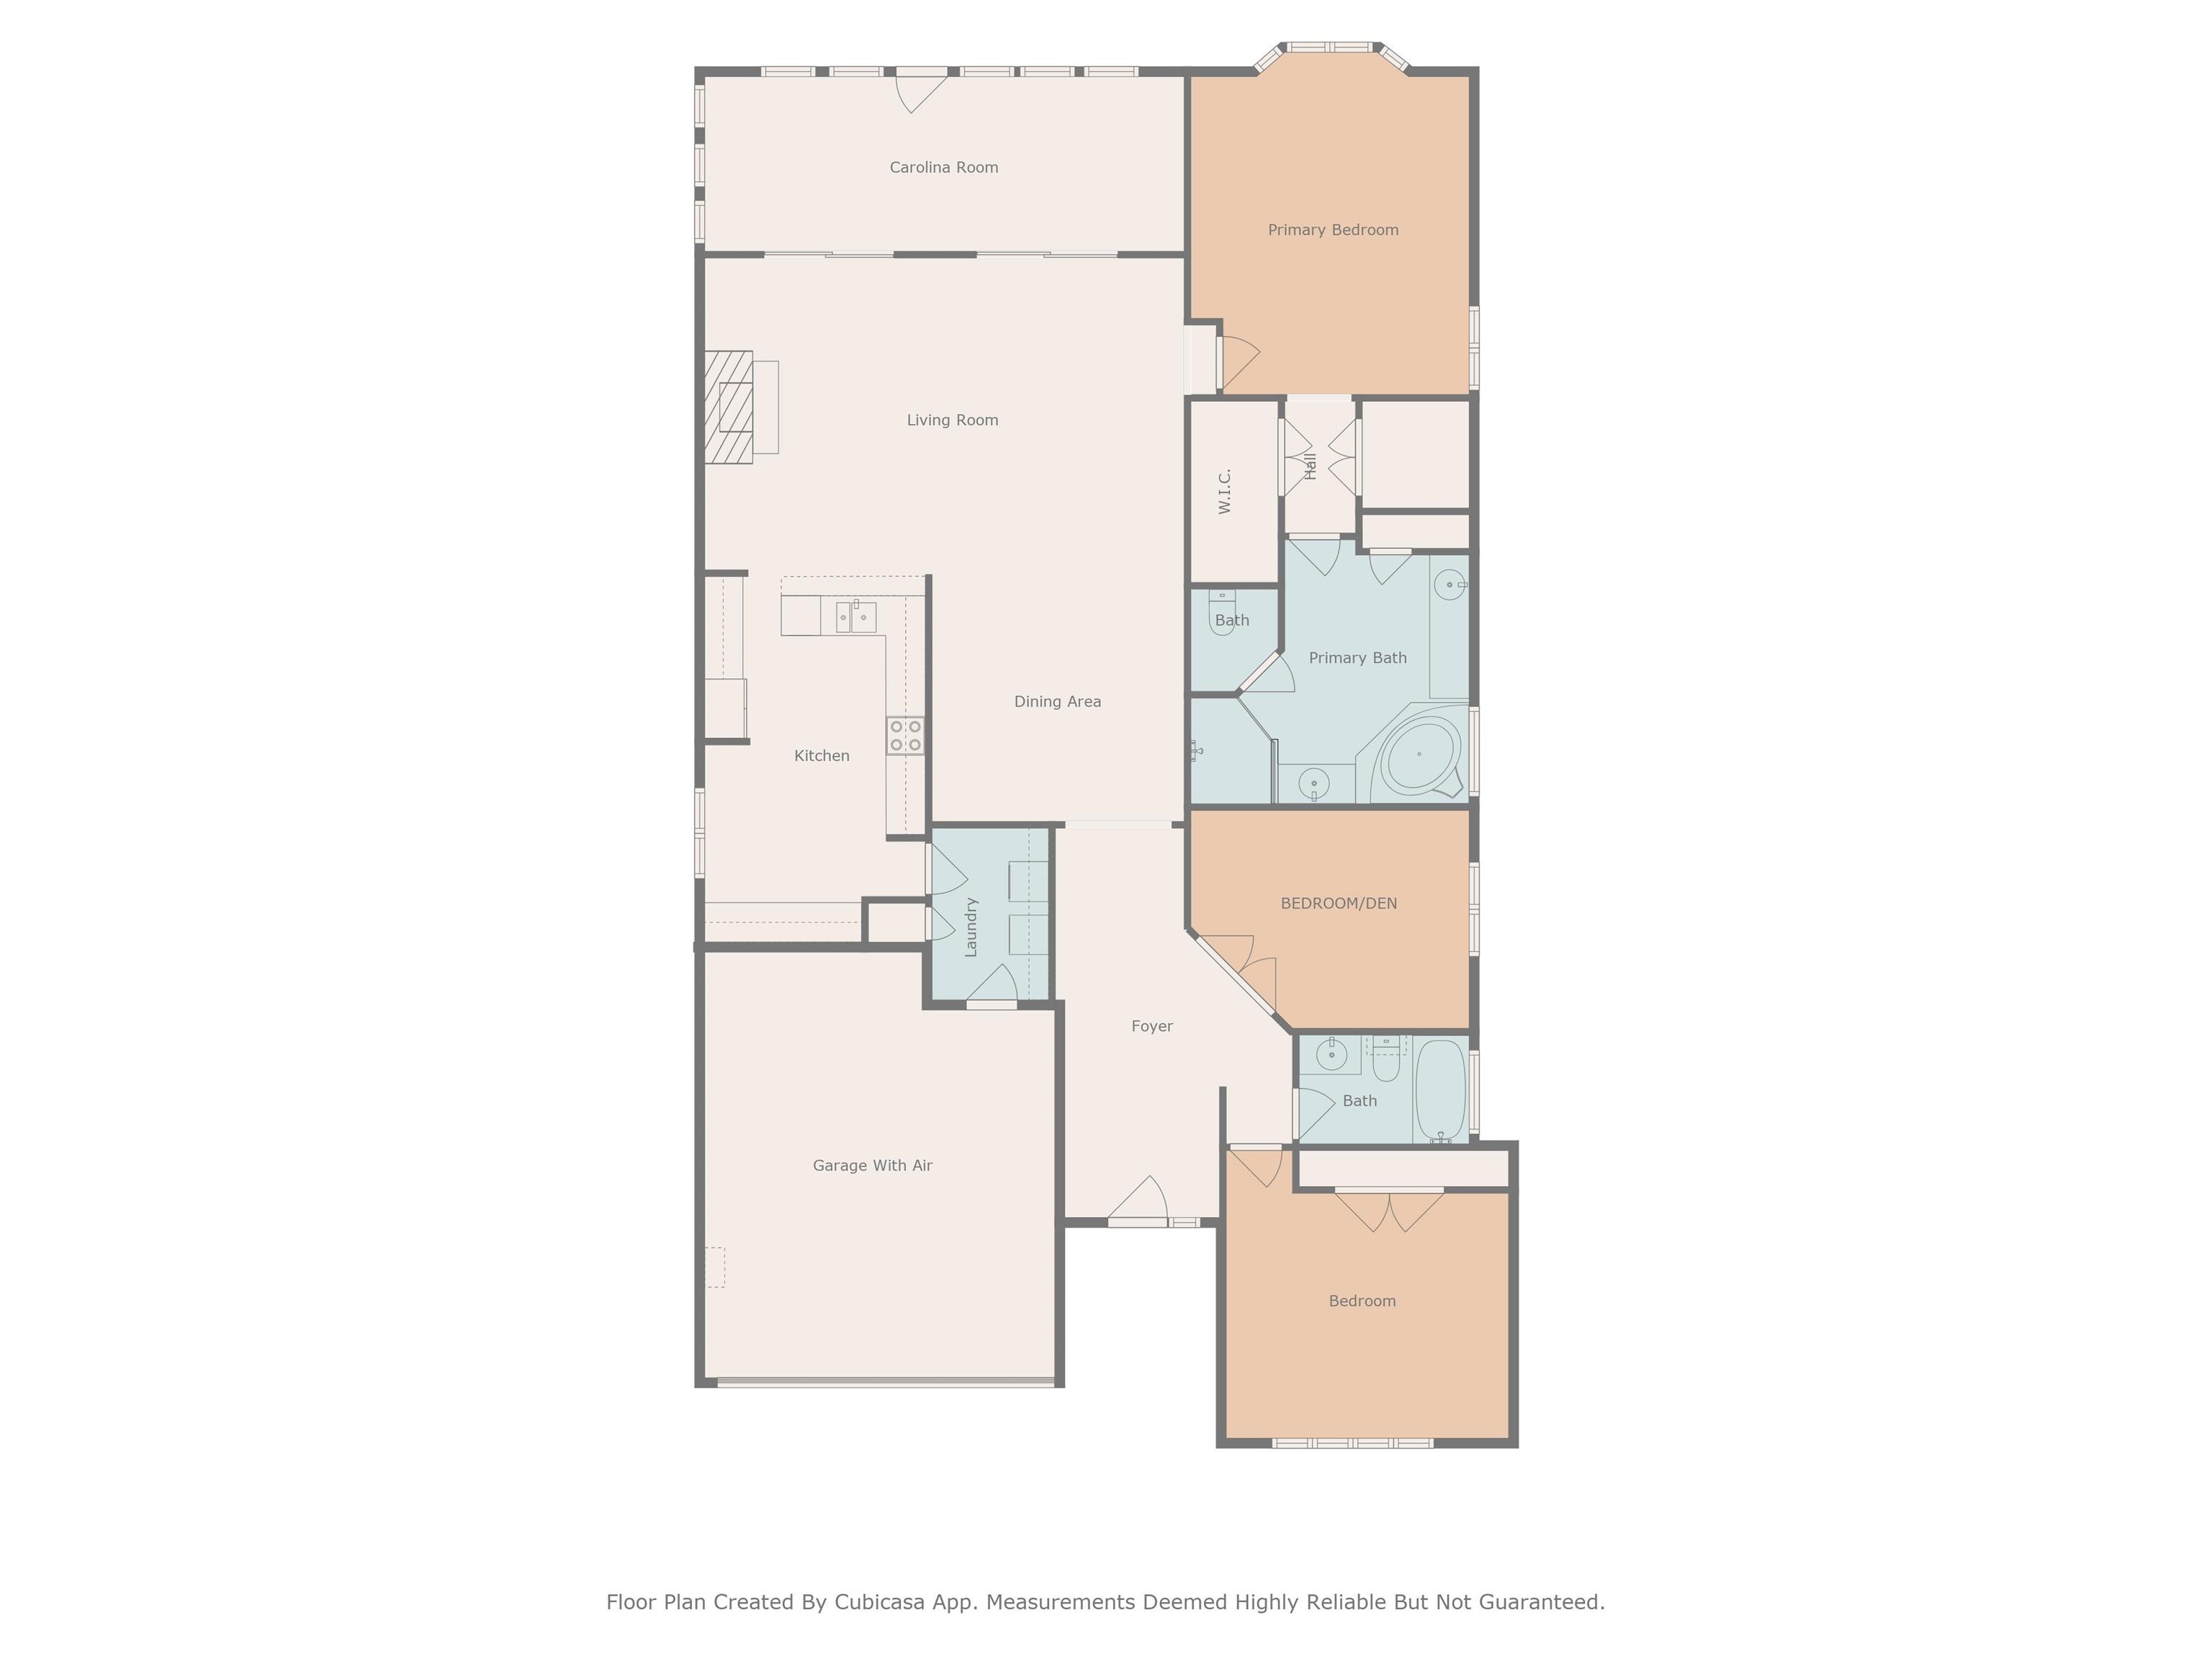
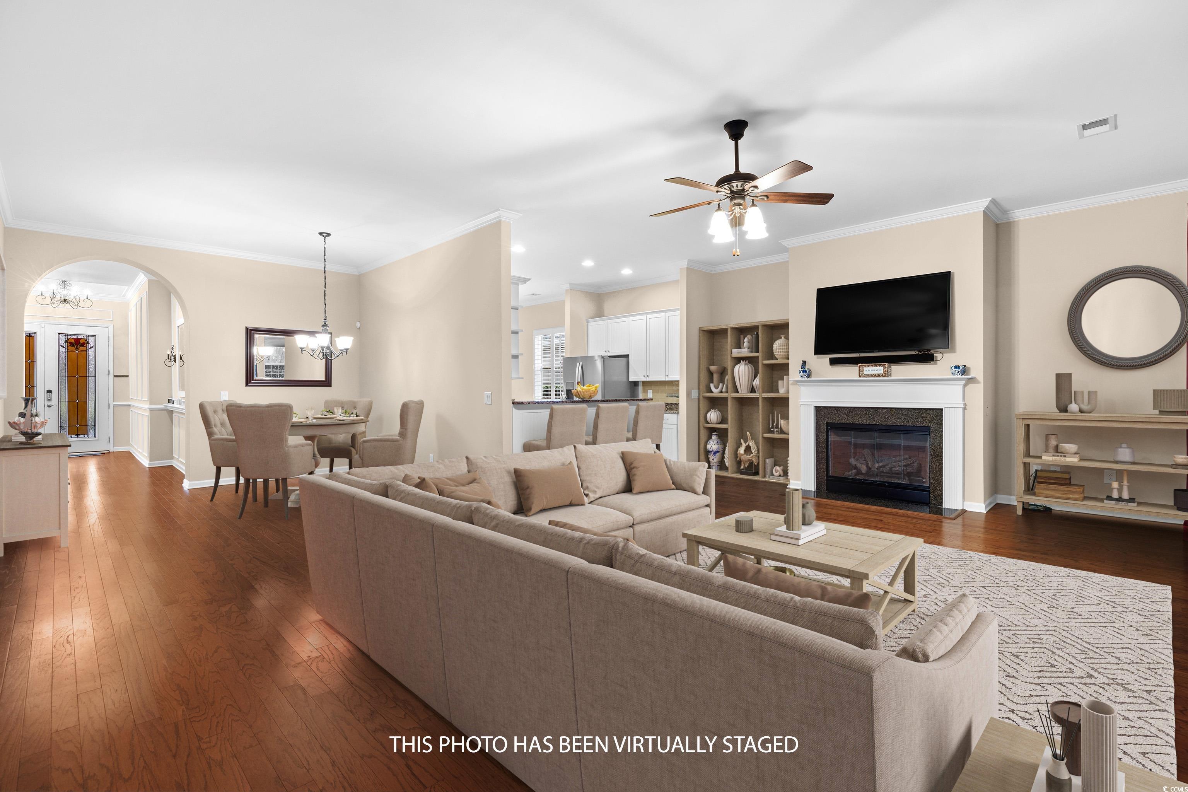
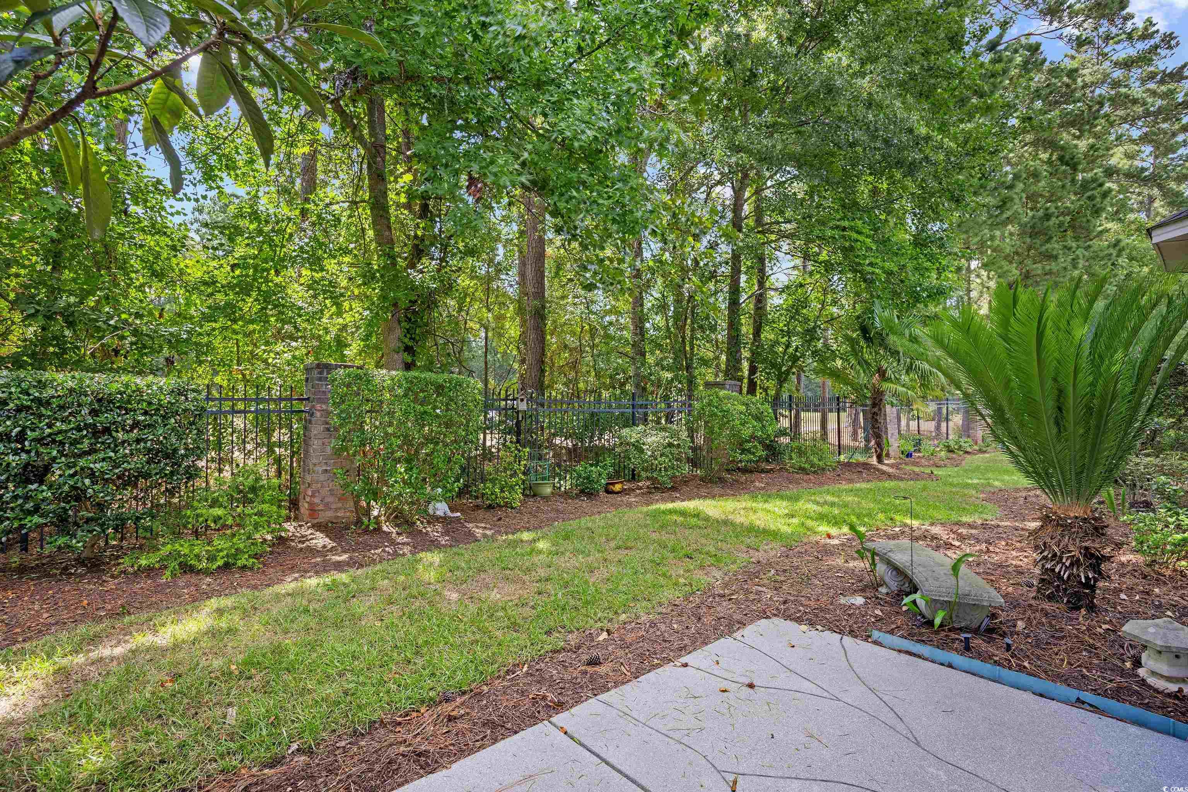
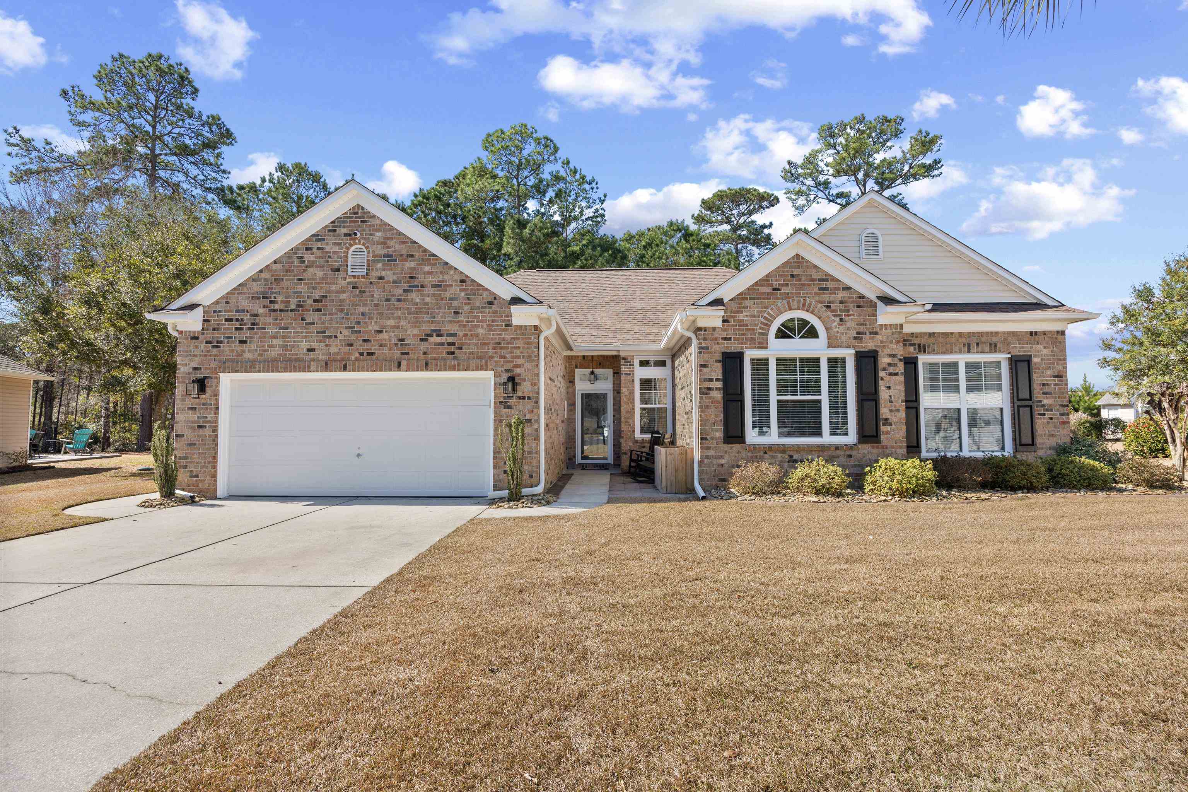
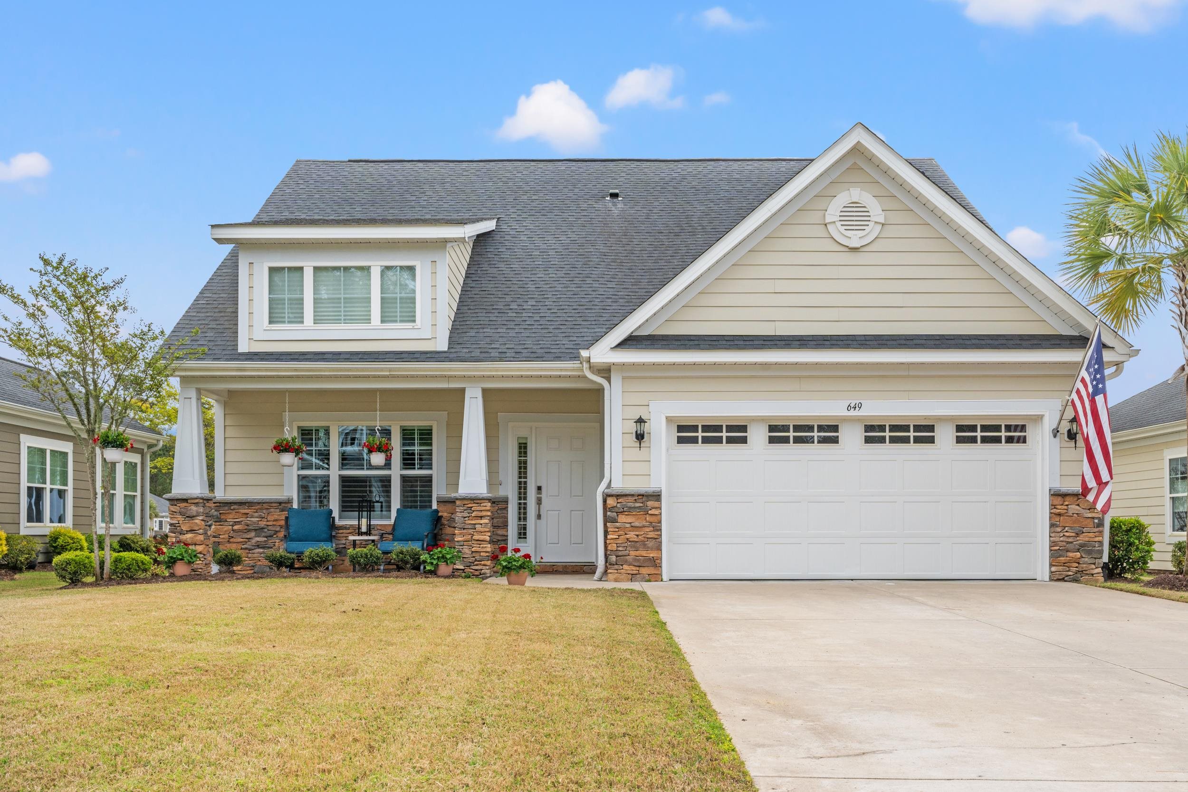
New price, and the HOA`s monthly fee is paid through the end of the year. That means no payments for YOU until January 2026!! The Homestead floor plan is built with a Carolina Room, which is heated and cooled with the same system as the main home. The home was built in 2011 and sits on a parklike property with a partial view of the 3rd hole at Blackmoor Golf Course. For those who are avid golfers, what a treat this would be! This single-family residence is in Seasons at Prince Creek West (Active Adult 55+), has three bedrooms, two bathrooms, and a finished two-car garage with a mini split to cool the garage. The covered front porch and walkway to the front door have been professionally painted and are a nice place to enjoy your morning coffee or afternoon libations. When you enter the home, you will immediately see the beautiful trim work and box moldings that define the hallway and foyer. The mirror and two sconces are additional beautiful features in the hallway, along with the wrought iron chandelier and crown molding in the tray ceiling. This is a great area to showcase your artwork or pictures. The Kitchen was designed with Granite countertops, white cabinets, roll-out lower shelving in the cabinets, tile backsplash, and an additional wall of upper glass-front cabinets with lower cabinets and drawers. The stainless-steel French Door refrigerator and dishwasher, along with the white stove and microwave, complement the kitchen. The Family Room has two sliding glass doors that open into the Carolina Room, and a gas fireplace and wood mantle surround. The flat screen TV will come with the home. Adjacent to the Family Room is the Dining Room, which is accessible to the Kitchen. The open concept floor plan is perfect for entertaining. Access to the backyard is through the Carolina Room. Outside is a patio and a retractable remote-controlled awning, for the days you prefer shade. The picturesque view has lush greenery and a newly sodded rear yard. The primary suite, with a bay window, offers two large walk-in closets, an en-suite bathroom with a tiled shower, soaking tub, linen closet, vanity, and dual sinks. Two additional bedrooms, one currently being used as a Den with French Doors, are at the front of the home. They share the second bathroom with a tub/shower, a linen closet, and a single vanity. Some other special features to mention are crown molding in most areas, custom window treatments, Plantation Shutters, a gas-tankless water heater, a mini split air conditioner in the finished garage, a portable generator, hurricane window coverings, a whole house surge protector, a Sunsetter retractable awning, and the front load washer and gas dryer will convey. Engineered wood plank flooring is throughout the home, and tile is in the Kitchen, bathrooms, Carolina Room, and laundry room. The home is very well-maintained. The monthly HOA fee includes the following: internet, weekly trash pick-up, lawn service, irrigation, a fitness center, an indoor and outdoor pool, a Jacuzzi, a BBQ area, a shuffleboard and bocce ball area, a gated community, and a Grand Clubhouse with an onsite Lifestyle Director. The clubhouse can be a great place to relax or gather with friends at community events. With a short golf cart or drive, you can access The Park, which features two additional outdoor pools, pickleball courts, bocce ball courts, basketball courts, tennis courts, and walking trails. The community does not allow any fencing in the yard, but they will allow WIFI dog fences, as there is no underground wiring necessary. It is pet and golf cart friendly and features sidewalks throughout the community. All square footage is to be confirmed by the buyers and their agent. Some pictures have been VIRTUALLY STAGED.
Sale Info
Listing Date: 07-07-2025
Sold Date: 02-05-2026
Aprox Days on Market:
6 month(s), 28 day(s)
Listing Sold:
5 month(s), 7 day(s) ago
Asking Price: $500,000
Selling Price: $460,750
Price Difference:
Reduced By $24,250
Agriculture / Farm
Other Equipment: Generator
Association Fees / Info
Hoa Frequency: Monthly
Hoa Fees: 361
Hoa: Yes
Hoa Includes: AssociationManagement, CommonAreas, Internet, LegalAccounting, MaintenanceGrounds, Pools, RecreationFacilities, Trash
Community Features: Clubhouse, GolfCartsOk, Gated, RecreationArea, TennisCourts, LongTermRentalAllowed, Pool
Assoc Amenities: Clubhouse, Gated, OwnerAllowedGolfCart, OwnerAllowedMotorcycle, PetRestrictions, TennisCourts
Bathroom Info
Total Baths: 2.00
Fullbaths: 2
Room Features
FamilyRoom: CeilingFans, Fireplace
Kitchen: BreakfastBar, BreakfastArea, SolidSurfaceCounters
Other: BedroomOnMainLevel, EntranceFoyer
Bedroom Info
Beds: 3
Building Info
Num Stories: 1
Levels: One
Year Built: 2011
Zoning: PDD
Style: Ranch
Construction Materials: HardiplankType
Builder Model: Homestead
Buyer Compensation
Exterior Features
Patio and Porch Features: FrontPorch, Patio
Window Features: WindowTreatments
Pool Features: Community, Indoor, OutdoorPool
Foundation: Slab
Exterior Features: SprinklerIrrigation, Patio
Financial
Garage / Parking
Parking Capacity: 4
Garage: Yes
Parking Type: Attached, Garage, TwoCarGarage, GarageDoorOpener
Attached Garage: Yes
Garage Spaces: 2
Green / Env Info
Interior Features
Floor Cover: Tile, Wood
Fireplace: Yes
Laundry Features: WasherHookup
Furnished: Unfurnished
Interior Features: Attic, CeilingFans, DualSinks, Fireplace, GardenTubRomanTub, PullDownAtticStairs, PermanentAtticStairs, SittingAreaInPrimary, SplitBedrooms, SeparateShower, Vanity, WalkInClosets, WindowTreatments, BreakfastBar, BedroomOnMainLevel, BreakfastArea, EntranceFoyer, SolidSurfaceCounters
Appliances: Dishwasher, Disposal, Microwave, Range, Refrigerator, Dryer, Washer
Lot Info
Acres: 0.15
Lot Description: OutsideCityLimits, Rectangular, RectangularLot
Misc
Pets Allowed: OwnerOnly, Yes
Offer Compensation
Other School Info
Property Info
County: Horry
View: Yes
Senior Community: Yes
Stipulation of Sale: None
View: GolfCourse
Property Sub Type Additional: Detached
Security Features: SecuritySystem, GatedCommunity, SmokeDetectors
Disclosures: CovenantsRestrictionsDisclosure,SellerDisclosure
Construction: Resale
Room Info
Sold Info
Sold Date: 2026-02-05T00:00:00
Sqft Info
Total Sqft: 2772
Living Area Source: PublicRecords
Sqft: 2007
Tax Info
Unit Info
Utilities / Hvac
Heating: Central, Electric, Gas
Cooling: CentralAir, WallWindowUnits
Cooling: Yes
Utilities Available: CableAvailable, ElectricityAvailable, NaturalGasAvailable, PhoneAvailable, SewerAvailable, UndergroundUtilities, WaterAvailable
Heating: Yes
Water Source: Public
Waterfront / Water
Schools
Elem: Saint James Elementary School
Middle: Saint James Middle School
High: Saint James High School
Directions
707 TO TPC ENTRANCE. TPC BLVD TO MAIN ENTRANCE OF SEASONS. PROCEED TO THE CALL BOX, FOLLOW INSTRUCTIONS PROVIDED WHEN YOUR APPOINTMENT WAS CONFIRMED. Grand Cypress Way to Kiawah Loop. Park in the driveway or on the street. "" DO NOT USE GPS. IT WILL BRING YOU TO THE WRONG ENTRANCE, located off Wilderness. That is for residents only. You will need to use the main entrance off TPC Blvd.Courtesy of Exp Realty Llc - Cell: 201-874-8716

 MLS# 2611469

 Provided courtesy of © Copyright 2026 Coastal Carolinas Multiple Listing Service, Inc.®. Information Deemed Reliable but Not Guaranteed. © Copyright 2026 Coastal Carolinas Multiple Listing Service, Inc.® MLS. All rights reserved. Information is provided exclusively for consumers’ personal, non-commercial use, that it may not be used for any purpose other than to identify prospective properties consumers may be interested in purchasing.
Images related to data from the MLS is the sole property of the MLS and not the responsibility of the owner of this website. MLS IDX data last updated on 07-12-2026 12:45 PM EST.
Any images related to data from the MLS is the sole property of the MLS and not the responsibility of the owner of this website.
Provided courtesy of © Copyright 2026 Coastal Carolinas Multiple Listing Service, Inc.®. Information Deemed Reliable but Not Guaranteed. © Copyright 2026 Coastal Carolinas Multiple Listing Service, Inc.® MLS. All rights reserved. Information is provided exclusively for consumers’ personal, non-commercial use, that it may not be used for any purpose other than to identify prospective properties consumers may be interested in purchasing.
Images related to data from the MLS is the sole property of the MLS and not the responsibility of the owner of this website. MLS IDX data last updated on 07-12-2026 12:45 PM EST.
Any images related to data from the MLS is the sole property of the MLS and not the responsibility of the owner of this website.