

$199,900 | 3 beds | 2 full baths | 1 half baths | 1,987 sqft
Shallotte, NC 28470
- 3Beds
- 2Full Baths
- 1Half Baths
- 1,987SqFt
- 2002Year Built
- 0.00Acres
- MLS# 1401344
- Residential
- Detached
- Sold
- Approx Time on Market2 months, 16 days
- AreaNorth Carolina
- CountyBrunswick
- Subdivision Not within a Subdivision
Overview
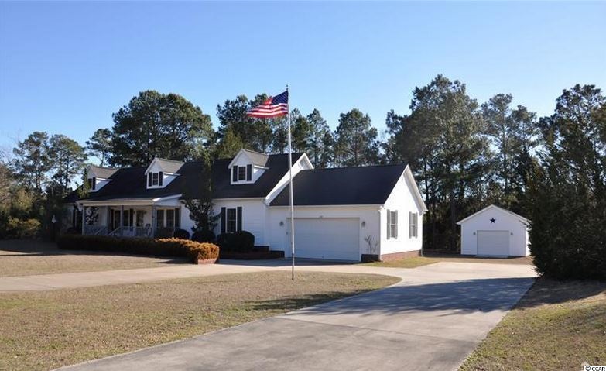
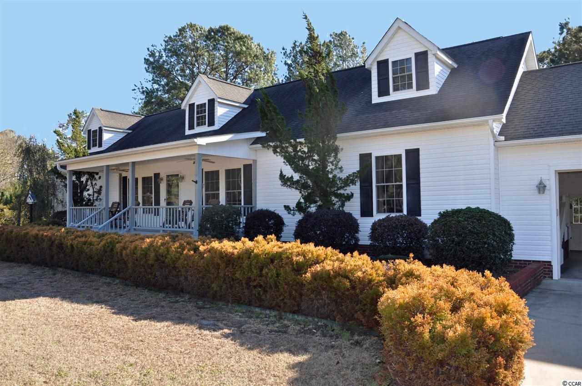
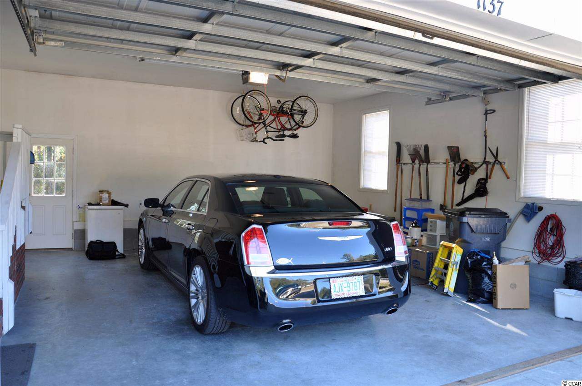
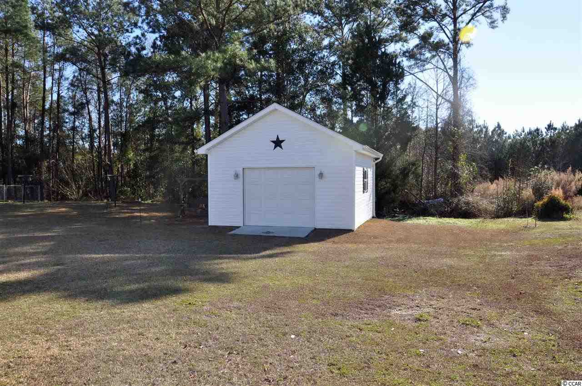
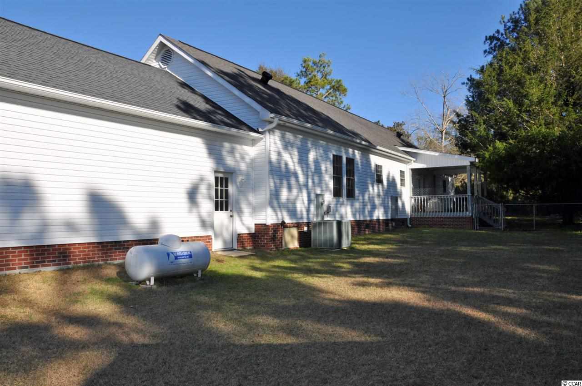
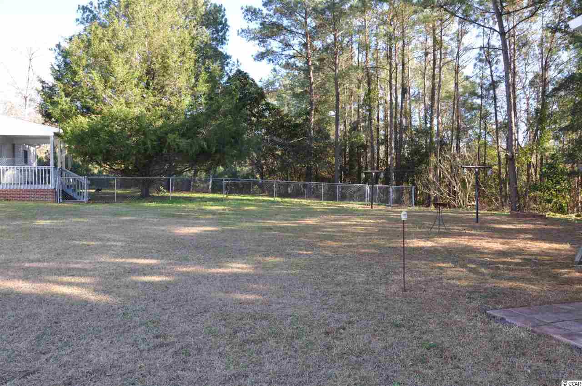
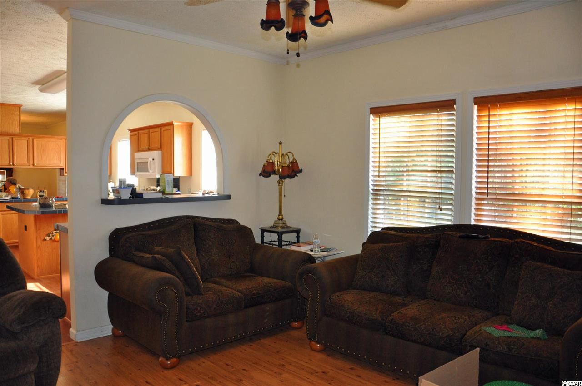
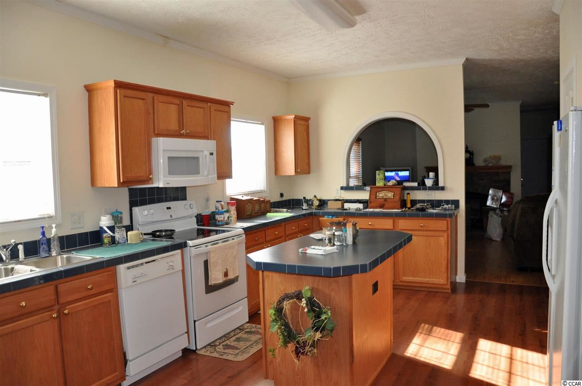
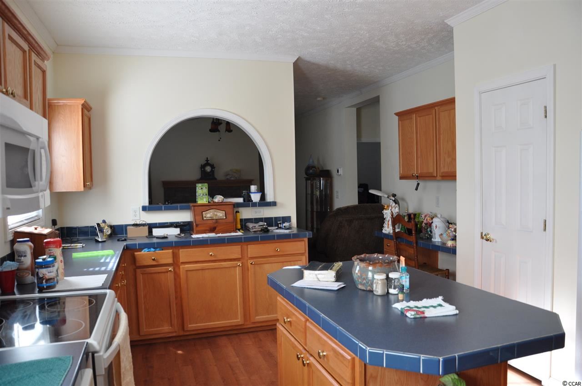
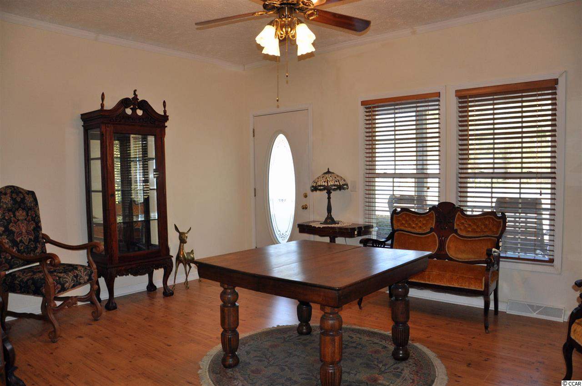
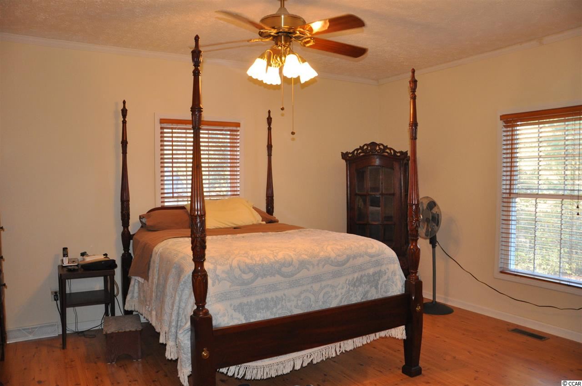
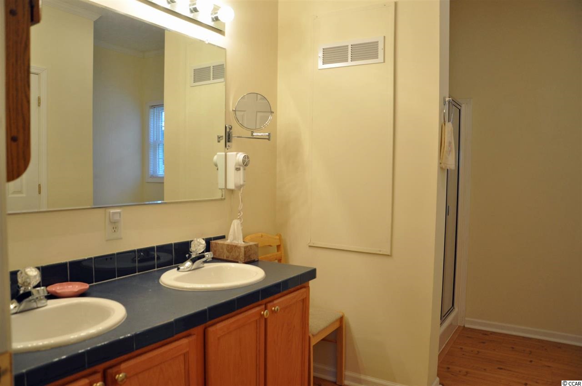
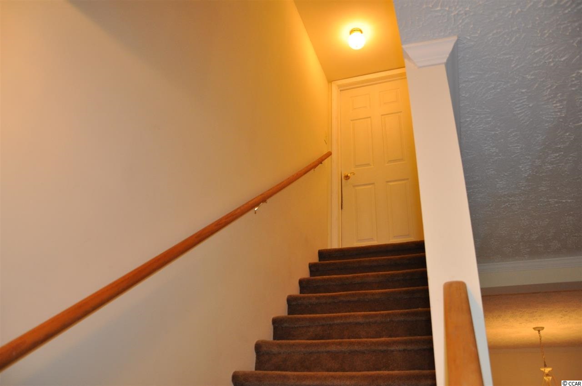
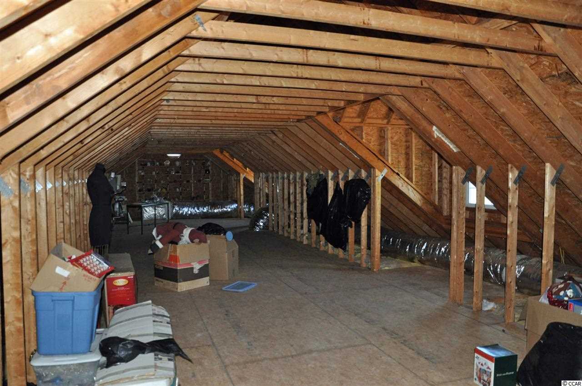
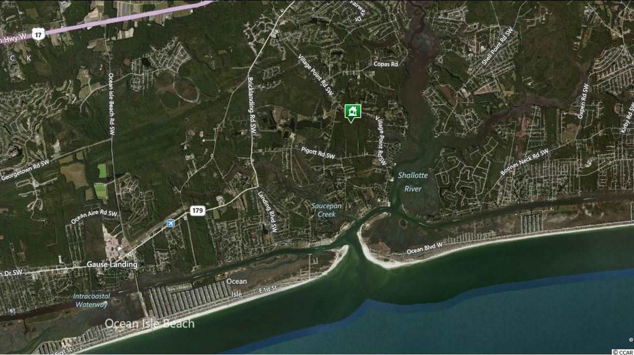
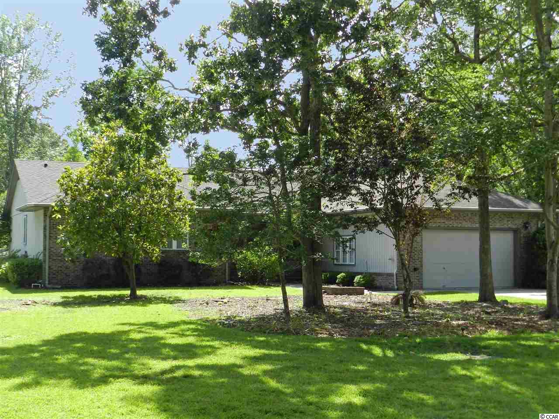
If you`ve always wanted a comfortable residence with some land, but without the rules and regime fees of a subdivision, you may have just found home! Sitting on nearly an acre with both attached and detached garages, there`s plenty of room for your boat, RV, or other toys. This ranch style home has almost 2000+/- HTSQF in the Shallotte Point area. On the first floor is a split floor plan with 3 bedrooms, 2 ½ baths. There is an additional 1400+/- square feet unfinished upstairs, which offers expansion potential. This floor plan was designed with entertaining in mind featuring a large kitchen with pantry and built in desk area. The kitchen opens up to a the formal living room and dining area. There is a front porch, dormers, an on-demand water heater, crown molding, laundry area, gas log fireplace in the den, covered rear porch with partially fenced in rear yard, along with a 18X18 exterior shed on a large landscaped lot. Shallotte is centrally located between Myrtle Beach, SC and Wilmington NC and is close to shopping, grocery stores, medical facilities, beach and golf courses. Strategic location is but a short drive to area beaches, shopping,golf, and dining, not to mention a nearby boat launch!
Sale Info
Listing Date: 01-18-2014
Sold Date: 04-04-2014
Aprox Days on Market:
2 month(s), 16 day(s)
Listing Sold:
12 Year(s), 3 month(s), 16 day(s) ago
Asking Price: $199,900
Selling Price: $185,000
Price Difference:
Reduced By $14,900
Agriculture / Farm
Association Fees / Info
Hoa Frequency: NotApplicable
Bathroom Info
Total Baths: 3.00
Halfbaths: 1
Fullbaths: 2
Bedroom Info
Beds: 3
Building Info
Levels: One
Year Built: 2002
Zoning: R7500
Construction Materials: ModularPrefab, VinylSiding
Buyer Compensation
Exterior Features
Patio and Porch Features: RearPorch, FrontPorch
Foundation: BrickMortar, Crawlspace
Exterior Features: Fence, Porch, Storage
Financial
Garage / Parking
Parking Capacity: 6
Garage: Yes
Parking Type: Attached, Garage, TwoCarGarage, GarageDoorOpener
Attached Garage: Yes
Garage Spaces: 2
Green / Env Info
Interior Features
Floor Cover: Carpet, Laminate, Tile, Vinyl
Fireplace: Yes
Laundry Features: WasherHookup
Furnished: Unfurnished
Interior Features: Attic, Fireplace, PermanentAtticStairs, SplitBedrooms, BedroomonMainLevel, KitchenIsland
Appliances: Dishwasher, Microwave, Range, Refrigerator, Dryer, Washer
Lot Info
Acres: 0.00
Lot Size: 152X259X185X244
Lot Description: OutsideCityLimits, Rectangular
Misc
Offer Compensation
Other School Info
Property Info
County: Brunswick
Stipulation of Sale: None
Property Sub Type Additional: Detached
Security Features: SmokeDetectors
Construction: Resale
Room Info
Basement: CrawlSpace
Sold Info
Sold Date: 2014-04-04T00:00:00
Sqft Info
Total Sqft: 2960
Sqft: 1987
Tax Info
Unit Info
Utilities / Hvac
Heating: Central, Electric
Cooling: CentralAir
Cooling: Yes
Sewer: SepticTank
Utilities Available: CableAvailable, ElectricityAvailable, PhoneAvailable, SepticAvailable, UndergroundUtilities, WaterAvailable
Heating: Yes
Water Source: Public
Waterfront / Water
Directions
HWY 179(Beach Drive) in Shallotte to left on Village Point Road. Home is just past Bay Road on the right - see sign.Courtesy of Coldwell Banker Sloane01 - Sb
 MLS# 1713047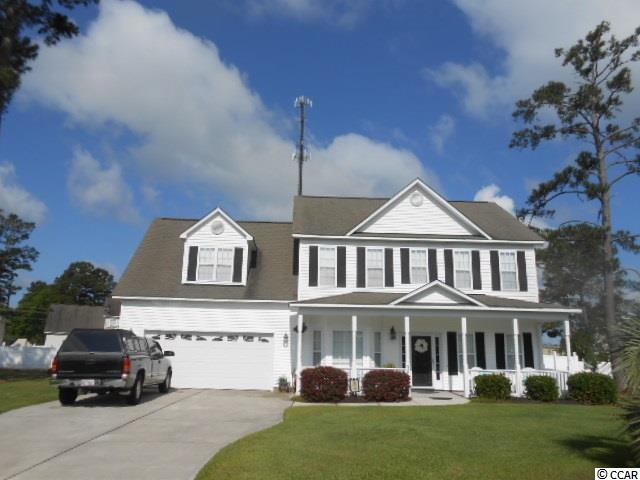
 Provided courtesy of © Copyright 2026 Coastal Carolinas Multiple Listing Service, Inc.®. Information Deemed Reliable but Not Guaranteed. © Copyright 2026 Coastal Carolinas Multiple Listing Service, Inc.® MLS. All rights reserved. Information is provided exclusively for consumers’ personal, non-commercial use, that it may not be used for any purpose other than to identify prospective properties consumers may be interested in purchasing.
Images related to data from the MLS is the sole property of the MLS and not the responsibility of the owner of this website. MLS IDX data last updated on 07-19-2026 11:46 PM EST.
Any images related to data from the MLS is the sole property of the MLS and not the responsibility of the owner of this website.
Provided courtesy of © Copyright 2026 Coastal Carolinas Multiple Listing Service, Inc.®. Information Deemed Reliable but Not Guaranteed. © Copyright 2026 Coastal Carolinas Multiple Listing Service, Inc.® MLS. All rights reserved. Information is provided exclusively for consumers’ personal, non-commercial use, that it may not be used for any purpose other than to identify prospective properties consumers may be interested in purchasing.
Images related to data from the MLS is the sole property of the MLS and not the responsibility of the owner of this website. MLS IDX data last updated on 07-19-2026 11:46 PM EST.
Any images related to data from the MLS is the sole property of the MLS and not the responsibility of the owner of this website.