

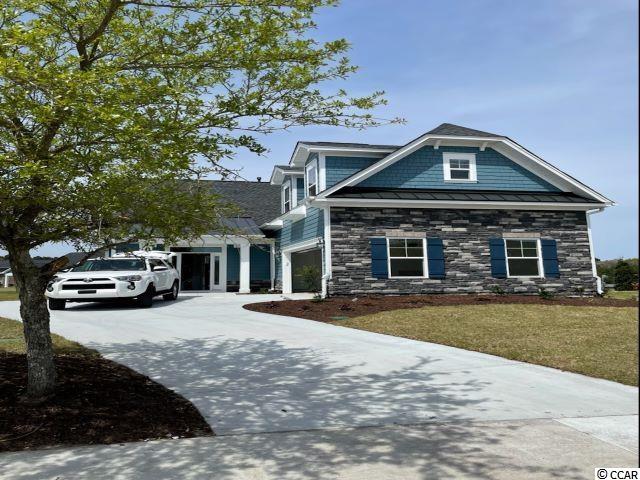
$444,884 | 4 beds | 3 full baths | 1 half baths | 2,668 sqft
Conway, SC 29526
- 4Beds
- 3Full Baths
- 1Half Baths
- 2,668SqFt
- 2021Year Built
- 0.39Acres
- MLS# 2118379
- Residential
- Detached
- Sold
- Approx Time on Market7 months, 8 days
- AreaMyrtle Beach Area--Carolina Forest
- CountyHorry
- Subdivision Wild Wing Plantation
Overview
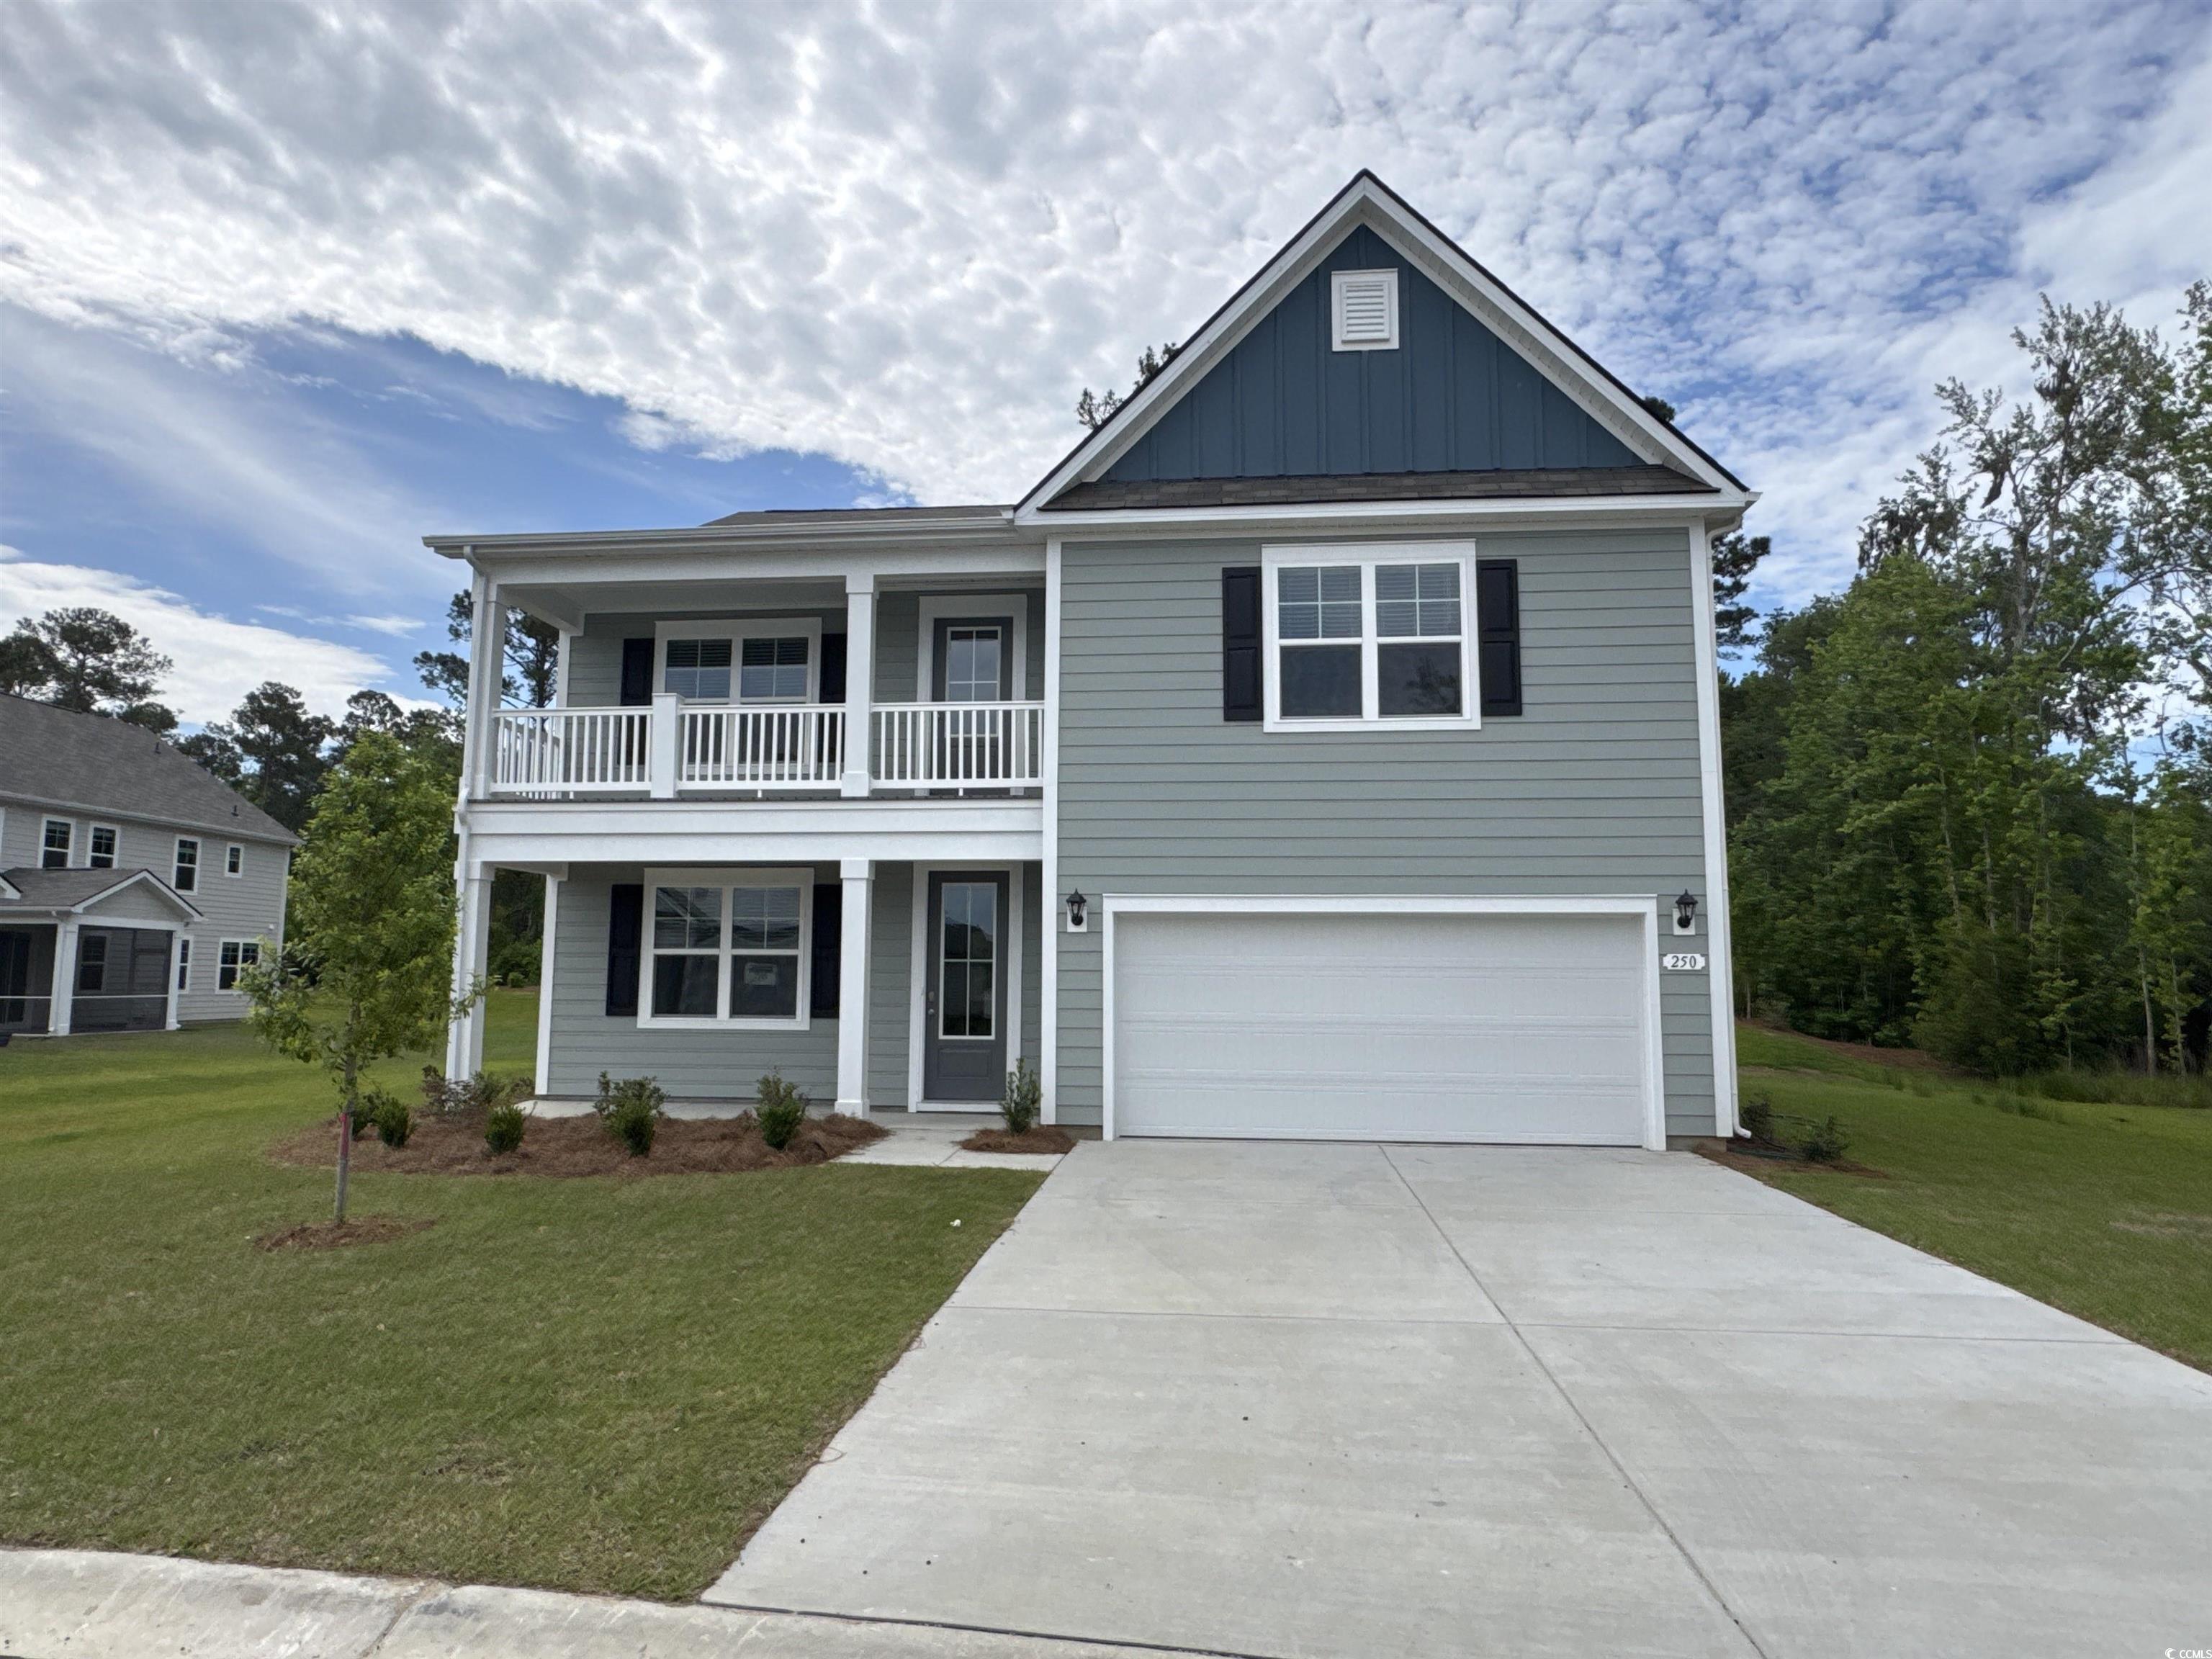
Beautiful, Aberdeen floor plan spec home. This floor plan has 4 bedrooms and 3.5 bathrooms. 2 bedrooms downstairs and 2 bedrooms upstairs plus an over-sized bonus room with closet. If you need storage, this plan offers it. It even has a fireplace for those cool mornings. The lot is large and waterfront. Wild Wing Plantation offers 2 Golf Courses, Clubhouse, 3 Pools, Splash Zone and Water Slide, Kid’s Playground, Picnic Area, Fitness Room, Lighted Tennis Courts, Basketball Court, 180 Acres of Freshwater Lakes, Private Community Day Docks with Boat Ramp and Parking, and On-site Boat and RV Storage. This brand new home is a must see!
Sale Info
Listing Date: 08-19-2021
Sold Date: 03-28-2022
Aprox Days on Market:
7 month(s), 8 day(s)
Listing Sold:
4 Year(s), 3 month(s), 19 day(s) ago
Asking Price: $444,884
Selling Price: $450,318
Price Difference:
Increase $5,434
Agriculture / Farm
Association Fees / Info
Hoa Frequency: Monthly
Hoa Fees: 115
Hoa: 1
Hoa Includes: CommonAreas, Pools, RecreationFacilities
Community Features: Clubhouse, GolfCartsOK, RecreationArea, TennisCourts, Golf, LongTermRentalAllowed, Pool
Assoc Amenities: Clubhouse, OwnerAllowedGolfCart, OwnerAllowedMotorcycle, PetRestrictions, TennisCourts
Bathroom Info
Total Baths: 4.00
Halfbaths: 1
Fullbaths: 3
Bedroom Info
Beds: 4
Building Info
New Construction: Yes
Levels: Two
Year Built: 2021
Zoning: Res
Style: Traditional
Development Status: NewConstruction
Construction Materials: Masonry
Buyer Compensation
Exterior Features
Patio and Porch Features: FrontPorch
Pool Features: Community, OutdoorPool
Foundation: Slab
Exterior Features: SprinklerIrrigation
Financial
Garage / Parking
Parking Capacity: 4
Garage: Yes
Parking Type: Attached, Garage, TwoCarGarage, GarageDoorOpener, RVAccessParking
Attached Garage: Yes
Garage Spaces: 2
Green / Env Info
Green Energy Efficient: Doors, Windows
Interior Features
Floor Cover: Carpet, Laminate, Tile
Door Features: InsulatedDoors
Laundry Features: WasherHookup
Furnished: Unfurnished
Interior Features: Other, BedroomonMainLevel, EntranceFoyer, StainlessSteelAppliances, SolidSurfaceCounters
Appliances: Dishwasher, Disposal, Microwave, Range, RangeHood
Lot Info
Acres: 0.39
Lot Description: NearGolfCourse, LakeFront, OutsideCityLimits, Pond
Misc
Pets Allowed: OwnerOnly, Yes
Offer Compensation
Other School Info
Property Info
County: Horry
Stipulation of Sale: None
Property Sub Type Additional: Detached
Security Features: SmokeDetectors
Disclosures: CovenantsRestrictionsDisclosure
Construction: NeverOccupied
Room Info
Sold Info
Sold Date: 2022-03-28T00:00:00
Sqft Info
Total Sqft: 3068
Living Area Source: Estimated
Sqft: 2668
Tax Info
Unit Info
Utilities / Hvac
Heating: Central, Electric, Gas
Cooling: CentralAir
Cooling: Yes
Utilities Available: CableAvailable, ElectricityAvailable, NaturalGasAvailable, PhoneAvailable, SewerAvailable, UndergroundUtilities, WaterAvailable
Heating: Yes
Water Source: Public
Waterfront / Water
Waterfront: Yes
Waterfront Features: Pond
Directions
Highway 501, turn into Wild Wing Plantation, onto Winyah Rd. It turns into Wild Wing Blvd. Follow the traffic circle to continue straight. Turn right onto Wood Stork after the Club House. Model is at 1905 Wood Stork Dr. To get to this spec home, turn right on Godwit off of Wild Wing Boulevard. Right on Whooping Crane and left on Wood Stork. It's on the left. Please contact Todd Cleveland at 609-744-2715 for access to spec home.Courtesy of The Litchfield Co Re-new Homes

 MLS# 2614593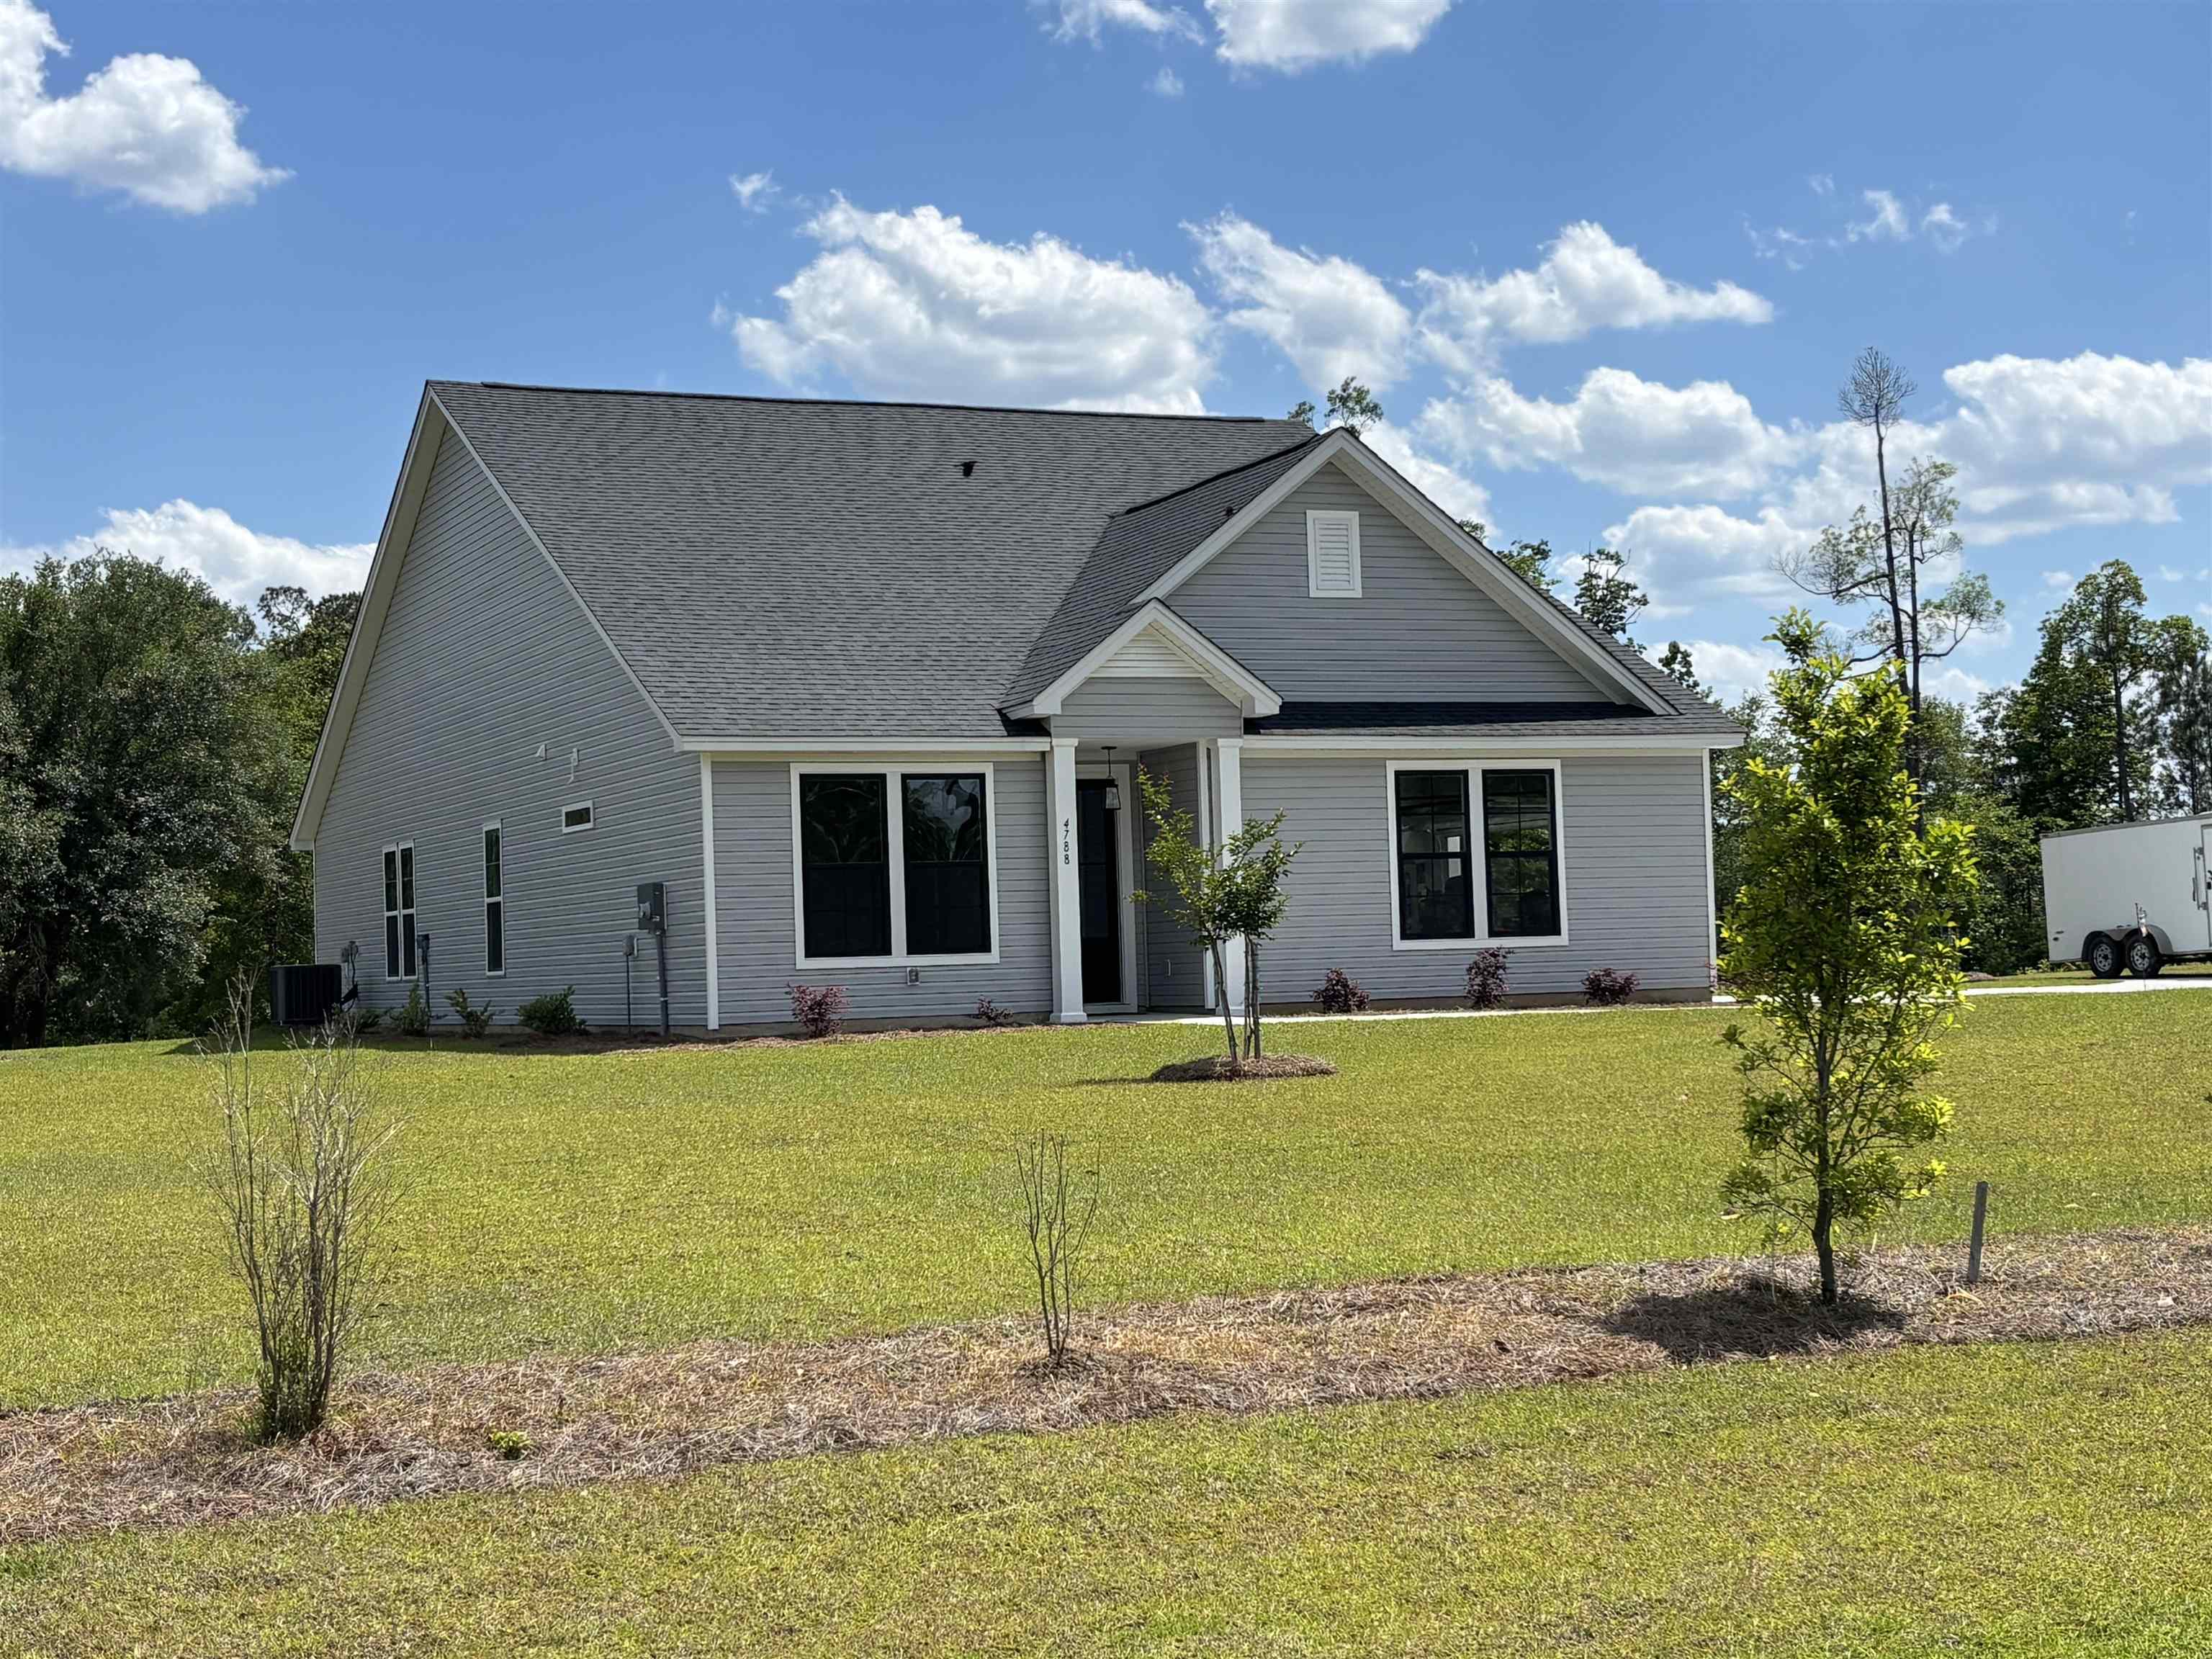


 Provided courtesy of © Copyright 2026 Coastal Carolinas Multiple Listing Service, Inc.®. Information Deemed Reliable but Not Guaranteed. © Copyright 2026 Coastal Carolinas Multiple Listing Service, Inc.® MLS. All rights reserved. Information is provided exclusively for consumers’ personal, non-commercial use, that it may not be used for any purpose other than to identify prospective properties consumers may be interested in purchasing.
Images related to data from the MLS is the sole property of the MLS and not the responsibility of the owner of this website. MLS IDX data last updated on 07-16-2026 11:46 PM EST.
Any images related to data from the MLS is the sole property of the MLS and not the responsibility of the owner of this website.
Provided courtesy of © Copyright 2026 Coastal Carolinas Multiple Listing Service, Inc.®. Information Deemed Reliable but Not Guaranteed. © Copyright 2026 Coastal Carolinas Multiple Listing Service, Inc.® MLS. All rights reserved. Information is provided exclusively for consumers’ personal, non-commercial use, that it may not be used for any purpose other than to identify prospective properties consumers may be interested in purchasing.
Images related to data from the MLS is the sole property of the MLS and not the responsibility of the owner of this website. MLS IDX data last updated on 07-16-2026 11:46 PM EST.
Any images related to data from the MLS is the sole property of the MLS and not the responsibility of the owner of this website.