

$239,900 | 3 beds | 2 full baths | N/A half baths | 2,095 sqft
Conway, SC 29526
- 3Beds
- 2Full Baths
- N/AHalf Baths
- 2,095SqFt
- 1971Year Built
- 0.37Acres
- MLS# 2108795
- Residential
- Detached
- Sold
- Approx Time on Market2 months, 26 days
- AreaConway Central Between 501 & 701 / North of 501
- CountyHorry
- Subdivision Chicora
Overview
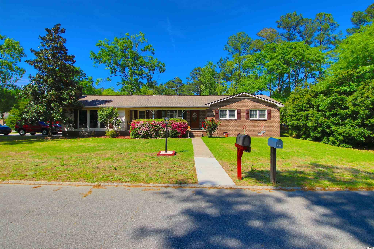
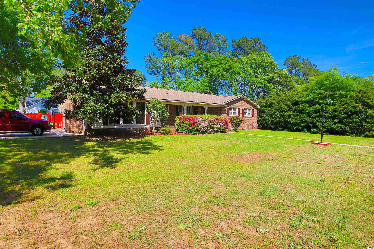
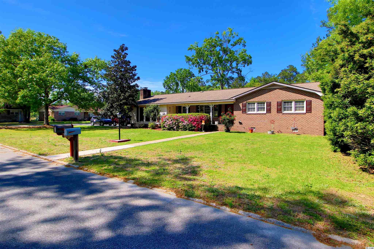
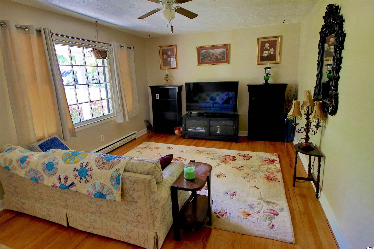
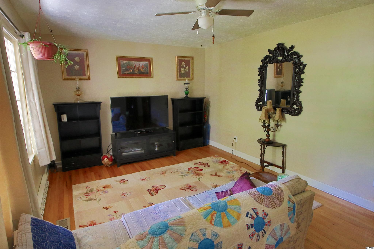
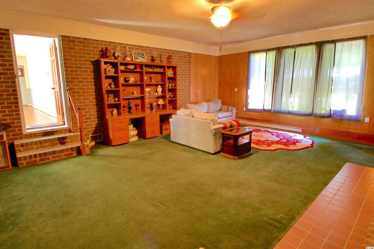
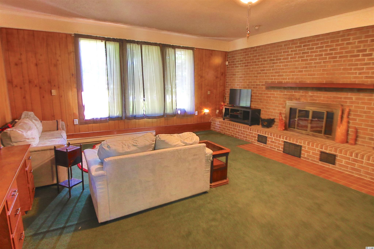
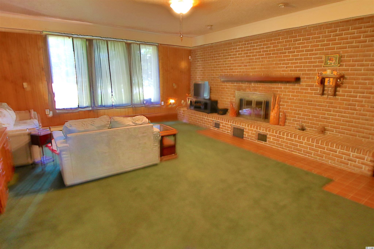
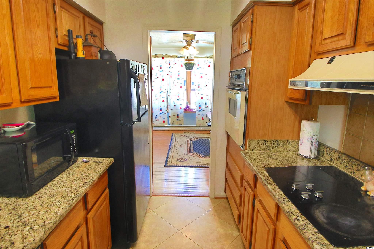
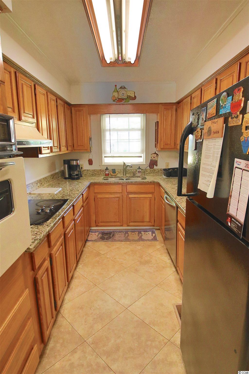
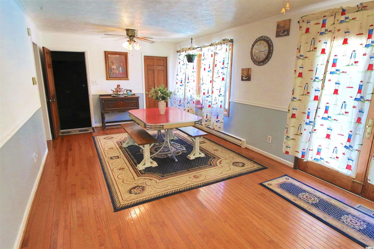
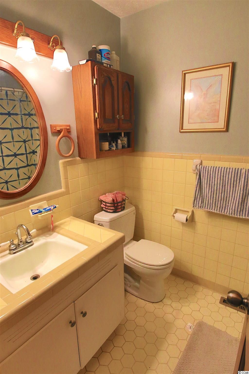
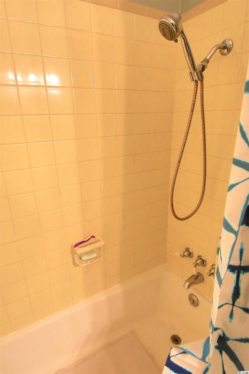
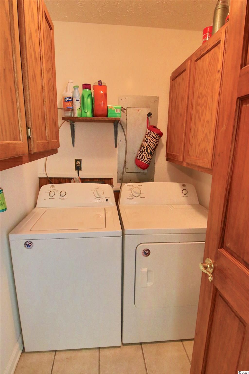
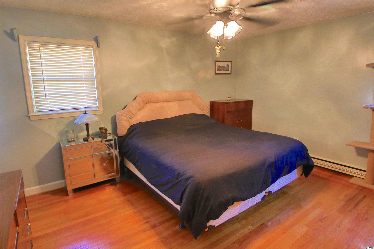
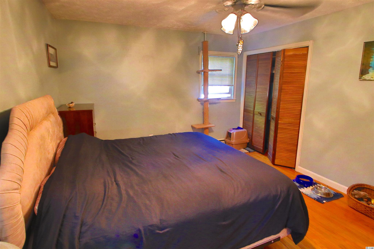
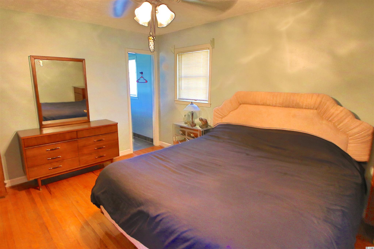
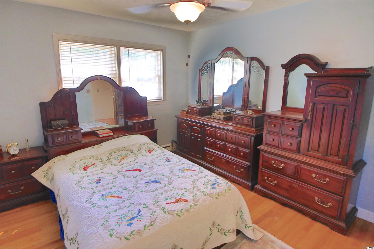
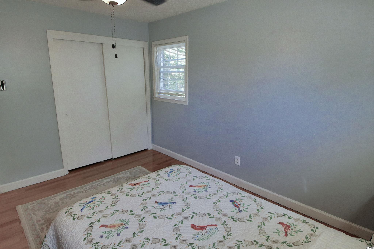
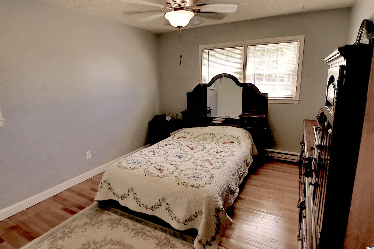
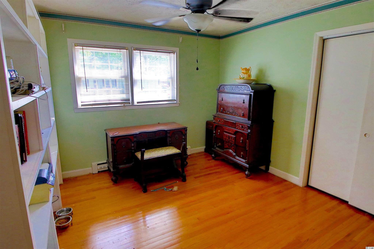
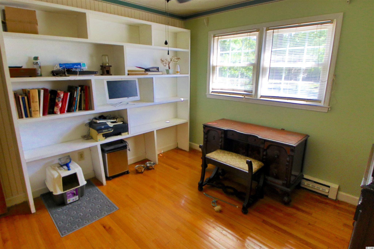

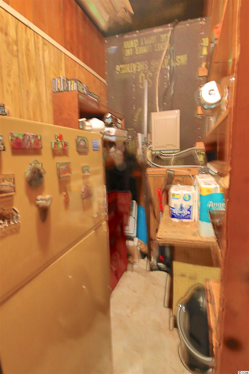
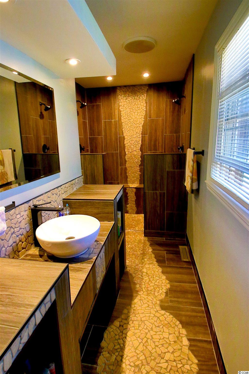
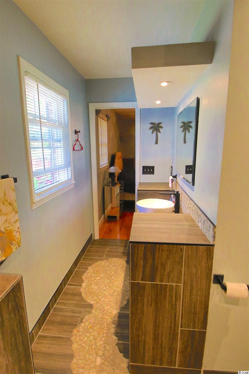
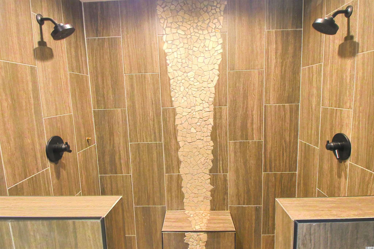
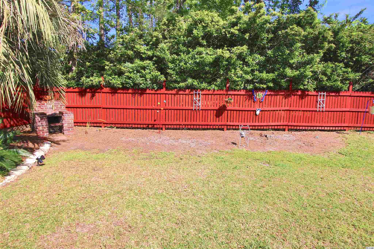
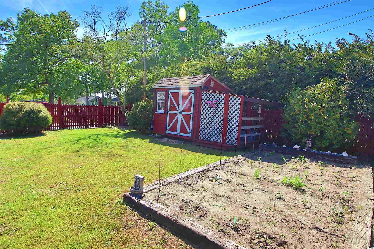
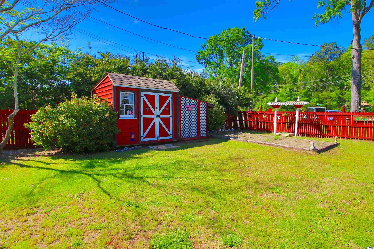
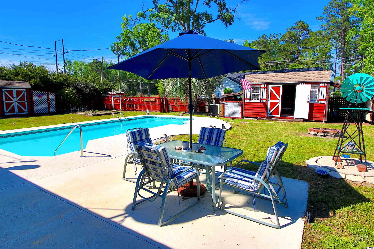
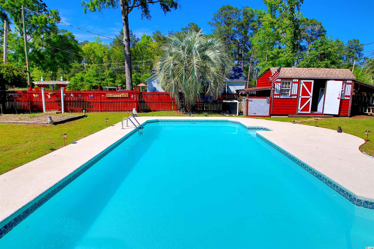
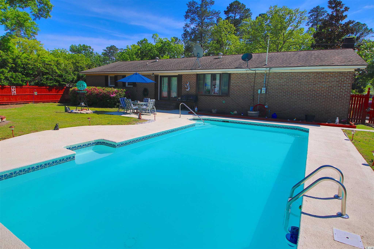
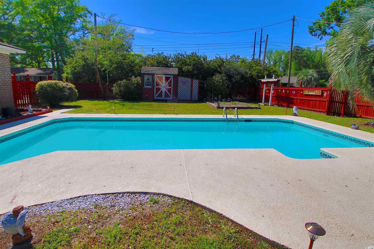
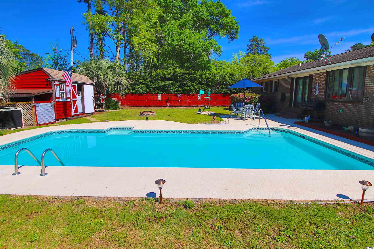
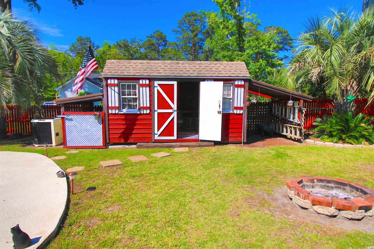
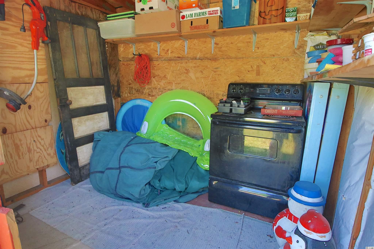
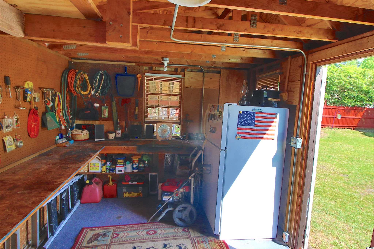
Come to Conway and enjoy the serenity of this wonderful ranch-style, all brick home with 3 ample sized bedrooms, and 2 baths in the northeast section of town. So many things to enjoy both inside and out like hardwood floors throughout most of the living and sleeping areas, granite counters in the kitchen, tile in the wet areas, and a huge family room with wood burning fireplace. Enjoy the main bedroom`s EnSuite custom built with large walk-in double shower and tastefully designed tile surround that flows through the rest of the bath. Farmhouse style dining area, separate living room to greet visitors, and a laundry room add to the spaciousness of the home. Ample storage both in and out with large indoor storage closet and two outdoor sheds. Outdoors also features a huge fenced back yard with 20 X 40 in-ground pool with recently upgraded equipment, a large patio, built in brick barbecue, firepit, and garden area. All this and still plenty of yard to frolic in. Or you can sit out on your front porch and look out over the azaleas to watch the world go by around you. Don`t miss out on your new home in Conway! All measurements and square footage is approximate and must be verified by the buyer.
Sale Info
Listing Date: 04-16-2021
Sold Date: 07-13-2021
Aprox Days on Market:
2 month(s), 26 day(s)
Listing Sold:
4 Year(s), 11 month(s), 29 day(s) ago
Asking Price: $239,900
Selling Price: $245,000
Price Difference:
Increase $5,100
Agriculture / Farm
Other Equipment: SatelliteDish
Association Fees / Info
Hoa Frequency: NotApplicable
Community Features: BoatFacilities, ShortTermRentalAllowed
Assoc Amenities: BoatRamp
Bathroom Info
Total Baths: 2.00
Fullbaths: 2
Bedroom Info
Beds: 3
Building Info
Levels: One
Year Built: 1971
Zoning: RES
Style: Ranch
Construction Materials: Brick
Buyer Compensation
Exterior Features
Patio and Porch Features: FrontPorch, Patio
Pool Features: OutdoorPool, Private
Foundation: Crawlspace
Exterior Features: BuiltinBarbecue, Barbecue, Fence, Patio, Storage
Financial
Garage / Parking
Parking Capacity: 4
Parking Type: Driveway, Boat
Green / Env Info
Green Energy Efficient: Doors, Windows
Interior Features
Floor Cover: Carpet, Tile, Wood
Door Features: InsulatedDoors
Fireplace: Yes
Laundry Features: WasherHookup
Furnished: Unfurnished
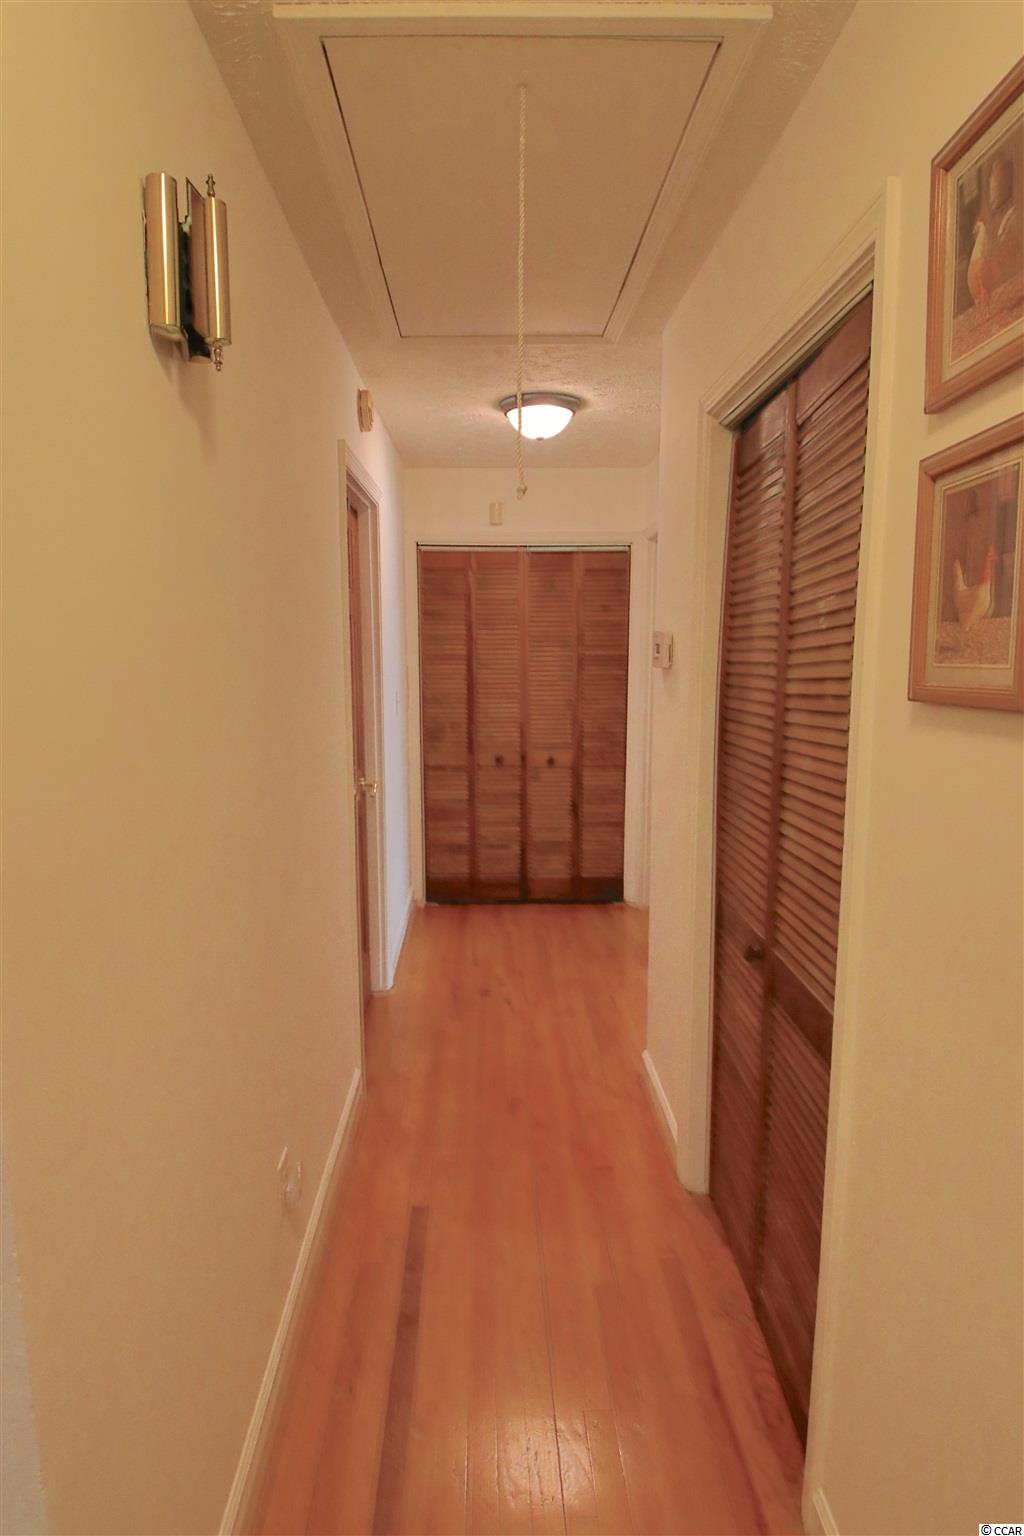
Interior Features: Attic, Fireplace, PermanentAtticStairs, WindowTreatments, BedroomonMainLevel, StainlessSteelAppliances
Appliances: Dishwasher, Disposal, Range, Refrigerator, RangeHood, Dryer, Washer
Lot Info
Acres: 0.37
Lot Size: 131x120x132x120
Lot Description: CityLot, Rectangular
Misc
Pool Private: Yes
Offer Compensation
Other School Info
Property Info
County: Horry
Stipulation of Sale: None
Property Sub Type Additional: Detached
Security Features: SmokeDetectors
Disclosures: LeadBasedPaintDisclosure
Construction: Resale
Room Info
Basement: CrawlSpace
Sold Info
Sold Date: 2021-07-13T00:00:00
Sqft Info
Total Sqft: 2232
Living Area Source: Estimated
Sqft: 2095
Tax Info
Unit Info
Utilities / Hvac
Heating: Baseboard, Central, Electric
Cooling: CentralAir
Cooling: Yes
Utilities Available: CableAvailable, ElectricityAvailable, Other, PhoneAvailable, SewerAvailable, UndergroundUtilities, WaterAvailable
Heating: Yes
Water Source: Public
Waterfront / Water
Schools
Elem: Homewood Elementary School
Middle: Whittemore Park Middle School
High: Conway High School
Directions
From RE/MAX Southern Shores Conway Office, proceed northeast on 3rd Avenue to Main Street. Turn left on Main Street. Proceed 2.4 miles to Cultra Road/SR S-26-265. Turn left on Cultra Rod/SR S-26-265. Proceed 0.3 miles to Reta Street. Turn Left on Reta Street. Proceed 1 block to Naomi Avenue. Turn Left on Naomi Avenue. Property is on the corner of Reta Street and Naomi Avenue.Courtesy of Re/max Southern Shores Gc - Cell: 843-222-2592
 MLS# 911124


 Provided courtesy of © Copyright 2026 Coastal Carolinas Multiple Listing Service, Inc.®. Information Deemed Reliable but Not Guaranteed. © Copyright 2026 Coastal Carolinas Multiple Listing Service, Inc.® MLS. All rights reserved. Information is provided exclusively for consumers’ personal, non-commercial use, that it may not be used for any purpose other than to identify prospective properties consumers may be interested in purchasing.
Images related to data from the MLS is the sole property of the MLS and not the responsibility of the owner of this website. MLS IDX data last updated on 07-12-2026 11:45 AM EST.
Any images related to data from the MLS is the sole property of the MLS and not the responsibility of the owner of this website.
Provided courtesy of © Copyright 2026 Coastal Carolinas Multiple Listing Service, Inc.®. Information Deemed Reliable but Not Guaranteed. © Copyright 2026 Coastal Carolinas Multiple Listing Service, Inc.® MLS. All rights reserved. Information is provided exclusively for consumers’ personal, non-commercial use, that it may not be used for any purpose other than to identify prospective properties consumers may be interested in purchasing.
Images related to data from the MLS is the sole property of the MLS and not the responsibility of the owner of this website. MLS IDX data last updated on 07-12-2026 11:45 AM EST.
Any images related to data from the MLS is the sole property of the MLS and not the responsibility of the owner of this website.