



$367,900 | 3 beds | 2 full baths | N/A half baths | 2,107 sqft
Conway, SC 29526
- 3Beds
- 2Full Baths
- N/AHalf Baths
- 2,107SqFt
- 2017Year Built
- 0.20Acres
- MLS# 2519183
- Residential
- Detached
- Sold
- Approx Time on Market3 months, 24 days
- AreaConway To Myrtle Beach Area--Between 90 & Waterway Redhill/grande Dunes
- CountyHorry
- Subdivision Glenmoor
Overview
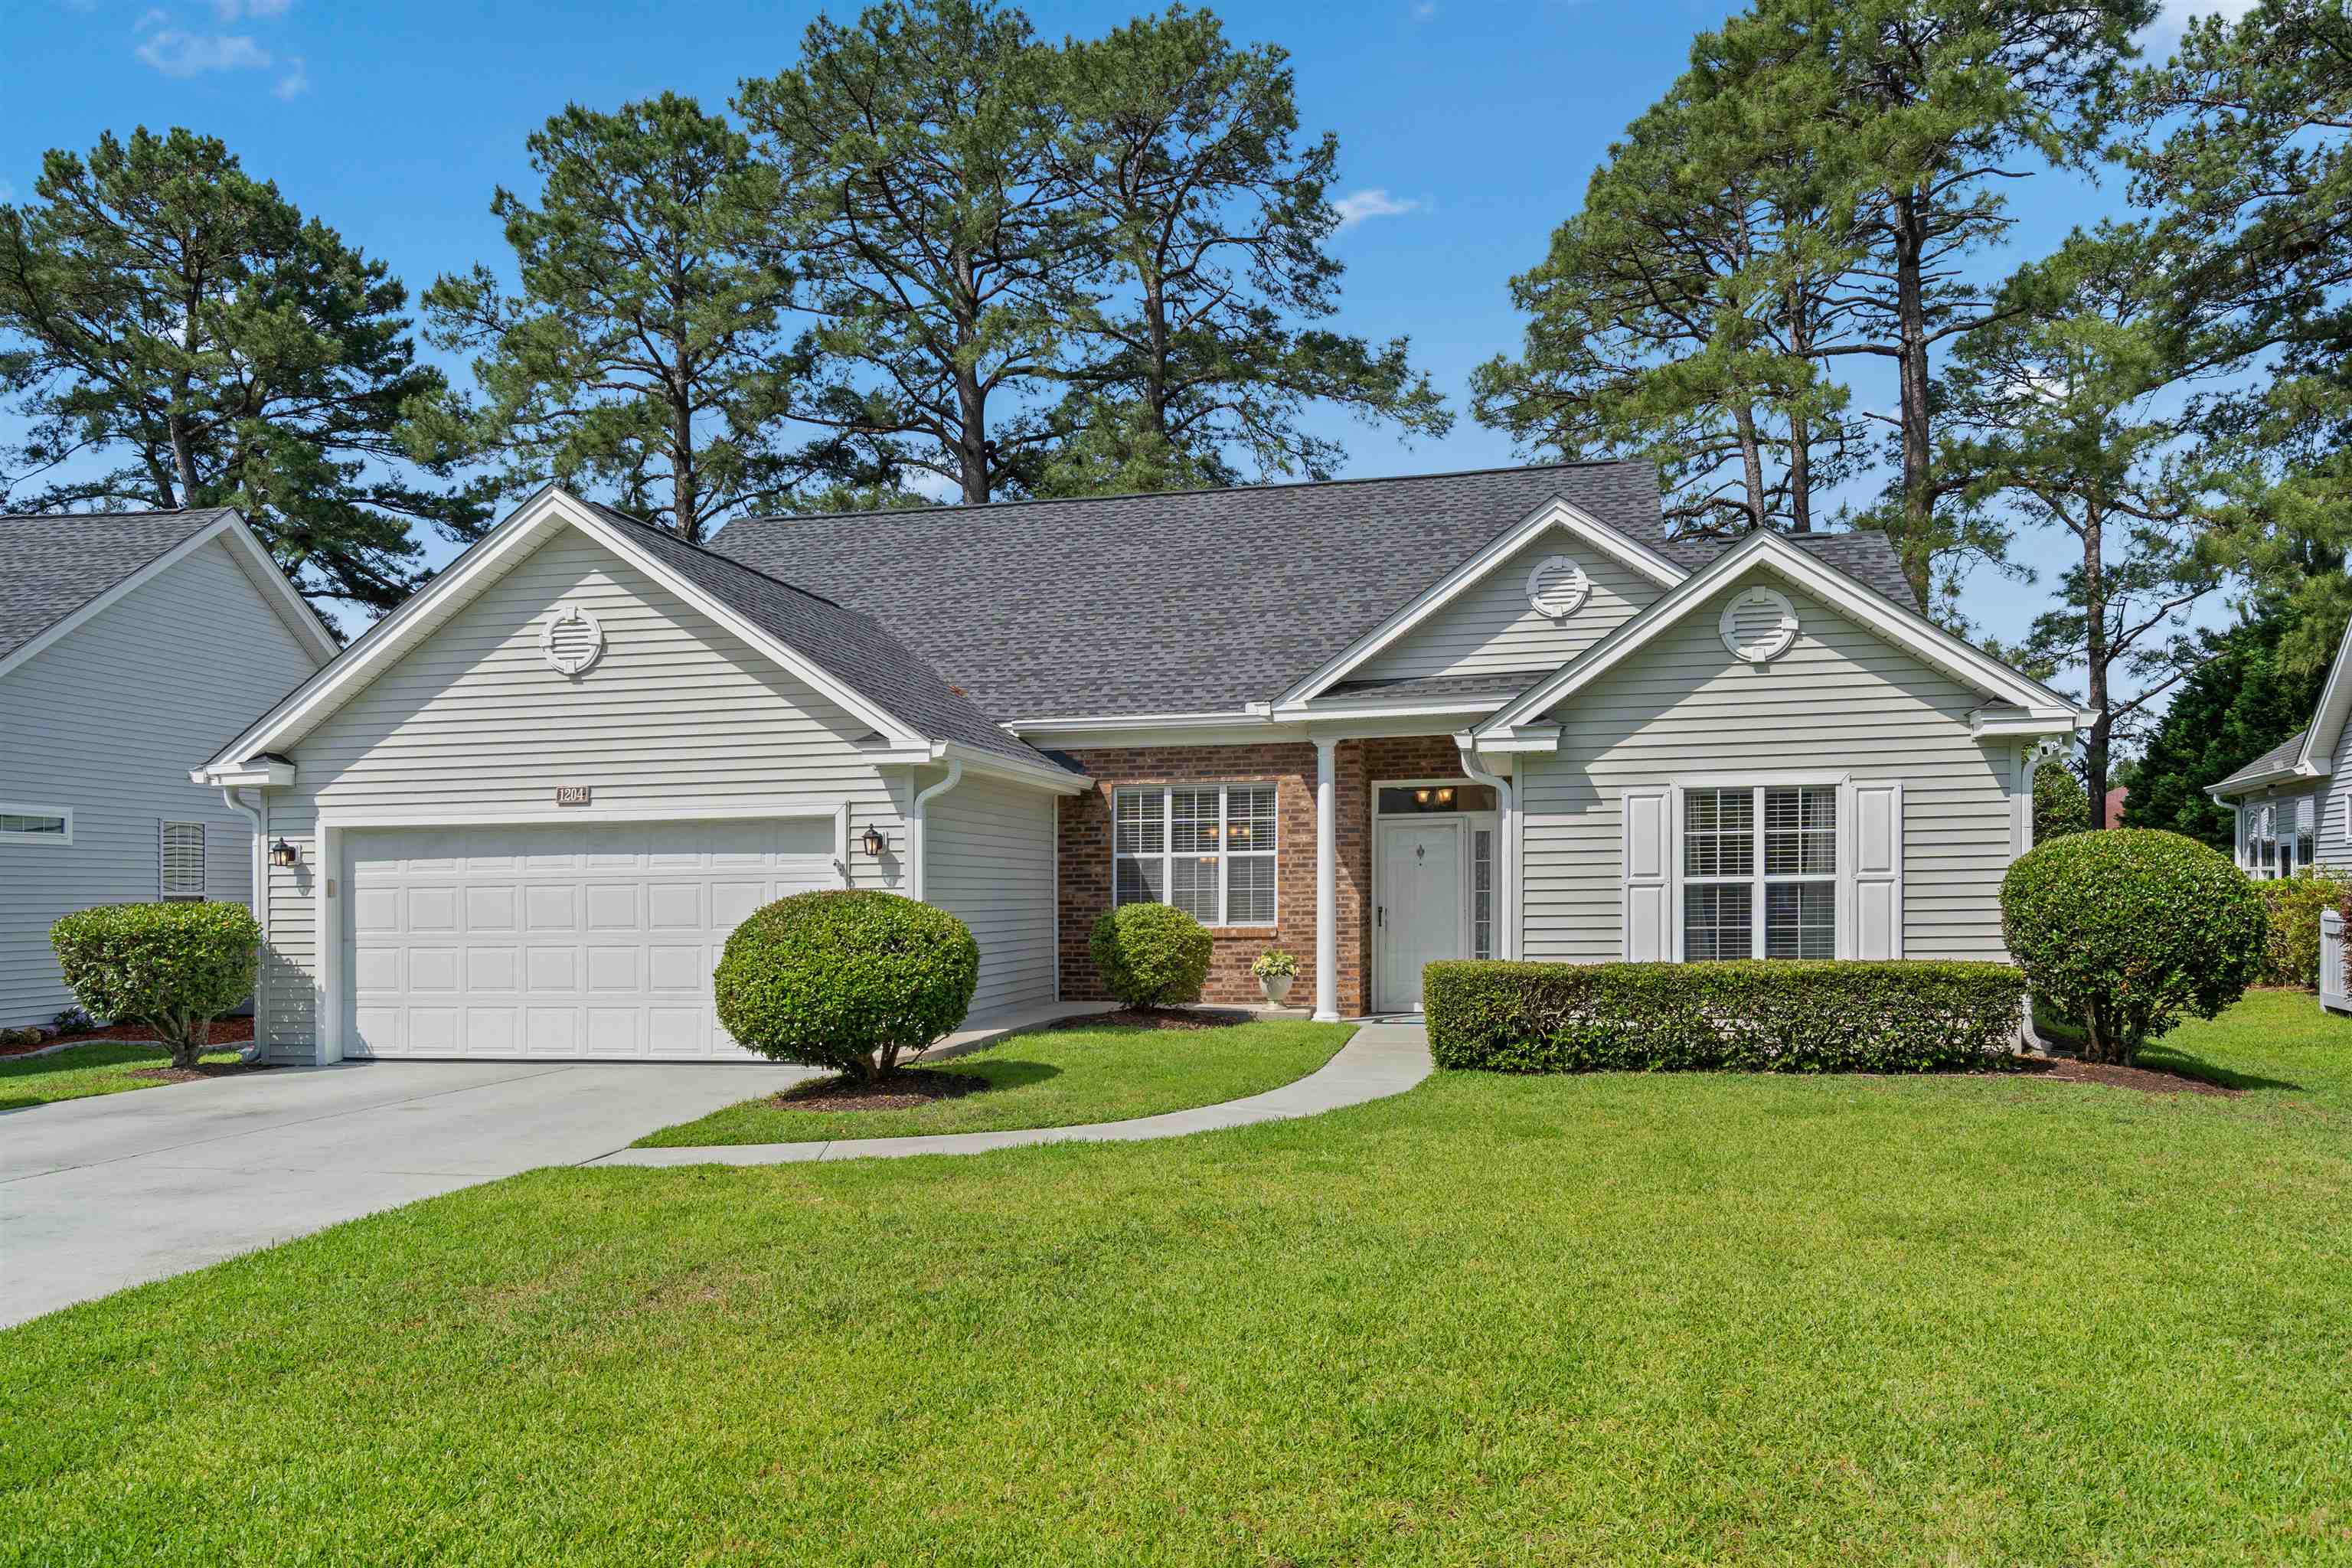
Better than new, this beautifully maintained 2017-built home is tucked away in a quiet cul-de-sac and offers 3 spacious bedrooms, 2 full baths, and a large upstairs loft that can serve as a 4th bedroom, home office, or flex space—all within an open-concept layout perfect for modern living. Enjoy the security and efficiency of a newer build without the added expense of upgrades—everything has already been done for you! This home is loaded with features including a 16KW Generac whole-house generator for uninterrupted comfort during storms or power outages, pull-down solar shades, garage door shades, rear enclosure shades, and dual electric awnings on both the left and right rear sides of the home. The backyard is fully enclosed with a 4` white picket fence and backs up to a private preserve, providing a peaceful, natural setting with no rear neighbors. Located in a well-established community known for its picture-perfect entrance lined with live oak trees draped in Spanish moss, this home is just minutes from all the shopping, entertainment, top-rated medical facilities, and stunning beaches that the Grand Strand has to offer—making it the perfect blend of comfort, convenience, and coastal charm.
Sale Info
Listing Date: 08-07-2025
Sold Date: 12-02-2025
Aprox Days on Market:
3 month(s), 24 day(s)
Listing Sold:
7 month(s), 17 day(s) ago
Asking Price: $369,900
Selling Price: $367,000
Price Difference:
Reduced By $900
Agriculture / Farm
Association Fees / Info
Hoa Frequency: Monthly
Hoa Fees: 178
Hoa: Yes
Hoa Includes: CommonAreas, LegalAccounting, Pools, RecreationFacilities, Trash
Community Features: Clubhouse, GolfCartsOk, RecreationArea, LongTermRentalAllowed, Pool
Assoc Amenities: Clubhouse, OwnerAllowedGolfCart, OwnerAllowedMotorcycle, PetRestrictions, TenantAllowedGolfCart, TenantAllowedMotorcycle
Bathroom Info
Total Baths: 2.00
Fullbaths: 2
Room Dimensions
Bedroom1: 10'11x11'7
Bedroom2: 10'11x13'2
DiningRoom: 11'3x12'2
GreatRoom: 15x23'11
Kitchen: 11'3x14'5
PrimaryBedroom: 12'9x17'1
Room Level
Bedroom1: First
Bedroom2: First
PrimaryBedroom: First
Room Features
DiningRoom: KitchenDiningCombo, VaultedCeilings
FamilyRoom: CeilingFans
Kitchen: KitchenIsland, Pantry, StainlessSteelAppliances, SolidSurfaceCounters
LivingRoom: CeilingFans, VaultedCeilings
Other: BedroomOnMainLevel, EntranceFoyer, GameRoom, InLawFloorplan, UtilityRoom
Bedroom Info
Beds: 3
Building Info
Levels: OneAndOneHalf
Year Built: 2017
Zoning: res
Style: Traditional
Construction Materials: VinylSiding
Builders Name: Realstar
Builder Model: Bennington
Buyer Compensation
Exterior Features
Patio and Porch Features: Patio, Porch, Screened
Pool Features: Community, OutdoorPool
Foundation: Slab
Exterior Features: Fence, SprinklerIrrigation, Patio
Financial
Garage / Parking
Parking Capacity: 4
Garage: Yes
Parking Type: Attached, Garage, TwoCarGarage, GarageDoorOpener
Attached Garage: Yes
Garage Spaces: 2
Green / Env Info
Interior Features
Floor Cover: Carpet, LuxuryVinyl, LuxuryVinylPlank
Laundry Features: WasherHookup
Furnished: Unfurnished
Interior Features: Attic, PullDownAtticStairs, PermanentAtticStairs, SplitBedrooms, BedroomOnMainLevel, EntranceFoyer, InLawFloorplan, KitchenIsland, StainlessSteelAppliances, SolidSurfaceCounters
Appliances: Dishwasher, Disposal, Microwave, Range, Refrigerator
Lot Info
Acres: 0.20
Lot Size: 70x125x70x125
Lot Description: CulDeSac, Rectangular, RectangularLot
Misc
Pets Allowed: OwnerOnly, Yes
Offer Compensation
Other School Info
Property Info
County: Horry
Stipulation of Sale: None
Property Sub Type Additional: Detached
Security Features: SecuritySystem, SmokeDetectors
Disclosures: CovenantsRestrictionsDisclosure,SellerDisclosure
Construction: Resale
Room Info
Sold Info
Sold Date: 2025-12-02T00:00:00
Sqft Info
Total Sqft: 2527
Living Area Source: PublicRecords
Sqft: 2107
Tax Info
Unit Info
Utilities / Hvac
Heating: Central, Electric, Gas
Cooling: CentralAir
Cooling: Yes
Utilities Available: CableAvailable, ElectricityAvailable, NaturalGasAvailable, PhoneAvailable, SewerAvailable, UndergroundUtilities, WaterAvailable
Heating: Yes
Water Source: Public
Waterfront / Water
Courtesy of Innovate Real Estate

 MLS# 2614596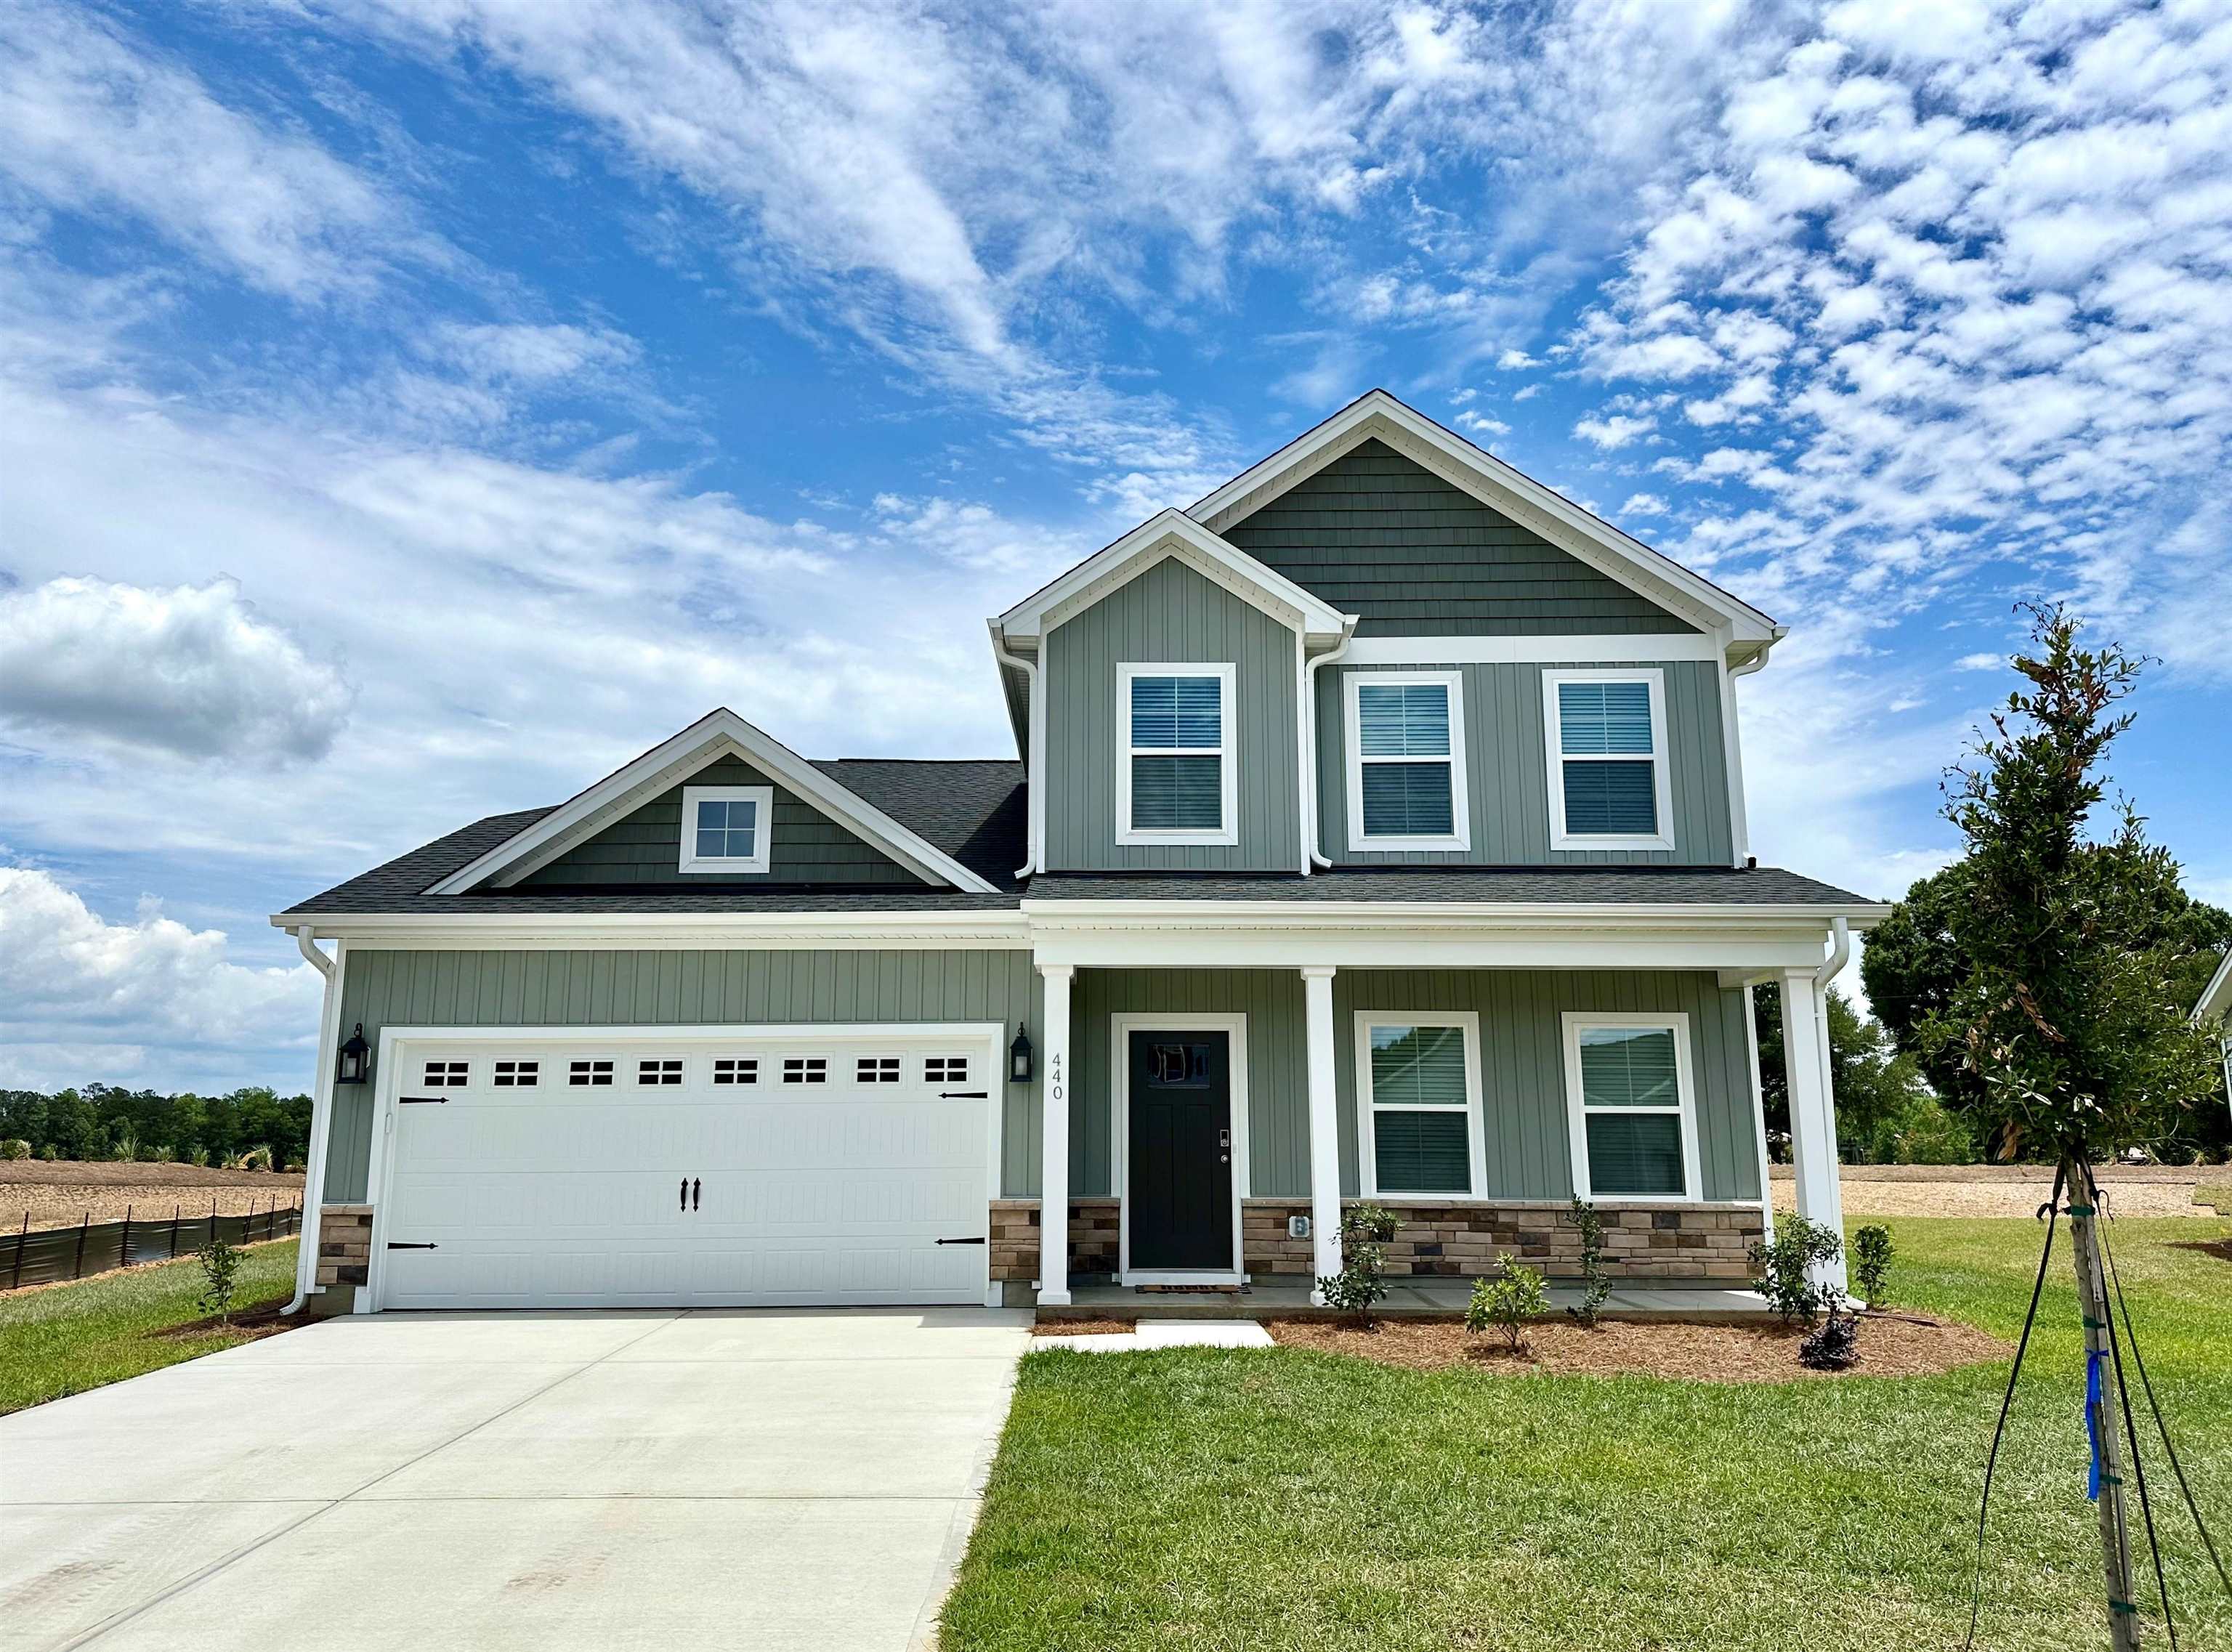


 Provided courtesy of © Copyright 2026 Coastal Carolinas Multiple Listing Service, Inc.®. Information Deemed Reliable but Not Guaranteed. © Copyright 2026 Coastal Carolinas Multiple Listing Service, Inc.® MLS. All rights reserved. Information is provided exclusively for consumers’ personal, non-commercial use, that it may not be used for any purpose other than to identify prospective properties consumers may be interested in purchasing.
Images related to data from the MLS is the sole property of the MLS and not the responsibility of the owner of this website. MLS IDX data last updated on 07-19-2026 1:31 PM EST.
Any images related to data from the MLS is the sole property of the MLS and not the responsibility of the owner of this website.
Provided courtesy of © Copyright 2026 Coastal Carolinas Multiple Listing Service, Inc.®. Information Deemed Reliable but Not Guaranteed. © Copyright 2026 Coastal Carolinas Multiple Listing Service, Inc.® MLS. All rights reserved. Information is provided exclusively for consumers’ personal, non-commercial use, that it may not be used for any purpose other than to identify prospective properties consumers may be interested in purchasing.
Images related to data from the MLS is the sole property of the MLS and not the responsibility of the owner of this website. MLS IDX data last updated on 07-19-2026 1:31 PM EST.
Any images related to data from the MLS is the sole property of the MLS and not the responsibility of the owner of this website.