

$199,999 | 4 beds | 2 full baths | N/A half baths | 1,755 sqft
Conway, SC 29527
- 4Beds
- 2Full Baths
- N/AHalf Baths
- 1,755SqFt
- 2006Year Built
- 0.38Acres
- MLS# 2412993
- Residential
- Detached
- Sold
- Approx Time on Market9 months, 15 days
- AreaConway Area--Southwest Side of Conway Between 378 and 701
- CountyHorry
- Subdivision Northwood Park - Conway
Overview
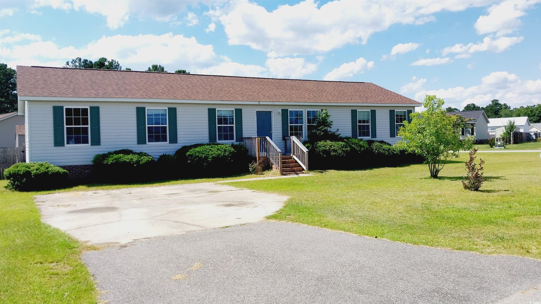
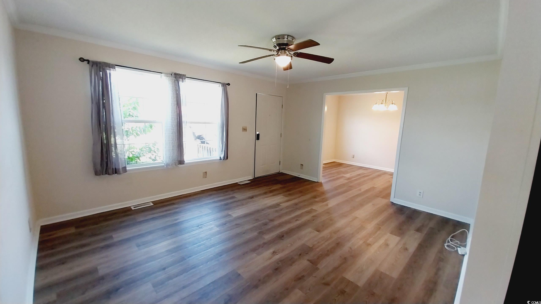
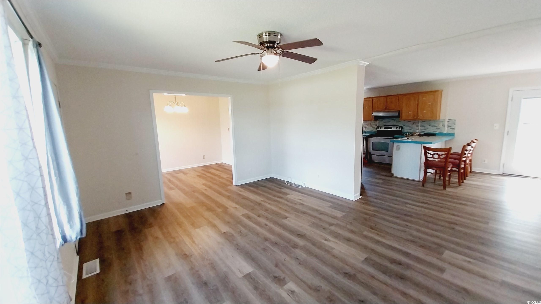
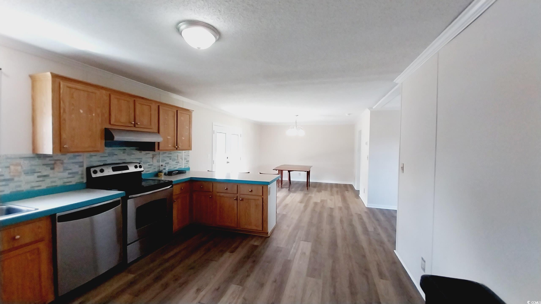
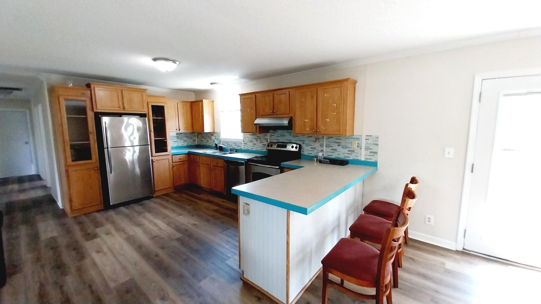
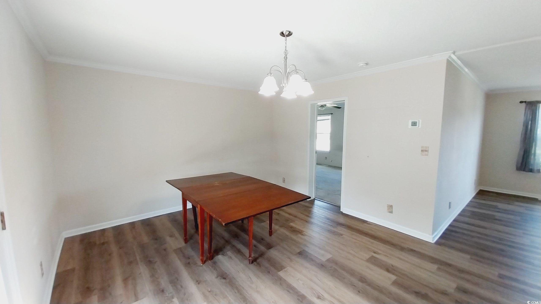
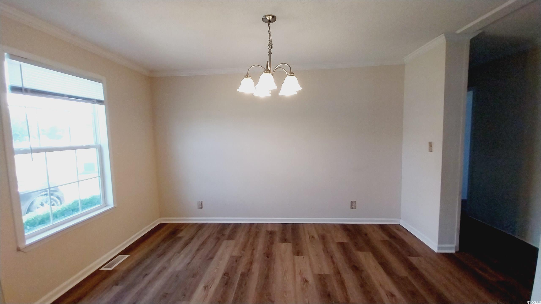
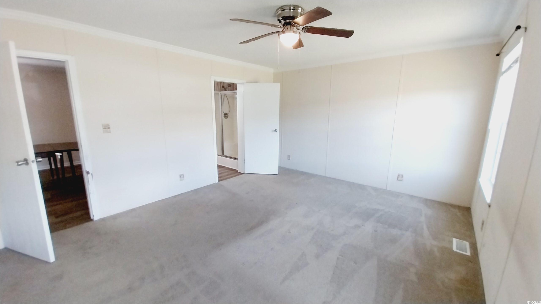
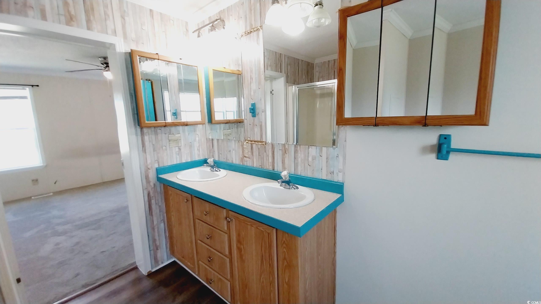
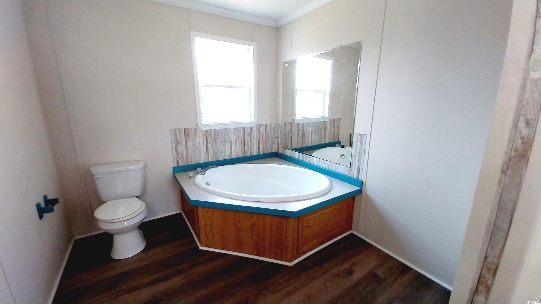
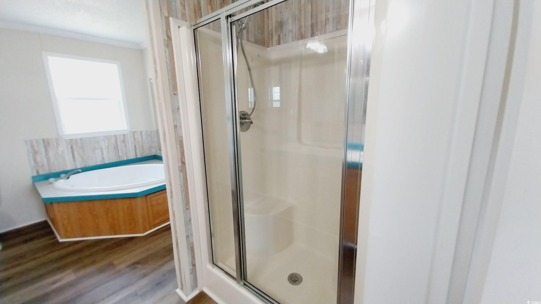

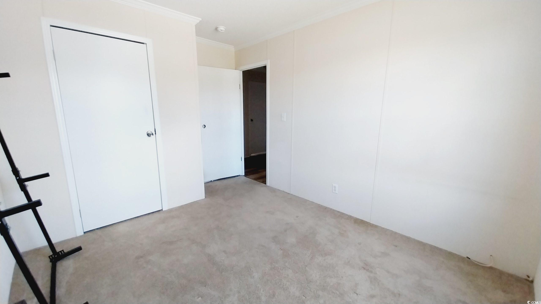
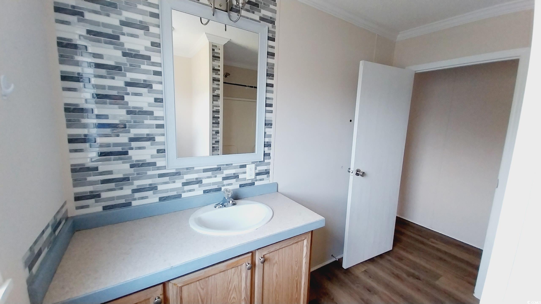
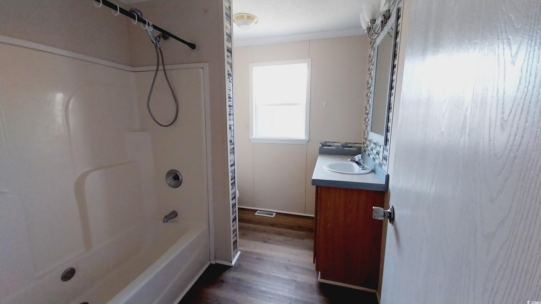
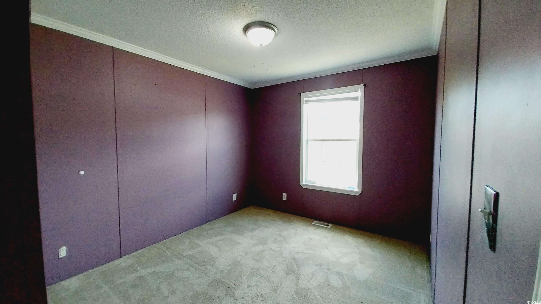
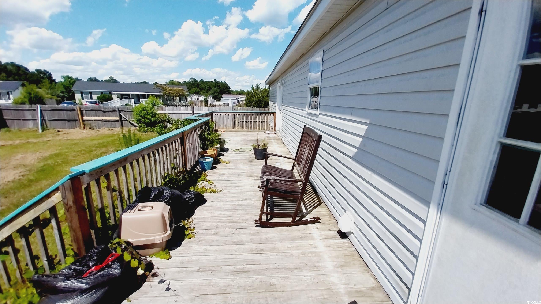
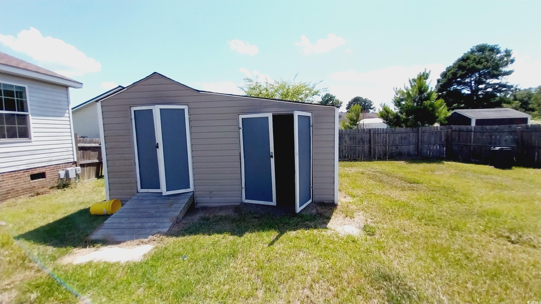
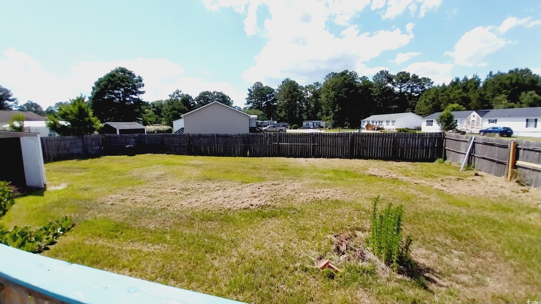
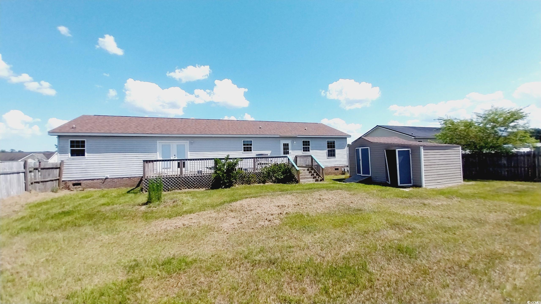
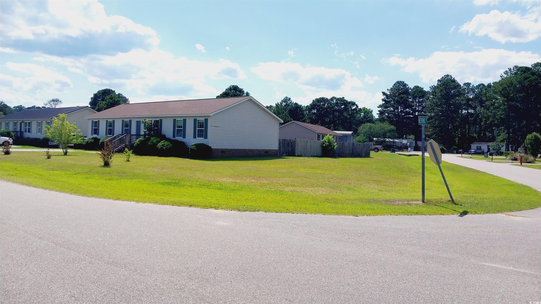
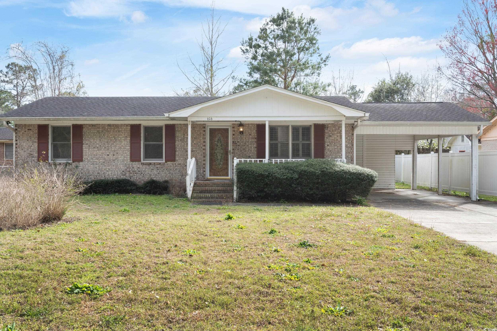
Here is a rare opportunity to own a nice 4 bedroom home with over 1/3 acre corner lot with NO HOA! This spacious home feels much larger than the 1750+ heated sq. ft. and features a large living room, separate dining room and a huge kitchen area that extends to another large eating space. The master bedroom has a walk-in closet along with a large ensuite bath with a garden tub and separate shower. The other 3 bedrooms are on the other side of the home and share a 2nd full bath. Your deck in the back over looks a huge fenced in yard with 2 sheds included. This corner lot offers plenty of options to design your dream property. Plenty of room to store your RV and/or boat. Just minutes to downtown Conway, and only half an hour to the beach! Call today to schedule your personal showing.
Sale Info
Listing Date: 05-29-2024
Sold Date: 03-17-2025
Aprox Days on Market:
9 month(s), 15 day(s)
Listing Sold:
1 Year(s), 3 month(s), 29 day(s) ago
Asking Price: $274,900
Selling Price: $205,000
Price Difference:
Increase $5,001
Agriculture / Farm
Association Fees / Info
Hoa Frequency: Monthly
Community Features: GolfCartsOk, LongTermRentalAllowed, ShortTermRentalAllowed
Assoc Amenities: OwnerAllowedGolfCart, OwnerAllowedMotorcycle, PetRestrictions, TenantAllowedGolfCart, TenantAllowedMotorcycle
Bathroom Info
Total Baths: 2.00
Fullbaths: 2
Bedroom Info
Beds: 4
Building Info
Levels: One
Year Built: 2006
Zoning: residentia
Style: Ranch
Construction Materials: ModularPrefab, VinylSiding
Buyer Compensation
Exterior Features
Patio and Porch Features: Deck
Foundation: Crawlspace
Exterior Features: Deck, Fence, Storage
Financial
Garage / Parking
Parking Capacity: 6
Parking Type: Driveway
Green / Env Info
Interior Features
Floor Cover: Carpet, Vinyl
Furnished: Unfurnished
Interior Features: WindowTreatments, BedroomOnMainLevel, StainlessSteelAppliances
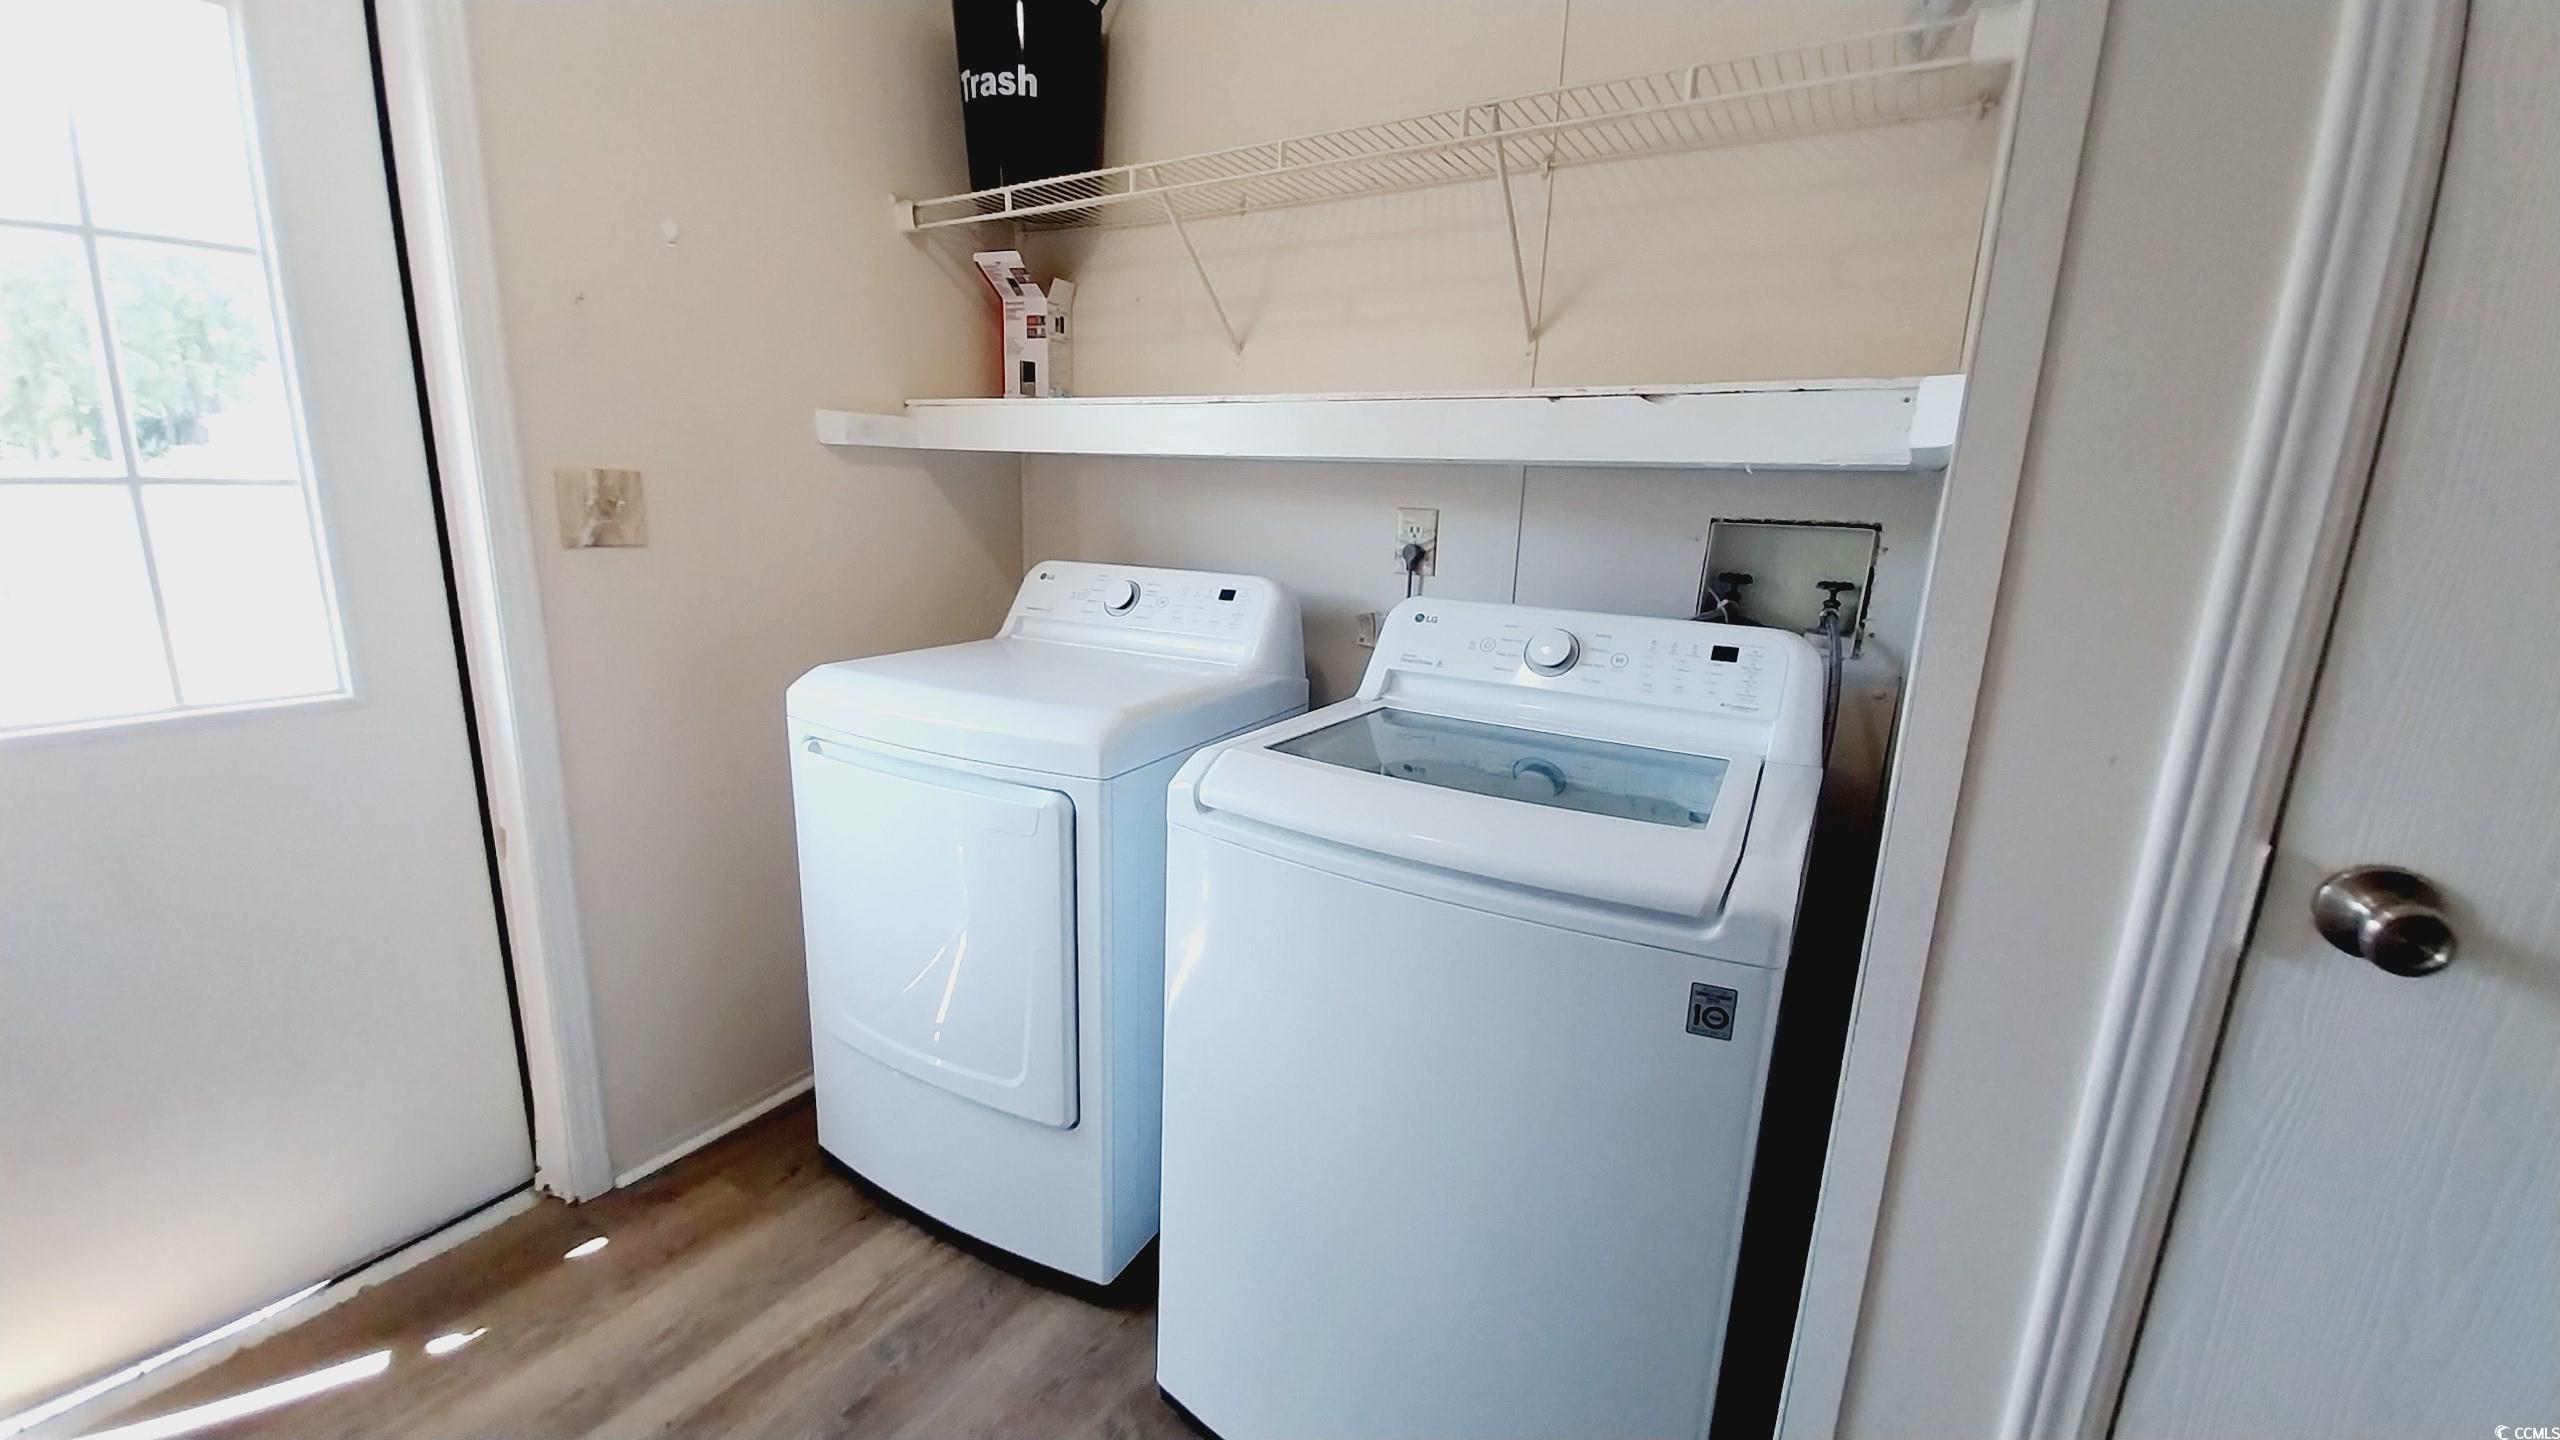
Appliances: Dishwasher, Disposal, Range, Refrigerator, Dryer, Washer
Lot Info
Acres: 0.38
Lot Description: CornerLot
Misc
Pets Allowed: OwnerOnly, Yes
Offer Compensation
Other School Info
Property Info
County: Horry
Stipulation of Sale: ShortSale
Property Sub Type Additional: Detached
Security Features: SmokeDetectors
Disclosures: SellerDisclosure
Construction: Resale
Room Info
Basement: CrawlSpace
Sold Info
Sold Date: 2025-03-17T00:00:00
Sqft Info
Total Sqft: 1755
Living Area Source: PublicRecords
Sqft: 1755
Tax Info
Unit Info
Utilities / Hvac
Heating: Central, Electric
Cooling: CentralAir
Cooling: Yes
Sewer: SepticTank
Utilities Available: CableAvailable, ElectricityAvailable, PhoneAvailable, SepticAvailable, UndergroundUtilities, WaterAvailable
Heating: Yes
Water Source: Public
Waterfront / Water
Schools
Elem: South Conway Elementary School
Middle: Whittemore Park Middle School
High: Conway High School
Directions
From 501 in Conway, head northwest on US 378 for .4 miles and then turn left onto 9th Ave. Continue for 5.3 miles as 9th Ave. becomes Cates Bay Hwy. Turn left onto Four Mile Rd. (Dongola Hwy) and continue for 2 miles. Turn right onto Tidway Circle and then left onto Donahue Dr. 1103 Merrimac is on the corner of Donahue and Merrimac.Courtesy of Beech Realty Llc
 MLS# 911124

 Provided courtesy of © Copyright 2026 Coastal Carolinas Multiple Listing Service, Inc.®. Information Deemed Reliable but Not Guaranteed. © Copyright 2026 Coastal Carolinas Multiple Listing Service, Inc.® MLS. All rights reserved. Information is provided exclusively for consumers’ personal, non-commercial use, that it may not be used for any purpose other than to identify prospective properties consumers may be interested in purchasing.
Images related to data from the MLS is the sole property of the MLS and not the responsibility of the owner of this website. MLS IDX data last updated on 07-16-2026 10:16 PM EST.
Any images related to data from the MLS is the sole property of the MLS and not the responsibility of the owner of this website.
Provided courtesy of © Copyright 2026 Coastal Carolinas Multiple Listing Service, Inc.®. Information Deemed Reliable but Not Guaranteed. © Copyright 2026 Coastal Carolinas Multiple Listing Service, Inc.® MLS. All rights reserved. Information is provided exclusively for consumers’ personal, non-commercial use, that it may not be used for any purpose other than to identify prospective properties consumers may be interested in purchasing.
Images related to data from the MLS is the sole property of the MLS and not the responsibility of the owner of this website. MLS IDX data last updated on 07-16-2026 10:16 PM EST.
Any images related to data from the MLS is the sole property of the MLS and not the responsibility of the owner of this website.