

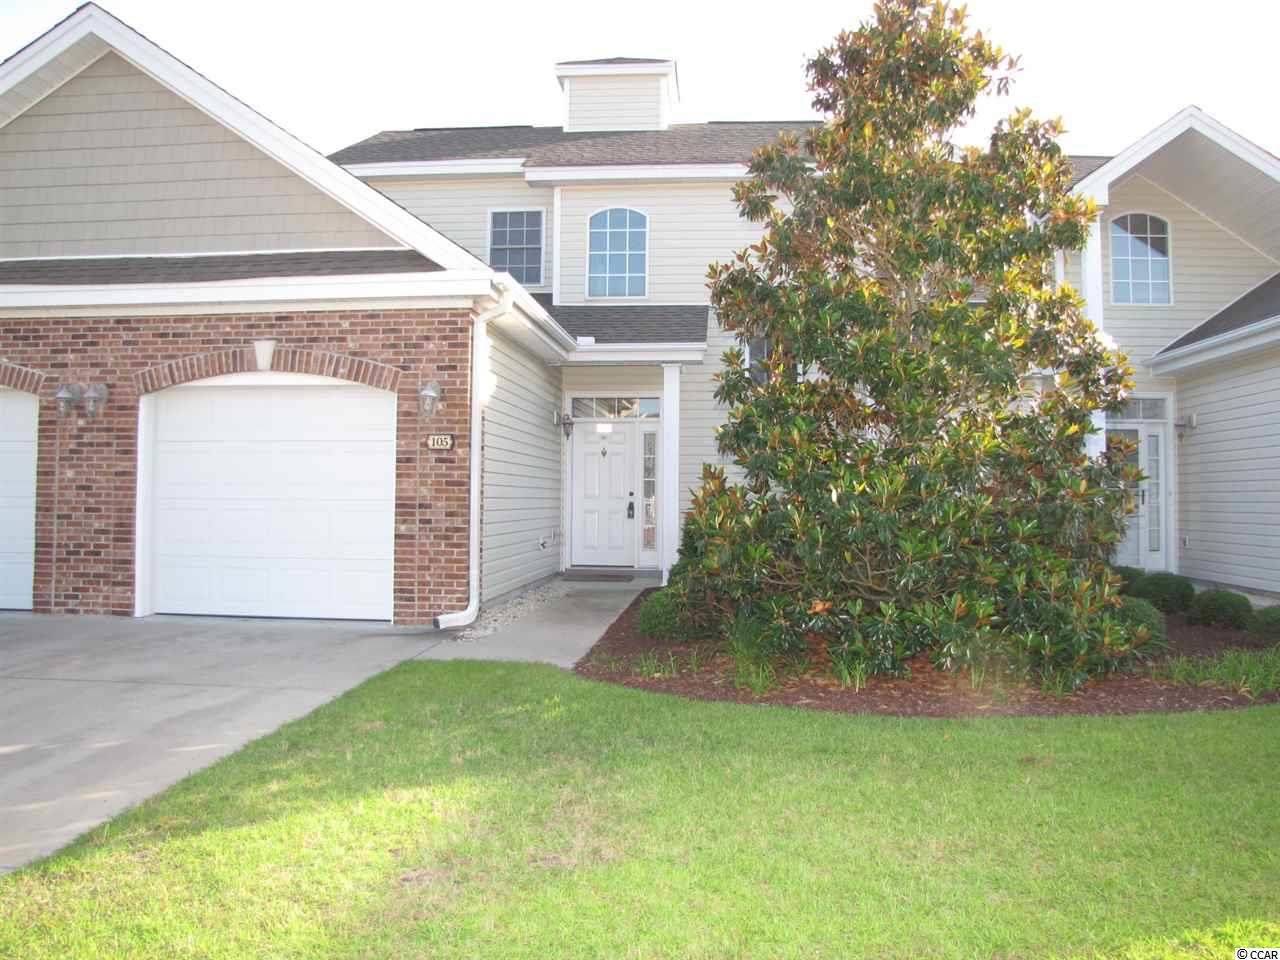
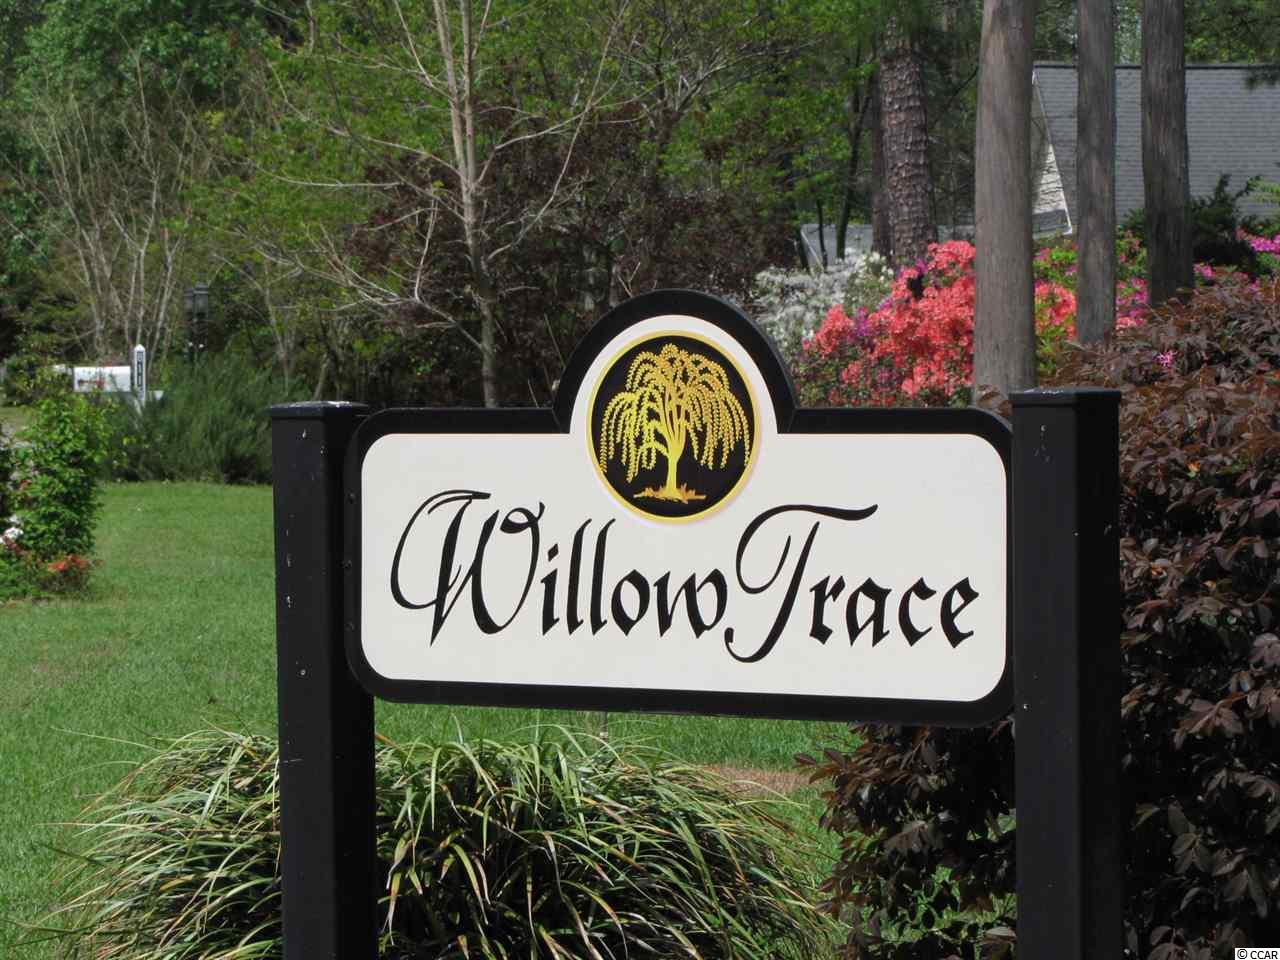
$115,000 | 2 beds | 2 full baths | 1 half baths | 1,251 sqft
Conway, SC 29526
- 2Beds
- 2Full Baths
- 1Half Baths
- 1,251SqFt
- 2006Year Built
- 0.00Acres
- MLS# 1506450
- Residential
- Townhouse
- Sold
- Approx Time on Market4 months,
- AreaConway Area--South of Conway Between 501 & Wacc. River
- CountyHorry
- Subdivision Willow Trace - Burning Ridge Golf Course
Overview
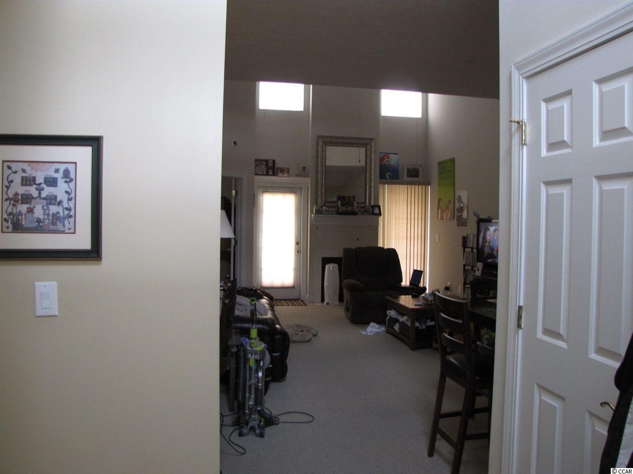
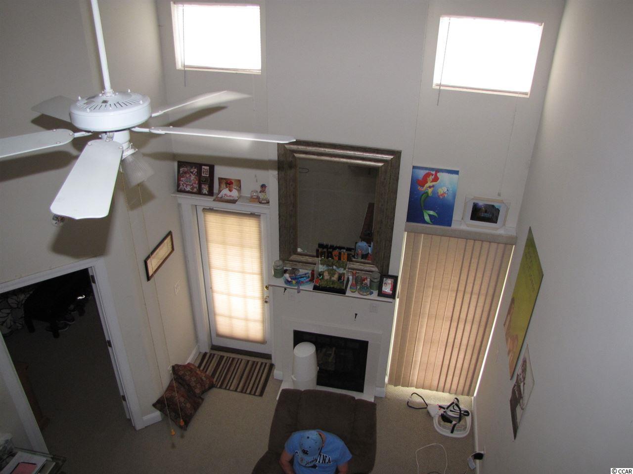
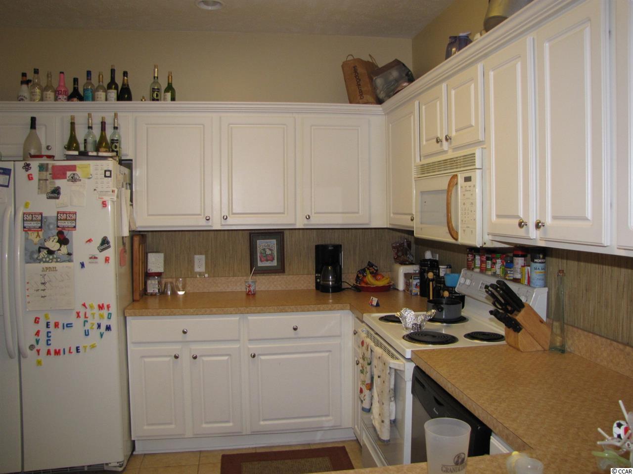
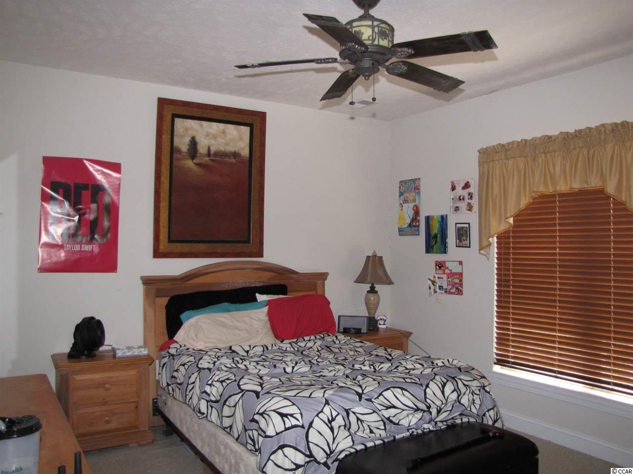
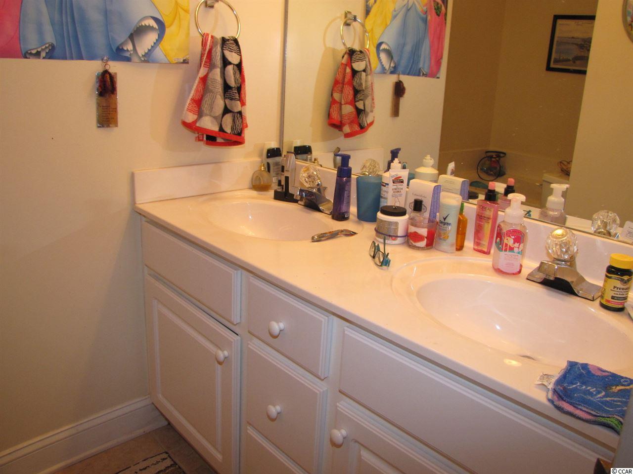
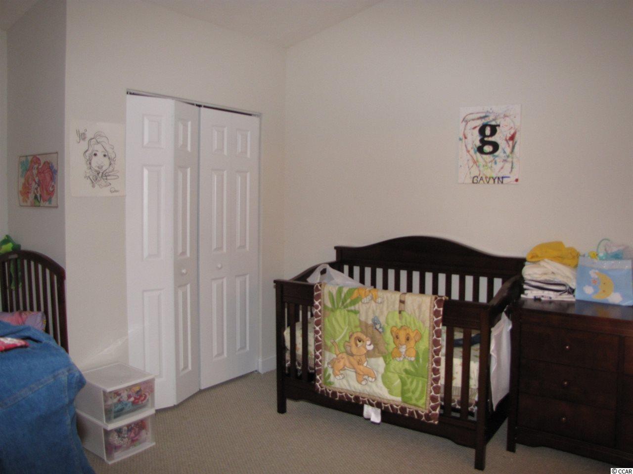
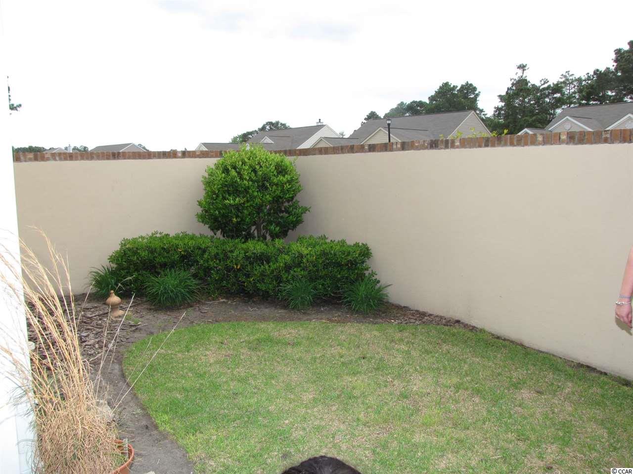
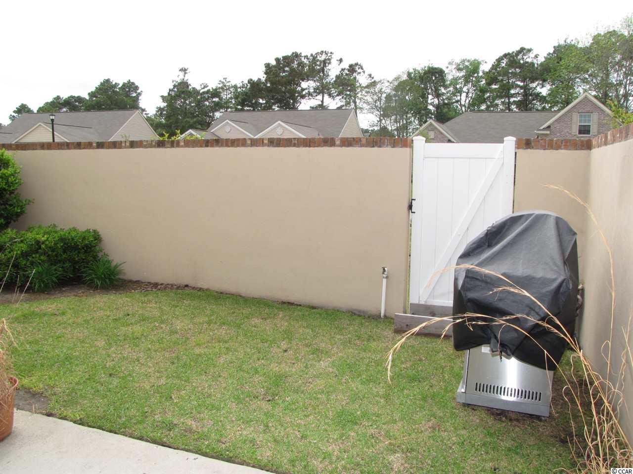
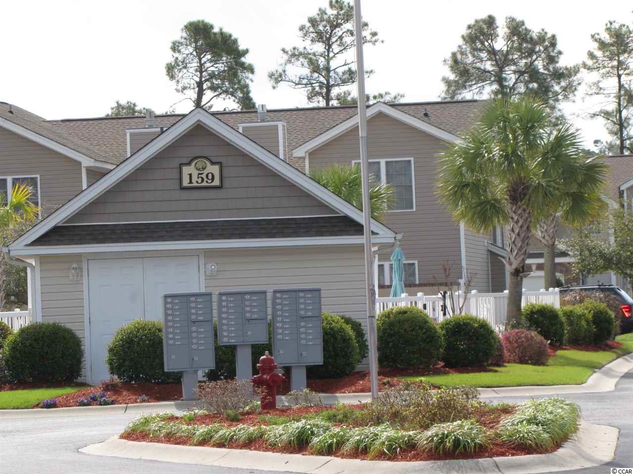
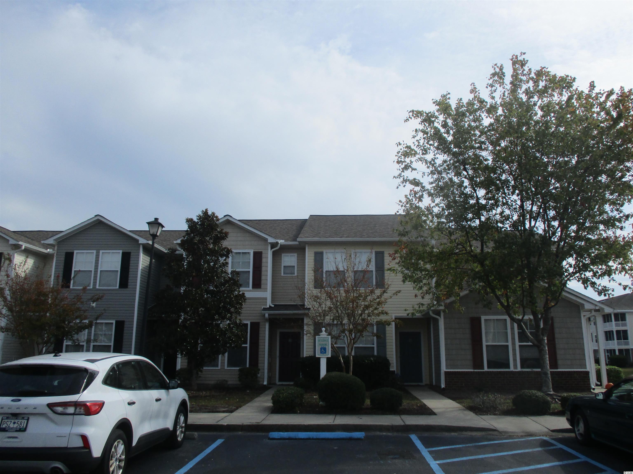
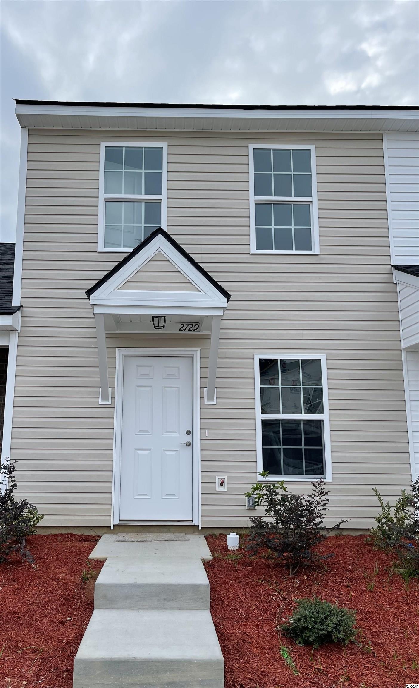
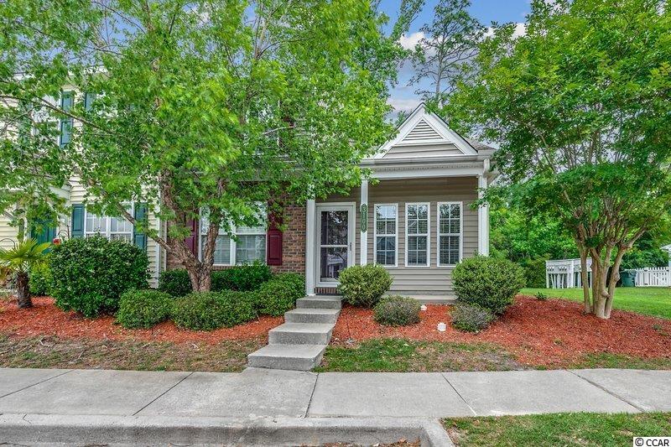
WILLOW TRACE IS JUST OUTSIDE OF MYRTLE BEACH, CLOSE TO COASTAL CAROLINA UNIVERSITY, HISTORIC CONWAY, HOSPITALS AND MORE! GREAT SMALL COMMUNITY - OPEN THE FRONT DOOR TO A GREAT FLOOR PLAN - OPEN AND IT OFFERS VAULTED CEILINGS PLUS A LOFT THAT OVERLOOKS THE MAIN LIVING AREA. MASTER BEDROOM LOCATED ON THE 1ST FLOOR WITH A LARGE MASTER BATH WITH DOUBLE SINK. THE TOWNHOME HAS 9FT. CEILING, FIREPLACE, WALK-IN CLOSETS, JUTTED TUB, NICE KITCHEN AND ATTIC STORAGE. PLUS A ONE CAR GARAGE. ENJOY SOME PRIVACY WITH THE BRICK/STUCCO WALL ENCLOSING THE BACKYARD. MINUTES TO BURNING RIDGE GOLF COURSE WHICH WAS VOTED BEST MYRTLE BEACH GOLF COURSE IN 2008. DESIGNED FOR THOSE WHO DO NOT WANT THE YARD WORK BUT LOVE THE SMALL WALLED COURTYARD. EXPERIENCE THE SERENITY OF CAREFREE LIVING WHILE BEING JUST MOMENTS AWAY FROM ALL MYRTLE BEACH OR CONWAY HAS TO OFFER! ENJOY THE COMMUNITY POOL! CALL TODAY TO SCHEDULE A SHOWING.
Sale Info
Listing Date: 03-30-2015
Sold Date: 07-31-2015
Aprox Days on Market:
4 month(s), 0 day(s)
Listing Sold:
10 Year(s), 11 month(s), 14 day(s) ago
Asking Price: $115,000
Selling Price: $101,000
Price Difference:
Reduced By $14,000
Agriculture / Farm
Grazing Permits Blm: ,No,
Horse: No
Grazing Permits Forest Service: ,No,
Grazing Permits Private: ,No,
Irrigation Water Rights: ,No,
Farm Credit Service Incl: ,No,
Crops Included: ,No,
Association Fees / Info
Hoa Frequency: Monthly
Hoa Fees: 242
Hoa: 1
Hoa Includes: AssociationManagement, CommonAreas, CableTV, MaintenanceGrounds, Sewer, Trash, Water
Community Features: Pool, LongTermRentalAllowed
Assoc Amenities: Pool, Trash, MaintenanceGrounds
Bathroom Info
Total Baths: 3.00
Halfbaths: 1
Fullbaths: 2
Bedroom Info
Beds: 2
Building Info
New Construction: No
Levels: OneandOneHalf
Year Built: 2006
Structure Type: Townhouse
Mobile Home Remains: ,No,
Zoning: MF
Construction Materials: VinylSiding
Entry Level: 1
Building Name: Willow Trace
Buyer Compensation
Exterior Features
Spa: No
Patio and Porch Features: Patio
Pool Features: Community
Foundation: Slab
Exterior Features: Fence, Patio
Financial
Lease Renewal Option: ,No,
Garage / Parking
Garage: Yes
Carport: No
Parking Type: OneCarGarage, Private, GarageDoorOpener
Open Parking: No
Attached Garage: No
Garage Spaces: 1
Green / Env Info
Green Energy Efficient: Doors, Windows
Interior Features
Floor Cover: Carpet, Tile
Door Features: InsulatedDoors
Fireplace: No
Laundry Features: WasherHookup
Furnished: Unfurnished
Interior Features: BedroomonMainLevel
Lot Info
Lease Considered: ,No,
Lease Assignable: ,No,
Acres: 0.00
Land Lease: No
Lot Description: OutsideCityLimits
Misc
Pool Private: No
Offer Compensation
Other School Info
Property Info
County: Horry
View: No
Senior Community: No
Stipulation of Sale: None
Property Sub Type Additional: Townhouse
Property Attached: No
Security Features: SmokeDetectors
Disclosures: CovenantsRestrictionsDisclosure,SellerDisclosure
Rent Control: No
Construction: Resale
Room Info
Basement: ,No,
Sold Info
Sold Date: 2015-07-31T00:00:00
Sqft Info
Total Sqft: 1601
Sqft: 1251
Tax Info
Unit Info
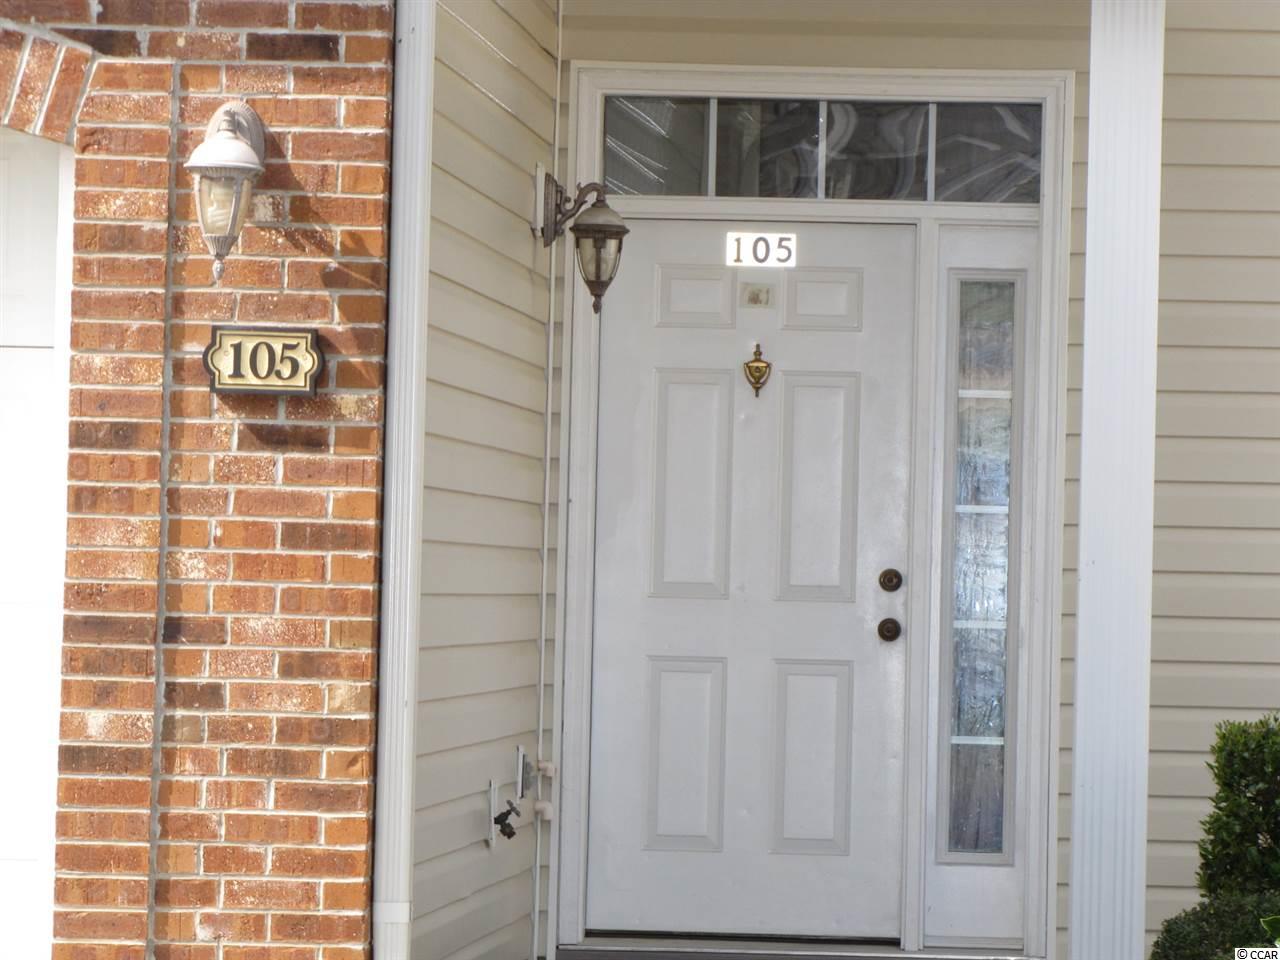
Unit: 105
Utilities / Hvac
Heating: Central, Electric
Cooling: CentralAir
Electric On Property: No
Cooling: Yes
Utilities Available: ElectricityAvailable, SewerAvailable, UndergroundUtilities, WaterAvailable
Heating: Yes
Water Source: Public
Waterfront / Water
Waterfront: No
Directions
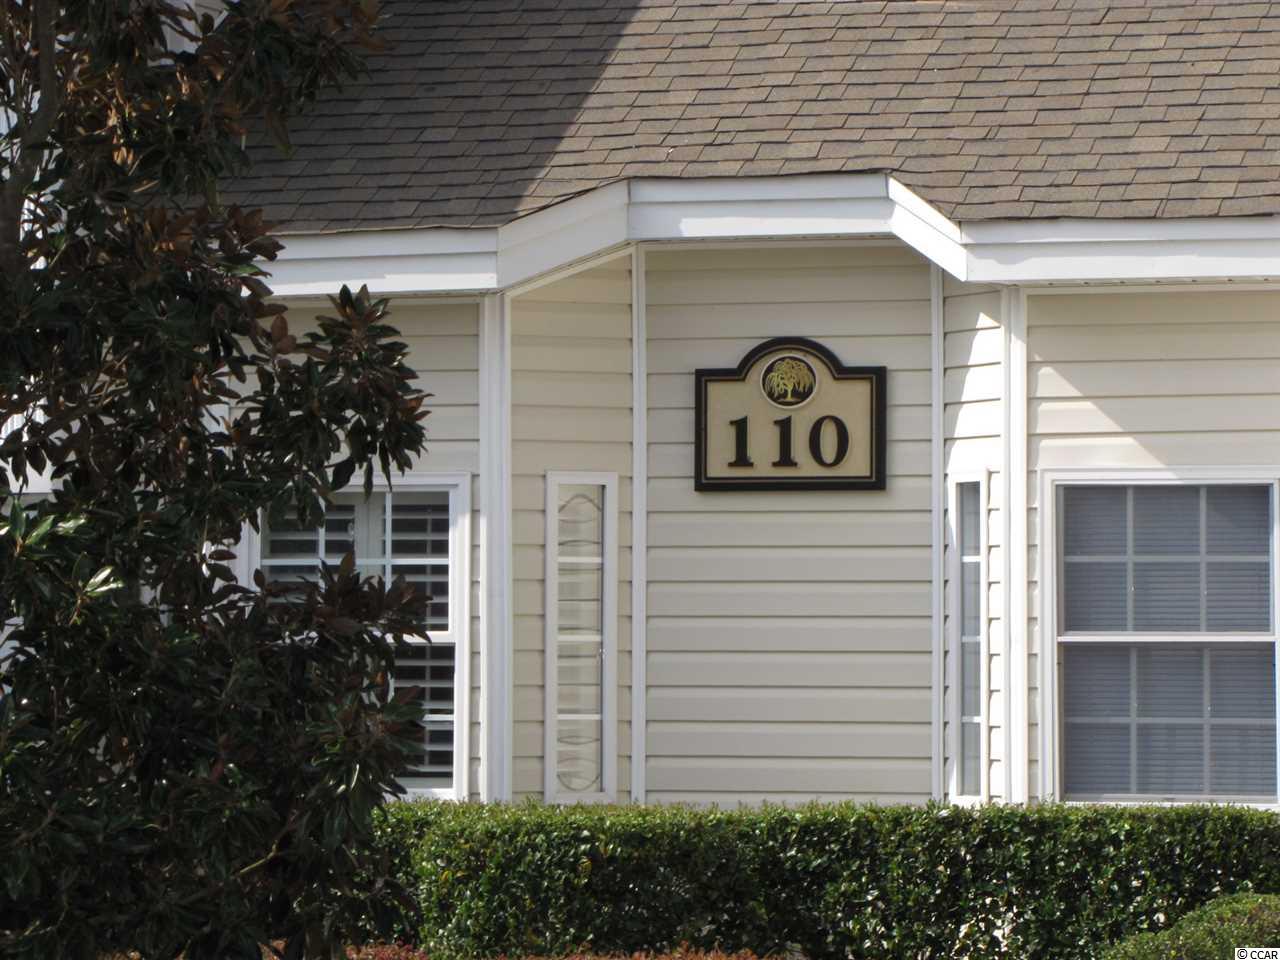
HIGHWAY 501 TOWARD CONWAY - TURN RIGHT ON BURNING RIDGE ROAD - GO TO SECOND STOP SIGN - TURN RIGHT ON TIMBER RIDGE ROAD - TURN RIGHT ONTO CART CROSSING - SECOND BUILDING ON RIGHT - 110 CART CROSSING #105.Courtesy of Re/max Ocean Forest
 MLS# 2125788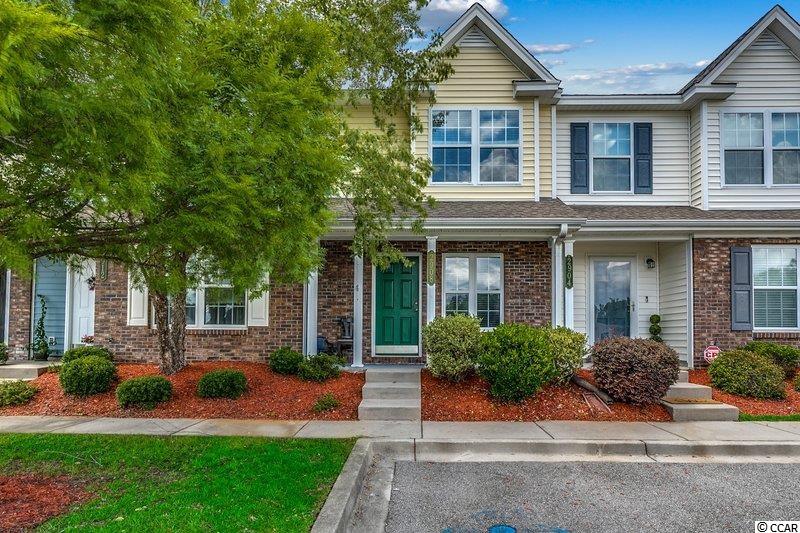
 Provided courtesy of © Copyright 2026 Coastal Carolinas Multiple Listing Service, Inc.®. Information Deemed Reliable but Not Guaranteed. © Copyright 2026 Coastal Carolinas Multiple Listing Service, Inc.® MLS. All rights reserved. Information is provided exclusively for consumers’ personal, non-commercial use, that it may not be used for any purpose other than to identify prospective properties consumers may be interested in purchasing.
Images related to data from the MLS is the sole property of the MLS and not the responsibility of the owner of this website. MLS IDX data last updated on 07-14-2026 11:46 PM EST.
Any images related to data from the MLS is the sole property of the MLS and not the responsibility of the owner of this website.
Provided courtesy of © Copyright 2026 Coastal Carolinas Multiple Listing Service, Inc.®. Information Deemed Reliable but Not Guaranteed. © Copyright 2026 Coastal Carolinas Multiple Listing Service, Inc.® MLS. All rights reserved. Information is provided exclusively for consumers’ personal, non-commercial use, that it may not be used for any purpose other than to identify prospective properties consumers may be interested in purchasing.
Images related to data from the MLS is the sole property of the MLS and not the responsibility of the owner of this website. MLS IDX data last updated on 07-14-2026 11:46 PM EST.
Any images related to data from the MLS is the sole property of the MLS and not the responsibility of the owner of this website.