

$210,000 | 3 beds | 2 full baths | N/A half baths | 1,851 sqft
Conway, SC 29526
- 3Beds
- 2Full Baths
- N/AHalf Baths
- 1,851SqFt
- 1996Year Built
- 0.19Acres
- MLS# 1924393
- Residential
- Detached
- Sold
- Approx Time on Market3 months, 20 days
- AreaConway Area--South of Conway Between 501 & Wacc. River
- CountyHorry
- Subdivision Myrtle Trace
Overview

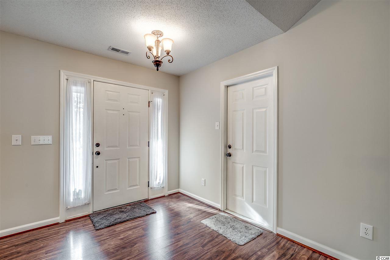
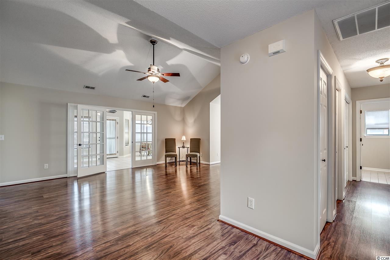
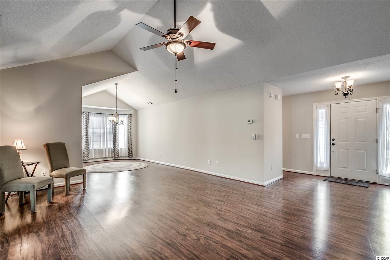
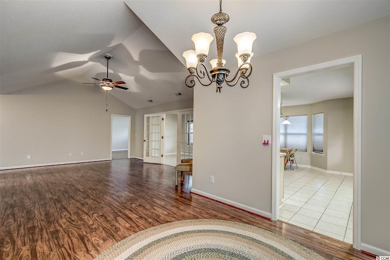
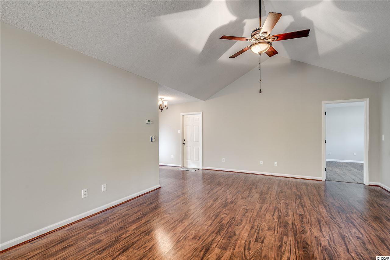
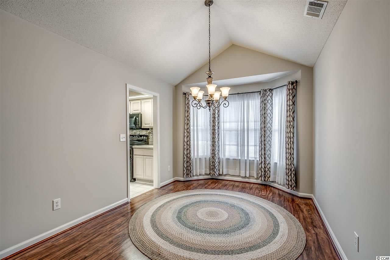

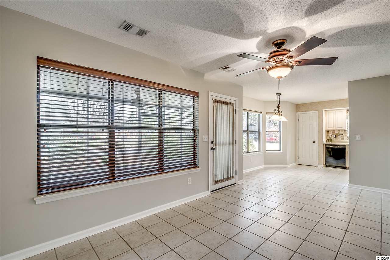
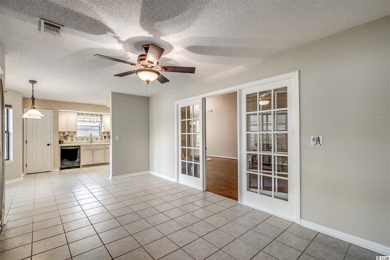
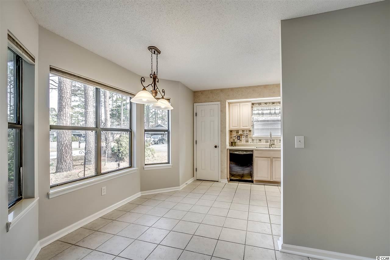

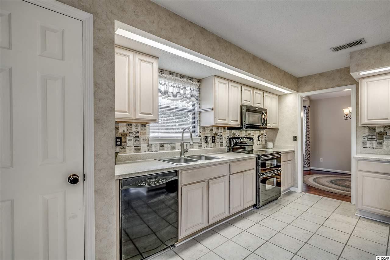
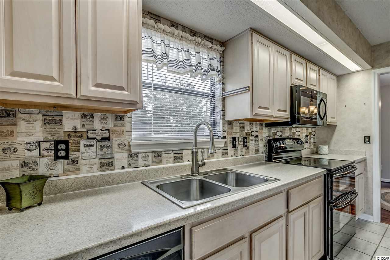
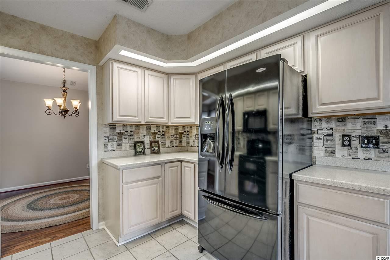
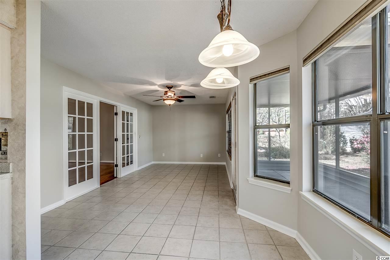

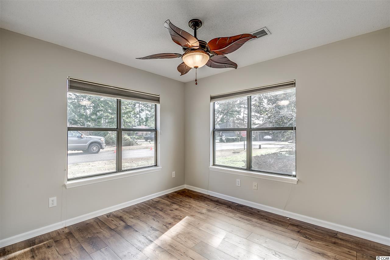
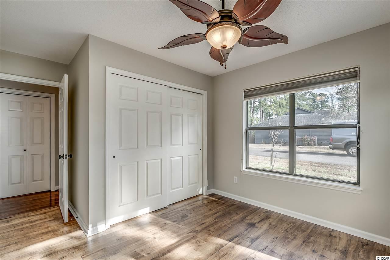
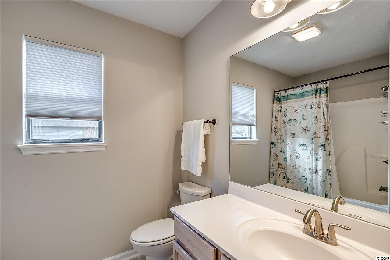
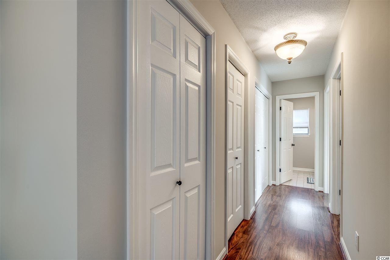
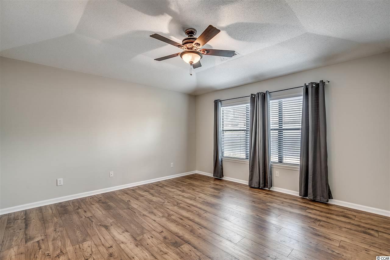
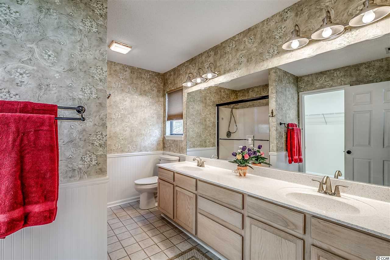
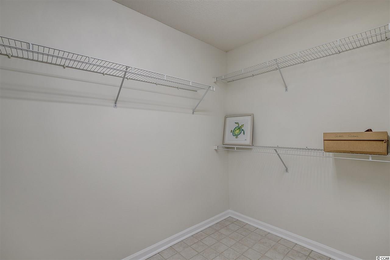
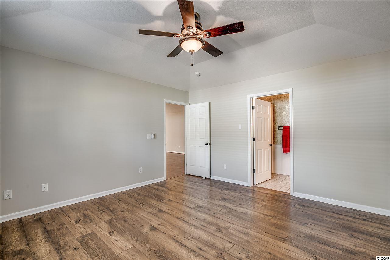
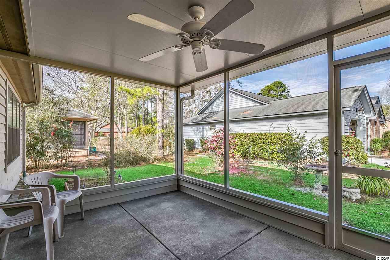
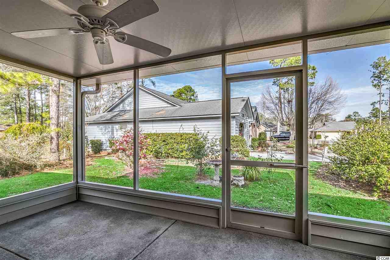
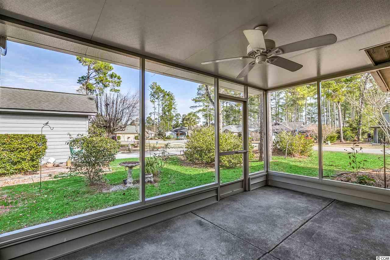
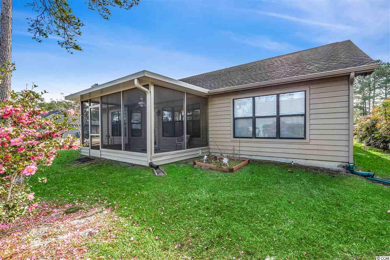
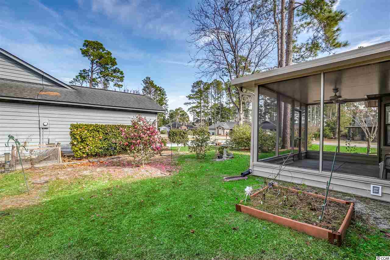
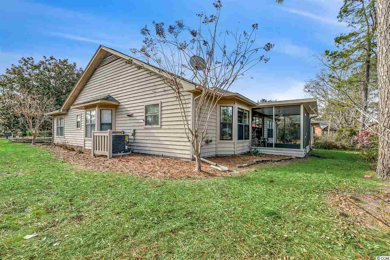
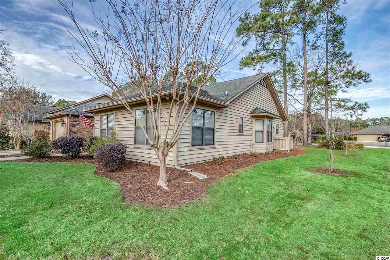
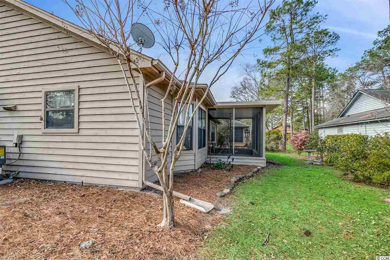
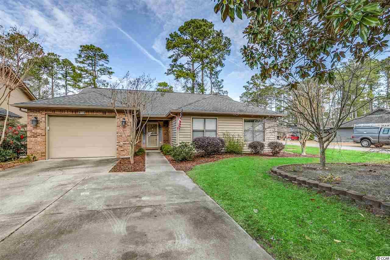

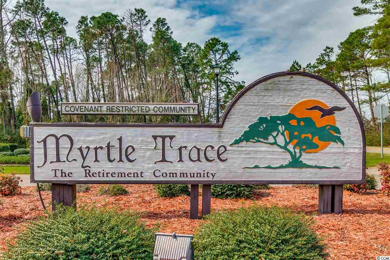
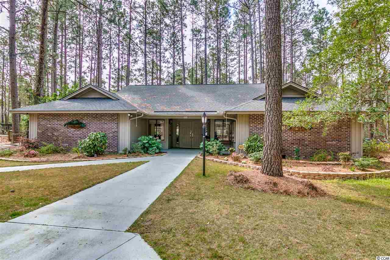
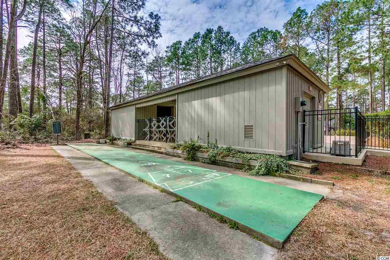
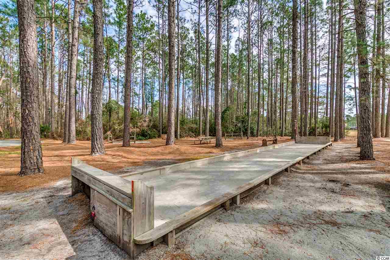
Take the time to see this charming ranch with garage lovingly appointed and ready for a new homeowner in the much-loved Myrtle Trace 55+ neighborhood where the HOA takes care of the 1st 10` of your lawn (front & side). Entire interior walls and trim professionally painted Jan 2020. Relax on your screened porch to enjoy the outdoors or hang-out in your Carolina room year-round! Vaulted ceilings and laminate floors in the great room and dining room. Spacious kitchen with beautiful corian countertops, gooseneck faucet, black appliances including double oven range, pantry and breakfast nook. Split bedroom plan offers master bedroom with tray ceiling, walk-in closet plus master bath with double-sink and walk-in shower on one side of the home and two guest bedrooms and guest bathroom on the other side. Ask your agent for a complete list of the upgrades/updates. Additional features: tile in the wet areas, NO carpet, gutters, transferable termite bond, whole-house ProSystem water filter, lawn sprinkler system, master surge protector, newer water heater & microwave. Washer/dryer and all window treatments convey. Myrtle Trace has much to offer homeowners including a busy social calendar at the clubhouse, pool & more...come join the fun!
Sale Info
Listing Date: 11-13-2019
Sold Date: 03-05-2020
Aprox Days on Market:
3 month(s), 20 day(s)
Listing Sold:
6 Year(s), 4 month(s), 15 day(s) ago
Asking Price: $220,000
Selling Price: $202,000
Price Difference:
Reduced By $8,000
Agriculture / Farm
Association Fees / Info
Hoa Frequency: Quarterly
Hoa Fees: 83
Hoa: 1
Hoa Includes: AssociationManagement, CommonAreas, LegalAccounting, MaintenanceGrounds, Pools, RecreationFacilities

Community Features: Clubhouse, Gated, Pool, RecreationArea, Golf, LongTermRentalAllowed
Assoc Amenities: Clubhouse, Gated, Pool, Security
Bathroom Info
Total Baths: 2.00
Fullbaths: 2
Bedroom Info
Beds: 3
Building Info
Levels: One
Year Built: 1996
Zoning: RES
Style: Ranch
Buyer Compensation
Exterior Features
Patio and Porch Features: Porch, Screened
Pool Features: Association, Community
Foundation: Slab
Exterior Features: SprinklerIrrigation
Financial
Garage / Parking
Parking Capacity: 7
Garage: Yes
Parking Type: Attached, Garage, OneSpace, GarageDoorOpener
Garage Spaces: 1
Green / Env Info
Green Energy Efficient: Doors, Windows
Interior Features
Floor Cover: Laminate, Tile
Door Features: InsulatedDoors, StormDoors
Laundry Features: WasherHookup
Furnished: Unfurnished
Interior Features: Attic, PermanentAtticStairs, SplitBedrooms, WindowTreatments, BedroomonMainLevel, BreakfastArea, EntranceFoyer
Appliances: DoubleOven, Dishwasher, Disposal, Microwave, Range, Refrigerator, Dryer, WaterPurifier, Washer
Lot Info
Acres: 0.19
Lot Size: 42X130X69X119X18
Lot Description: CornerLot, NearGolfCourse, OutsideCityLimits, Rectangular
Misc
Offer Compensation
Other School Info
Property Info
County: Horry
Senior Community: Yes
Stipulation of Sale: None
Property Sub Type Additional: Detached
Security Features: GatedCommunity, SmokeDetectors, SecurityService
Disclosures: CovenantsRestrictionsDisclosure
Construction: Resale
Room Info
Sold Info
Sold Date: 2020-03-05T00:00:00
Sqft Info
Total Sqft: 2251
Sqft: 1851
Tax Info
Tax Legal Description: Myrtle Trace Ph V; Lot 30
Unit Info
Utilities / Hvac
Heating: Central, Electric
Cooling: CentralAir
Cooling: Yes
Utilities Available: CableAvailable, ElectricityAvailable, PhoneAvailable, SewerAvailable, UndergroundUtilities, WaterAvailable
Heating: Yes
Water Source: Public
Waterfront / Water
Directions
Highway 501 to Burning Ridge Dr. Turn left at 1st stop sign onto Myrtle Trace Dr. Turn right onto Laurelwood Lane. Home is on the right at the corner of Laurelwood and Bentwood Circle.Courtesy of Re/max Southern Shores - Cell: 843-446-3539
 MLS# 911124


 Provided courtesy of © Copyright 2026 Coastal Carolinas Multiple Listing Service, Inc.®. Information Deemed Reliable but Not Guaranteed. © Copyright 2026 Coastal Carolinas Multiple Listing Service, Inc.® MLS. All rights reserved. Information is provided exclusively for consumers’ personal, non-commercial use, that it may not be used for any purpose other than to identify prospective properties consumers may be interested in purchasing.
Images related to data from the MLS is the sole property of the MLS and not the responsibility of the owner of this website. MLS IDX data last updated on 07-20-2026 8:02 PM EST.
Any images related to data from the MLS is the sole property of the MLS and not the responsibility of the owner of this website.
Provided courtesy of © Copyright 2026 Coastal Carolinas Multiple Listing Service, Inc.®. Information Deemed Reliable but Not Guaranteed. © Copyright 2026 Coastal Carolinas Multiple Listing Service, Inc.® MLS. All rights reserved. Information is provided exclusively for consumers’ personal, non-commercial use, that it may not be used for any purpose other than to identify prospective properties consumers may be interested in purchasing.
Images related to data from the MLS is the sole property of the MLS and not the responsibility of the owner of this website. MLS IDX data last updated on 07-20-2026 8:02 PM EST.
Any images related to data from the MLS is the sole property of the MLS and not the responsibility of the owner of this website.