

$335,000 | 3 beds | 2 full baths | N/A half baths | 1,572 sqft
Conway, SC 29527
- 3Beds
- 2Full Baths
- N/AHalf Baths
- 1,572SqFt
- 2000Year Built
- 0.48Acres
- MLS# 2519347
- Residential
- Detached
- Sold
- Approx Time on Market2 months, 6 days
- AreaConway Central--East Edge of Conway / North & South of 501
- CountyHorry
- Subdivision Wild Rose
Overview
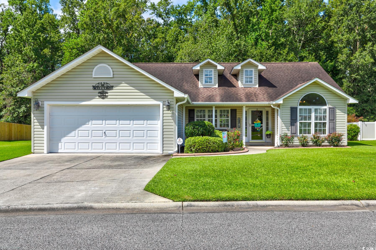
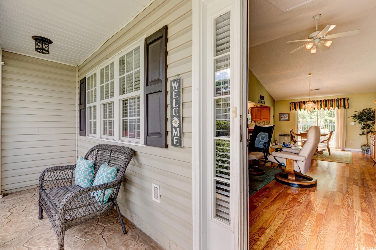
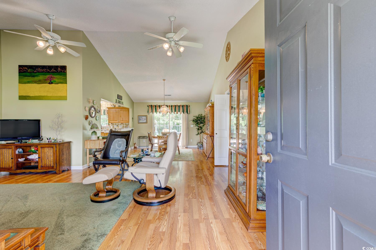
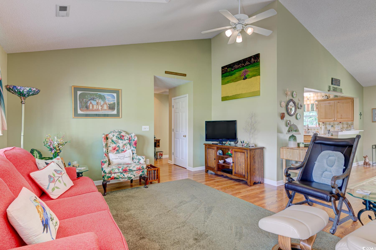
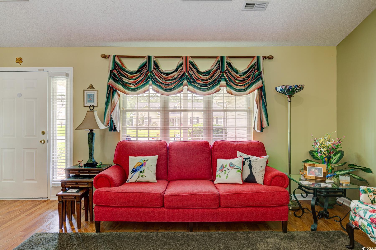
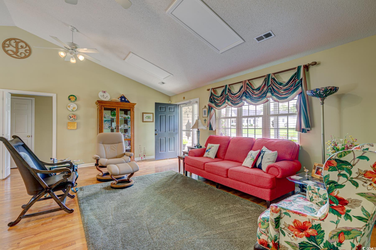
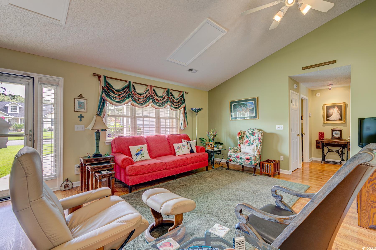
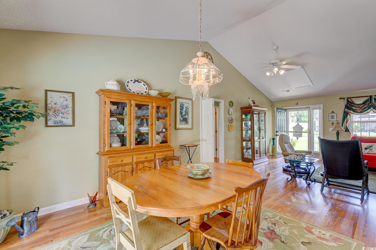
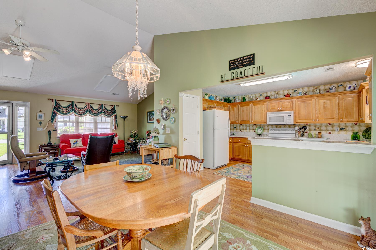
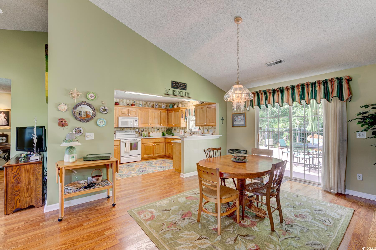
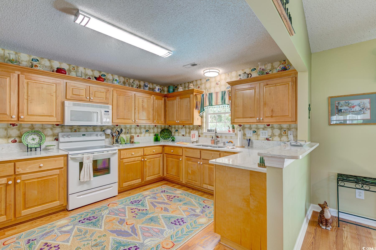
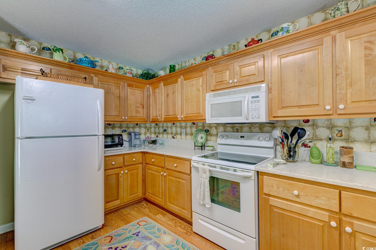
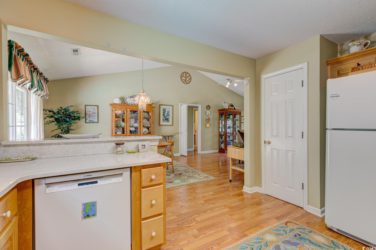
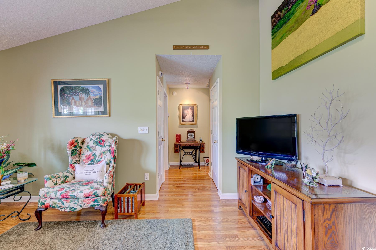
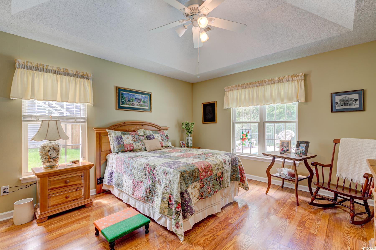
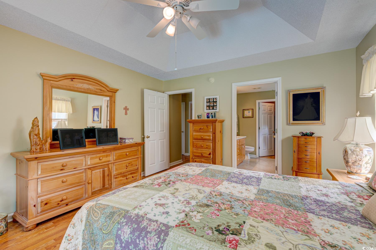
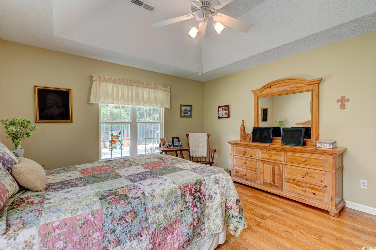
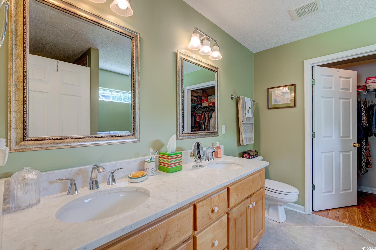
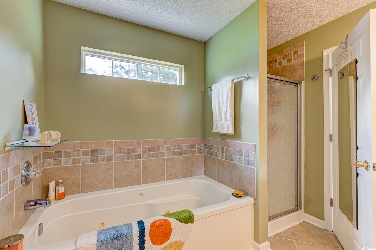
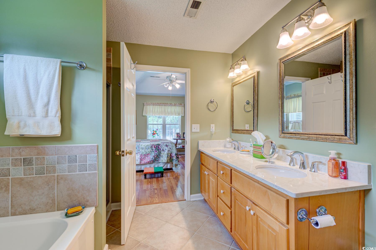
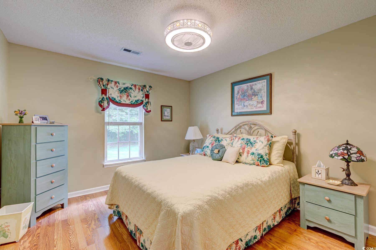
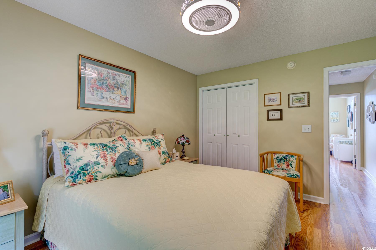
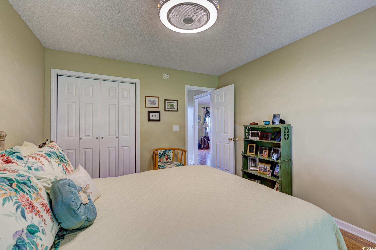
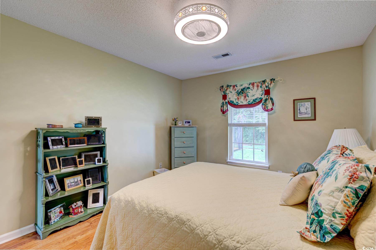
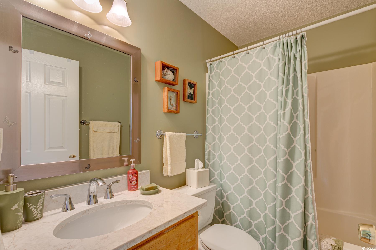
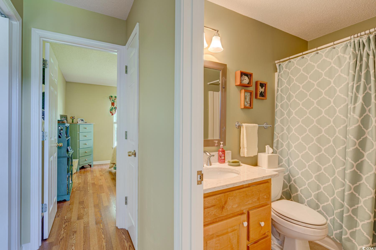
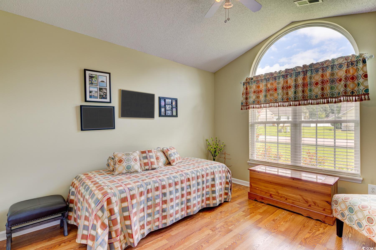
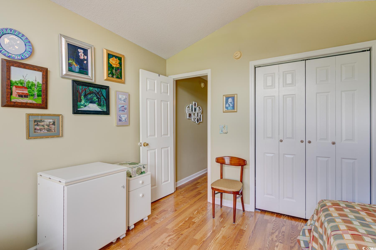
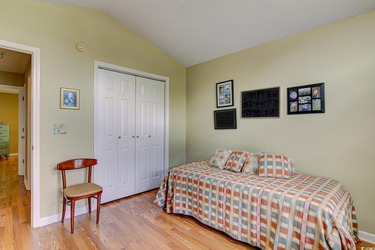
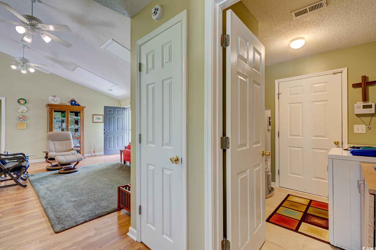
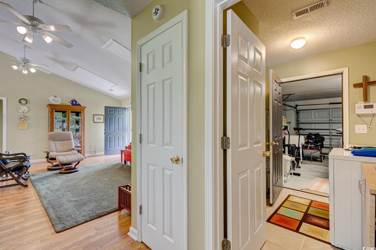
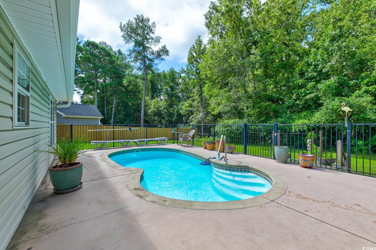
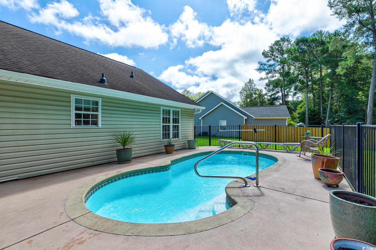
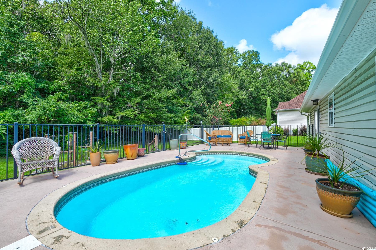
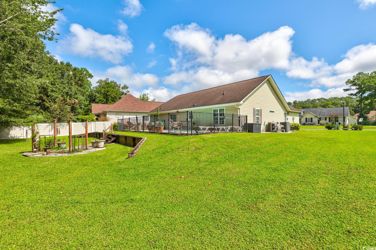
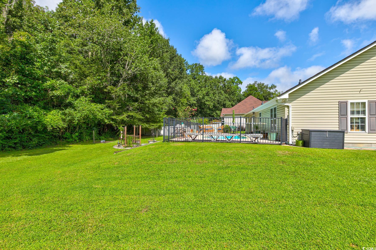
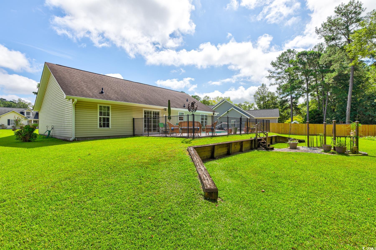
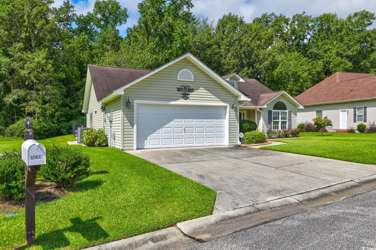
Price Improvement! Welcome to Your Private Oasis in the Serene Wild Rose Community! Welcome to this beautifully maintained home nestled on a large lot in Wild Rose. Enter into a welcoming open floor plan where the great room features LVT flooring, vaulted ceilings, natural lighting and soothing neutral colors, seamlessly connecting to the dining area and spacious kitchen. The large open kitchen features ample quartz countertops, cabinetry, updated appliances, a pantry, and a breakfast bar that overlooks your private backyard paradise — an 8,000-gallon in-ground saltwater pool surrounded by concrete decking, perfect for lounging, dining, and entertaining. Enjoy an everyday resort feel with this serene pool setting, ideal for relaxing, or hosting gatherings. Complementing this, the home features a split floor plan offering privacy and separation. The owner’s suite features windows on two walls that flood the room with natural light, vaulted tray ceilings, ceiling fan, and a private bathroom complete with tile flooring, double sinks, a whirlpool tub, a glass-door shower, and a large walk-in closet. On the opposite side of the home are two additional guest bedrooms offering private retreats with spacious closets, along with a guest bathroom with quartz countertops and stylish fixtures. In addition, there is a laundry room with mop sink, cabinetry, and shelving, leading to a two-car garage with access to attic storage. You can enjoy the best of both worlds with Wild Rose’s peaceful neighborhood atmosphere, just a 5-minute drive to historic downtown Conway’s shops and dining, the scenic Riverwalk, and easy access to Highway 501 — your gateway to Myrtle Beach’s beaches, golf courses, entertainment, and attractions. This home offers not just a place to live, but a lifestyle — your very own private retreat with all the conveniences close by. Don’t miss the chance to make this home your new home! Schedule a showing today!
Sale Info
Listing Date: 08-08-2025
Sold Date: 10-15-2025
Aprox Days on Market:
2 month(s), 6 day(s)
Listing Sold:
9 month(s), 6 day(s) ago
Asking Price: $345,000
Selling Price: $325,000
Price Difference:
Reduced By $10,000
Agriculture / Farm
Grazing Permits Blm: ,No,
Horse: No
Grazing Permits Forest Service: ,No,
Grazing Permits Private: ,No,
Irrigation Water Rights: ,No,
Farm Credit Service Incl: ,No,
Crops Included: ,No,
Association Fees / Info
Hoa Frequency: Monthly
Hoa Fees: 11
Hoa: Yes
Hoa Includes: CommonAreas
Community Features: GolfCartsOk, LongTermRentalAllowed
Assoc Amenities: OwnerAllowedGolfCart, OwnerAllowedMotorcycle, PetRestrictions, TenantAllowedGolfCart, TenantAllowedMotorcycle
Bathroom Info
Total Baths: 2.00
Fullbaths: 2
Room Features
DiningRoom: FamilyDiningRoom, VaultedCeilings
FamilyRoom: CeilingFans, VaultedCeilings
Kitchen: BreakfastBar, Pantry, SolidSurfaceCounters
Other: BedroomOnMainLevel, UtilityRoom
Bedroom Info
Beds: 3
Building Info
New Construction: No
Num Stories: 1
Levels: One
Year Built: 2000
Mobile Home Remains: ,No,
Zoning: RES
Style: Ranch
Construction Materials: VinylSiding
Buyer Compensation
Exterior Features
Spa: No
Patio and Porch Features: FrontPorch, Patio
Pool Features: InGround, OutdoorPool, Private
Foundation: Slab
Exterior Features: Fence, SprinklerIrrigation, Pool, Patio
Financial
Lease Renewal Option: ,No,
Garage / Parking
Parking Capacity: 4
Garage: Yes
Carport: No
Parking Type: Attached, Garage, TwoCarGarage, GarageDoorOpener
Open Parking: No
Attached Garage: Yes
Garage Spaces: 2
Green / Env Info
Green Energy Efficient: Doors, Windows
Interior Features
Floor Cover: LuxuryVinyl, LuxuryVinylPlank, Tile
Door Features: InsulatedDoors, StormDoors
Fireplace: No
Laundry Features: WasherHookup
Furnished: Unfurnished
Interior Features: Attic, PullDownAtticStairs, PermanentAtticStairs, SplitBedrooms, BreakfastBar, BedroomOnMainLevel, SolidSurfaceCounters
Appliances: Dishwasher, Freezer, Disposal, Microwave, Range, Refrigerator, Dryer, Washer
Lot Info
Lease Considered: ,No,
Lease Assignable: ,No,
Acres: 0.48
Lot Size: 77'x202'x128'x215'
Land Lease: No
Lot Description: CityLot, Rectangular, RectangularLot
Misc
Pool Private: Yes
Pets Allowed: OwnerOnly, Yes
Offer Compensation
Other School Info
Property Info
County: Horry
View: No
Senior Community: No
Stipulation of Sale: None
Habitable Residence: ,No,
Property Sub Type Additional: Detached
Property Attached: No
Security Features: SmokeDetectors
Disclosures: CovenantsRestrictionsDisclosure,SellerDisclosure
Rent Control: No
Construction: Resale
Room Info
Basement: ,No,
Sold Info
Sold Date: 2025-10-15T00:00:00
Sqft Info
Total Sqft: 1972
Living Area Source: Assessor
Sqft: 1572
Tax Info
Unit Info
Utilities / Hvac
Heating: Central, Electric
Cooling: CentralAir
Electric On Property: No
Cooling: Yes
Utilities Available: CableAvailable, ElectricityAvailable, PhoneAvailable, SewerAvailable, UndergroundUtilities, WaterAvailable
Heating: Yes
Water Source: Public
Waterfront / Water
Waterfront: No
Schools
Elem: South Conway Elementary School
Middle: Whittemore Park Middle School
High: Conway High School
Directions
From Downtown Conway, take 4th Ave./701 towards Georgetown. Take a left onto Rosehaven Drive into Wild Rose. 1061 Rosehaven Drive will be on your right. From Myrtle Beach Area, take 501 N, take sharp right on Wright Blvd. Turn right onto 4th Ave./701 towards Georgetown. Take a left onto Rosehaven Drive into Wild Rose. 1061 Rosehaven Drive will be on your right .Courtesy of Era Wilder Realty Inc Pi - [email protected]

 MLS# 2615519


 Provided courtesy of © Copyright 2026 Coastal Carolinas Multiple Listing Service, Inc.®. Information Deemed Reliable but Not Guaranteed. © Copyright 2026 Coastal Carolinas Multiple Listing Service, Inc.® MLS. All rights reserved. Information is provided exclusively for consumers’ personal, non-commercial use, that it may not be used for any purpose other than to identify prospective properties consumers may be interested in purchasing.
Images related to data from the MLS is the sole property of the MLS and not the responsibility of the owner of this website. MLS IDX data last updated on 07-20-2026 11:46 PM EST.
Any images related to data from the MLS is the sole property of the MLS and not the responsibility of the owner of this website.
Provided courtesy of © Copyright 2026 Coastal Carolinas Multiple Listing Service, Inc.®. Information Deemed Reliable but Not Guaranteed. © Copyright 2026 Coastal Carolinas Multiple Listing Service, Inc.® MLS. All rights reserved. Information is provided exclusively for consumers’ personal, non-commercial use, that it may not be used for any purpose other than to identify prospective properties consumers may be interested in purchasing.
Images related to data from the MLS is the sole property of the MLS and not the responsibility of the owner of this website. MLS IDX data last updated on 07-20-2026 11:46 PM EST.
Any images related to data from the MLS is the sole property of the MLS and not the responsibility of the owner of this website.