

$335,000 | 3 beds | 2 full baths | N/A half baths | 1,726 sqft
Conway, SC 29526
- 3Beds
- 2Full Baths
- N/AHalf Baths
- 1,726SqFt
- 2005Year Built
- 0.47Acres
- MLS# 2204483
- Residential
- Detached
- Sold
- Approx Time on Market1 month, 18 days
- AreaConway Area--South of Conway Between 501 & Wacc. River
- CountyHorry
- Subdivision Partridge Glen
Overview
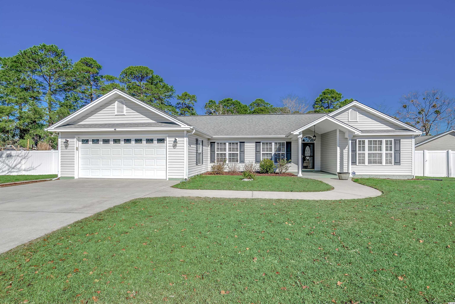
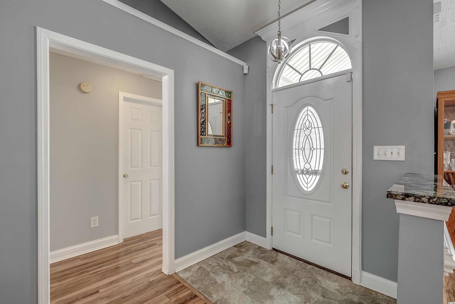
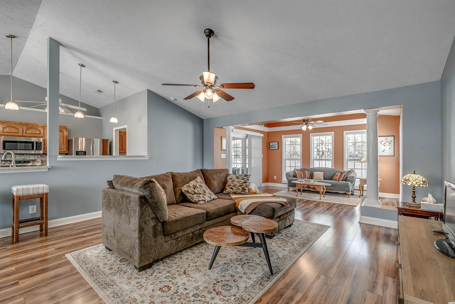
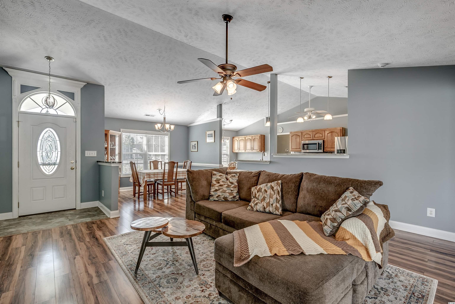
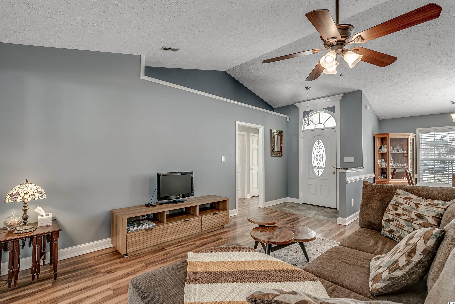
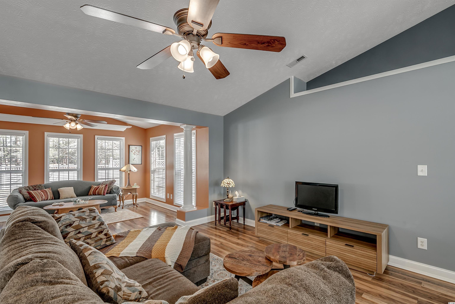
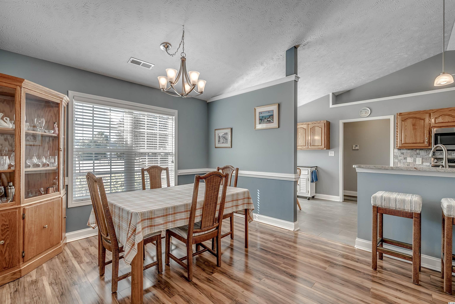
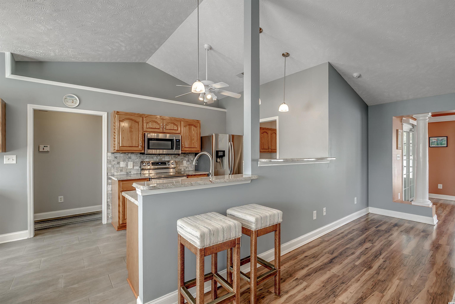
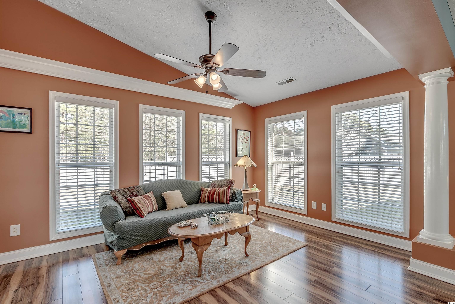
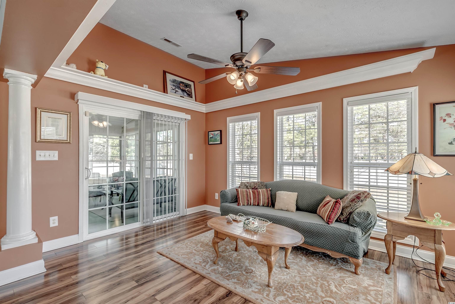
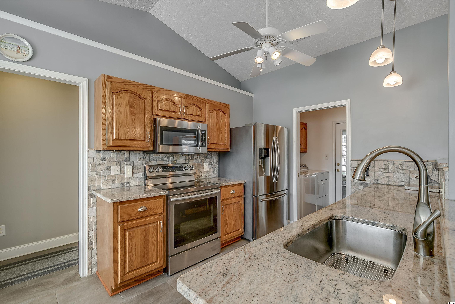
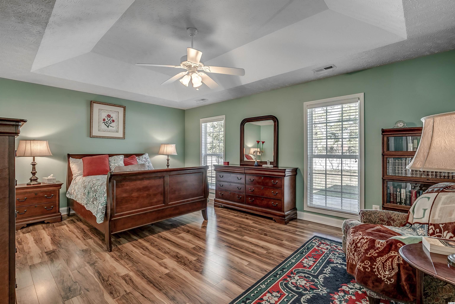
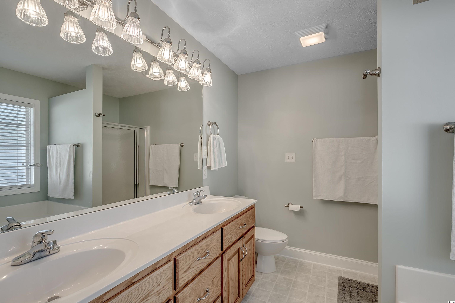
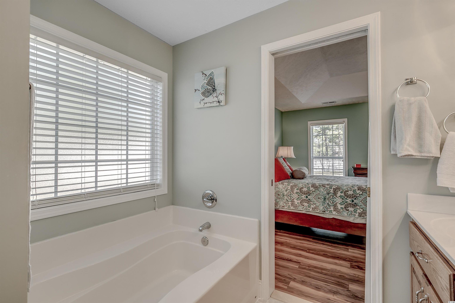
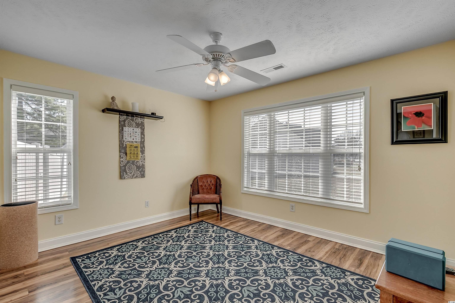
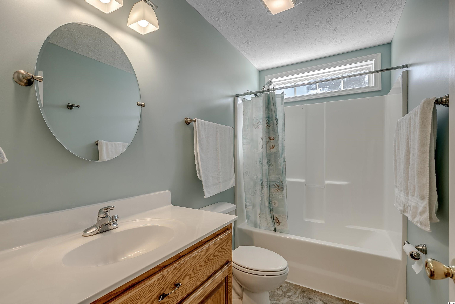
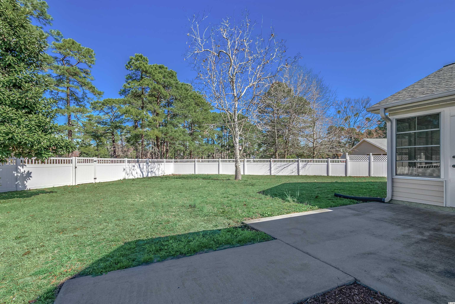
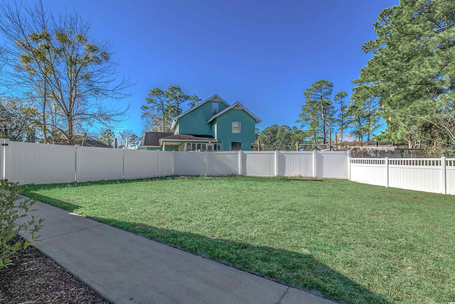

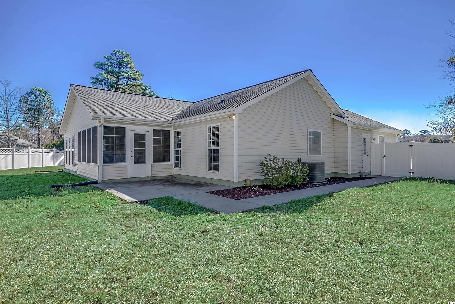
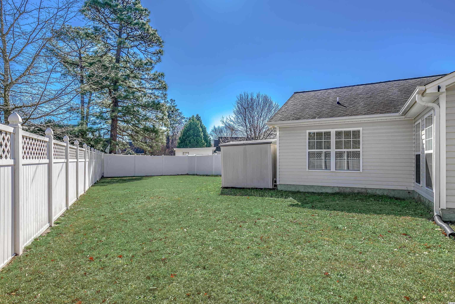
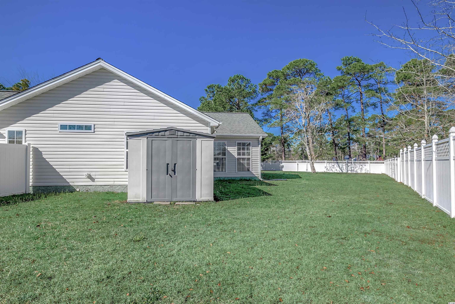
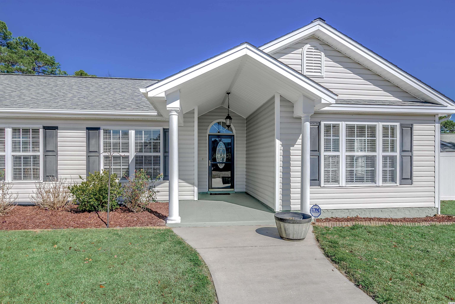
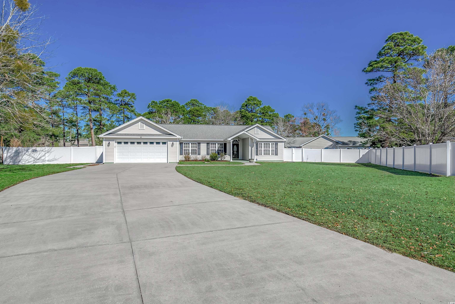
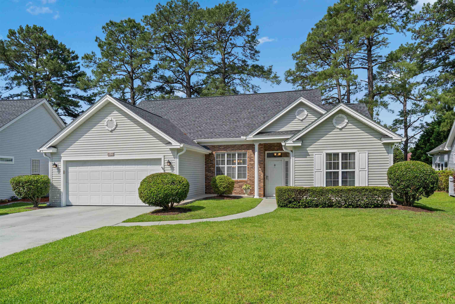
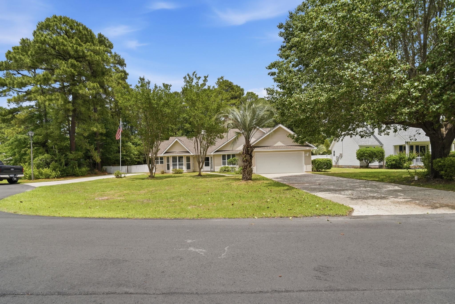
OPEN HOUSE SUNDAY, MARCH 6th, 1-4pm. With outstanding views along the 13th fairway of the Hackler golf course, this 3BD/2BA beauty on .47 acres in Partridge Glen with no HOA is sure to please. Enjoy the gorgeous sunsets from your screened porch with knee wall and EZ Breeze window system. The welcoming open floor plan with expansive main living areas features numerous windows allowing natural light throughout. Great room with vaulted ceiling and ceiling fan is open to the Carolina room. Kitchen has upgraded granite countertops, newer stainless appliances including french door refrigerator, custom tile backsplash and porcelain tile floor, breakfast nook, and breakfast bar. Formal dining area adjacent to the great room. Situated at the end of a cul-de-sac with an extensive driveway allows room to park numerous cars plus keep your boat, RV, trailer on your property. Master bedroom with tray ceiling, ceiling fan, walk-in closet with custom shelving. Master bath with double sink, shower, and garden tub. Split bedroom plan with master bedroom and bath on one side and two guest rooms and guest bath on the other. Both guest bedrooms have a ceiling fan. Guest bathroom with LVP floor, comfort height vanity, newer light and mirror. Additional features include no carpet, 2"" blinds, fully-fenced backyard, detached storage building, 2"" blinds, gutters, pull down stairs to attic, side door to garage. Seller offering AHS Shield Complete one-year warranty. Don`t let this one slip away!
Sale Info
Listing Date: 02-26-2022
Sold Date: 04-14-2022
Aprox Days on Market:
1 month(s), 18 day(s)
Listing Sold:
4 Year(s), 3 month(s), 13 day(s) ago
Asking Price: $335,000
Selling Price: $352,000
Price Difference:
Increase $17,000
Agriculture / Farm
Association Fees / Info
Hoa Frequency: NotApplicable
Community Features: LongTermRentalAllowed, ShortTermRentalAllowed
Assoc Amenities: OwnerAllowedMotorcycle, PetRestrictions, TenantAllowedMotorcycle
Bathroom Info
Total Baths: 2.00
Fullbaths: 2
Bedroom Info
Beds: 3
Building Info
Levels: One
Year Built: 2005
Zoning: Res
Style: Ranch
Construction Materials: VinylSiding
Buyer Compensation
Exterior Features
Patio and Porch Features: Patio, Porch, Screened
Foundation: Slab
Exterior Features: Patio, Storage
Financial
Garage / Parking
Parking Capacity: 10
Garage: Yes
Parking Type: Attached, Garage, TwoCarGarage, Boat, GarageDoorOpener, RVAccessParking
Attached Garage: Yes
Garage Spaces: 2
Green / Env Info
Green Energy Efficient: Doors, Windows
Interior Features
Floor Cover: Laminate, Tile, Vinyl
Door Features: InsulatedDoors, StormDoors
Laundry Features: WasherHookup
Furnished: Unfurnished
Interior Features: Attic, PermanentAtticStairs, SplitBedrooms, WindowTreatments, BreakfastBar, BedroomonMainLevel, BreakfastArea, EntranceFoyer, StainlessSteelAppliances, SolidSurfaceCounters
Appliances: Dishwasher, Disposal, Microwave, Range, Refrigerator, Dryer, Washer
Lot Info
Acres: 0.47
Lot Size: 40x142x91x129x136
Lot Description: CulDeSac, IrregularLot, OutsideCityLimits, OnGolfCourse
Misc
Pets Allowed: OwnerOnly, Yes
Offer Compensation
Other School Info
Property Info
County: Horry
Stipulation of Sale: None
Property Sub Type Additional: Detached
Security Features: SmokeDetectors
Disclosures: SellerDisclosure
Construction: Resale
Room Info
Sold Info
Sold Date: 2022-04-14T00:00:00
Sqft Info
Total Sqft: 2210
Living Area Source: PublicRecords
Sqft: 1726
Tax Info
Unit Info
Utilities / Hvac
Heating: Central, Electric
Cooling: CentralAir
Cooling: Yes
Utilities Available: CableAvailable, ElectricityAvailable, PhoneAvailable, SewerAvailable, WaterAvailable
Heating: Yes
Water Source: Public
Waterfront / Water
Directions
Singleton Ridge Rd to Paula Court. Home at end of cul-de-sac on the right.Courtesy of Re/max Southern Shores - Cell: 843-446-3539

 MLS# 2615519

 Provided courtesy of © Copyright 2026 Coastal Carolinas Multiple Listing Service, Inc.®. Information Deemed Reliable but Not Guaranteed. © Copyright 2026 Coastal Carolinas Multiple Listing Service, Inc.® MLS. All rights reserved. Information is provided exclusively for consumers’ personal, non-commercial use, that it may not be used for any purpose other than to identify prospective properties consumers may be interested in purchasing.
Images related to data from the MLS is the sole property of the MLS and not the responsibility of the owner of this website. MLS IDX data last updated on 07-27-2026 2:00 PM EST.
Any images related to data from the MLS is the sole property of the MLS and not the responsibility of the owner of this website.
Provided courtesy of © Copyright 2026 Coastal Carolinas Multiple Listing Service, Inc.®. Information Deemed Reliable but Not Guaranteed. © Copyright 2026 Coastal Carolinas Multiple Listing Service, Inc.® MLS. All rights reserved. Information is provided exclusively for consumers’ personal, non-commercial use, that it may not be used for any purpose other than to identify prospective properties consumers may be interested in purchasing.
Images related to data from the MLS is the sole property of the MLS and not the responsibility of the owner of this website. MLS IDX data last updated on 07-27-2026 2:00 PM EST.
Any images related to data from the MLS is the sole property of the MLS and not the responsibility of the owner of this website.