










$539,900 | 4 beds | 3 full baths | N/A half baths | 2,122 sqft
Galivants Ferry, SC 29544
- 4Beds
- 3Full Baths
- N/AHalf Baths
- 2,122SqFt
- 2020Year Built
- 1.01Acres
- MLS# 2600057
- Residential
- Detached
- Sold
- Approx Time on Market1 month, 8 days
- AreaAynor Area--Central Includes City of Aynor
- CountyHorry
- Subdivision Hagood Estates
Overview
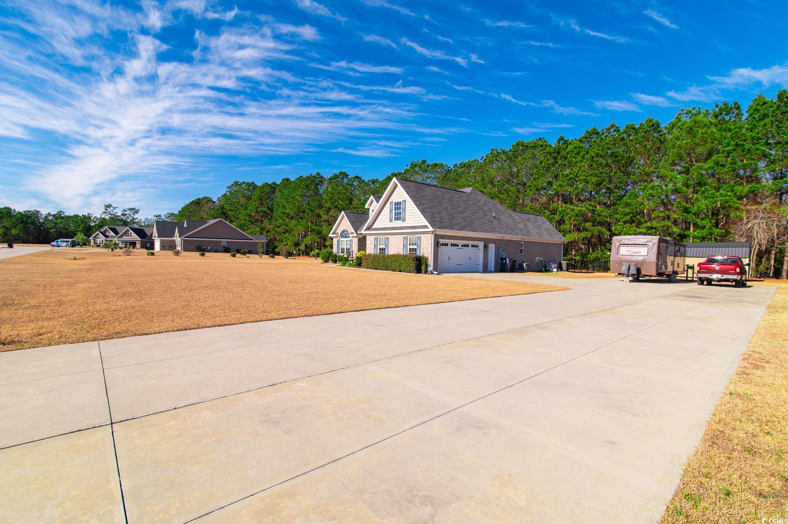
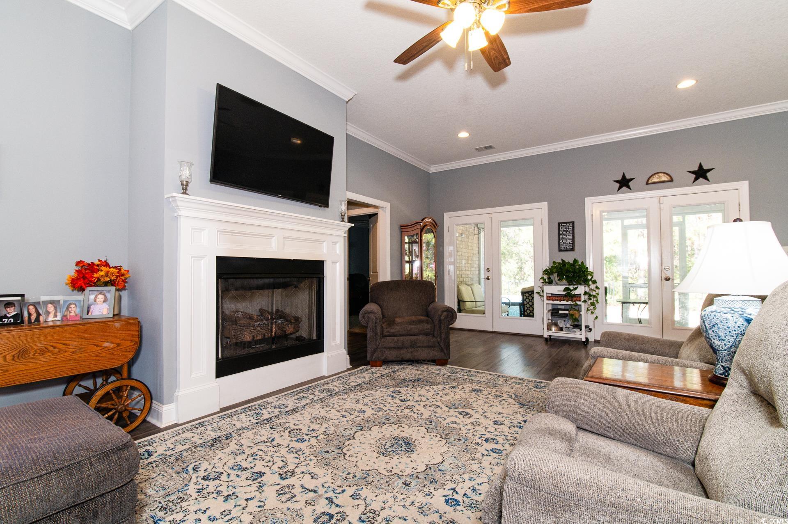
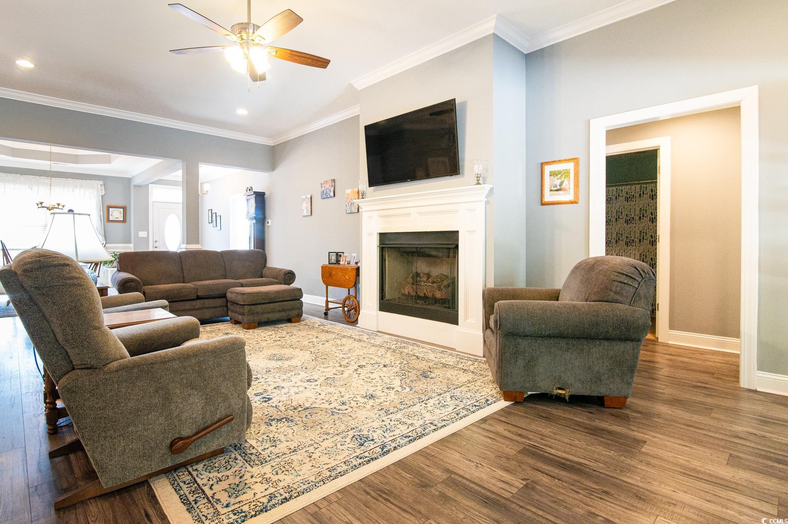
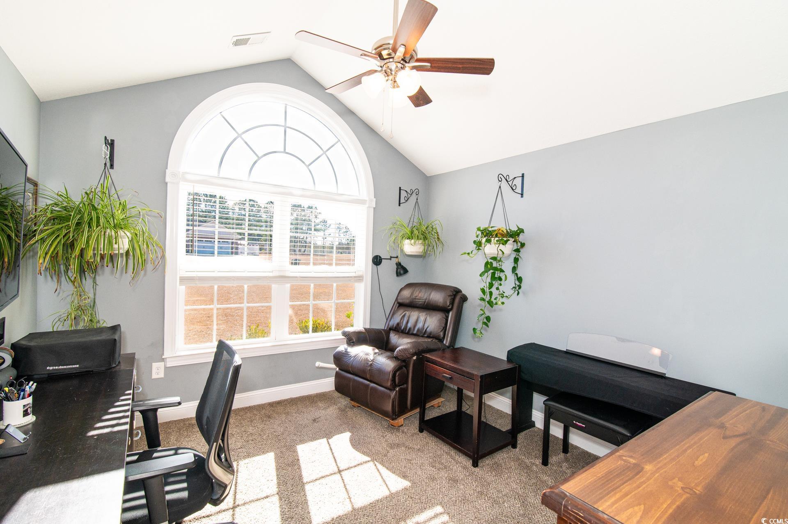
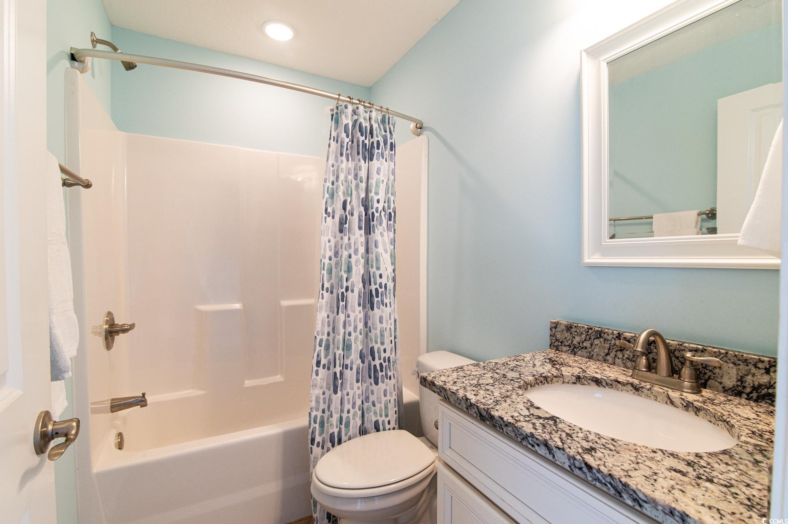
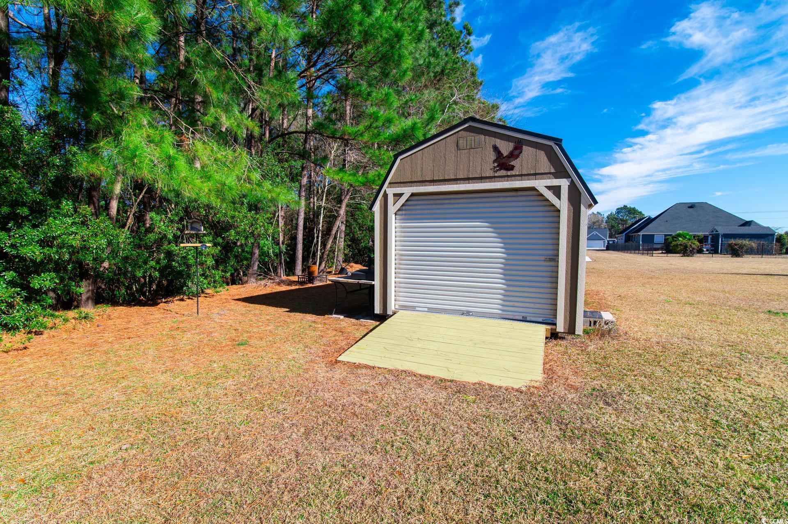
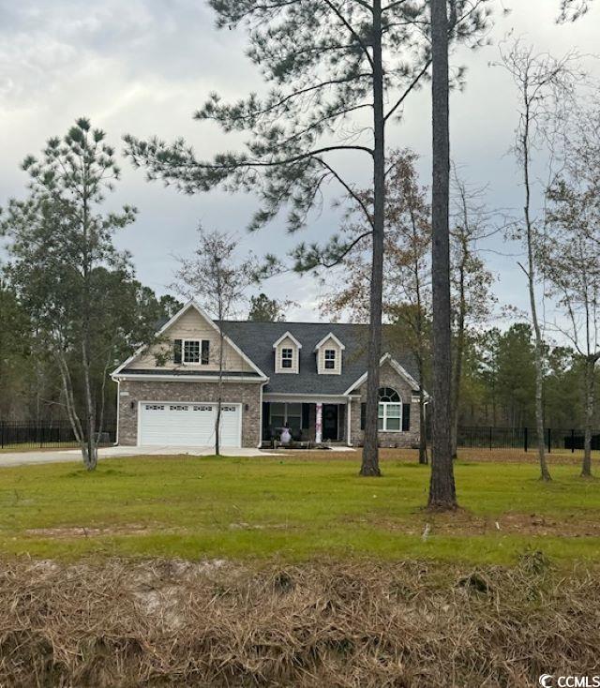
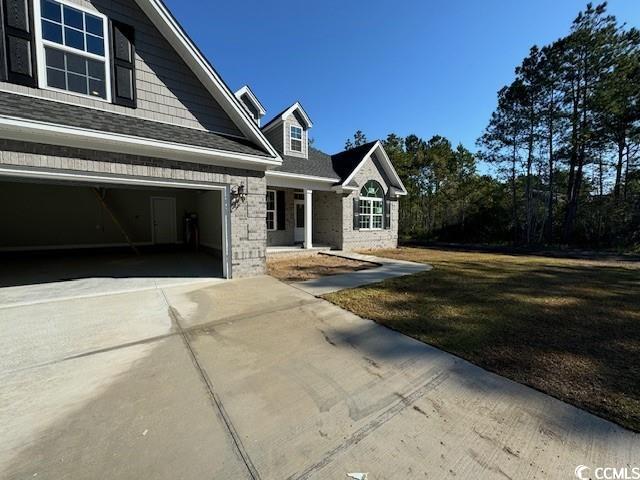
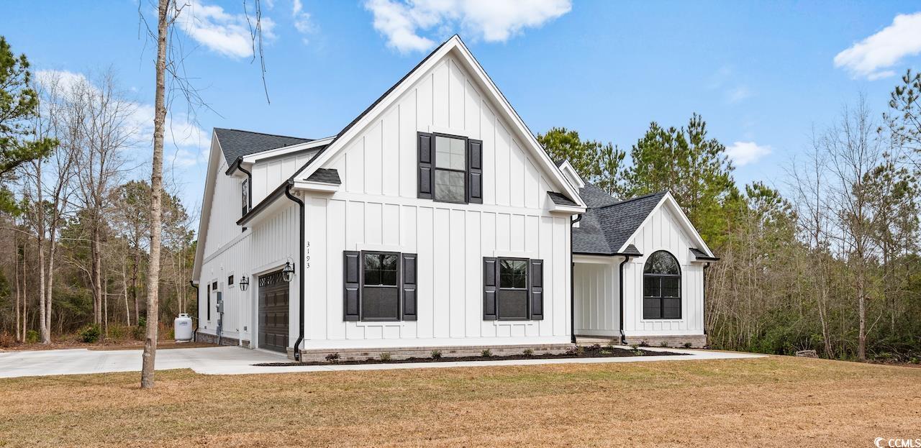
NO HOA!!!! All brick 4 bedroom/3 bath home located on a large 1 acre home site in the desirable Aynor School District. This home features a spacious great room with fireplace and 10’ flat ceilings through out the home. Lots of detail throughout the home with crown, chair rail, and picture frame moldings. The kitchen is a great size with granite counters and large island, solid wood cabinets with dove tail doors. The gas range and fireplace have a propane tank. There is a large kitchen nook as well as a beautiful formal dining room with a 11 foot tray ceiling. There are 3 sets of glass doors leading to the covered porch The owner put in a beautiful heated and cooled all concrete salt water inground pool with a waterfall fountain in 2021. A portion of the yard is fenced with the rest of the property is wooded for your privacy .Laminate wood floors in the main living area with carpet in the 4 large bedrooms. The large master bedroom and bath features a garden soaking tub, over-sized shower, high-quality brass body delta valves and faucets, granite vanity tops, double sinks, and two enormous master walk-in closets. Exterior features include a carriage style automatic garage door with glass window for natural light, quiet belt drive garage door opener, outdoor shed to store all your pool accessories and garden tools. Maintenance free vinyl shake gables and dormers, over-sized concrete double drive, entry sidewalk, and a front porch. Great for parking RV and or boat.
Sale Info
Listing Date: 01-01-2026
Sold Date: 02-10-2026
Aprox Days on Market:
1 month(s), 8 day(s)
Listing Sold:
5 month(s), 7 day(s) ago
Asking Price: $539,900
Selling Price: $533,000
Price Difference:
Reduced By $6,900
Agriculture / Farm
Association Fees / Info
Hoa Frequency: Monthly
Bathroom Info
Total Baths: 3.00
Fullbaths: 3
Room Features
DiningRoom: TrayCeilings, SeparateFormalDiningRoom
FamilyRoom: CeilingFans, Fireplace
Kitchen: BreakfastBar, KitchenIsland, Pantry, StainlessSteelAppliances, SolidSurfaceCounters
Other: BedroomOnMainLevel, EntranceFoyer, Other, UtilityRoom
PrimaryBathroom: DualSinks, GardenTubRomanTub, SeparateShower
PrimaryBedroom: TrayCeilings, CeilingFans, MainLevelMaster, WalkInClosets
Bedroom Info
Beds: 4
Building Info
Levels: One
Year Built: 2020
Zoning: Res
Style: Traditional
Construction Materials: Brick
Buyer Compensation
Exterior Features
Patio and Porch Features: RearPorch, FrontPorch, Patio, Porch, Screened
Pool Features: InGround, OutdoorPool, Private
Foundation: BrickMortar, Slab
Exterior Features: Fence, Pool, Porch, Patio, Storage
Financial
Garage / Parking
Parking Capacity: 10
Garage: Yes
Parking Type: Attached, TwoCarGarage, Boat, Garage, GarageDoorOpener, RvAccessParking
Attached Garage: Yes
Garage Spaces: 2
Green / Env Info
Green Energy Efficient: Doors, Windows
Interior Features
Floor Cover: Carpet, Laminate, Vinyl, Wood
Door Features: InsulatedDoors
Laundry Features: WasherHookup
Furnished: Unfurnished
Interior Features: Attic, TrayCeilings, CeilingFans, DualSinks, GardenTubRomanTub, MainLevelPrimary, PullDownAtticStairs, PermanentAtticStairs, SplitBedrooms, SeparateShower, WalkInClosets, BreakfastBar, BedroomOnMainLevel, EntranceFoyer, KitchenIsland, StainlessSteelAppliances, SolidSurfaceCounters
Appliances: Dishwasher, Disposal, Microwave, Range
Lot Info
Acres: 1.01
Lot Description: CityLot, Rectangular, RectangularLot
Misc
Pool Private: Yes
Offer Compensation
Other School Info
Property Info
County: Horry
Stipulation of Sale: None
Property Sub Type Additional: Detached
Security Features: SmokeDetectors
Construction: Resale
Room Info
Sold Info
Sold Date: 2026-02-10T00:00:00
Sqft Info
Total Sqft: 2889
Living Area Source: Assessor
Sqft: 2122
Tax Info
Unit Info
Utilities / Hvac
Heating: Electric, Propane
Cooling: CentralAir
Cooling: Yes
Utilities Available: CableAvailable, ElectricityAvailable, Other, PhoneAvailable, SewerAvailable, WaterAvailable
Heating: Yes
Water Source: Public
Waterfront / Water
Directions
Coming up 501 towards Aynor turn left on Main ST ( it will say Aynor middle school) continue down to Graham st make right then left on HagoodCourtesy of Jerry Pinkas R E Experts - Office: 843-839-9870

 MLS# 2508624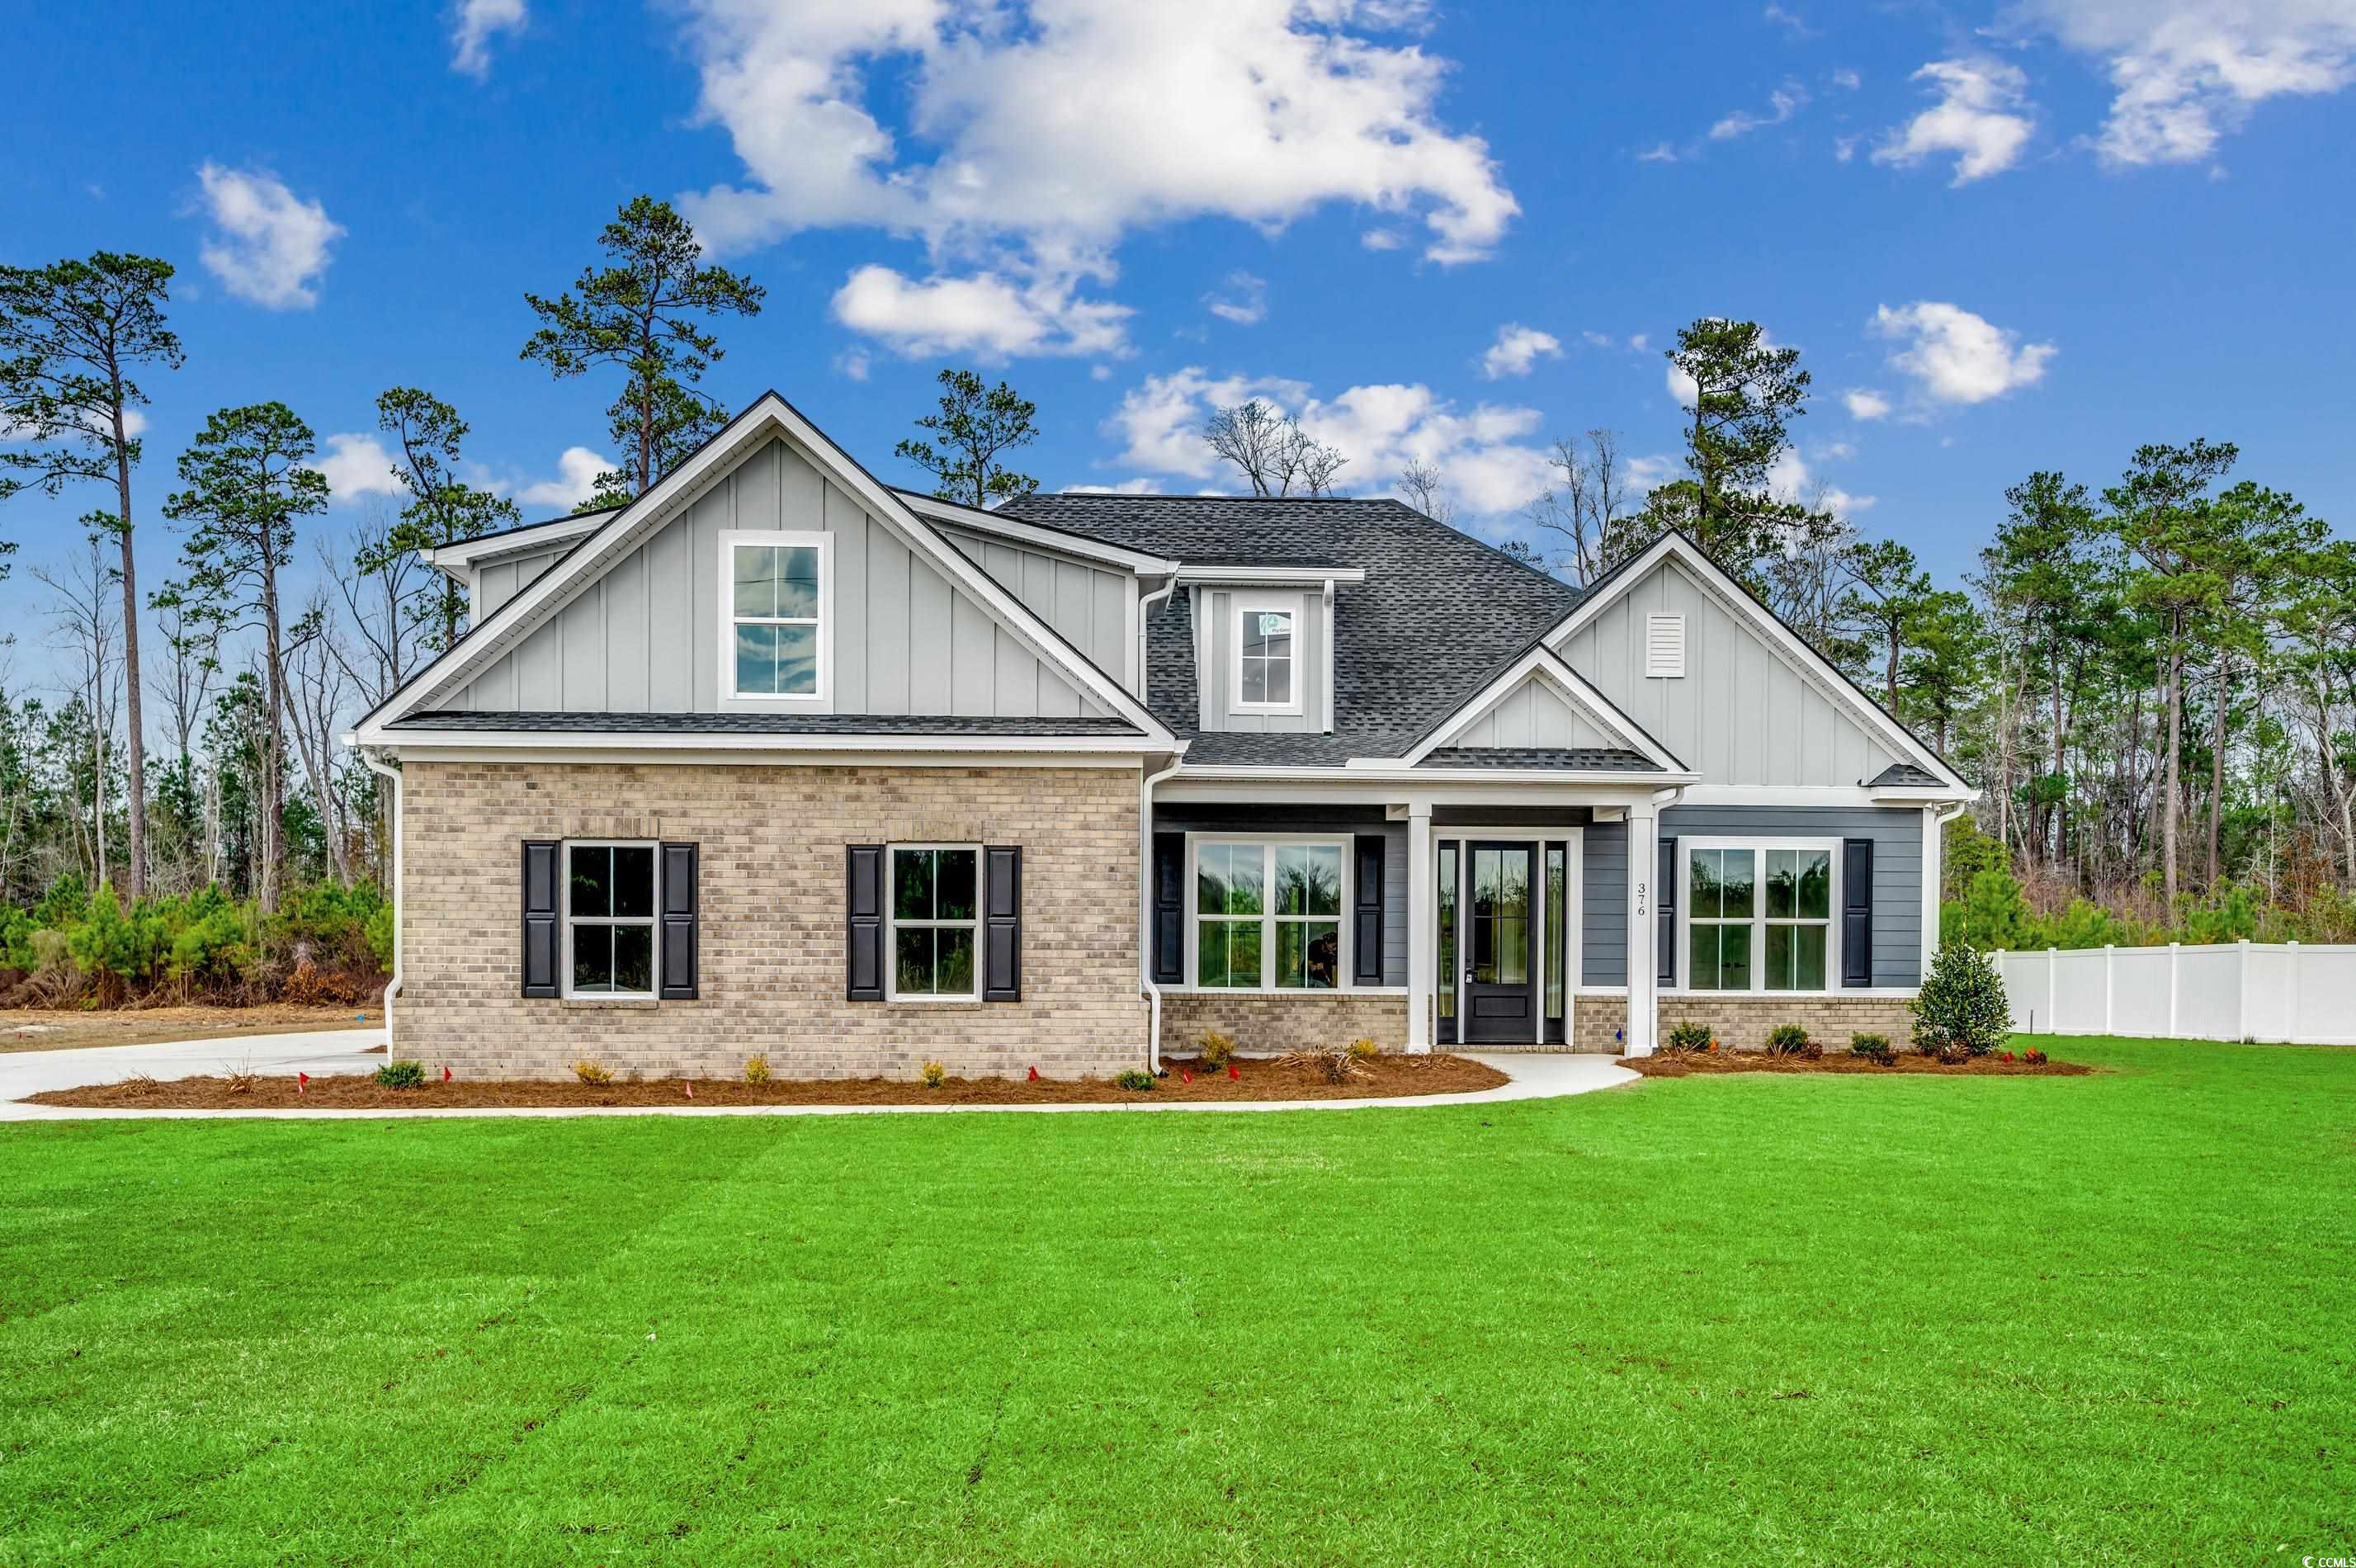
 Provided courtesy of © Copyright 2026 Coastal Carolinas Multiple Listing Service, Inc.®. Information Deemed Reliable but Not Guaranteed. © Copyright 2026 Coastal Carolinas Multiple Listing Service, Inc.® MLS. All rights reserved. Information is provided exclusively for consumers’ personal, non-commercial use, that it may not be used for any purpose other than to identify prospective properties consumers may be interested in purchasing.
Images related to data from the MLS is the sole property of the MLS and not the responsibility of the owner of this website. MLS IDX data last updated on 07-17-2026 5:47 PM EST.
Any images related to data from the MLS is the sole property of the MLS and not the responsibility of the owner of this website.
Provided courtesy of © Copyright 2026 Coastal Carolinas Multiple Listing Service, Inc.®. Information Deemed Reliable but Not Guaranteed. © Copyright 2026 Coastal Carolinas Multiple Listing Service, Inc.® MLS. All rights reserved. Information is provided exclusively for consumers’ personal, non-commercial use, that it may not be used for any purpose other than to identify prospective properties consumers may be interested in purchasing.
Images related to data from the MLS is the sole property of the MLS and not the responsibility of the owner of this website. MLS IDX data last updated on 07-17-2026 5:47 PM EST.
Any images related to data from the MLS is the sole property of the MLS and not the responsibility of the owner of this website.