

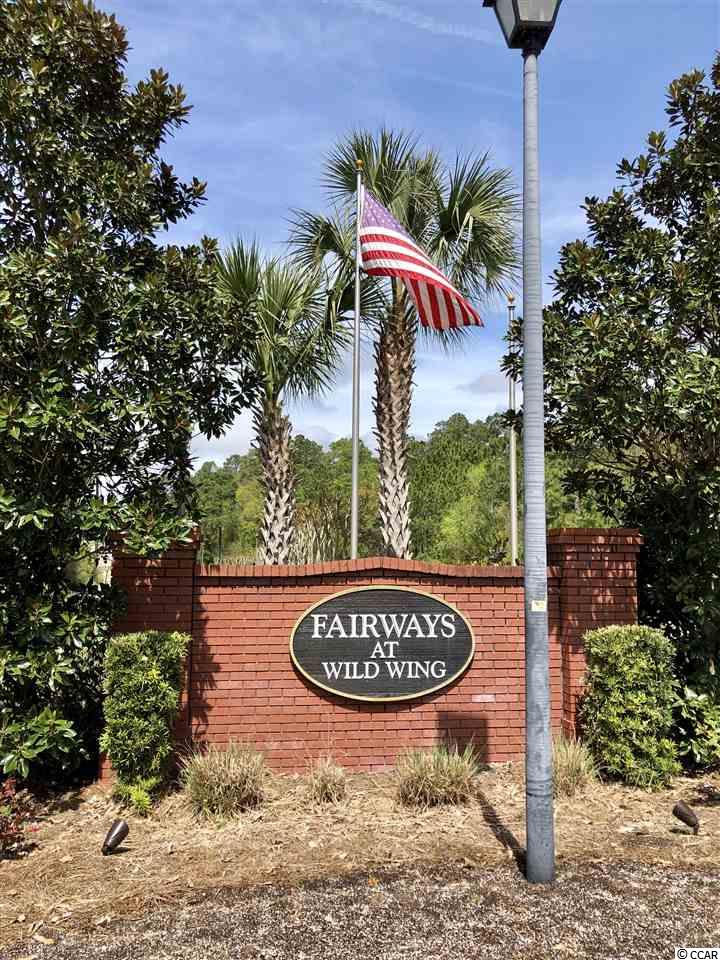
$144,900 | 3 beds | 2 full baths | 1 half baths | 1,725 sqft
Conway, SC 29526
- 3Beds
- 2Full Baths
- 1Half Baths
- 1,725SqFt
- 2009Year Built
- N/AUnit #
- MLS# 1912134
- Residential
- Condominium
- Sold
- Approx Time on Market4 months, 13 days
- AreaMyrtle Beach Area--Carolina Forest
- CountyHorry
- Subdivision Fairways At Wild Wing
Overview
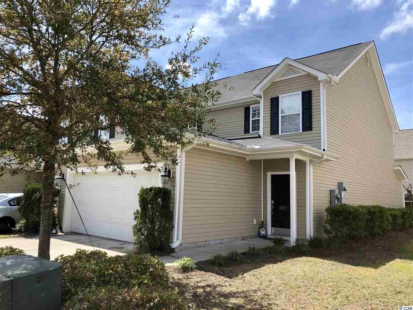
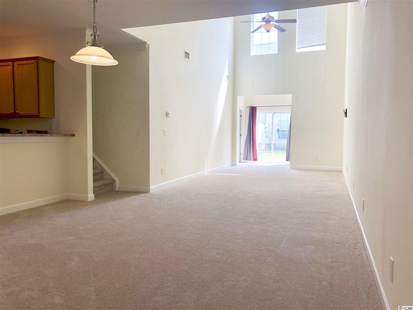
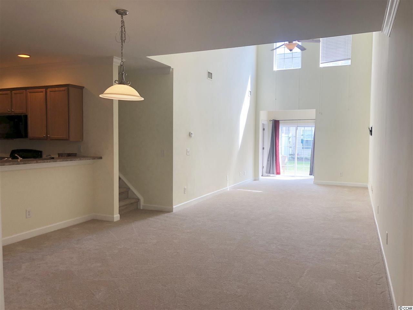
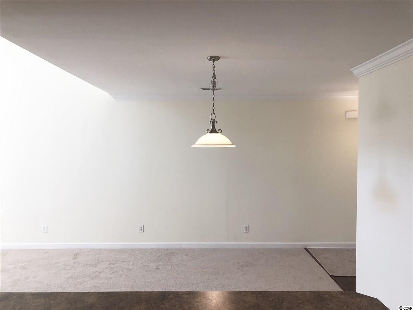
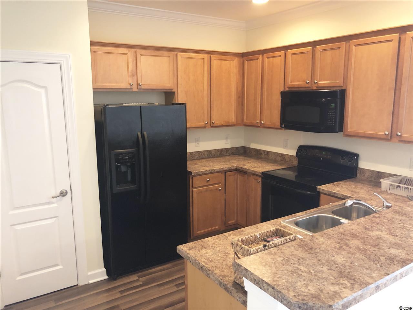
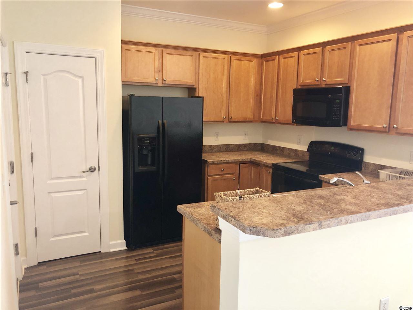
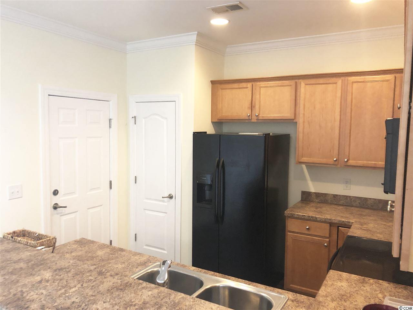
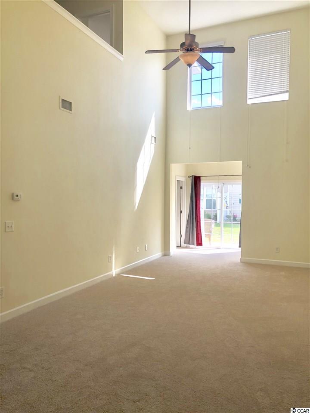
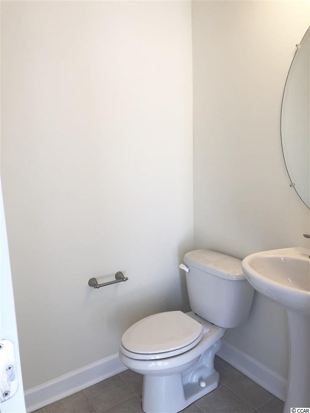
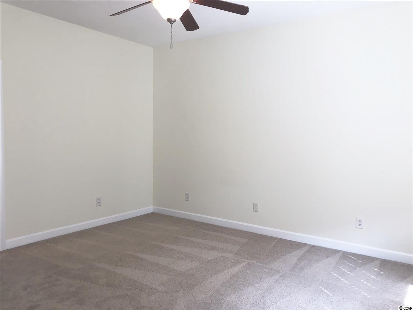
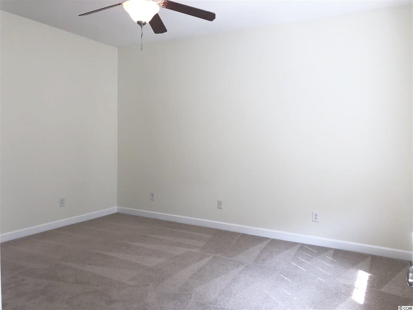
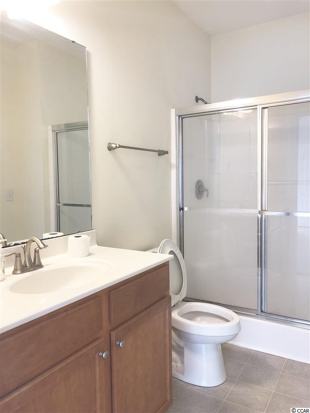
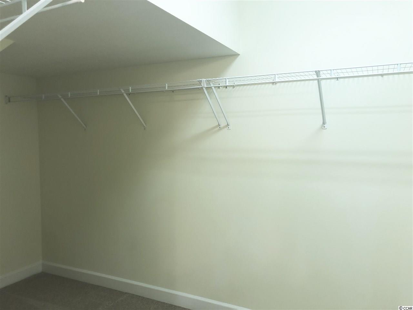
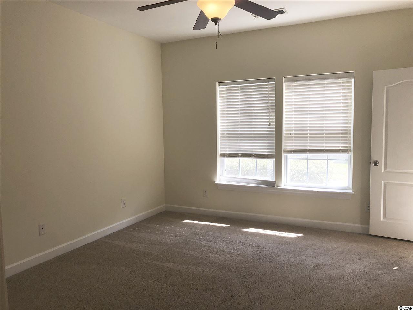
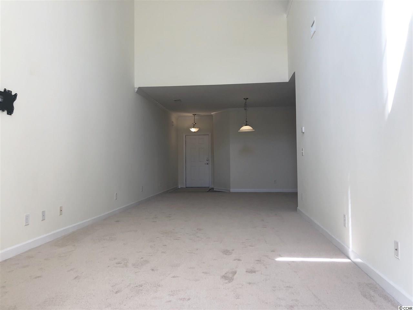
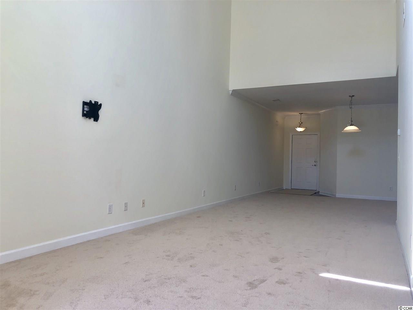
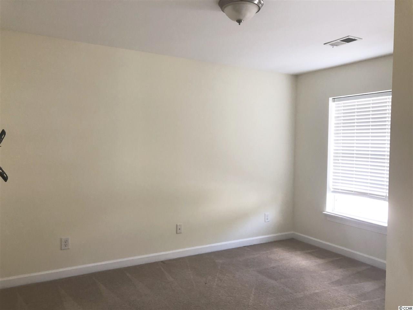
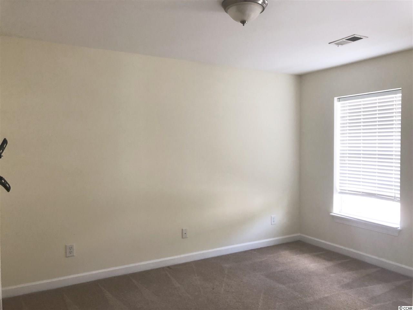
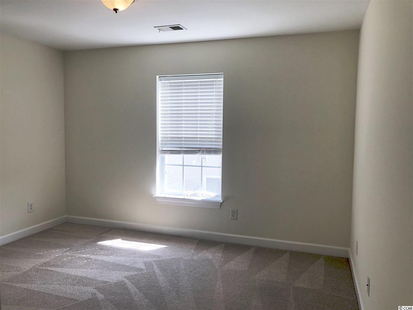
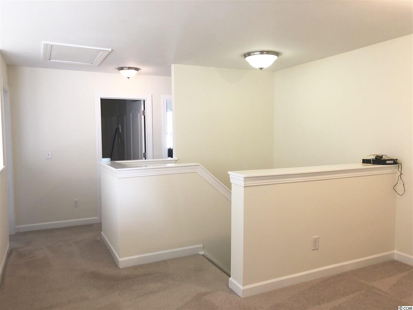
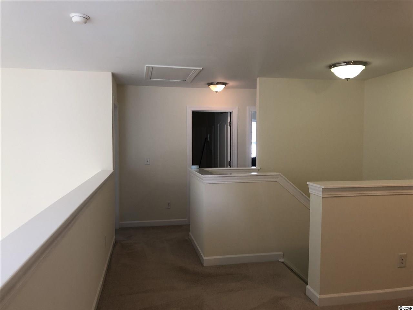
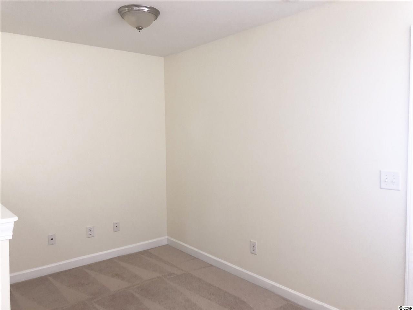
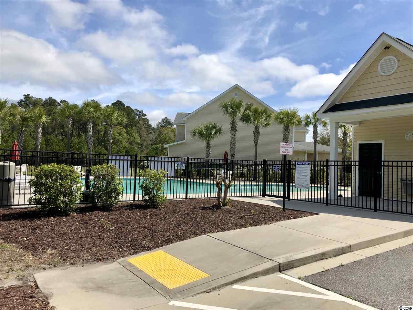
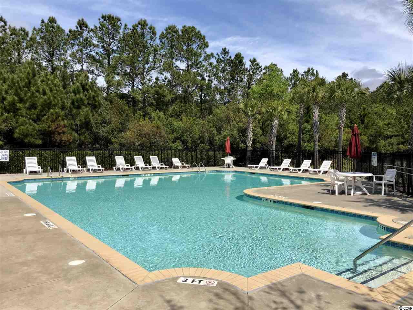
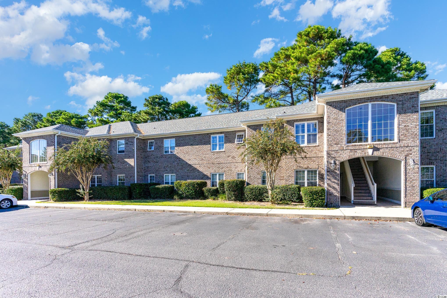
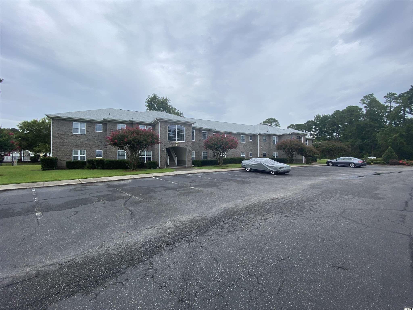
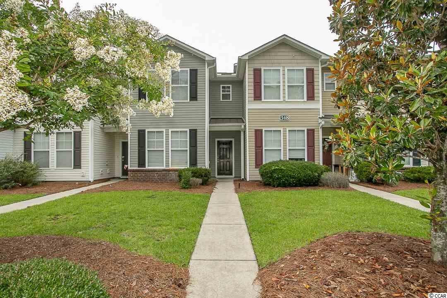
Whether you’re looking to explore the Historic Rivertown (Conway, SC), relax on one of the seductive beaches along the Grand Strand, or spend your day on the links, this spacious 3 bedroom 2.5 bath home is centrally located to follow all that the heart desires. But beware, you’ll be blown away as you peak through the front door. Let’s take a tour! Okay, we’ve took our first step in and we’re standing in the foyer, and our first impression is this place is HUGE. We see an open floor plan in the downstairs living space. We’ve made it through the foyer and into the dining room. And yes, your table will fit! We look to the left and we see the kitchen. In the kitchen is the entrance way to the TRUE two car garage. The kitchen overlooks the dining room and features a breakfast bar, making entertaining friends a family a delight. Exiting the kitchen and back through the dining room we’ll enter the family room. The family room features very high ceilings and an abundance of natural lighting. Off of the family room is a half bathroom to the right, the master suite to the left, and the back door straight ahead. We’re extremely excited to have the MASTER BEDROOM ON THE FIRST FLOOR. The master bedroom features a full bathroom and huge walk in closet. Now that we’ve seen level one, let’s take a trip upstairs. The second floor features a split floor plan with a comfortable den space, separating bedrooms number two and three. Also, upstairs features a full bathroom and a full-size laundry room. The washing machine and dryer do convey. The community itself has a lot to offer including a very large pool with bathrooms on site and a lot of space for walking Fido with bag stations for all of your clean up needs. This home is a must see!
Sale Info
Listing Date: 06-02-2019
Sold Date: 10-16-2019
Aprox Days on Market:
4 month(s), 13 day(s)
Listing Sold:
6 Year(s), 8 month(s), 27 day(s) ago
Asking Price: $149,900
Selling Price: $146,000
Price Difference:
Increase $1,100
Agriculture / Farm
Grazing Permits Blm: ,No,
Horse: No
Grazing Permits Forest Service: ,No,
Grazing Permits Private: ,No,
Irrigation Water Rights: ,No,
Farm Credit Service Incl: ,No,
Crops Included: ,No,
Association Fees / Info
Hoa Frequency: Monthly
Hoa Fees: 276
Hoa: 1
Hoa Includes: AssociationManagement, CommonAreas, CableTV, Insurance, Internet, LegalAccounting, MaintenanceGrounds, Phone, Pools, Recycling, RecreationFacilities, Trash
Community Features: Clubhouse, CableTV, InternetAccess, Pool, RecreationArea, LongTermRentalAllowed
Assoc Amenities: Clubhouse, Pool, PetRestrictions, PetsAllowed, Trash, CableTV, MaintenanceGrounds
Bathroom Info
Total Baths: 3.00
Halfbaths: 1
Fullbaths: 2
Bedroom Info
Beds: 3
Building Info
New Construction: No
Levels: Two
Year Built: 2009
Mobile Home Remains: ,No,
Zoning: MF
Style: LowRise
Construction Materials: VinylSiding
Entry Level: 1
Buyer Compensation
Exterior Features
Spa: No
Patio and Porch Features: FrontPorch, Patio
Pool Features: Community, OutdoorPool
Foundation: Slab
Exterior Features: SprinklerIrrigation, Pool, Patio
Financial
Lease Renewal Option: ,No,
Garage / Parking
Garage: Yes
Carport: No
Parking Type: TwoCarGarage, Private, GarageDoorOpener
Open Parking: No
Attached Garage: No
Garage Spaces: 2
Green / Env Info
Interior Features
Floor Cover: Carpet, Laminate
Fireplace: No
Laundry Features: WasherHookup
Furnished: Unfurnished
Interior Features: SplitBedrooms, BedroomonMainLevel, EntranceFoyer, HighSpeedInternet, Loft
Appliances: Dryer, Washer
Lot Info
Lease Considered: ,No,
Lease Assignable: ,No,
Acres: 0.00
Land Lease: No
Lot Description: CityLot
Misc
Pool Private: Yes
Pets Allowed: OwnerOnly, Yes
Offer Compensation
Other School Info
Property Info
County: Horry
View: No
Senior Community: No
Stipulation of Sale: None
Property Sub Type Additional: Condominium
Property Attached: No
Security Features: SmokeDetectors
Disclosures: CovenantsRestrictionsDisclosure,SellerDisclosure
Rent Control: No
Construction: Resale
Room Info
Basement: ,No,
Sold Info
Sold Date: 2019-10-16T00:00:00
Sqft Info
Total Sqft: 2125
Sqft: 1725
Tax Info
Unit Info
Utilities / Hvac
Heating: Central, Electric
Cooling: CentralAir
Electric On Property: No
Cooling: Yes
Utilities Available: CableAvailable, ElectricityAvailable, PhoneAvailable, SewerAvailable, WaterAvailable, HighSpeedInternetAvailable
Heating: Yes
Water Source: Public
Waterfront / Water
Waterfront: No
Directions
From 501 turn onto Wild Wing Blvd. Take Wild Wing Blvd until you see Fairway Ln on the left. Turn on to Fairway Ln then take you first right. The home will be on your left before you hit the curve. 1027 Fairway LnCourtesy of Re/max Southern Shores - Cell: 843-504-2241
 MLS# 2124117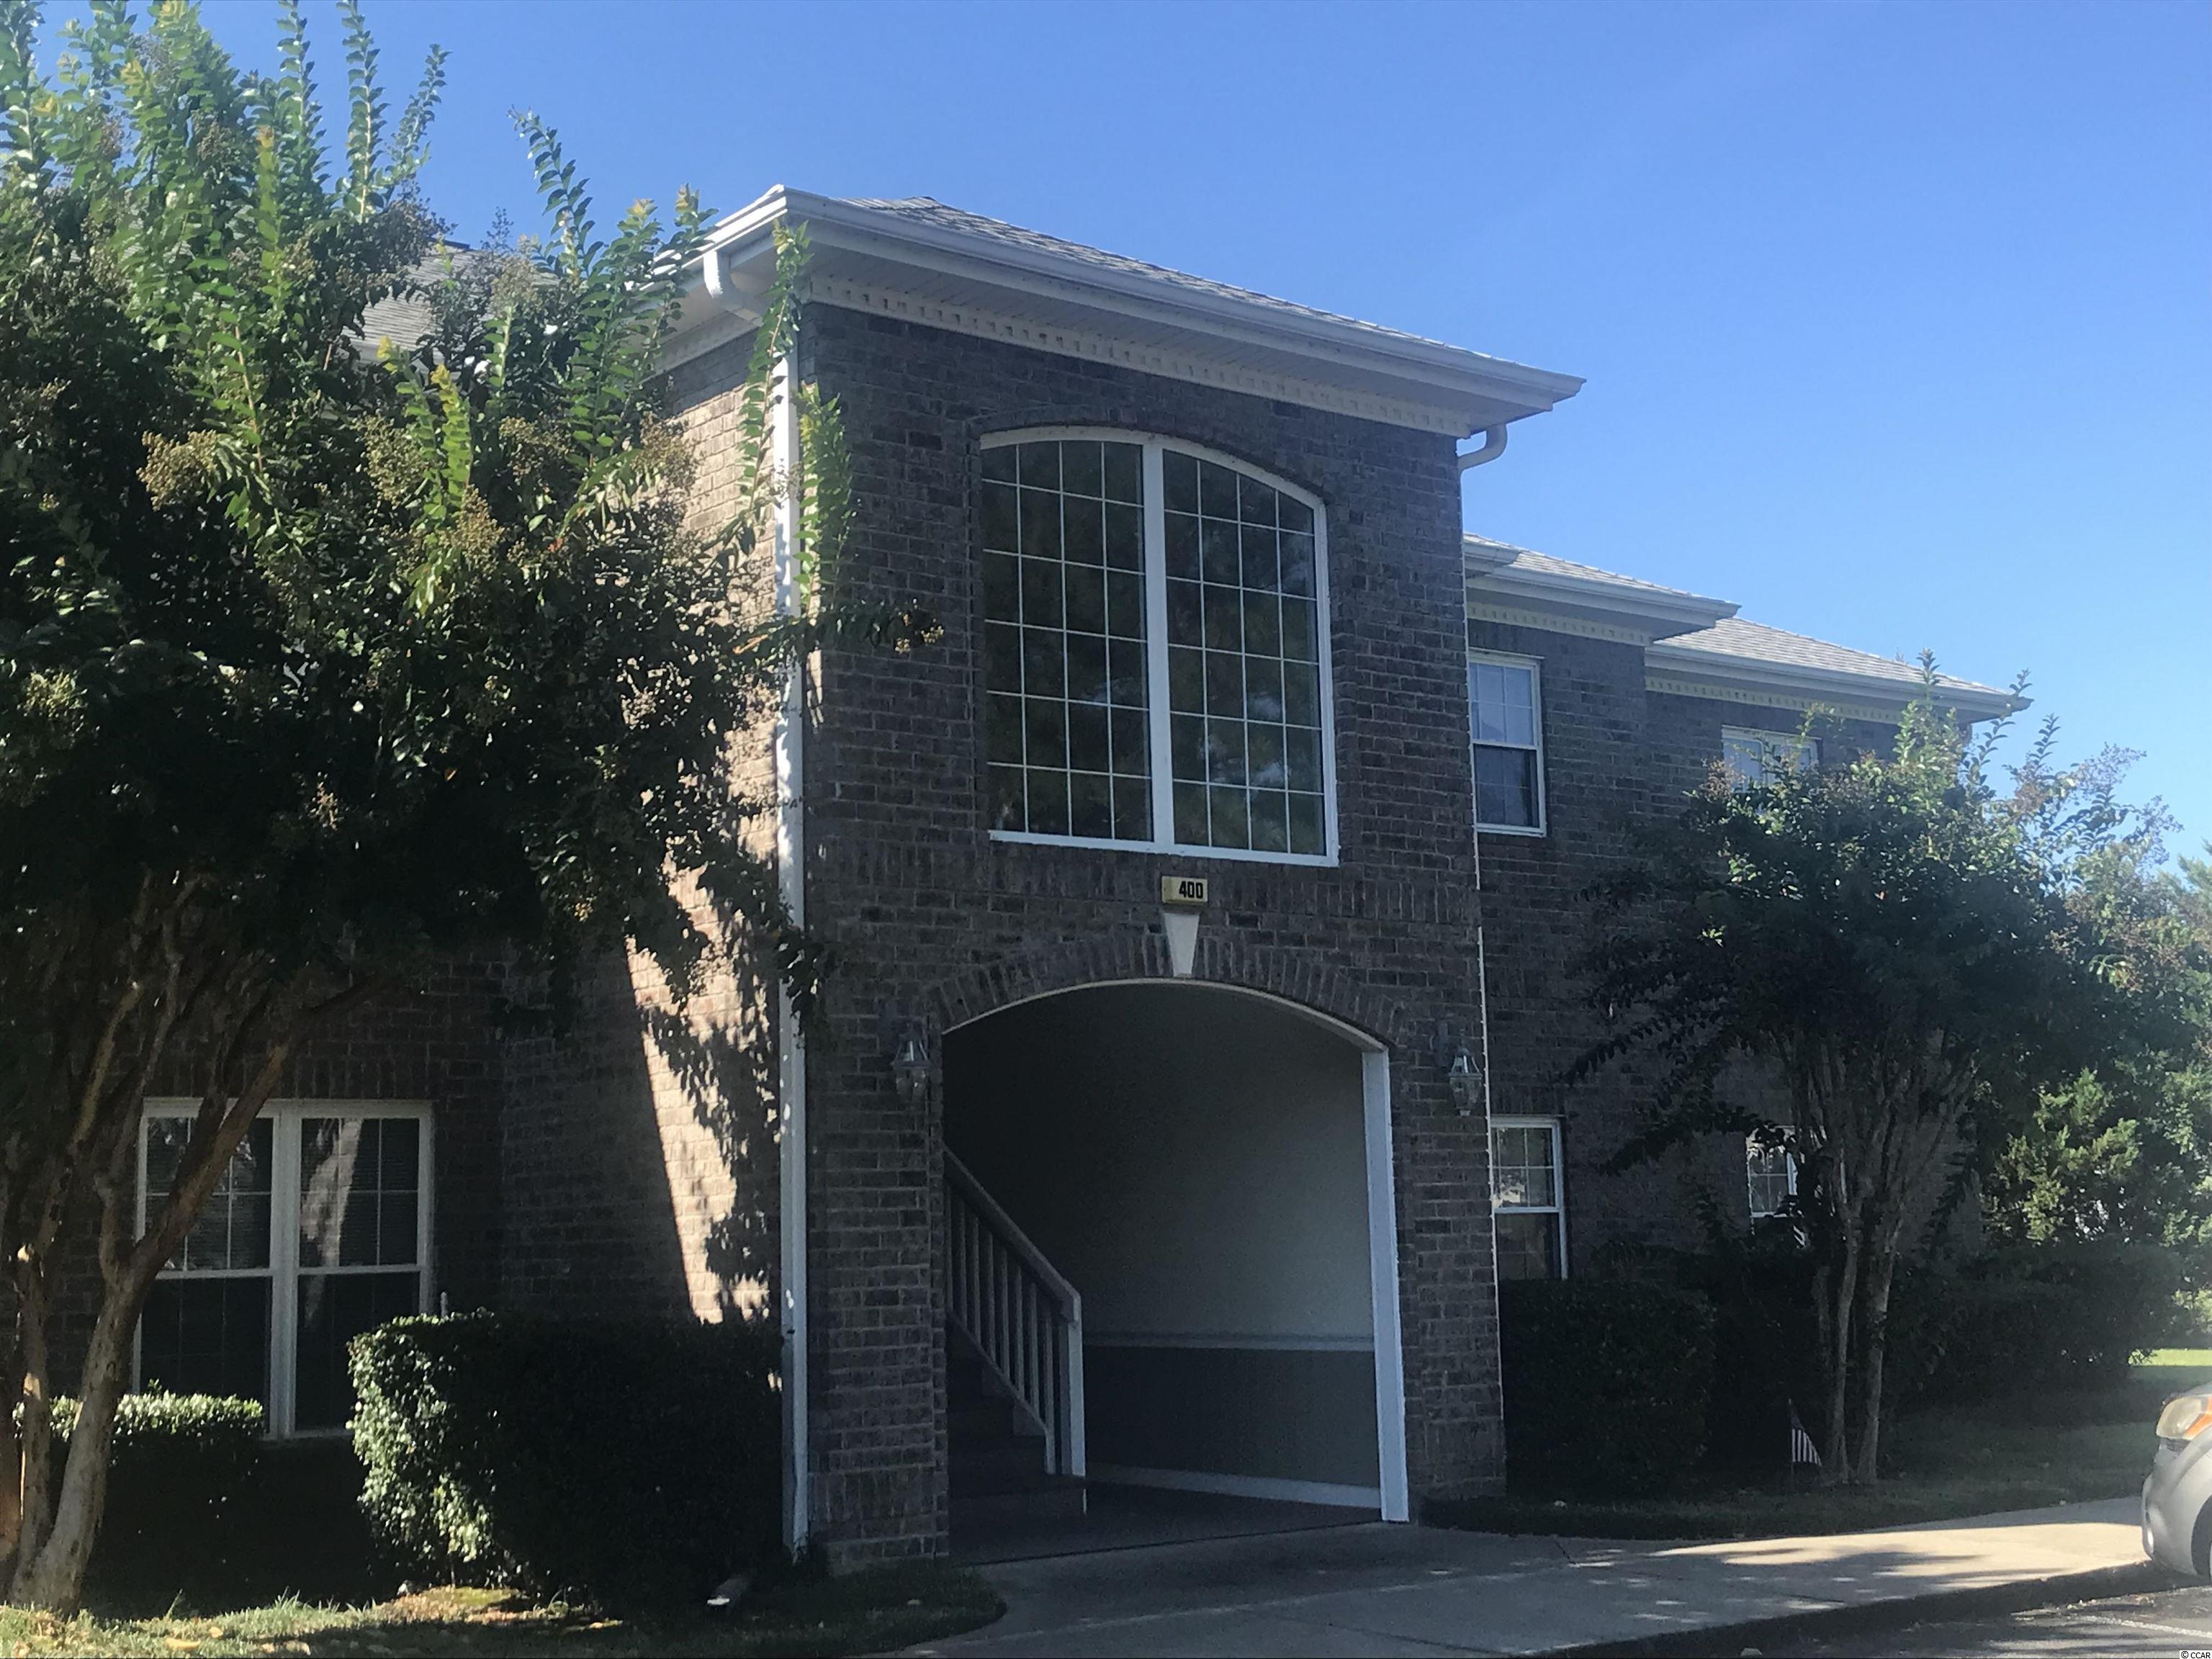
 Provided courtesy of © Copyright 2026 Coastal Carolinas Multiple Listing Service, Inc.®. Information Deemed Reliable but Not Guaranteed. © Copyright 2026 Coastal Carolinas Multiple Listing Service, Inc.® MLS. All rights reserved. Information is provided exclusively for consumers’ personal, non-commercial use, that it may not be used for any purpose other than to identify prospective properties consumers may be interested in purchasing.
Images related to data from the MLS is the sole property of the MLS and not the responsibility of the owner of this website. MLS IDX data last updated on 07-13-2026 10:47 AM EST.
Any images related to data from the MLS is the sole property of the MLS and not the responsibility of the owner of this website.
Provided courtesy of © Copyright 2026 Coastal Carolinas Multiple Listing Service, Inc.®. Information Deemed Reliable but Not Guaranteed. © Copyright 2026 Coastal Carolinas Multiple Listing Service, Inc.® MLS. All rights reserved. Information is provided exclusively for consumers’ personal, non-commercial use, that it may not be used for any purpose other than to identify prospective properties consumers may be interested in purchasing.
Images related to data from the MLS is the sole property of the MLS and not the responsibility of the owner of this website. MLS IDX data last updated on 07-13-2026 10:47 AM EST.
Any images related to data from the MLS is the sole property of the MLS and not the responsibility of the owner of this website.