

$160,000 | 3 beds | 2 full baths | N/A half baths | 1,370 sqft
Conway, SC 29526
- 3Beds
- 2Full Baths
- N/AHalf Baths
- 1,370SqFt
- 1988Year Built
- U4Unit #
- MLS# 2403282
- Residential
- Condominium
- Sold
- Approx Time on Market1 month, 17 days
- AreaConway Area--South of Conway Between 501 & Wacc. River
- CountyHorry
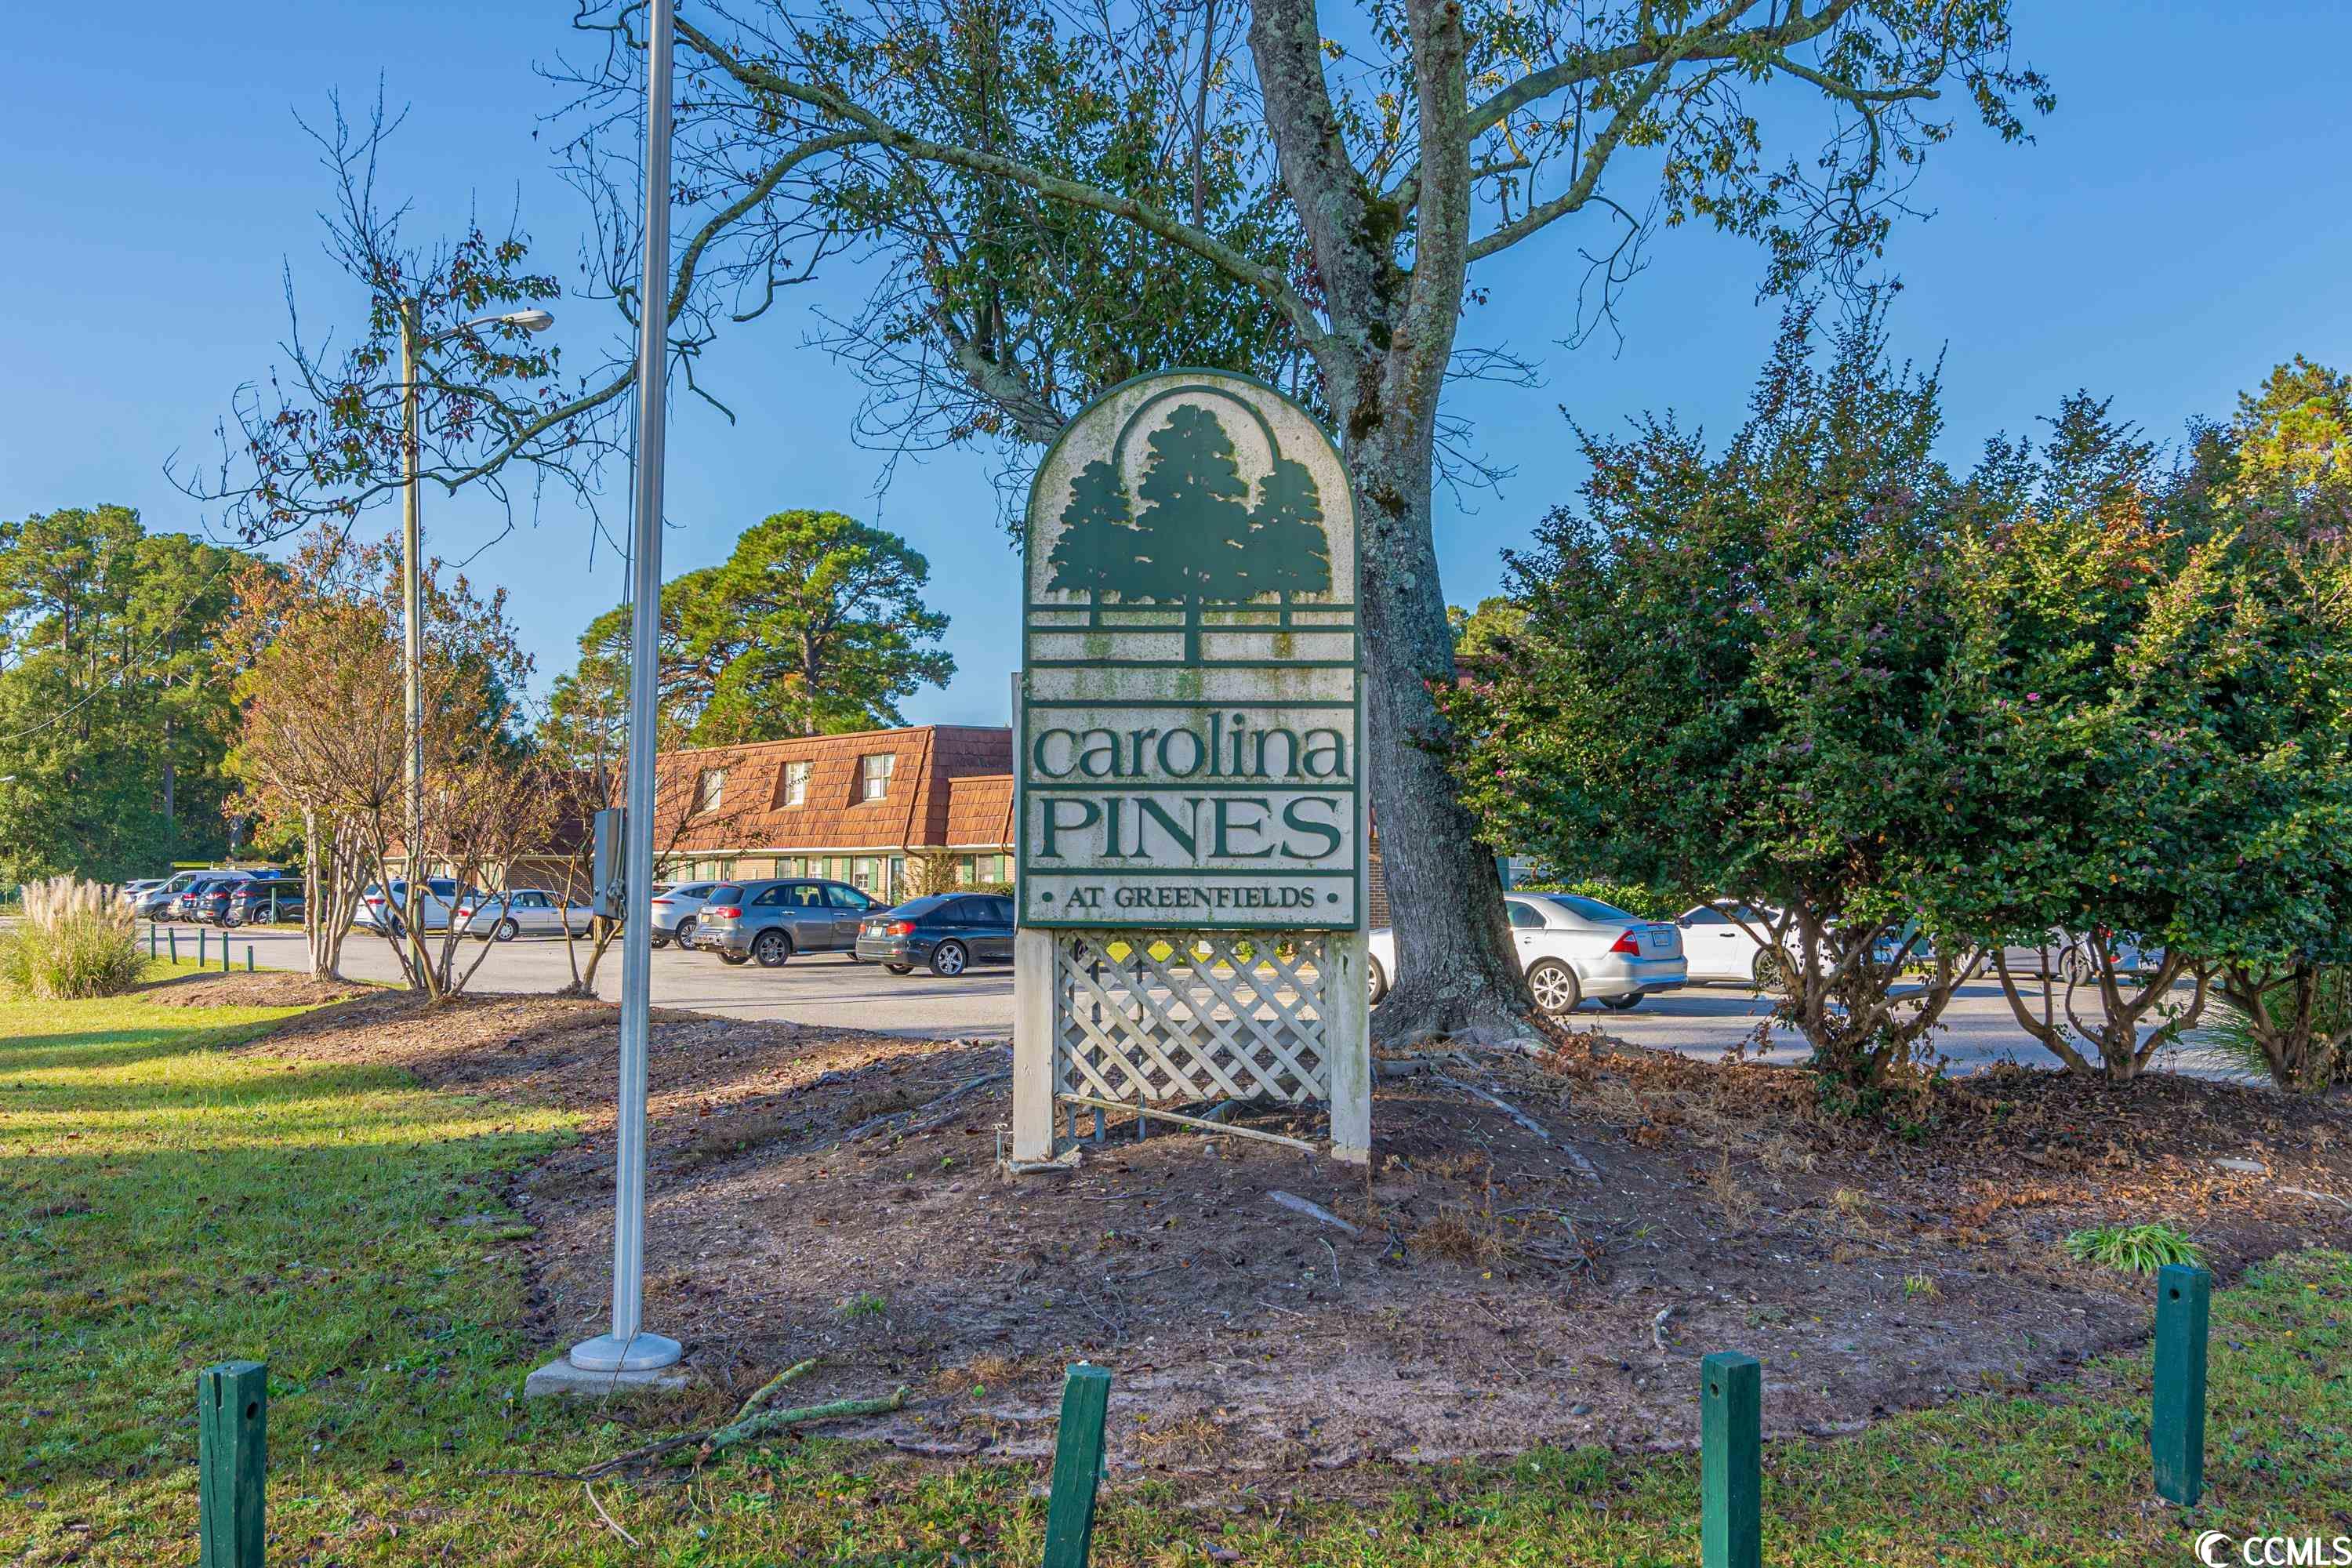
- Subdivision Carolina Pine
Overview
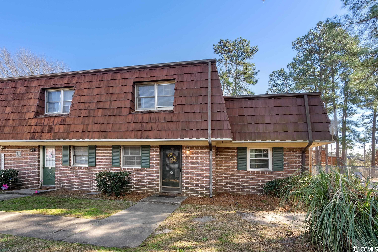
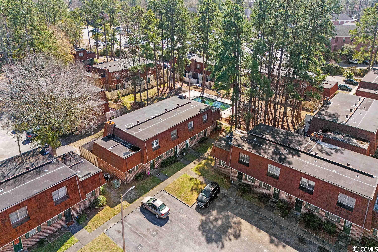
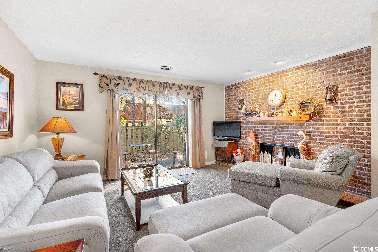
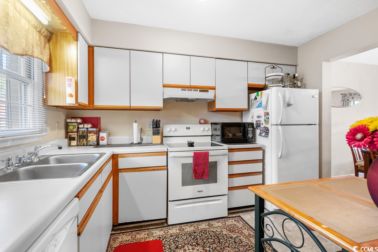
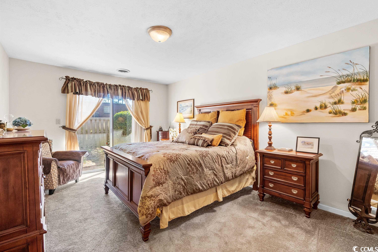
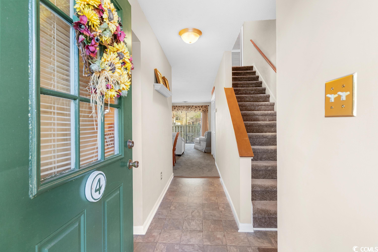
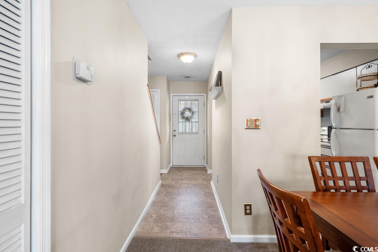
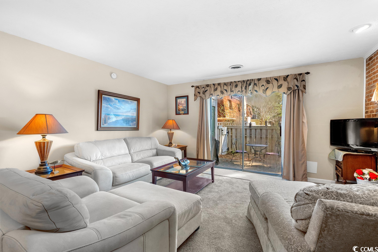
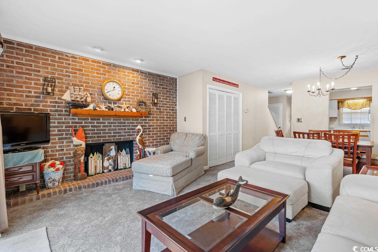
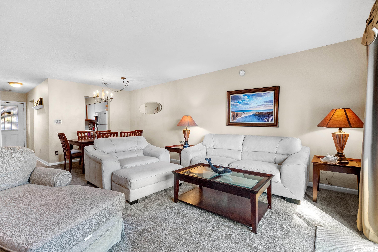
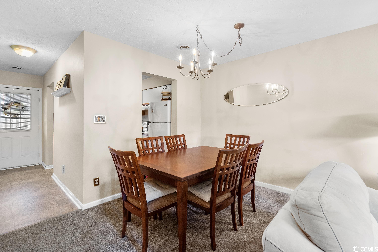
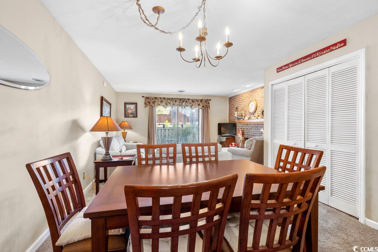
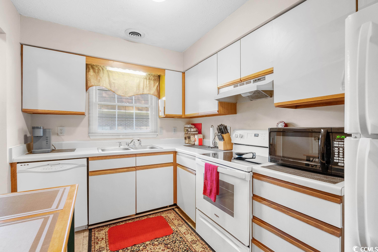
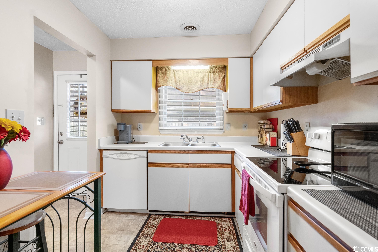
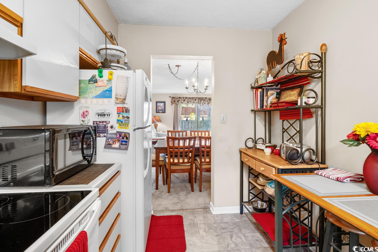
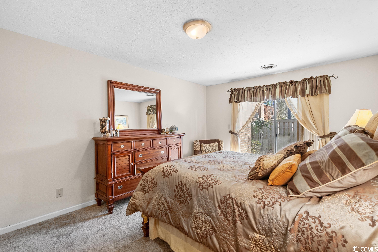
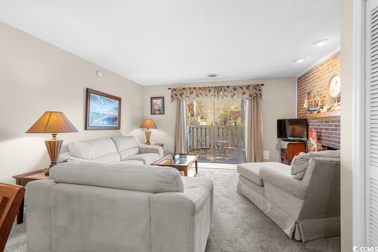
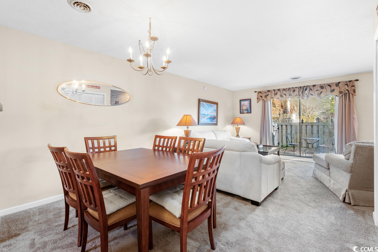
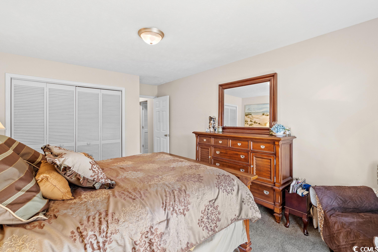
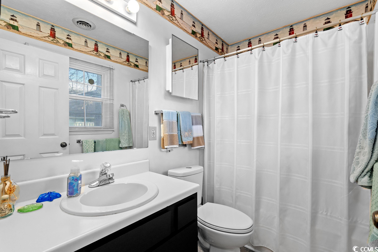
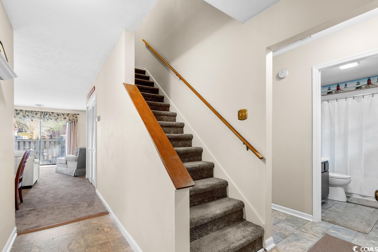

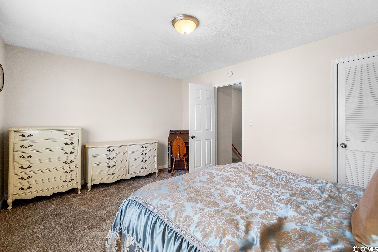
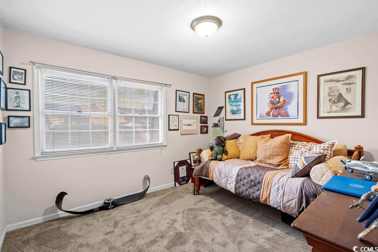
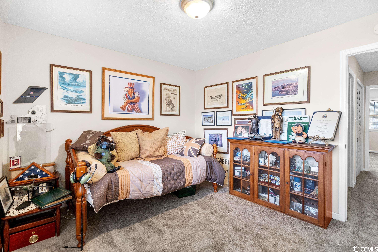
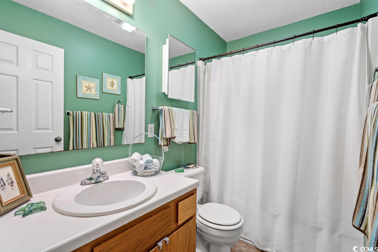
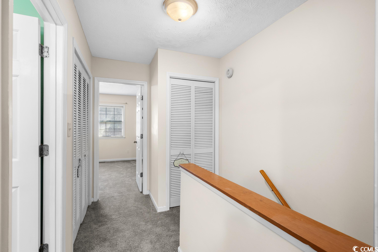
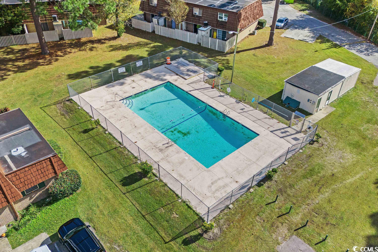
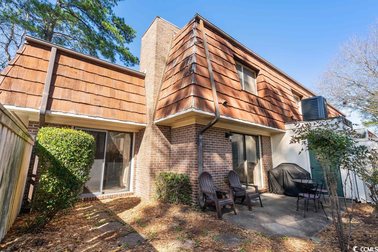
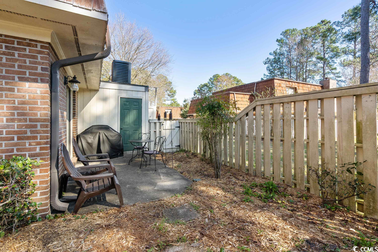
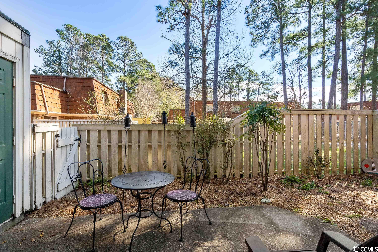
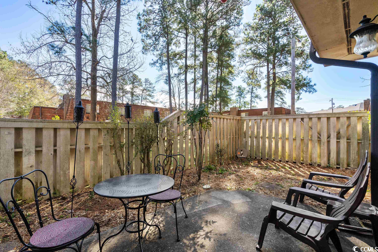
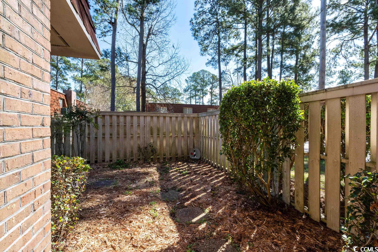
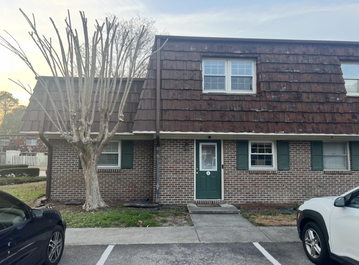
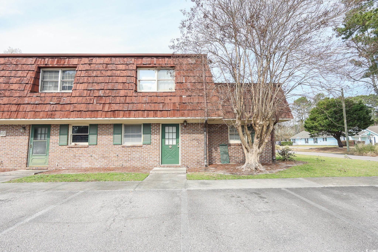
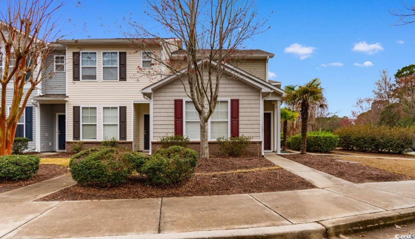
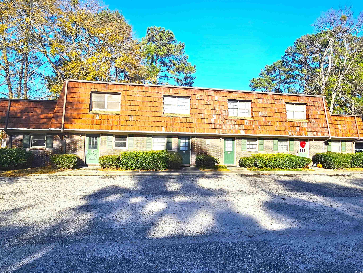
Close to CCU and minutes from the beautiful beaches this well maintained, end unit features 3-bedrooms with the master bedroom on first floor, 2 full bathrooms, cozy wood burning fireplace, new carpet, full-size washer/dryer and a large fenced in courtyard that is perfect for entertaining friends. The townhome includes a large, off-white sofa, loveseat, chaise, coffee, end tables, dining table with 6 chairs, daybed and full guest bedroom set. Kitchen is well appointed with applainces that are less than five years old and HVAC that is serviced twice a year. This has been a second home for the current owners. HOA includes water/sewer, trash, pool maintenance and building insurance.
Sale Info
Listing Date: 02-08-2024
Sold Date: 03-26-2024
Aprox Days on Market:
1 month(s), 17 day(s)
Listing Sold:
2 Year(s), 3 month(s), 14 day(s) ago
Asking Price: $160,000
Selling Price: $150,500
Price Difference:
Reduced By $9,500
Agriculture / Farm
Association Fees / Info
Hoa Frequency: Monthly
Hoa Fees: 390
Hoa: 1
Hoa Includes: AssociationManagement, CommonAreas, Insurance, MaintenanceGrounds, PestControl, Pools, Sewer, Trash, Water
Community Features: LongTermRentalAllowed, Pool
Assoc Amenities: OwnerAllowedMotorcycle, PetRestrictions, Trash, MaintenanceGrounds
Bathroom Info
Total Baths: 2.00
Fullbaths: 2
Bedroom Info
Beds: 3
Building Info
Levels: Two
Year Built: 1988
Structure Type: Townhouse
Zoning: MF
Common Walls: EndUnit
Construction Materials: WoodFrame
Entry Level: 1
Building Name: Carolina Pine
Buyer Compensation
Exterior Features
Patio and Porch Features: RearPorch, Patio
Pool Features: Community, OutdoorPool
Foundation: Slab
Exterior Features: Fence, Porch, Patio, Storage
Financial
Garage / Parking
Parking Type: Assigned
Green / Env Info
Interior Features
Floor Cover: Carpet, Vinyl
Laundry Features: WasherHookup
Furnished: Furnished
Interior Features: EntranceFoyer, WindowTreatments
Appliances: Dishwasher, Disposal, Microwave, Range, Refrigerator, RangeHood, Dryer, Washer
Lot Info
Acres: 0.00
Lot Description: OutsideCityLimits
Misc
Pets Allowed: OwnerOnly, Yes
Offer Compensation
Other School Info
Property Info
County: Horry
Stipulation of Sale: None
Property Sub Type Additional: Condominium,Townhouse
Security Features: SmokeDetectors
Disclosures: CovenantsRestrictionsDisclosure,SellerDisclosure
Construction: Resale
Room Info
Sold Info
Sold Date: 2024-03-26T00:00:00
Sqft Info
Total Sqft: 1470
Living Area Source: PublicRecords
Sqft: 1370
Tax Info
Unit Info
Unit: U4
Utilities / Hvac
Heating: Central, Electric
Cooling: CentralAir
Cooling: Yes
Utilities Available: CableAvailable, ElectricityAvailable, PhoneAvailable, SewerAvailable, WaterAvailable, TrashCollection
Heating: Yes
Water Source: Public
Waterfront / Water
Directions
Take Hwy 501 toward Conway, turn left on Carolina Rd. Carolina Pine will be on right.Courtesy of Century 21 Boling & Associates - Cell: 843-267-0343
 MLS# 2601549
 Provided courtesy of © Copyright 2026 Coastal Carolinas Multiple Listing Service, Inc.®. Information Deemed Reliable but Not Guaranteed. © Copyright 2026 Coastal Carolinas Multiple Listing Service, Inc.® MLS. All rights reserved. Information is provided exclusively for consumers’ personal, non-commercial use, that it may not be used for any purpose other than to identify prospective properties consumers may be interested in purchasing.
Images related to data from the MLS is the sole property of the MLS and not the responsibility of the owner of this website. MLS IDX data last updated on 07-09-2026 11:46 PM EST.
Any images related to data from the MLS is the sole property of the MLS and not the responsibility of the owner of this website.
Provided courtesy of © Copyright 2026 Coastal Carolinas Multiple Listing Service, Inc.®. Information Deemed Reliable but Not Guaranteed. © Copyright 2026 Coastal Carolinas Multiple Listing Service, Inc.® MLS. All rights reserved. Information is provided exclusively for consumers’ personal, non-commercial use, that it may not be used for any purpose other than to identify prospective properties consumers may be interested in purchasing.
Images related to data from the MLS is the sole property of the MLS and not the responsibility of the owner of this website. MLS IDX data last updated on 07-09-2026 11:46 PM EST.
Any images related to data from the MLS is the sole property of the MLS and not the responsibility of the owner of this website.