

$635,000 | 3 beds | 3 full baths | N/A half baths | 1,379 sqft
North Myrtle Beach, SC 29582
- 3Beds
- 3Full Baths
- N/AHalf Baths
- 1,379SqFt
- 1999Year Built
- 903Unit #
- MLS# 2520189
- Residential
- Condominium
- Sold
- Approx Time on Market2 months,
- AreaNorth Myrtle Beach Area--Ocean Drive
- CountyHorry
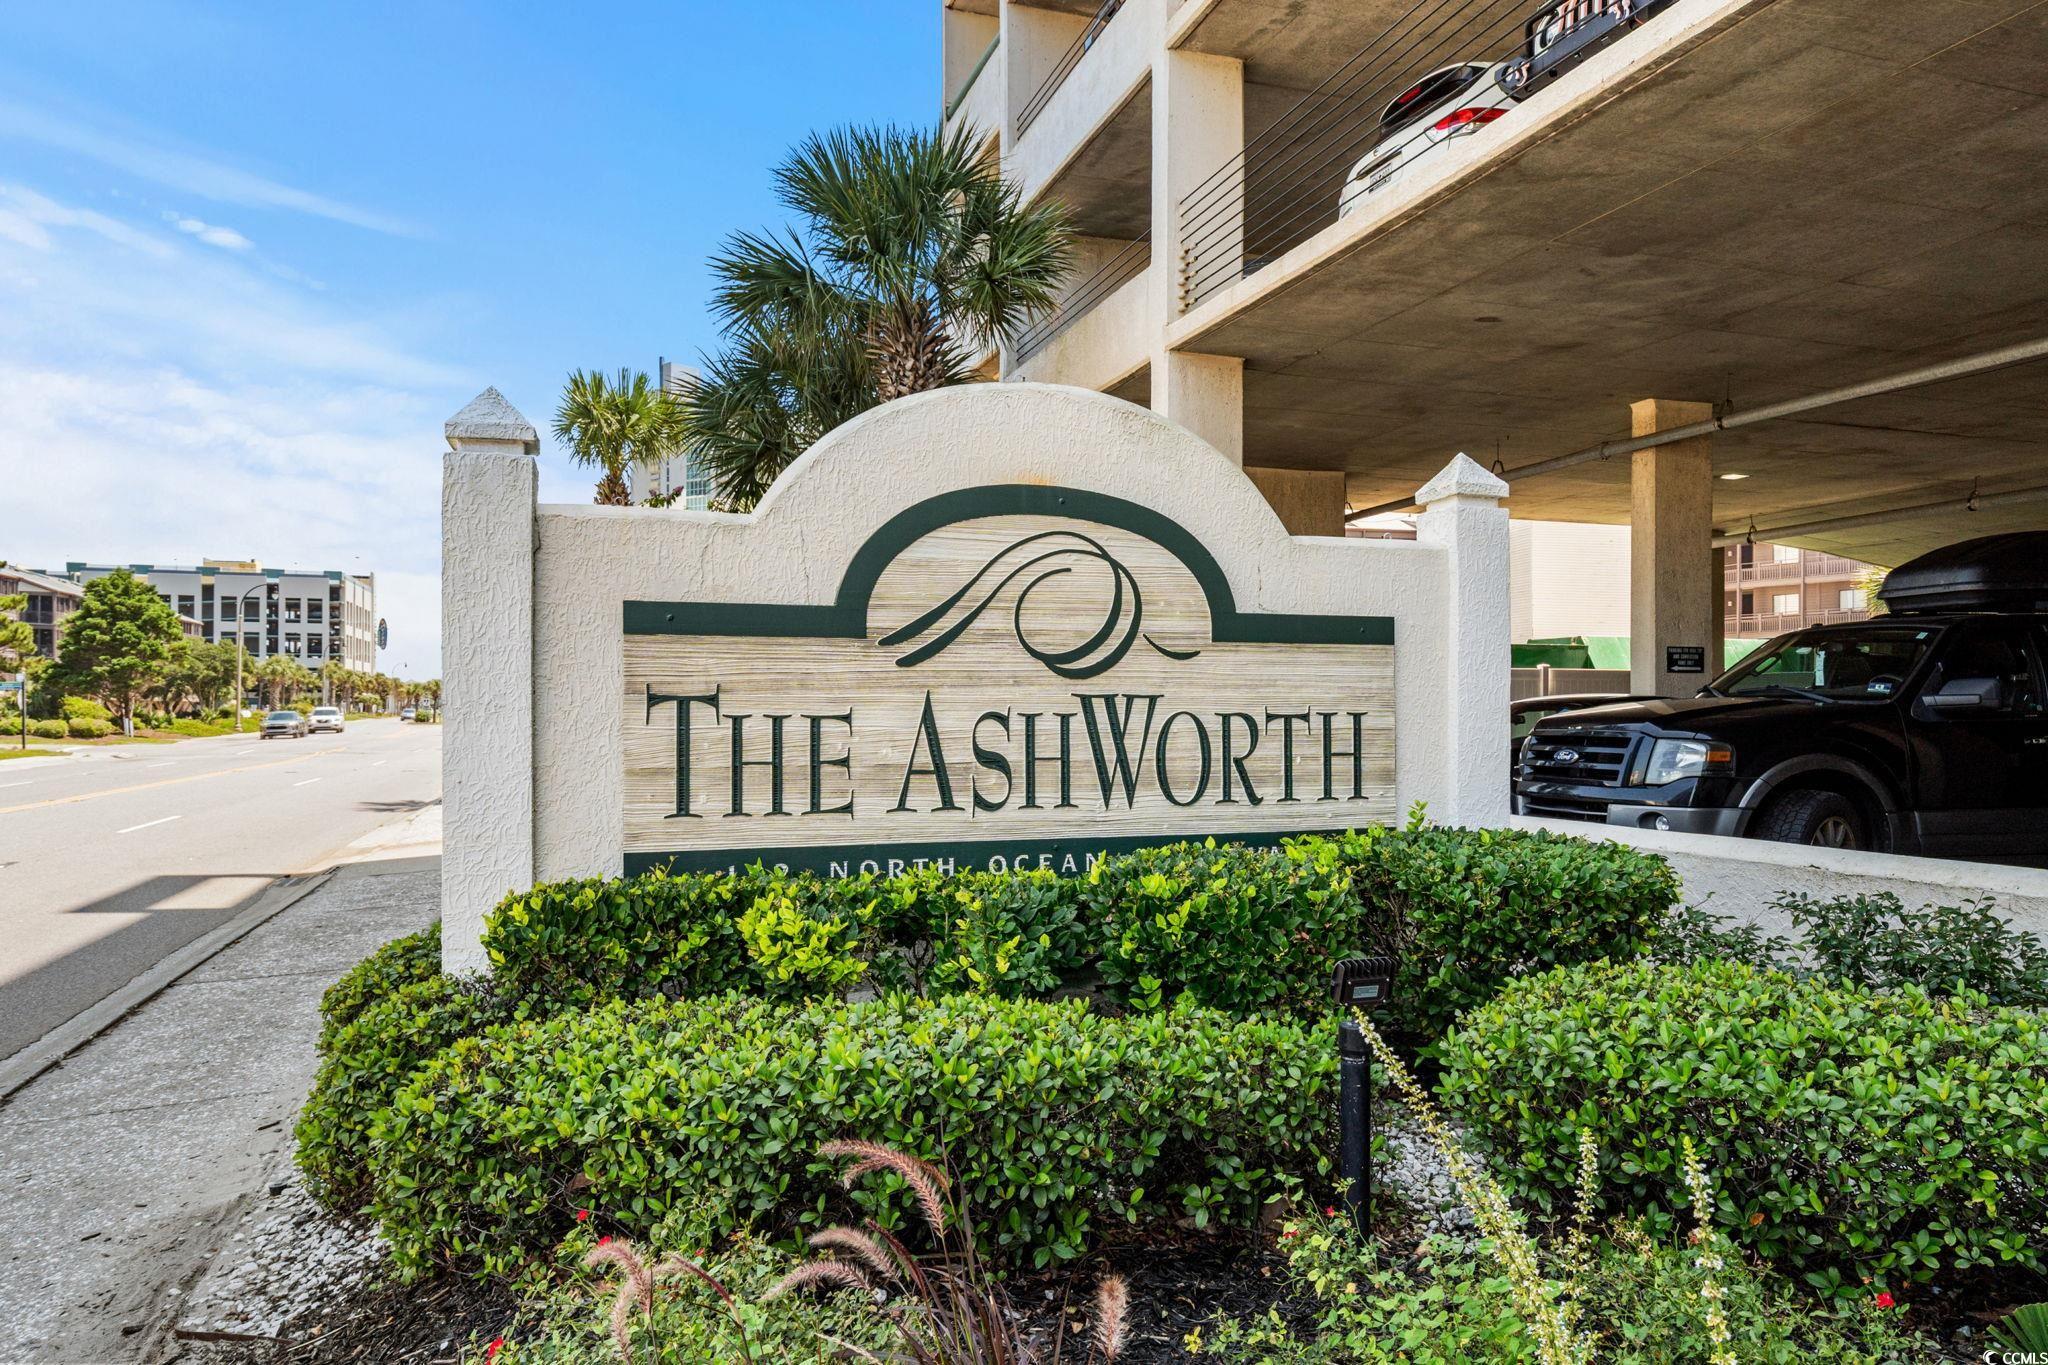
- Subdivision Ashworth, The
Overview
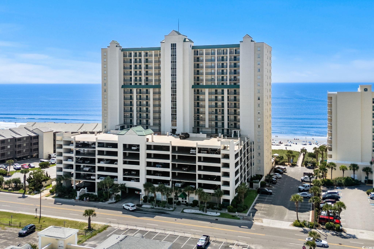
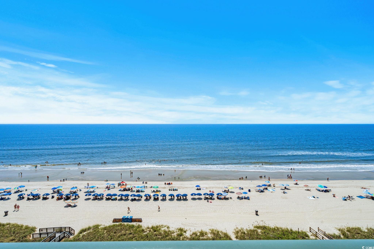
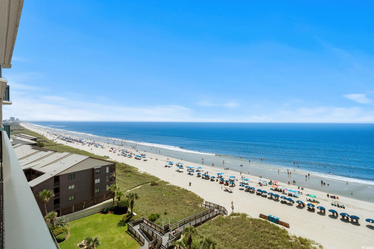
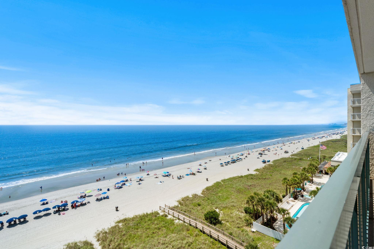
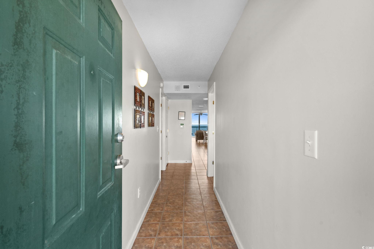
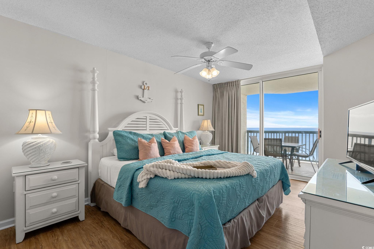
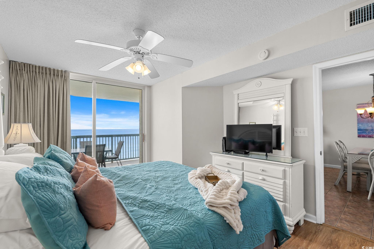
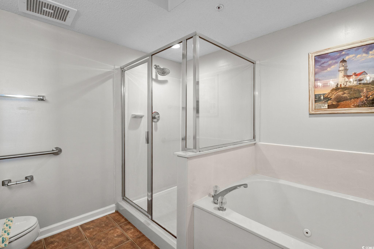
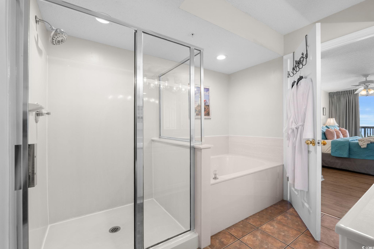
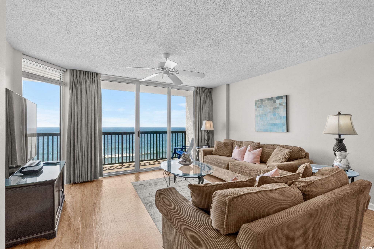
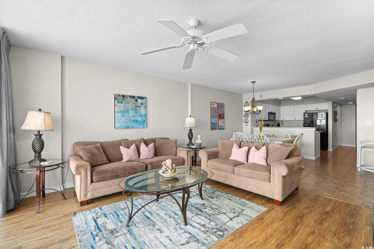
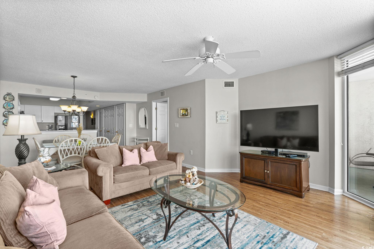
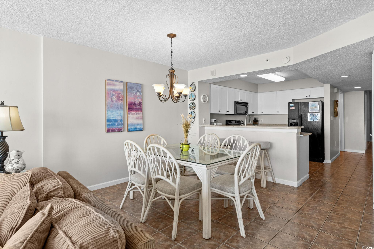
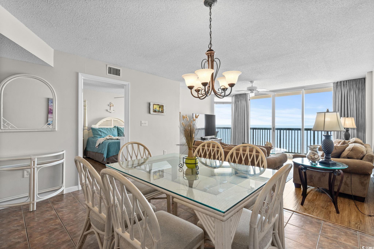
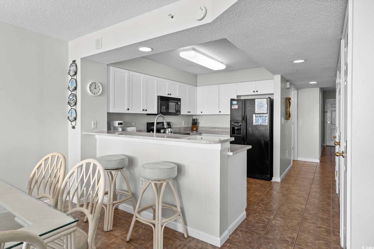
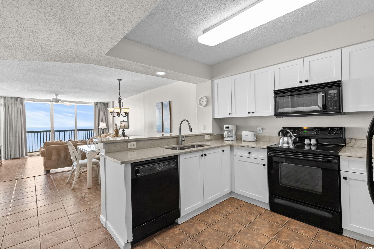
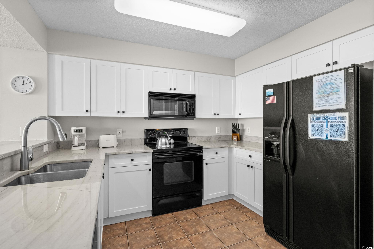
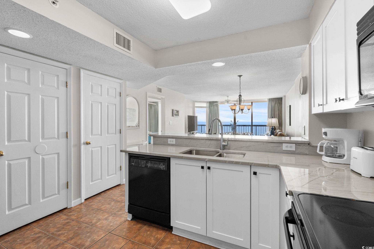
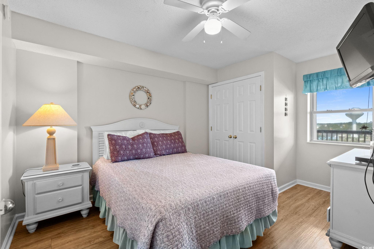
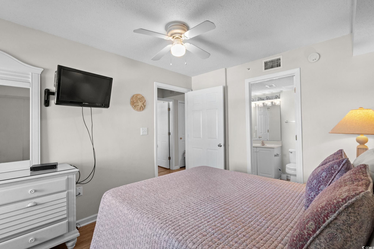
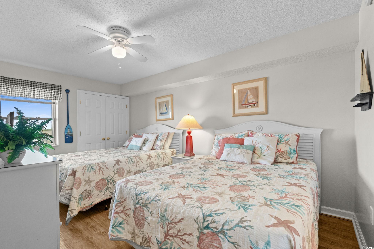

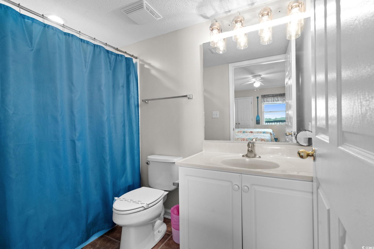
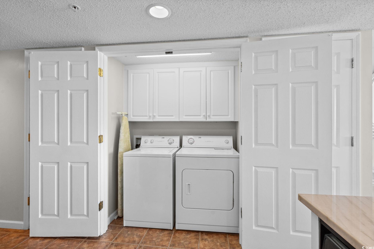
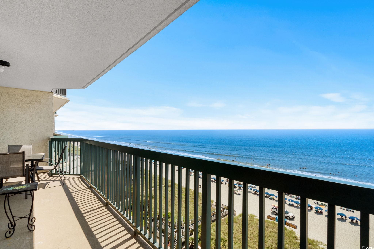
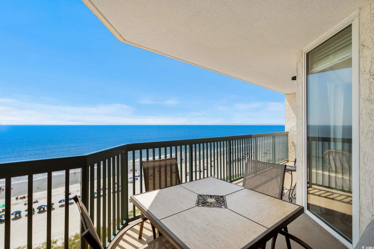
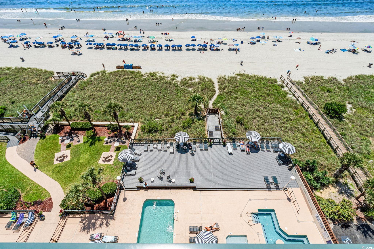
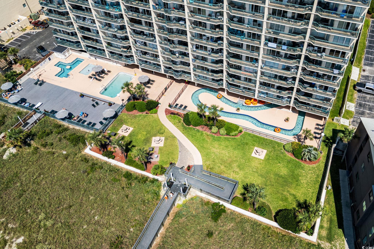
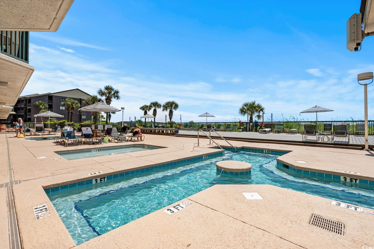
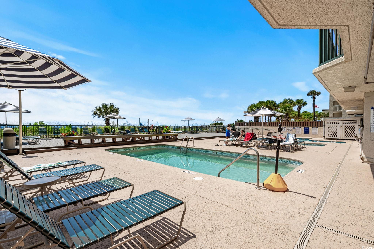
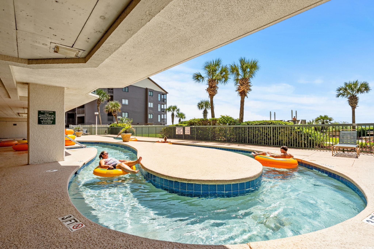
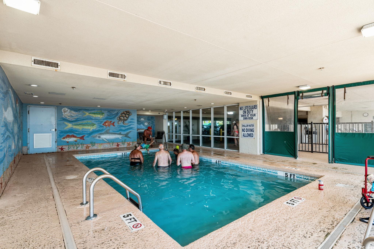
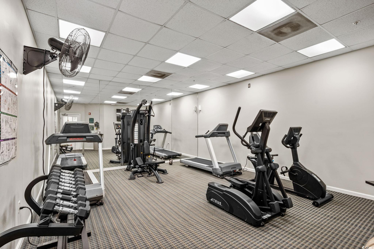
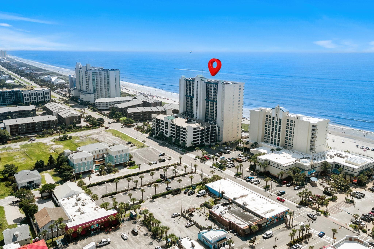
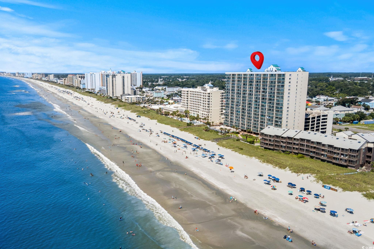
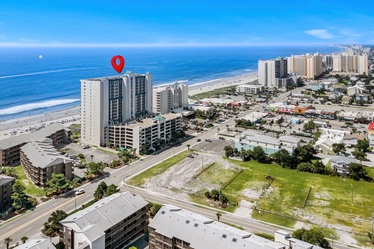
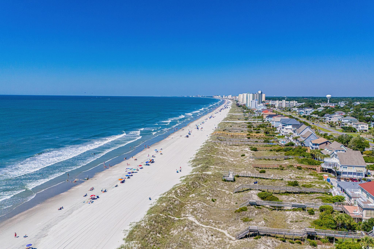
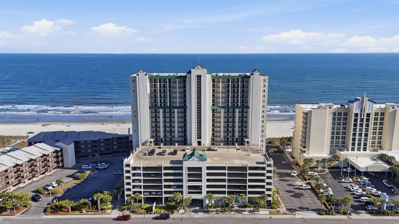
Imagine waking up to the sound of waves and panoramic ocean views from your own private balcony. This furnished, oceanfront condo on the 9th floor in the Ashworth is located in the highly-desirable Ocean Drive section of North Myrtle Beach. This building is a favorite for owners and guests alike, offering indoor and outdoor pools, a lazy river, kiddie pool, hot tub, fitness center, grilling areas, and a sun deck. With direct beach access and a covered parking garage, every detail is designed to enhance convenience and relaxation. Main Street is just steps away, where dining, shopping, and live entertainment bring the best of North Myrtle Beach right to your doorstep. Inside, the condo welcomes you with a light and airy feel thanks to a neutral color palette, tile and luxury vinyl plank flooring throughout, and an open layout that frames the ocean view. The kitchen includes a pantry and opens to the living area, allowing you to prepare meals without missing the view or conversation. Both the living room and the primary suite lead to the expansive balcony, creating a seamless indoor-outdoor flow perfect for gatherings or quiet mornings by the water. The thoughtful design continues with an in-unit washer and dryer along with separate closets that can be used as secure owner storage. The beach access has convenient showers. HOA includes building insurance, water, sewer, trash, internet, cable, and more! With its prime location, resort-style amenities, and well-appointed interior, this 9th floor oceanfront retreat is equally suited as a full-time residence, a vacation getaway, or rental property. Your North Myrtle Beach address is a short drive from Grand Strand attractions such as Barefoot Landing, Duplin Winery, world-class dining, shopping, and boutiques. Easy access to Hwy 17, 22, and 31 are close by for easy travel. Rest easy knowing you are only a short drive from medical centers, doctors’ offices, pharmacies, banks, post offices, and grocery stores. Square footage is approximate and not guaranteed. Buyer is responsible for verification.
Sale Info
Listing Date: 08-19-2025
Sold Date: 10-20-2025
Aprox Days on Market:
2 month(s), 0 day(s)
Listing Sold:
8 month(s), 25 day(s) ago
Asking Price: $635,000
Selling Price: $638,175
Price Difference:
Increase $3,175
Agriculture / Farm
Grazing Permits Blm: ,No,
Horse: No
Grazing Permits Forest Service: ,No,
Grazing Permits Private: ,No,
Irrigation Water Rights: ,No,
Farm Credit Service Incl: ,No,
Crops Included: ,No,
Association Fees / Info
Hoa Frequency: Monthly
Hoa Fees: 987
Hoa: Yes
Hoa Includes: AssociationManagement, CommonAreas, Insurance, Internet, LegalAccounting, PestControl, Phone, Pools, Sewer, Trash, Water
Community Features: CableTv, InternetAccess, Pool, ShortTermRentalAllowed, Waterfront
Assoc Amenities: Pool, PetRestrictions, Trash, CableTv, Elevators
Bathroom Info
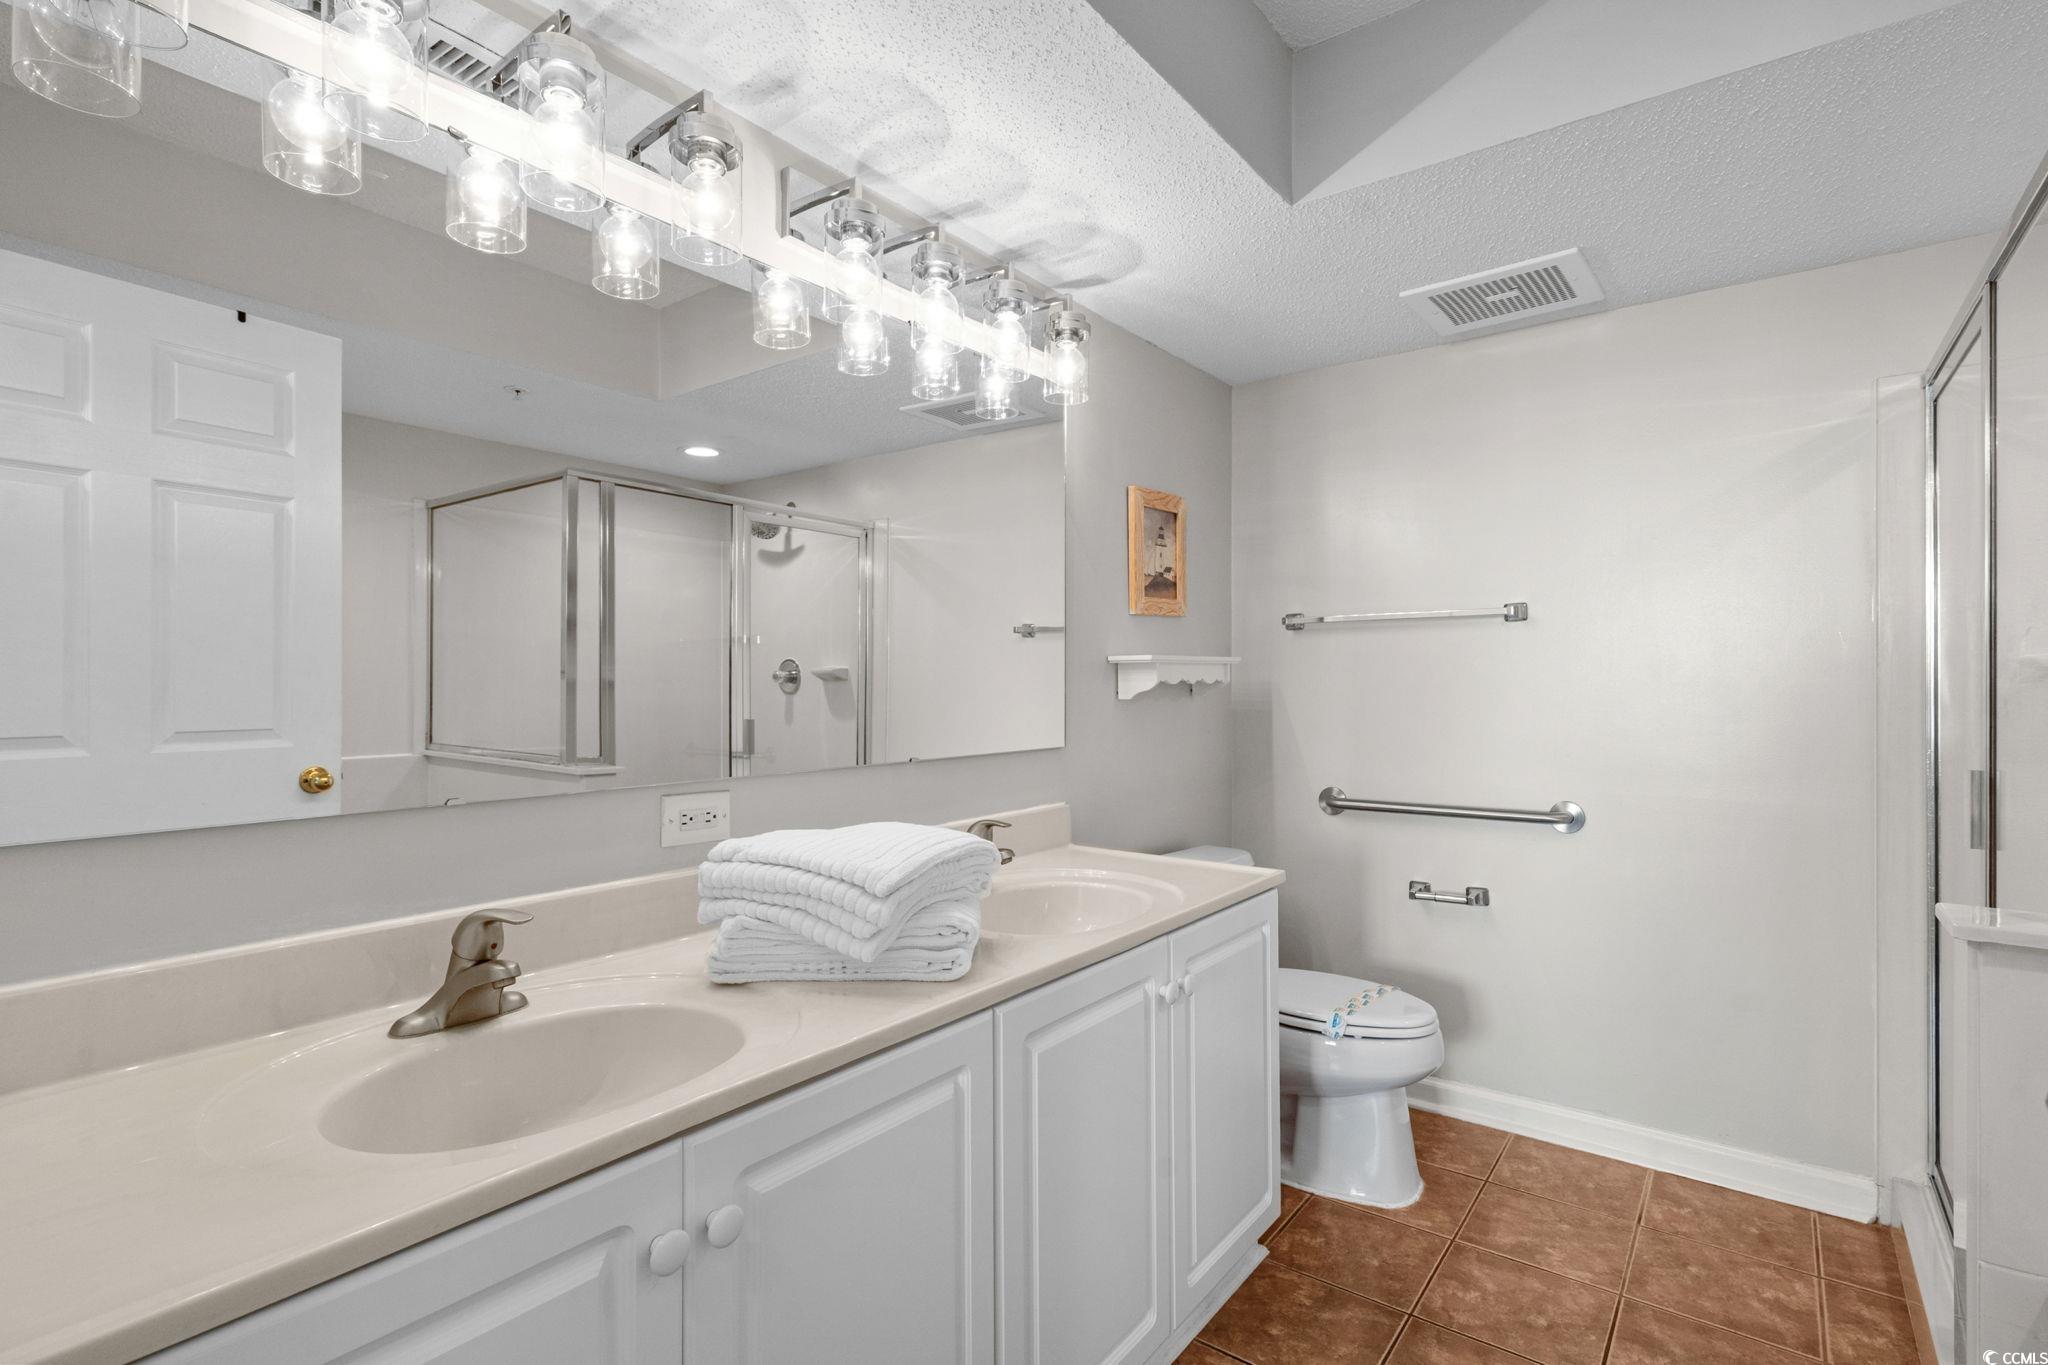
Total Baths: 3.00
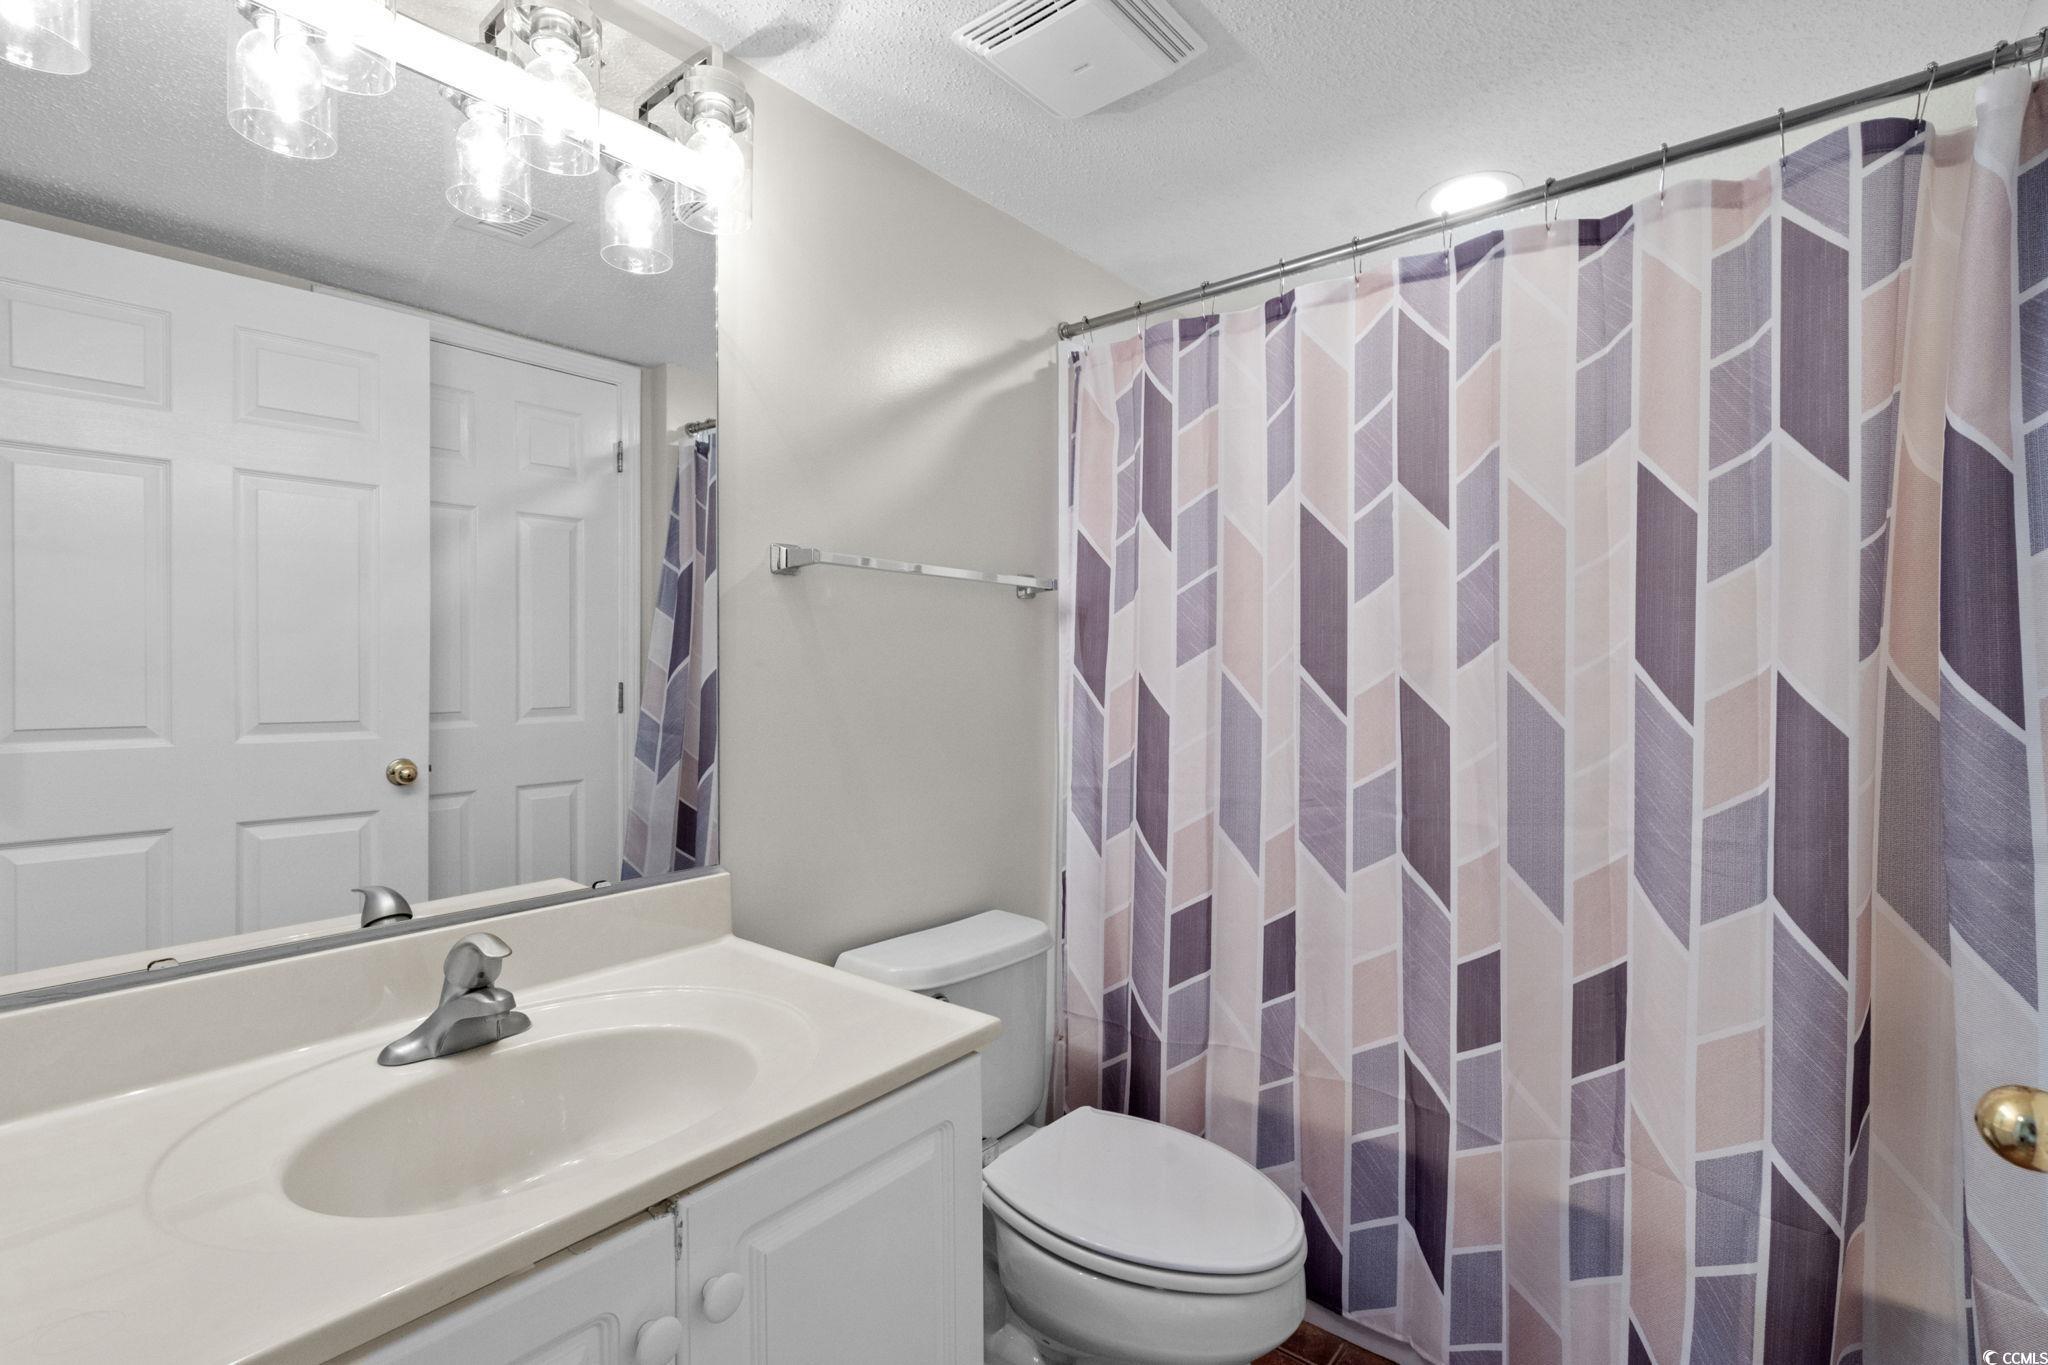
Fullbaths: 3
Room Features
DiningRoom: LivingDiningRoom
Kitchen: BreakfastBar, Pantry, SolidSurfaceCounters
LivingRoom: CeilingFans
Other: EntranceFoyer, UtilityRoom
Bedroom Info
Beds: 3
Building Info
New Construction: No
Levels: One
Year Built: 1999
Mobile Home Remains: ,No,
Zoning: MF
Style: HighRise
Construction Materials: Concrete, Steel
Entry Level: 9
Building Name: Ashworth
Buyer Compensation
Exterior Features
Spa: No
Patio and Porch Features: Balcony
Pool Features: Community, Indoor, OutdoorPool
Exterior Features: Balcony, Elevator, Storage
Financial
Lease Renewal Option: ,No,
Garage / Parking
Garage: No
Carport: No
Parking Type: Deck
Open Parking: No
Attached Garage: No
Green / Env Info
Interior Features
Floor Cover: LuxuryVinyl, LuxuryVinylPlank, Tile
Fireplace: No
Laundry Features: WasherHookup
Furnished: Furnished
Interior Features: Furnished, SplitBedrooms, WindowTreatments, BreakfastBar, EntranceFoyer, HighSpeedInternet, SolidSurfaceCounters
Appliances: Dishwasher, Disposal, Microwave, Range, Refrigerator, Dryer, Washer
Lot Info
Lease Considered: ,No,
Lease Assignable: ,No,
Acres: 0.00
Land Lease: No
Lot Description: CityLot, FloodZone
Misc
Pool Private: No
Pets Allowed: OwnerOnly, Yes
Offer Compensation
Other School Info
Property Info
County: Horry
View: Yes
Senior Community: No
Stipulation of Sale: None
Habitable Residence: ,No,
View: Ocean
Property Sub Type Additional: Condominium
Property Attached: No
Security Features: FireSprinklerSystem, SmokeDetectors
Disclosures: CovenantsRestrictionsDisclosure,SellerDisclosure
Rent Control: No
Construction: Resale
Room Info
Basement: ,No,
Sold Info
Sold Date: 2025-10-20T00:00:00
Sqft Info
Total Sqft: 1595
Living Area Source: PublicRecords
Sqft: 1379
Tax Info
Unit Info
Unit: 903
Utilities / Hvac
Heating: Central, Electric
Cooling: CentralAir
Electric On Property: No
Cooling: Yes
Utilities Available: CableAvailable, ElectricityAvailable, PhoneAvailable, SewerAvailable, WaterAvailable, HighSpeedInternetAvailable, TrashCollection
Heating: Yes
Water Source: Public
Waterfront / Water
Waterfront: Yes
Waterfront Features: OceanFront
Schools
Elem: Myrtle Beach Primary School
Middle: Myrtle Beach Middle School
High: Myrtle Beach High School
Courtesy of Foy Realty

 MLS# 2611437


 Provided courtesy of © Copyright 2026 Coastal Carolinas Multiple Listing Service, Inc.®. Information Deemed Reliable but Not Guaranteed. © Copyright 2026 Coastal Carolinas Multiple Listing Service, Inc.® MLS. All rights reserved. Information is provided exclusively for consumers’ personal, non-commercial use, that it may not be used for any purpose other than to identify prospective properties consumers may be interested in purchasing.
Images related to data from the MLS is the sole property of the MLS and not the responsibility of the owner of this website. MLS IDX data last updated on 07-15-2026 10:46 PM EST.
Any images related to data from the MLS is the sole property of the MLS and not the responsibility of the owner of this website.
Provided courtesy of © Copyright 2026 Coastal Carolinas Multiple Listing Service, Inc.®. Information Deemed Reliable but Not Guaranteed. © Copyright 2026 Coastal Carolinas Multiple Listing Service, Inc.® MLS. All rights reserved. Information is provided exclusively for consumers’ personal, non-commercial use, that it may not be used for any purpose other than to identify prospective properties consumers may be interested in purchasing.
Images related to data from the MLS is the sole property of the MLS and not the responsibility of the owner of this website. MLS IDX data last updated on 07-15-2026 10:46 PM EST.
Any images related to data from the MLS is the sole property of the MLS and not the responsibility of the owner of this website.