

$219,000 | 3 beds | 2 full baths | N/A half baths | 1,960 sqft
Conway, SC 29526
- 3Beds
- 2Full Baths
- N/AHalf Baths
- 1,960SqFt
- 2003Year Built
- 0.00Acres
- MLS# 1318428
- Residential
- Detached
- Sold
- Approx Time on Market5 months, 26 days
- AreaConway Central Between 701 & Long Ave / North of 501
- CountyHorry
- Subdivision Dudley Farms
Overview
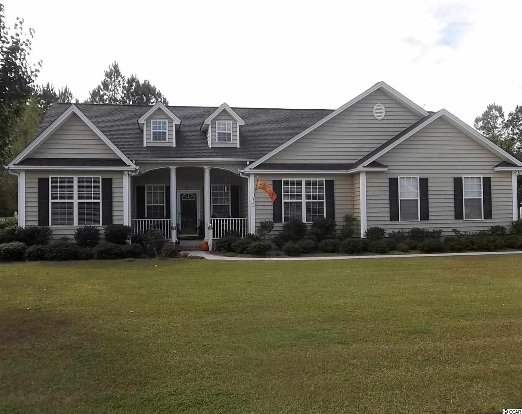
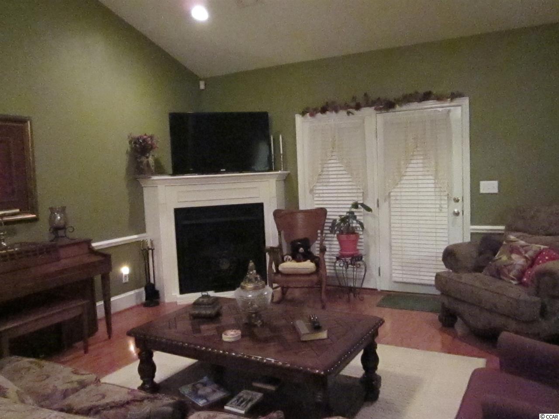
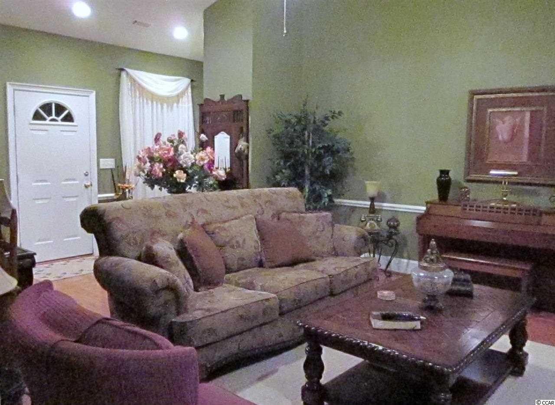
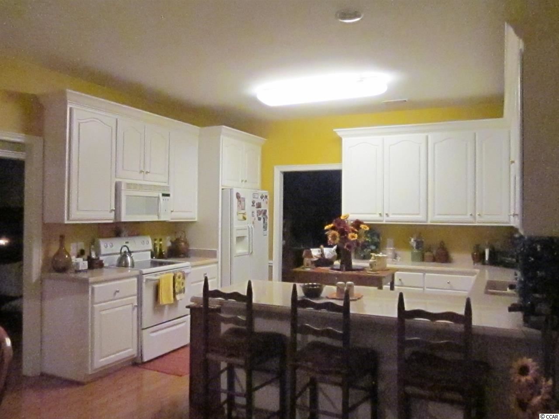
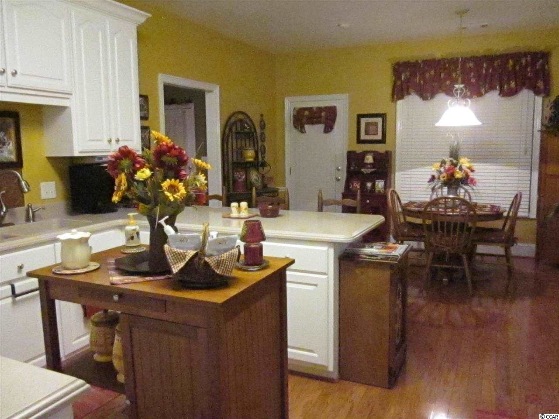
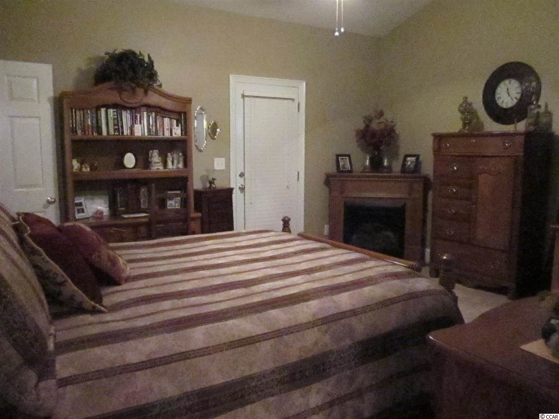
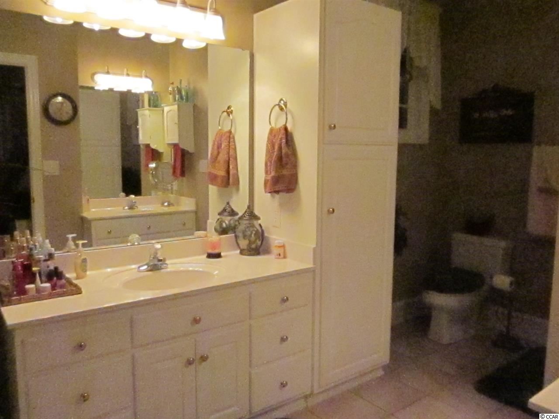
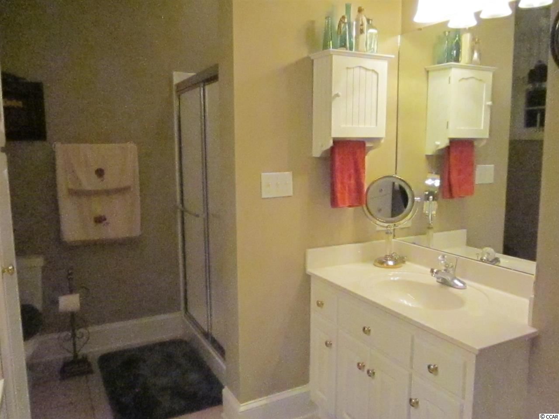
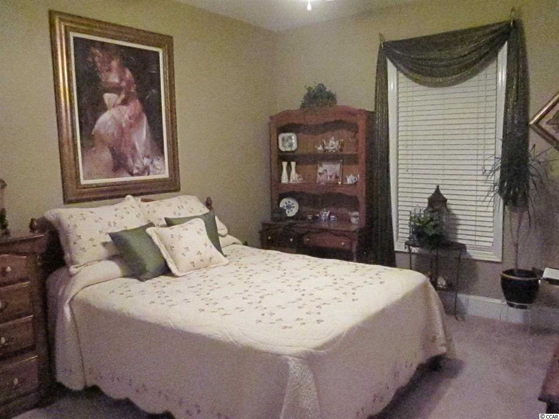
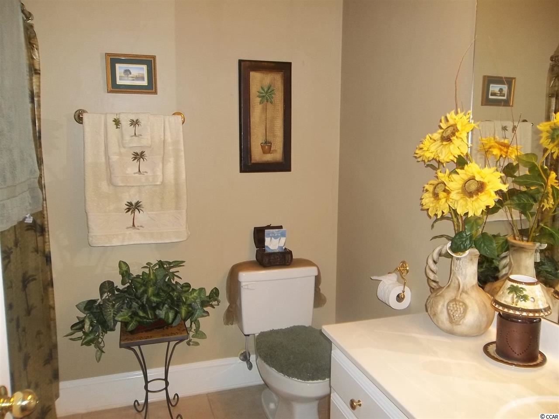
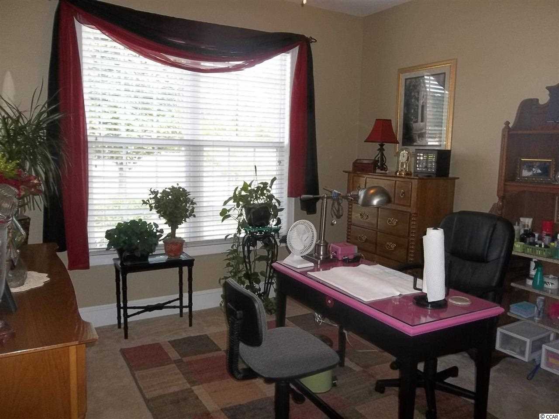
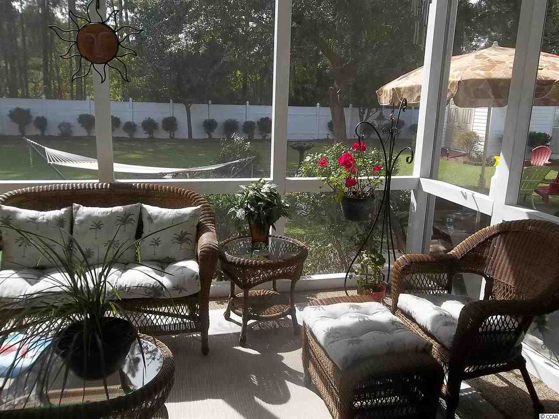
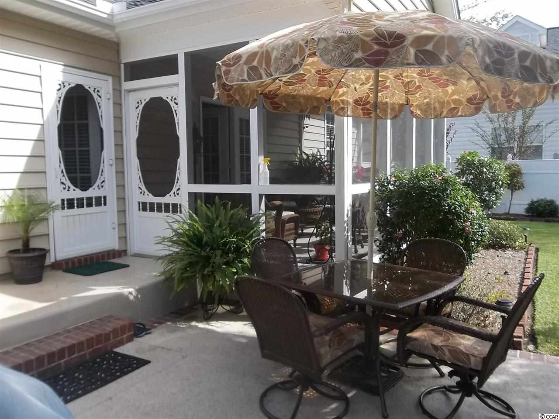
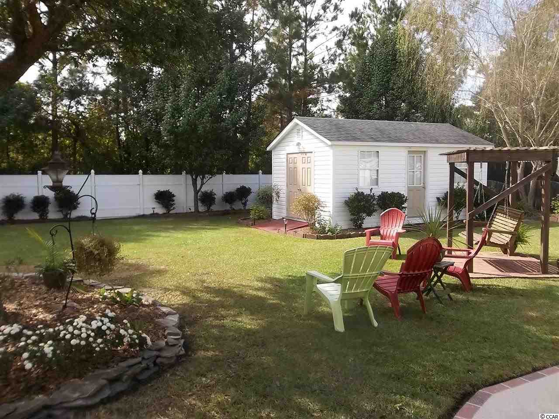
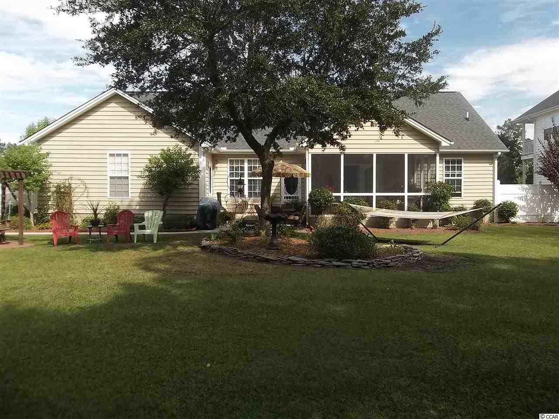
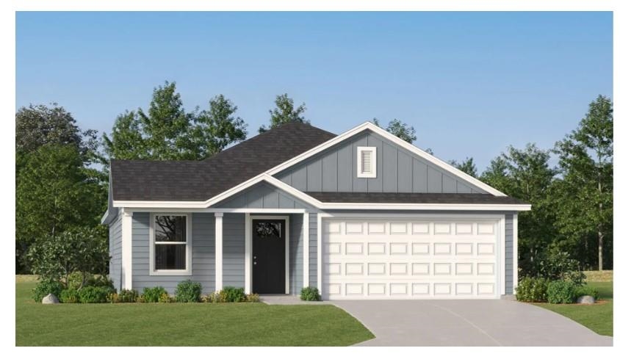
Immaculate custom built 3 bedroom, 2 bath home, on a raised slab foundation, in sought after Dudley Farms. The curb appeal is spectacular with its lush landscaping, well manicured lawn, stamped concrete throughout with its extended driveway, added walkways, front porch and patio. As you enter the front porch you are greeted with the beautiful South Carolina stamped emblem. Read, Relax and enjoy rocking on your front porch or have that family barbecue in your private back yard on your spacious patio. This home has many upgrades and shows like a model. Features include vaulted ceilings in the great room and master bedroom, hardwood floors throughout except laundry room, tile in bathrooms and carpet in bedrooms. Solid surface counter tops in kitchen, beautiful crown molding in dinning room, 6 inch baseboards throughout, chair rail in hallway, dinning, family and breakfast room, gas fireplace in great room, utility sink in laundry room, alarm system, epoxy seal painted garage floor, electric garage door, privacy fenced in back yard with a 12 x 20 detached shed with electric and a sprinkler system. Hurry, don`t miss out on this beautiful home!!!!
Sale Info
Listing Date: 10-19-2013
Sold Date: 04-15-2014
Aprox Days on Market:
5 month(s), 26 day(s)
Listing Sold:
12 Year(s), 2 month(s), 27 day(s) ago
Asking Price: $219,900
Selling Price: $215,000
Price Difference:
Reduced By $4,000
Agriculture / Farm
Grazing Permits Blm: ,No,
Horse: No
Grazing Permits Forest Service: ,No,
Grazing Permits Private: ,No,
Irrigation Water Rights: ,No,
Farm Credit Service Incl: ,No,
Crops Included: ,No,
Association Fees / Info
Hoa Frequency: NotApplicable
Hoa: No
Bathroom Info
Total Baths: 2.00
Fullbaths: 2
Bedroom Info
Beds: 3
Building Info
New Construction: No
Levels: One
Year Built: 2003
Mobile Home Remains: ,No,
Zoning: Res
Style: Traditional
Construction Materials: VinylSiding
Buyer Compensation
Exterior Features
Spa: Yes
Patio and Porch Features: RearPorch, FrontPorch, Patio, Porch, Screened
Foundation: Slab
Exterior Features: Fence, SprinklerIrrigation, Porch, Patio, Storage
Financial
Lease Renewal Option: ,No,
Garage / Parking
Parking Capacity: 4
Garage: Yes
Carport: No
Parking Type: Attached, Garage, TwoCarGarage, GarageDoorOpener
Open Parking: No
Attached Garage: Yes
Garage Spaces: 2
Green / Env Info
Green Energy Efficient: Doors, Windows
Interior Features
Floor Cover: Carpet, Tile, Wood
Door Features: InsulatedDoors, StormDoors
Fireplace: Yes
Laundry Features: WasherHookup
Furnished: Unfurnished
Interior Features: Attic, Fireplace, HotTubSpa, PermanentAtticStairs, SplitBedrooms, WindowTreatments, BreakfastBar, BedroomonMainLevel, BreakfastArea, EntranceFoyer
Appliances: Dishwasher, Disposal, Microwave, Range
Lot Info
Lease Considered: ,No,
Lease Assignable: ,No,
Acres: 0.00
Lot Size: 100 x150
Land Lease: No
Lot Description: CityLot, Rectangular
Misc
Pool Private: No
Offer Compensation
Other School Info
Property Info
County: Horry
View: No
Senior Community: No
Stipulation of Sale: None
Property Sub Type Additional: Detached
Property Attached: No
Security Features: SecuritySystem, SmokeDetectors
Disclosures: CovenantsRestrictionsDisclosure,SellerDisclosure
Rent Control: No
Construction: Resale
Room Info
Basement: ,No,
Sold Info
Sold Date: 2014-04-15T00:00:00
Sqft Info
Total Sqft: 2674
Sqft: 1960
Tax Info
Tax Legal Description: Lot 6
Unit Info
Utilities / Hvac
Heating: Central, Electric
Cooling: CentralAir
Electric On Property: No
Cooling: Yes
Utilities Available: CableAvailable, ElectricityAvailable, PhoneAvailable, SewerAvailable, UndergroundUtilities, WaterAvailable
Heating: Yes
Water Source: Public
Waterfront / Water
Waterfront: No
Schools
Elem: Homewood Elementary School
Middle: Whittemore Park Middle School
High: Conway High School
Directions
Bus 501 to Main street in Conway, turn right onto Sherwood Drive and veer left onto Long Ave Ext, then left into Dudley Farms on Dublin Drive and home is down on the left.Courtesy of Beach & Forest Realty
 MLS# 911124

 Provided courtesy of © Copyright 2026 Coastal Carolinas Multiple Listing Service, Inc.®. Information Deemed Reliable but Not Guaranteed. © Copyright 2026 Coastal Carolinas Multiple Listing Service, Inc.® MLS. All rights reserved. Information is provided exclusively for consumers’ personal, non-commercial use, that it may not be used for any purpose other than to identify prospective properties consumers may be interested in purchasing.
Images related to data from the MLS is the sole property of the MLS and not the responsibility of the owner of this website. MLS IDX data last updated on 07-12-2026 6:35 AM EST.
Any images related to data from the MLS is the sole property of the MLS and not the responsibility of the owner of this website.
Provided courtesy of © Copyright 2026 Coastal Carolinas Multiple Listing Service, Inc.®. Information Deemed Reliable but Not Guaranteed. © Copyright 2026 Coastal Carolinas Multiple Listing Service, Inc.® MLS. All rights reserved. Information is provided exclusively for consumers’ personal, non-commercial use, that it may not be used for any purpose other than to identify prospective properties consumers may be interested in purchasing.
Images related to data from the MLS is the sole property of the MLS and not the responsibility of the owner of this website. MLS IDX data last updated on 07-12-2026 6:35 AM EST.
Any images related to data from the MLS is the sole property of the MLS and not the responsibility of the owner of this website.