

$499,900 | 3 beds | 2 full baths | 1 half baths | 2,051 sqft
Conway, SC 29526
- 3Beds
- 2Full Baths
- 1Half Baths
- 2,051SqFt
- 2013Year Built
- 0.34Acres
- MLS# 2127467
- Residential
- Detached
- Sold
- Approx Time on Market3 months, 14 days
- AreaMyrtle Beach Area--Carolina Forest
- CountyHorry
- Subdivision Wild Wing Plantation
Overview
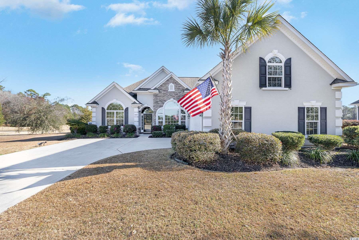
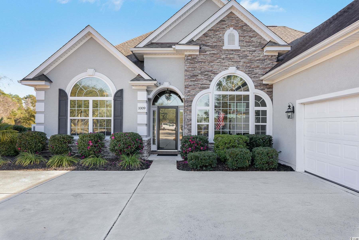
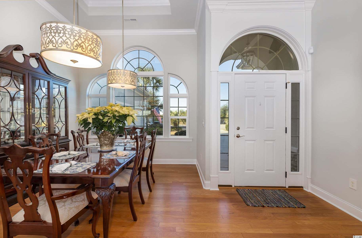
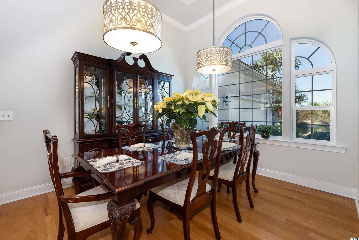
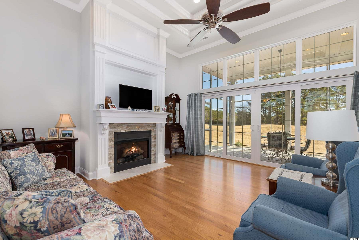
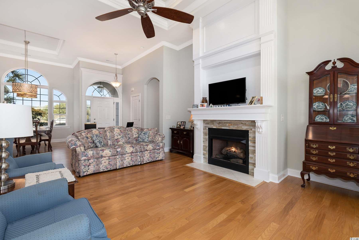
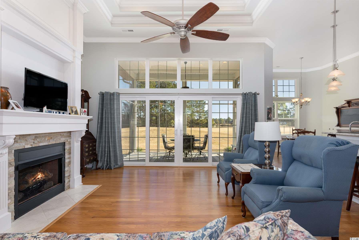
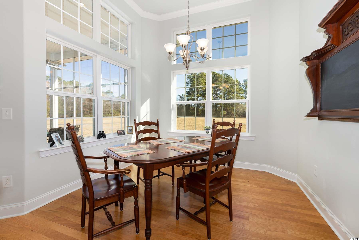
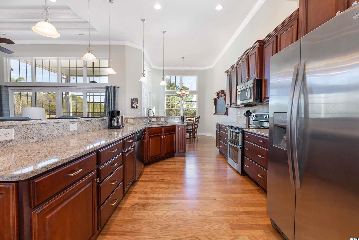
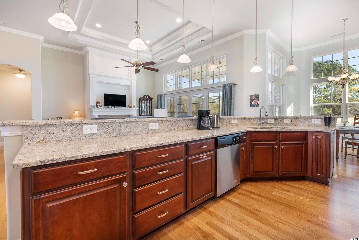
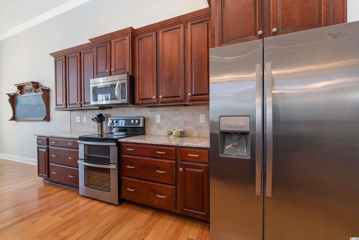
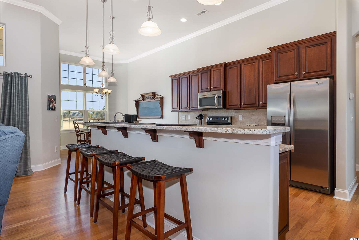
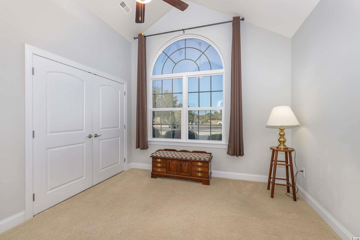
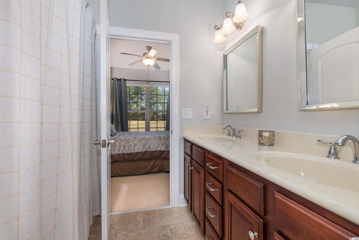
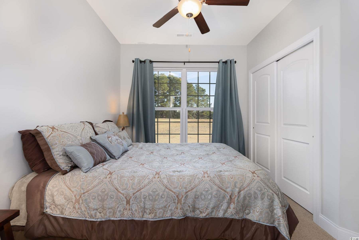
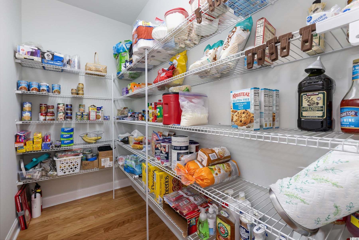
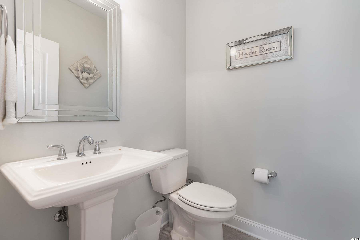
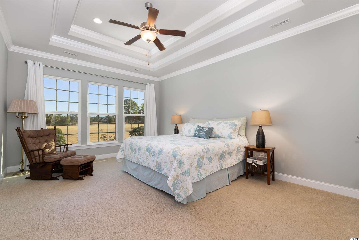
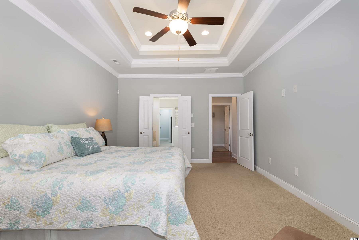
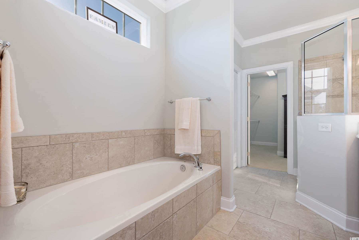
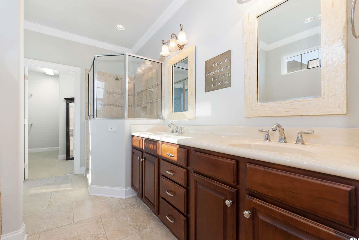
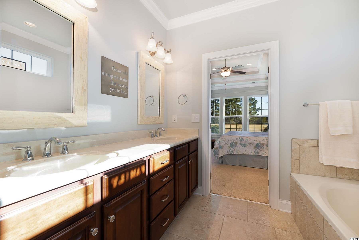
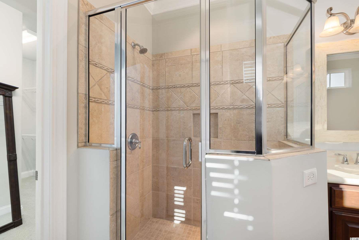
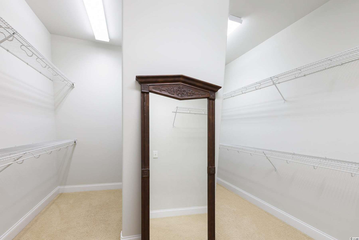
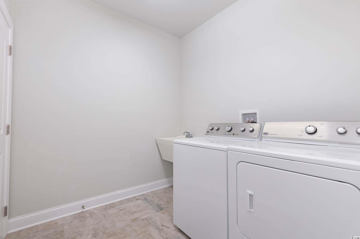
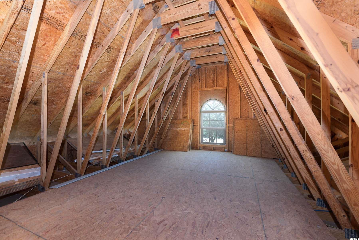
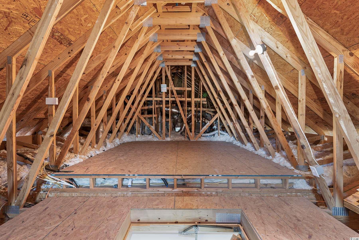
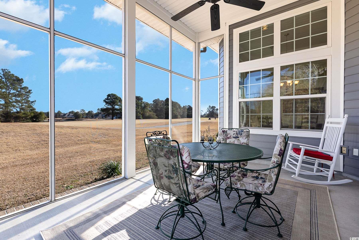
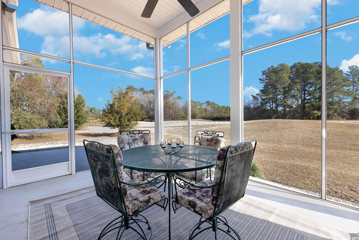
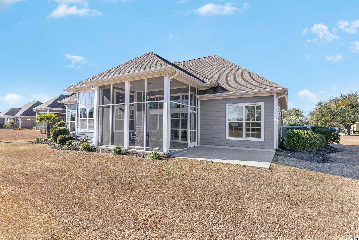
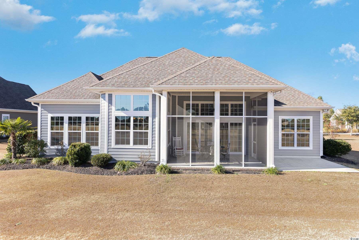
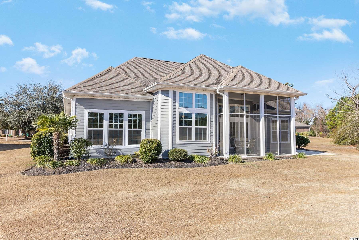
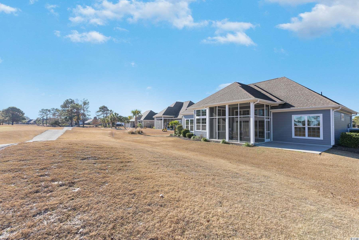
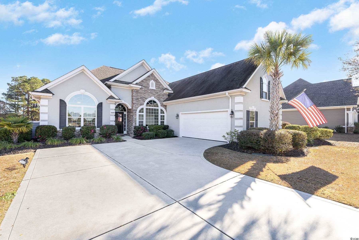
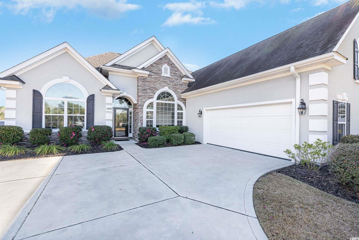
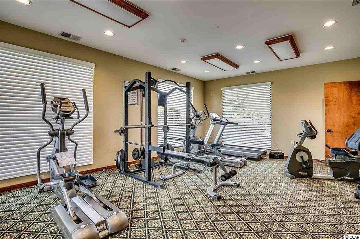
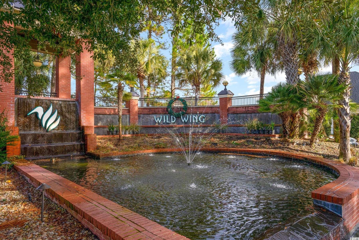
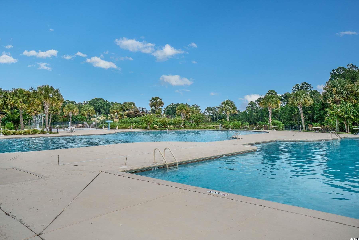
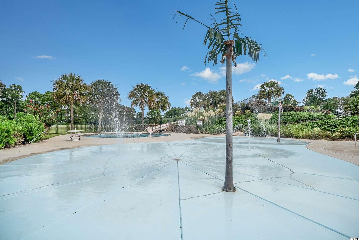
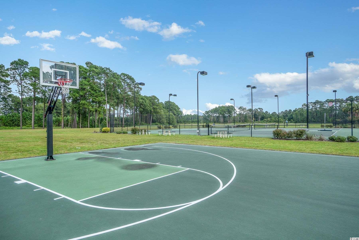
Look no more! This pristine 3 bedroom, 2.5 bathroom custom-built Nation II Home is located in a cul-de-sac in the desired community of Wild Wing Plantation! Located on the first hole of the Hummingbird golf course with a scenic view of the mature trees and the community lake. This elegant and charming home features an open floor plan with oversized windows that allow an abundance of natural light to enter and 14` presidential ceilings in the main living area. The gourmet-style kitchen features granite counters, a large pantry, soft close 42` cherry cabinets & drawers, ceramic tile backsplash, a two-level 18-ft island and top-of-the-line stainless steel appliances. Multiple possibilities are available for dining, either in the formal dining room, at the breakfast nook, at the breakfast bar or even on the screened porch on a nice sunny day! The bright & airy living room offers a beautifully crafted 12 gas fireplace with a slate stone surround and a TV niche. The spacious master bedroom has relaxing views of the golf course and the lake. The master bathroom features double vanity sinks, a garden tub, a ceramic walk-in shower with seating, a linen closet and a roomy two-sided walk-in closet. The other two nicely sized bedrooms offer plenty of closet space and have a Jack & Jill bathroom. The laundry room has a utility sink and plenty of room to add shelving or cabinets. Enjoy a morning coffee or evening cocktail on the 17` x 12` screened porch overlooking the golf course and the abundant mature landscaping surrounding the home. Additional fine features of this home are recessed lighting & ceiling fans throughout, exquisite crown molding & trim work, hardwood oak flooring in the main living area & ceramic floors in the bathrooms and laundry room, TAEXX built-in pest control system, full security system, 13 Seer Lennox HVAC system, professionally tinted windows, an irrigation meter, storms doors, a two-car garage and so much more! The large attic can be finished to add 380 square ft of living space to use as a bonus room! The exterior of the house was repainted in October 2021. On top of this beautiful home, Wild Wing Plantation offers two swimming pools, a hot tub, several lakes and a large dock for your boat, a children`s area with water features, tennis and pickleball courts, basketball courts, a clubhouse with exercise and activity rooms, a championship golf course with clubhouse and restaurant. Located just minutes from shopping, dining, entertainment, and most importantly the Atlantic beach! Don`t miss out on this wonderful opportunity to own this beautiful home! Schedule your showing today!
Sale Info
Listing Date: 12-16-2021
Sold Date: 03-31-2022
Aprox Days on Market:
3 month(s), 14 day(s)
Listing Sold:
4 Year(s), 3 month(s), 22 day(s) ago
Asking Price: $499,900
Selling Price: $478,000
Price Difference:
Reduced By $21,900
Agriculture / Farm
Association Fees / Info
Hoa Frequency: Monthly
Hoa Fees: 115
Hoa: 1
Hoa Includes: CommonAreas, RecreationFacilities
Community Features: Clubhouse, GolfCartsOK, RecreationArea, TennisCourts, Golf, LongTermRentalAllowed, Pool
Assoc Amenities: Clubhouse, OwnerAllowedGolfCart, OwnerAllowedMotorcycle, PetRestrictions, TennisCourts
Bathroom Info
Total Baths: 3.00
Halfbaths: 1
Fullbaths: 2
Bedroom Info
Beds: 3
Building Info
Levels: One
Year Built: 2013
Zoning: Res
Style: Ranch
Construction Materials: Stucco
Buyer Compensation
Exterior Features
Patio and Porch Features: RearPorch, FrontPorch, Patio, Porch, Screened
Pool Features: Community, OutdoorPool
Foundation: Slab
Exterior Features: Porch, Patio
Financial
Garage / Parking
Parking Capacity: 4
Garage: Yes
Parking Type: Attached, Garage, TwoCarGarage, GarageDoorOpener
Attached Garage: Yes
Garage Spaces: 2
Green / Env Info
Green Energy Efficient: Doors, Windows
Interior Features
Floor Cover: Carpet, Tile, Wood
Door Features: InsulatedDoors, StormDoors
Fireplace: Yes
Laundry Features: WasherHookup
Furnished: Unfurnished
Interior Features: Attic, Fireplace, PermanentAtticStairs, SplitBedrooms, WindowTreatments, BreakfastBar, BedroomonMainLevel, BreakfastArea, EntranceFoyer, StainlessSteelAppliances, SolidSurfaceCounters
Appliances: DoubleOven, Dishwasher, Disposal, Microwave, Range, Refrigerator, Dryer, Washer
Lot Info
Acres: 0.34
Lot Description: CulDeSac, CityLot, NearGolfCourse, IrregularLot, LakeFront, OnGolfCourse, Pond
Misc
Pets Allowed: OwnerOnly, Yes
Offer Compensation
Other School Info
Property Info
County: Horry
Stipulation of Sale: None
Property Sub Type Additional: Detached
Security Features: SecuritySystem, SmokeDetectors
Disclosures: CovenantsRestrictionsDisclosure,SellerDisclosure
Construction: Resale
Room Info
Sold Info
Sold Date: 2022-03-31T00:00:00
Sqft Info
Total Sqft: 2785
Living Area Source: Owner
Sqft: 2051
Tax Info
Unit Info
Utilities / Hvac
Heating: Central, Electric
Cooling: CentralAir
Cooling: Yes
Utilities Available: CableAvailable, ElectricityAvailable, PhoneAvailable, SewerAvailable, WaterAvailable
Heating: Yes
Water Source: Public
Waterfront / Water
Waterfront: Yes
Waterfront Features: Pond
Directions
Driving on Hwy 501, turn onto Wild Wing Blvd. At the roundabout turn right, then left on Whooping Crane Dr. 1009 Whooping Crane Dr will be on the right-hand side in the cul-de-sac.Courtesy of Century 21 The Harrelson Group

 MLS# 2614063

 Provided courtesy of © Copyright 2026 Coastal Carolinas Multiple Listing Service, Inc.®. Information Deemed Reliable but Not Guaranteed. © Copyright 2026 Coastal Carolinas Multiple Listing Service, Inc.® MLS. All rights reserved. Information is provided exclusively for consumers’ personal, non-commercial use, that it may not be used for any purpose other than to identify prospective properties consumers may be interested in purchasing.
Images related to data from the MLS is the sole property of the MLS and not the responsibility of the owner of this website. MLS IDX data last updated on 07-22-2026 11:46 PM EST.
Any images related to data from the MLS is the sole property of the MLS and not the responsibility of the owner of this website.
Provided courtesy of © Copyright 2026 Coastal Carolinas Multiple Listing Service, Inc.®. Information Deemed Reliable but Not Guaranteed. © Copyright 2026 Coastal Carolinas Multiple Listing Service, Inc.® MLS. All rights reserved. Information is provided exclusively for consumers’ personal, non-commercial use, that it may not be used for any purpose other than to identify prospective properties consumers may be interested in purchasing.
Images related to data from the MLS is the sole property of the MLS and not the responsibility of the owner of this website. MLS IDX data last updated on 07-22-2026 11:46 PM EST.
Any images related to data from the MLS is the sole property of the MLS and not the responsibility of the owner of this website.