

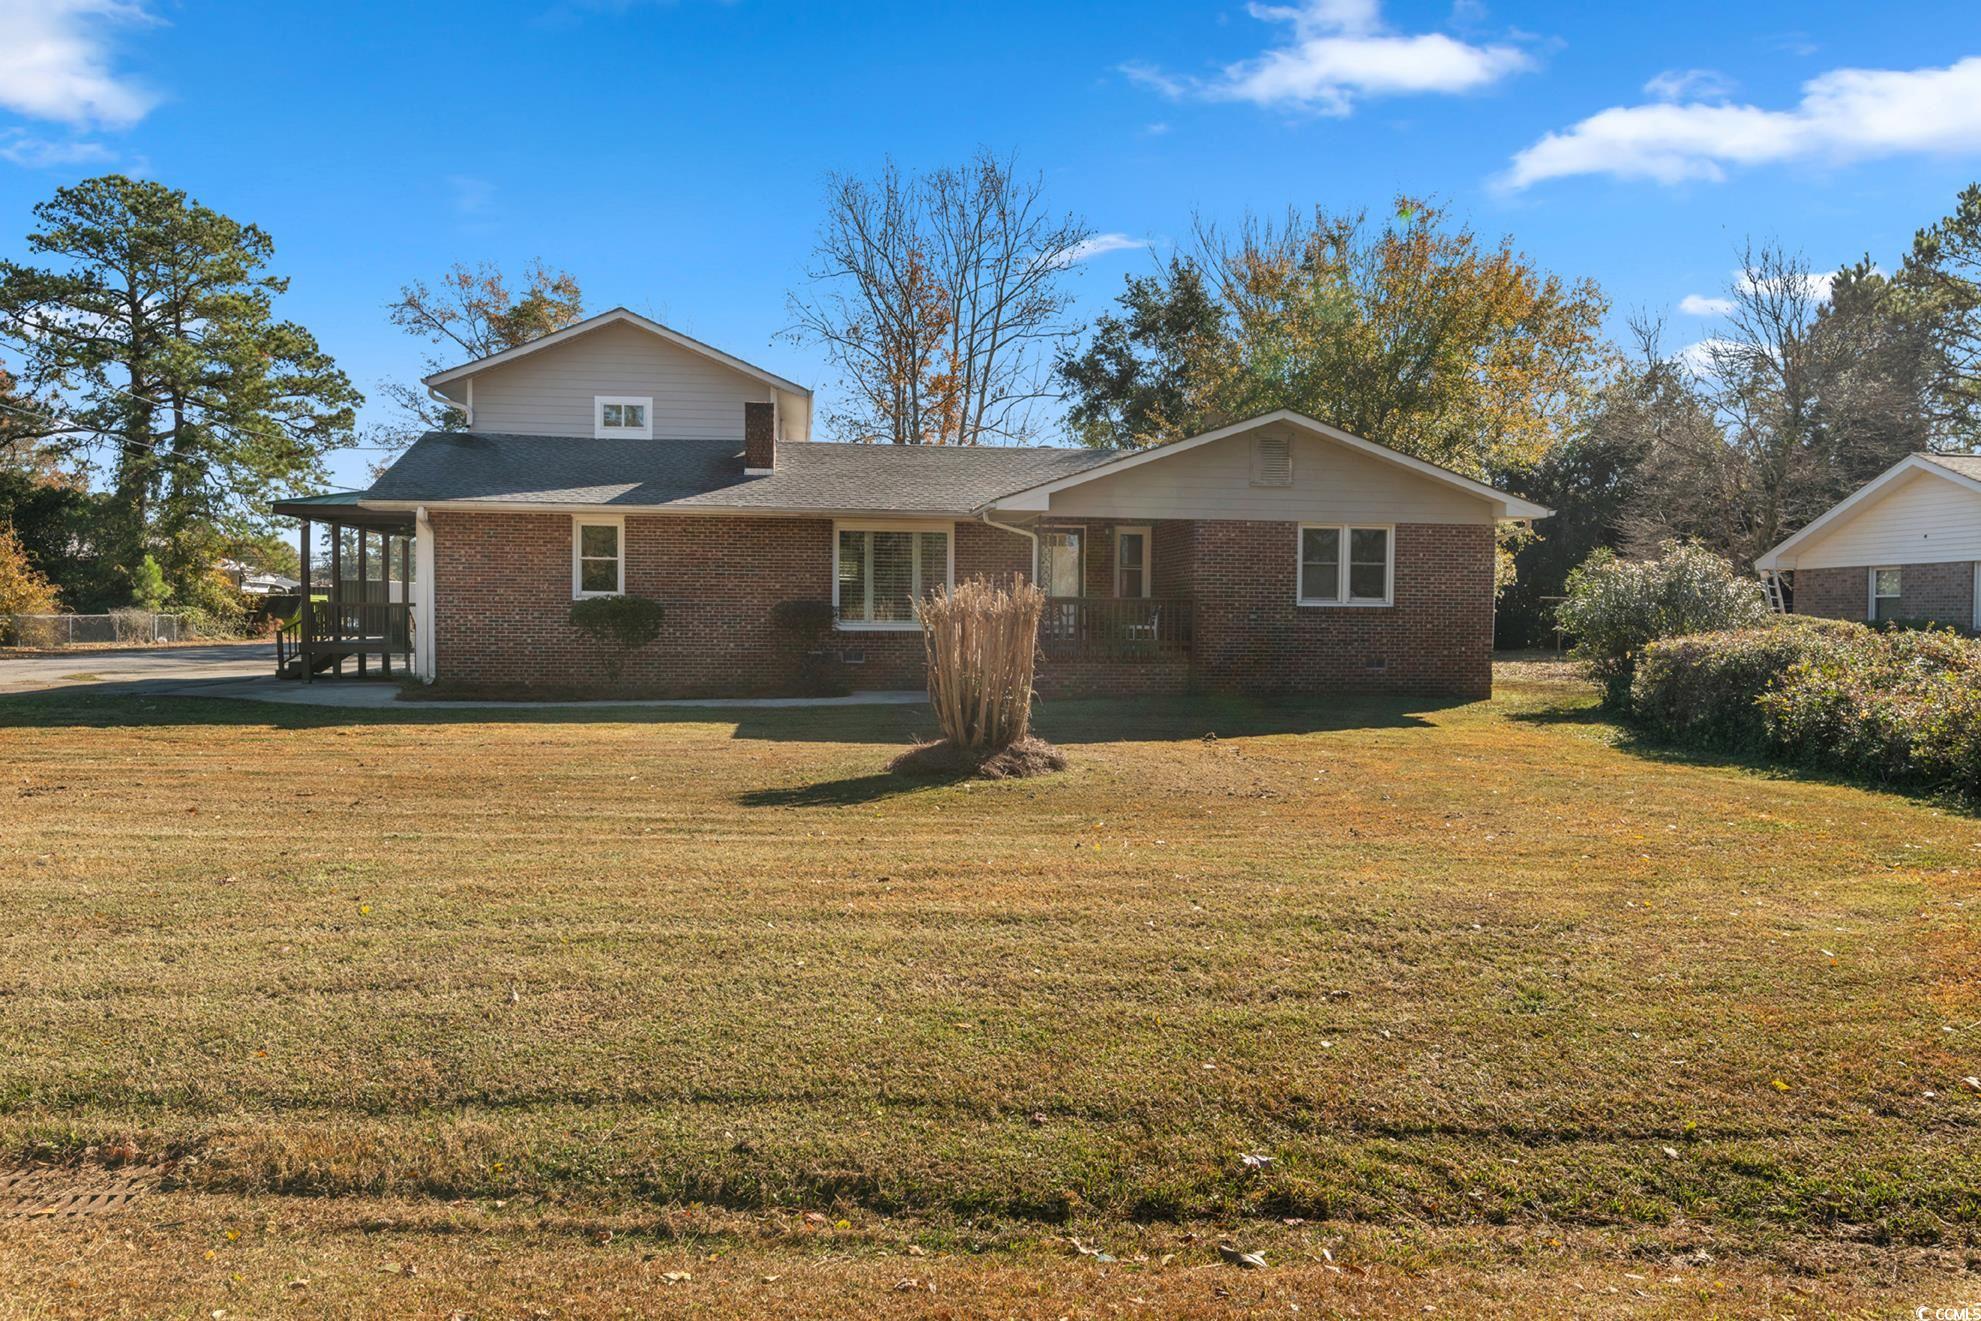
$299,000 | 3 beds | 3 full baths | 1 half baths | 3,018 sqft
Georgetown, SC 29440
- 3Beds
- 3Full Baths
- 1Half Baths
- 3,018SqFt
- 1987Year Built
- 0.00Acres
- MLS# 1706720
- Residential
- Detached
- Sold
- Approx Time on Market1 month, 26 days
- AreaGeorgetown Area--Includes City of Georgetown
- CountyGeorgetown
- Subdivision Country Club Estates
Overview
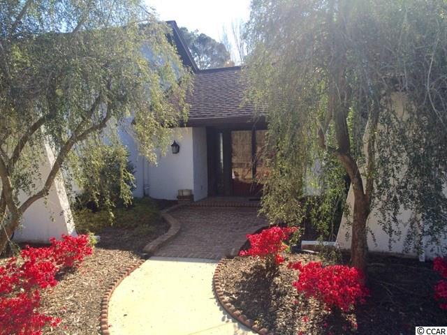
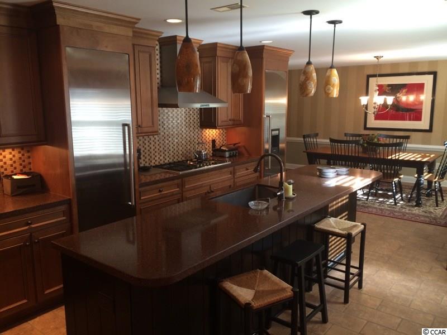
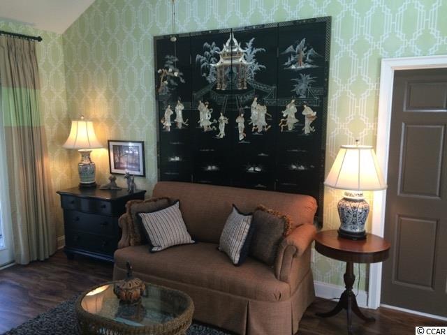
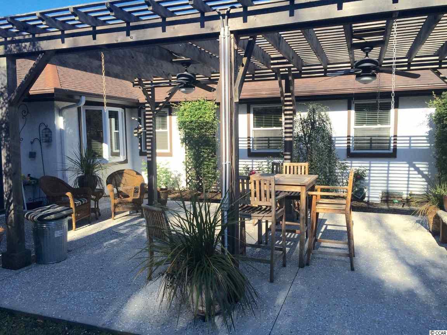
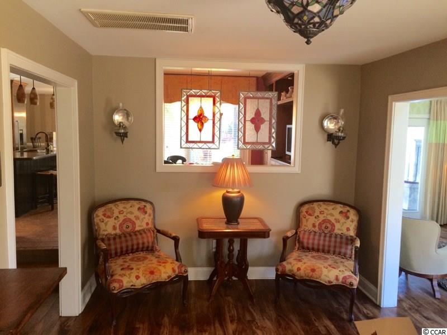
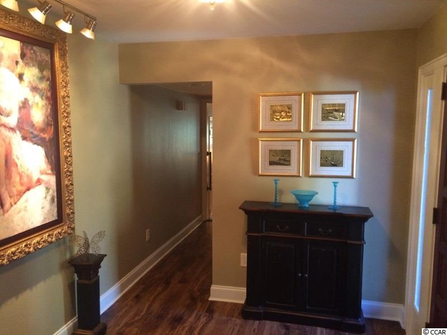
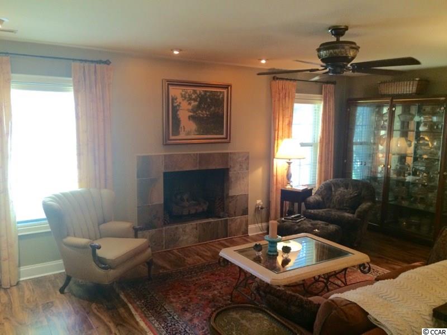
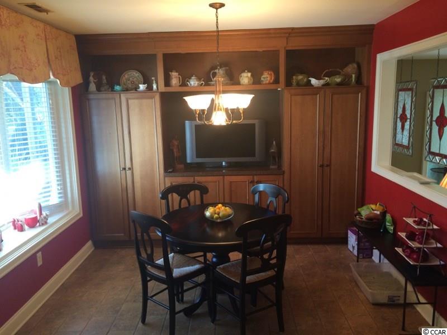
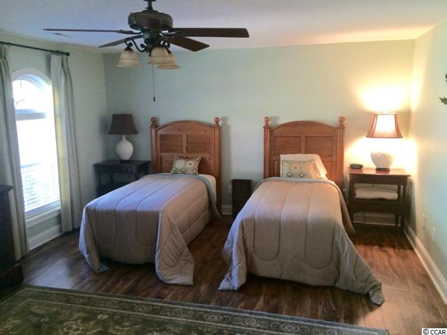
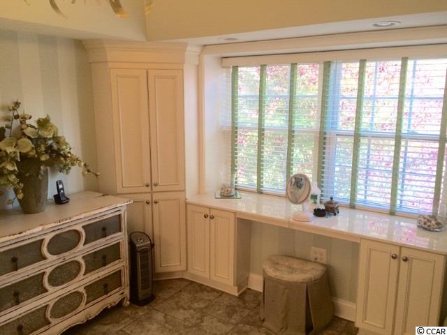
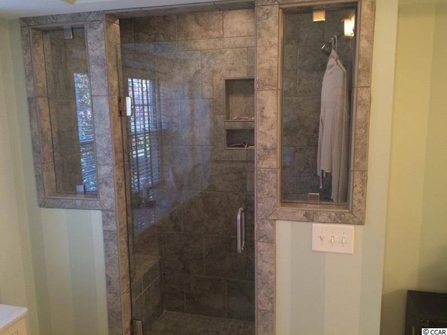
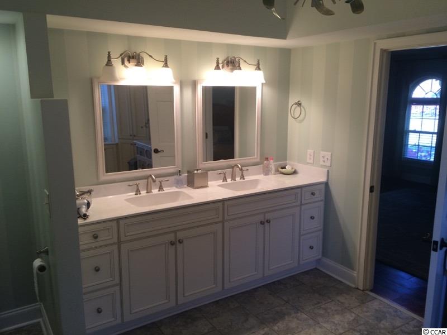
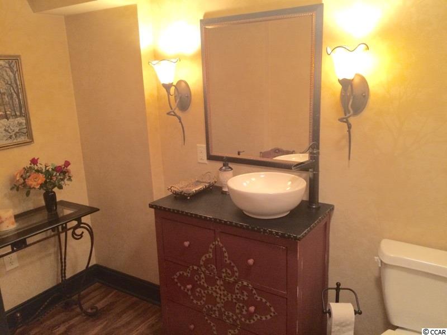
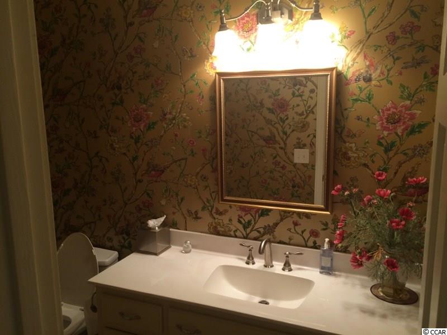
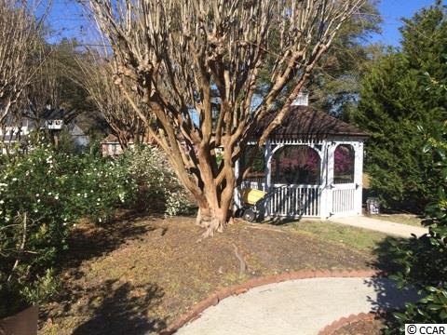
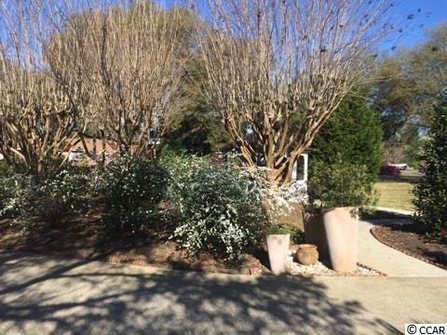
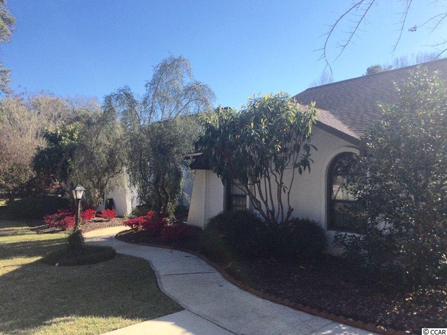
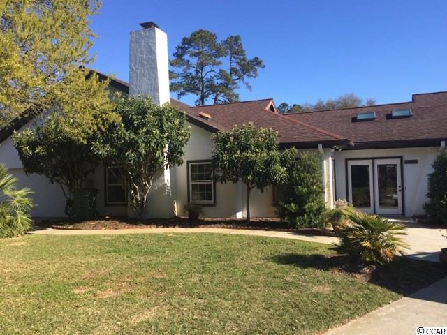
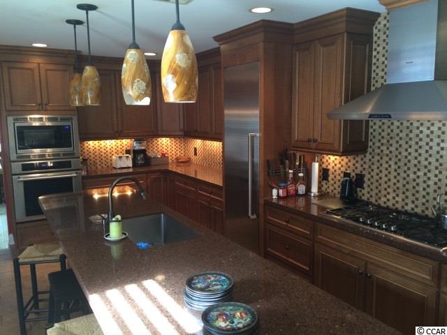
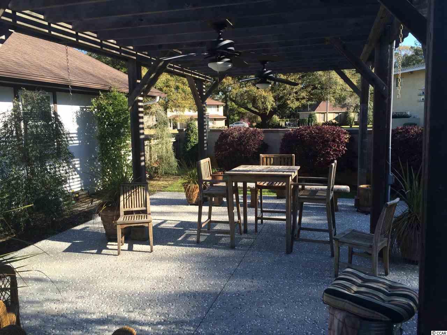
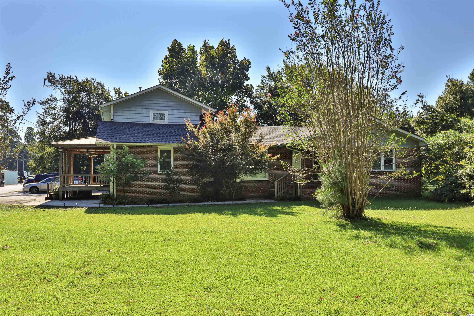
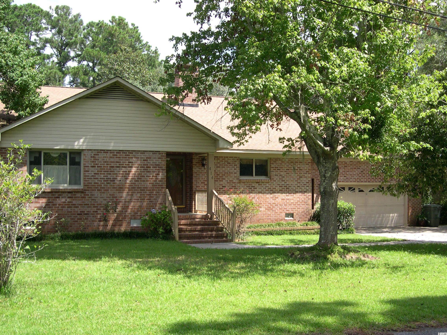
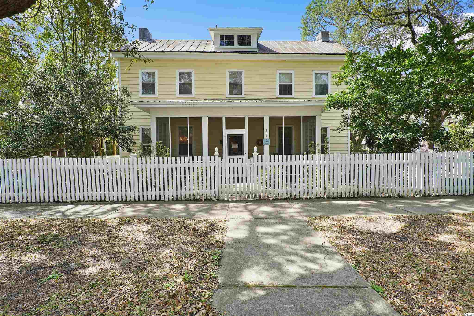
Beautifully renovated large home in much desired Country Club Estates. This lovely home has it all with an incredible kitchen with separate freestanding refrigerator and freezer. Large island for dining and food prep opening to breakfast room and dining room. Master bedroom with oversized bathroom and shower area. Enjoy a lovely sunroom opening to a patio with pergola for your outdoor entertaining. Living area has built-ins with fireplace. Must see to fully appreciate the beauty of this home. Large yard with partial privacy wall.
Sale Info
Listing Date: 03-22-2017
Sold Date: 05-19-2017
Aprox Days on Market:
1 month(s), 26 day(s)
Listing Sold:
9 Year(s), 2 month(s), 7 day(s) ago
Asking Price: $299,000
Selling Price: $299,000
Price Difference:
Same as list price
Agriculture / Farm
Association Fees / Info
Hoa Frequency: NotApplicable
Bathroom Info
Total Baths: 4.00
Halfbaths: 1
Fullbaths: 3
Bedroom Info
Beds: 3
Building Info
Levels: OneandOneHalf
Year Built: 1987
Zoning: RES
Style: Ranch
Construction Materials: Stucco
Buyer Compensation
Exterior Features
Patio and Porch Features: Patio
Window Features: Skylights
Foundation: Slab
Exterior Features: Fence, SprinklerIrrigation, Patio
Financial
Garage / Parking
Parking Capacity: 4
Garage: Yes
Parking Type: Attached, Garage, GarageDoorOpener
Attached Garage: Yes
Garage Spaces: 4
Green / Env Info
Green Energy Efficient: Doors, Windows
Interior Features
Floor Cover: Tile, Vinyl
Door Features: InsulatedDoors
Fireplace: Yes
Laundry Features: WasherHookup
Furnished: Unfurnished
Interior Features: Fireplace, Skylights, WindowTreatments, BreakfastBar, BedroomonMainLevel, EntranceFoyer, KitchenIsland, StainlessSteelAppliances, SolidSurfaceCounters, Workshop
Appliances: Dishwasher, Freezer, Disposal, Microwave, Range, Refrigerator, RangeHood, Dryer, Washer
Lot Info
Acres: 0.00
Lot Size: 158x175x102x128
Lot Description: CornerLot, CityLot, IrregularLot
Misc
Offer Compensation
Other School Info
Property Info
County: Georgetown
Stipulation of Sale: None
Property Sub Type Additional: Detached
Security Features: SmokeDetectors
Disclosures: SellerDisclosure
Construction: Resale
Room Info
Sold Info
Sold Date: 2017-05-19T00:00:00
Sqft Info
Total Sqft: 4196
Sqft: 3018
Tax Info
Tax Legal Description: LOT 7 & PT 6 SEC 1 CC
Unit Info
Utilities / Hvac
Heating: Central, Electric, Gas
Cooling: CentralAir, WallWindowUnits
Cooling: Yes
Utilities Available: CableAvailable, ElectricityAvailable, NaturalGasAvailable, PhoneAvailable, SewerAvailable, UndergroundUtilities, WaterAvailable
Heating: Yes
Water Source: Public
Waterfront / Water
Schools
Elem: Kensington Elementary School
Middle: Georgetown Middle School
High: Georgetown High School
Courtesy of The Georgetown Agency
 MLS# 2428055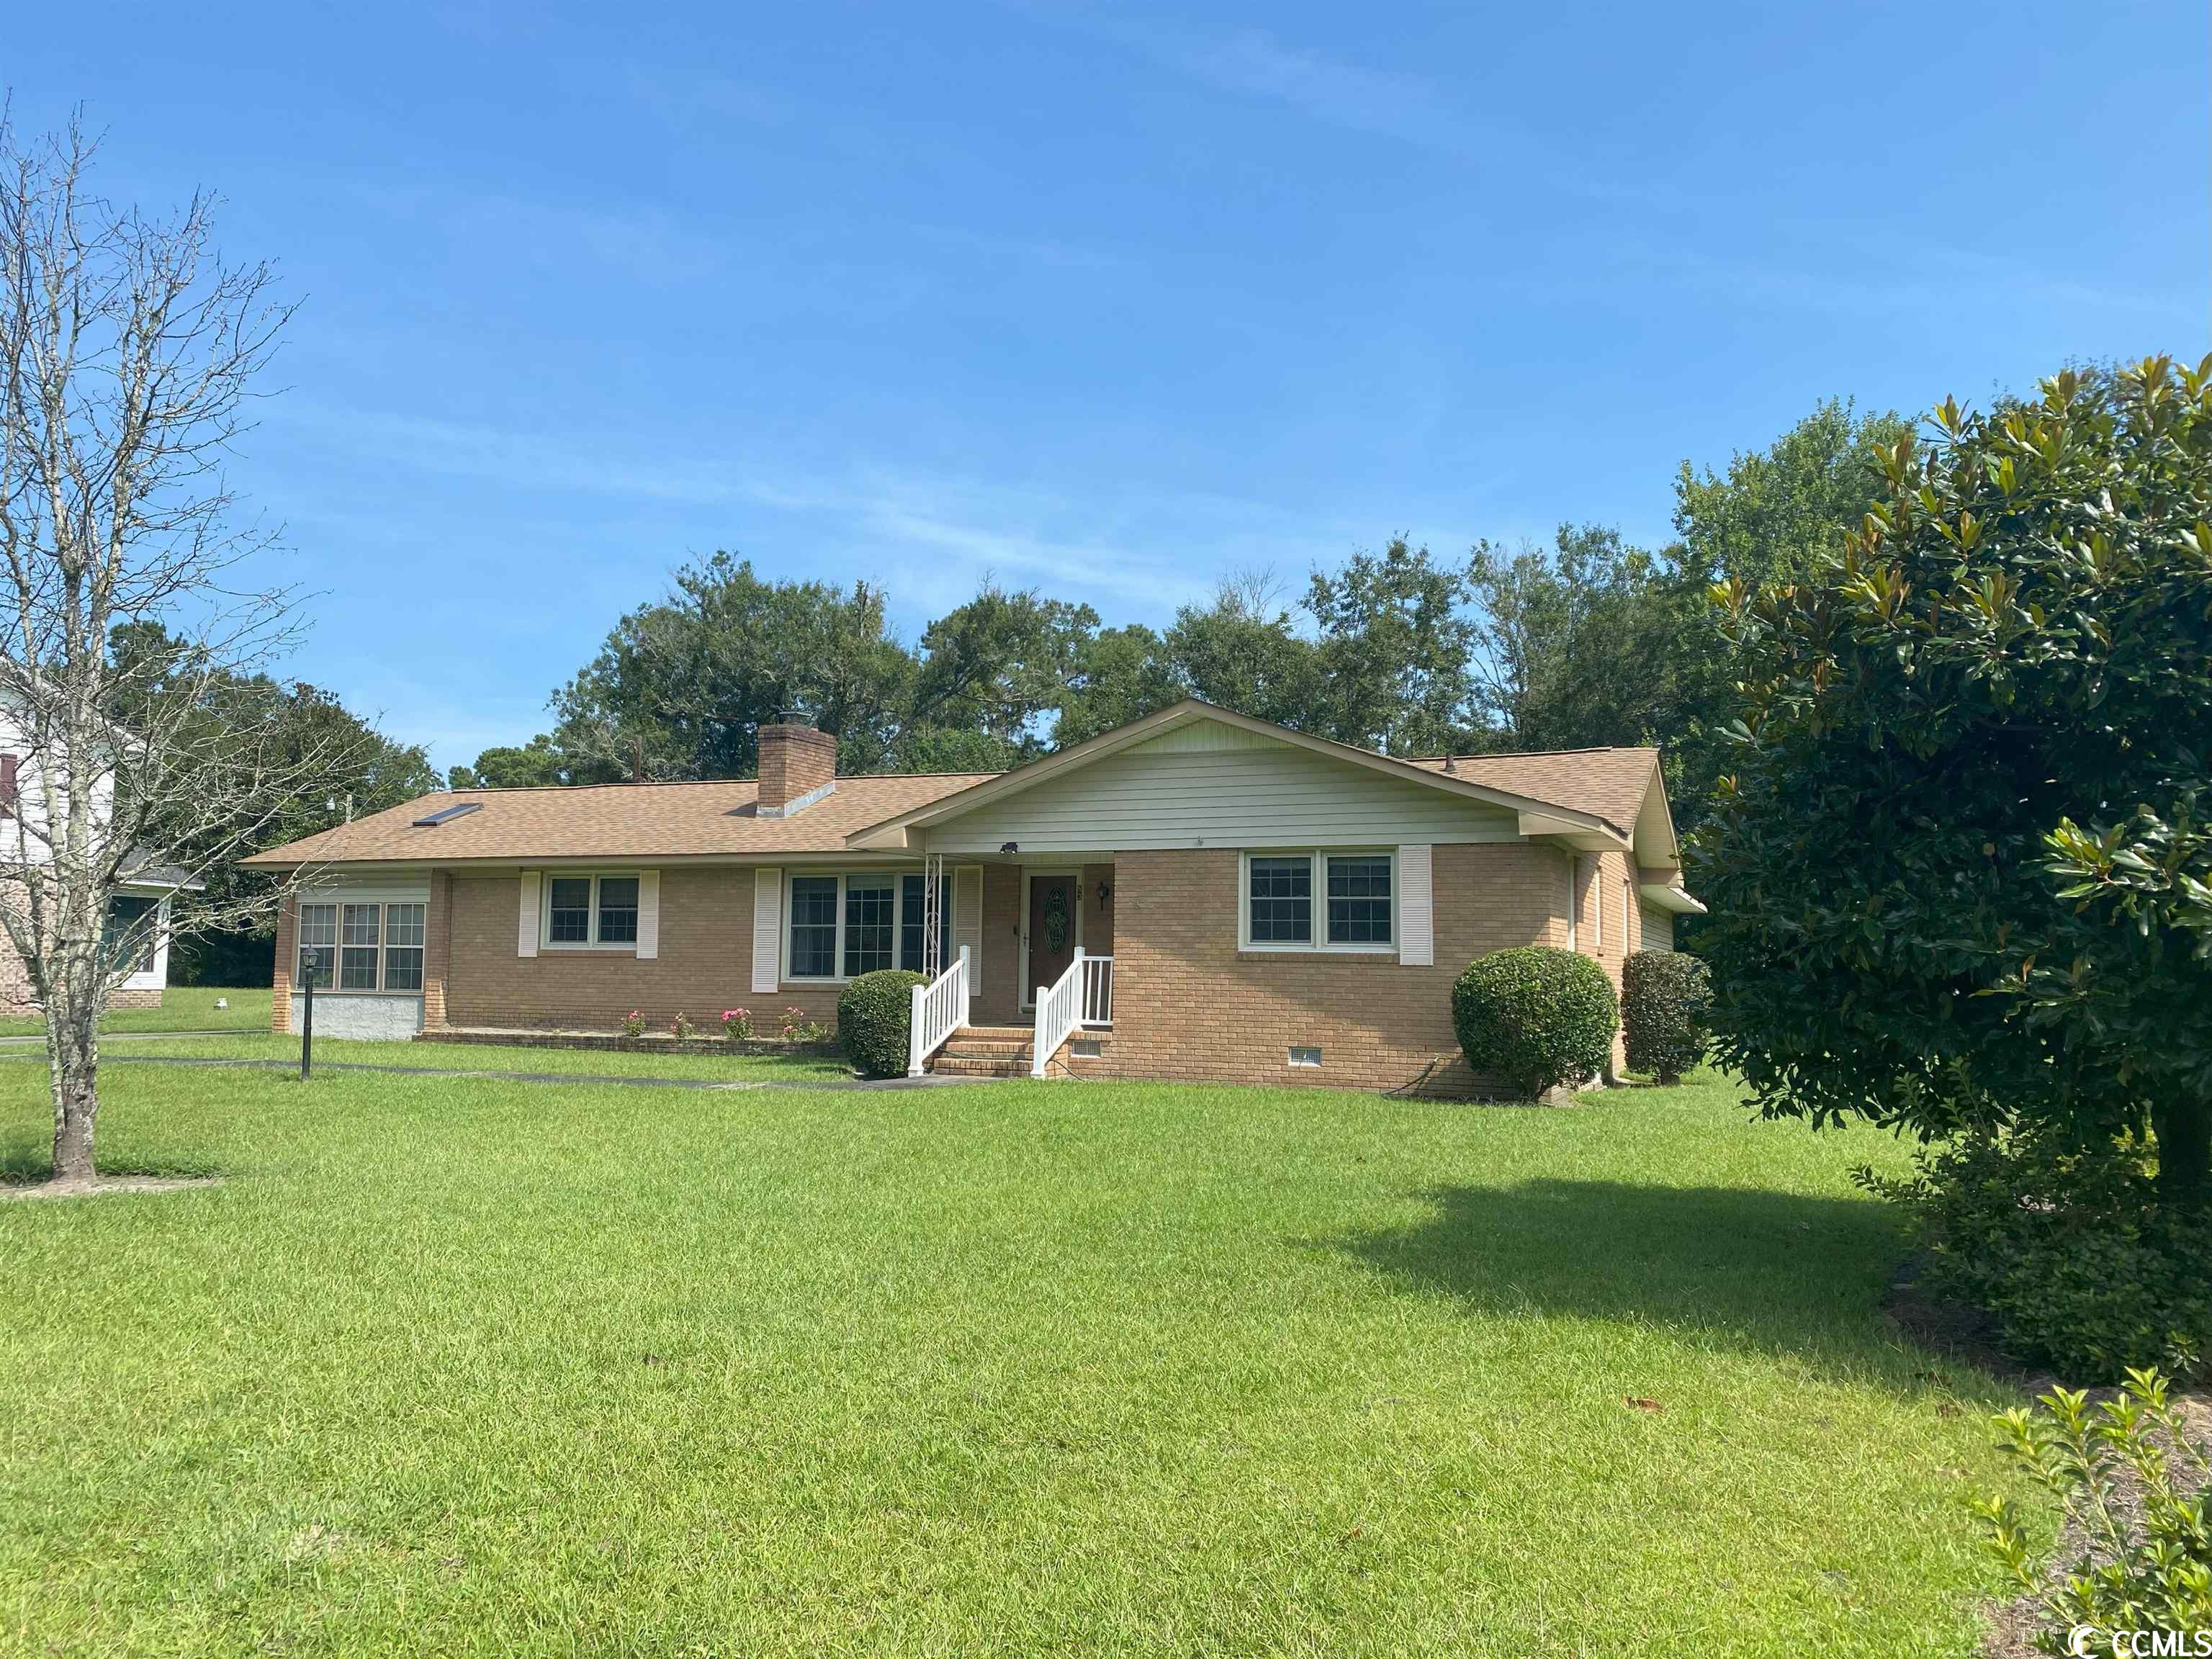
 Provided courtesy of © Copyright 2026 Coastal Carolinas Multiple Listing Service, Inc.®. Information Deemed Reliable but Not Guaranteed. © Copyright 2026 Coastal Carolinas Multiple Listing Service, Inc.® MLS. All rights reserved. Information is provided exclusively for consumers’ personal, non-commercial use, that it may not be used for any purpose other than to identify prospective properties consumers may be interested in purchasing.
Images related to data from the MLS is the sole property of the MLS and not the responsibility of the owner of this website. MLS IDX data last updated on 07-26-2026 1:46 PM EST.
Any images related to data from the MLS is the sole property of the MLS and not the responsibility of the owner of this website.
Provided courtesy of © Copyright 2026 Coastal Carolinas Multiple Listing Service, Inc.®. Information Deemed Reliable but Not Guaranteed. © Copyright 2026 Coastal Carolinas Multiple Listing Service, Inc.® MLS. All rights reserved. Information is provided exclusively for consumers’ personal, non-commercial use, that it may not be used for any purpose other than to identify prospective properties consumers may be interested in purchasing.
Images related to data from the MLS is the sole property of the MLS and not the responsibility of the owner of this website. MLS IDX data last updated on 07-26-2026 1:46 PM EST.
Any images related to data from the MLS is the sole property of the MLS and not the responsibility of the owner of this website.