

$339,500 | 3 beds | 2 full baths | N/A half baths | 2,323 sqft
Conway, SC 29526
- 3Beds
- 2Full Baths
- N/AHalf Baths
- 2,323SqFt
- 2008Year Built
- 0.83Acres
- MLS# 1811150
- Residential
- Detached
- Sold
- Approx Time on Market2 months, 15 days
- AreaConway Central Between 701 & Long Ave / North of 501
- CountyHorry
- Subdivision Dudley Farms
Overview
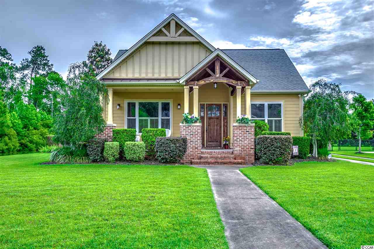
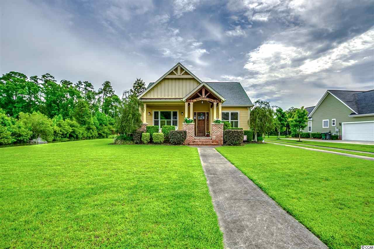
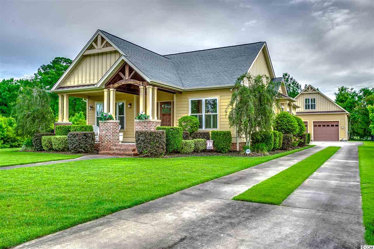
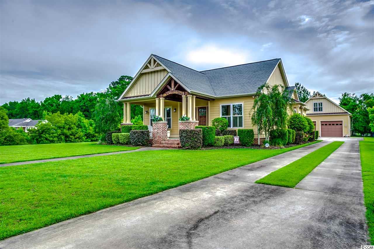
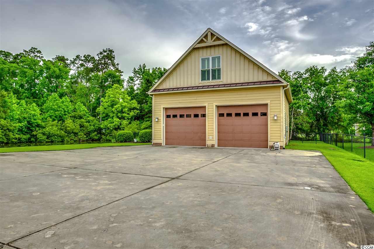

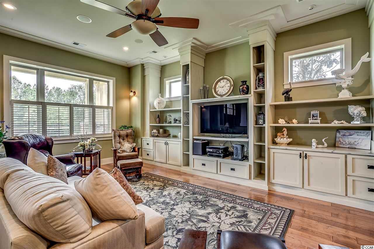
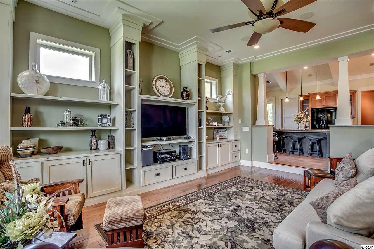
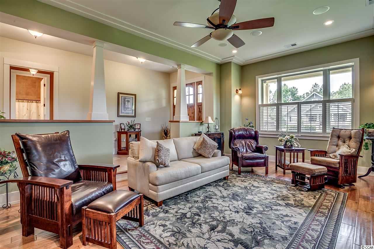
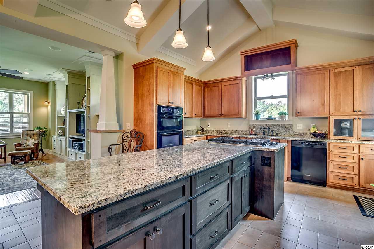
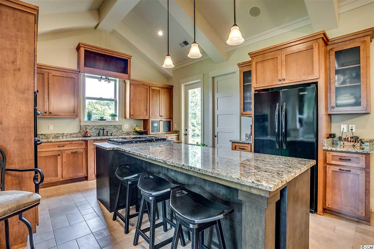
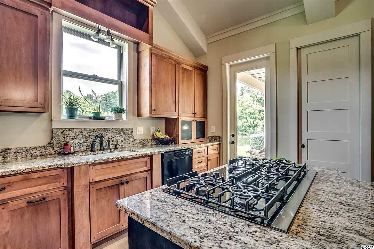
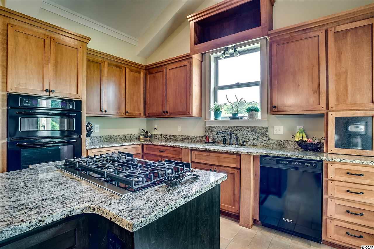
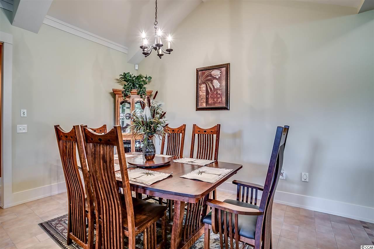
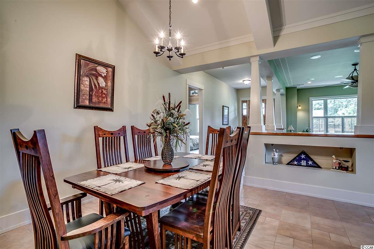
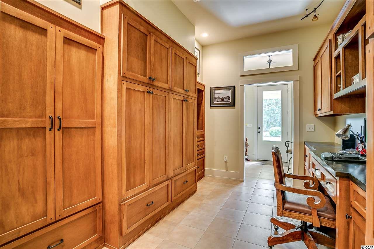
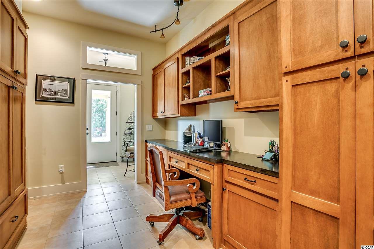
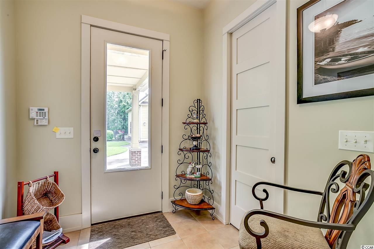
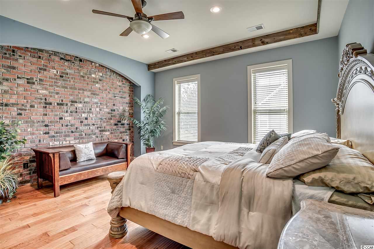
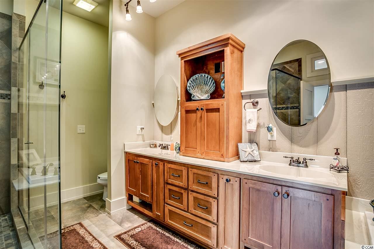
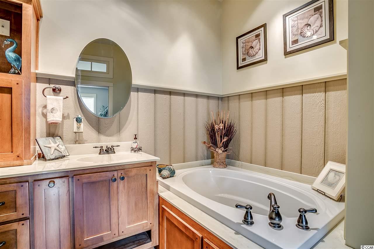
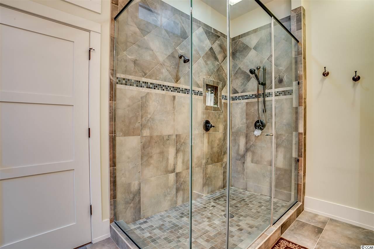
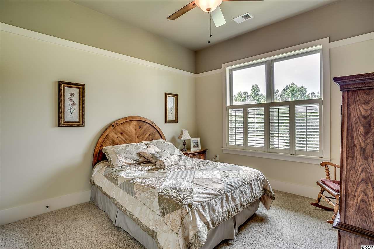
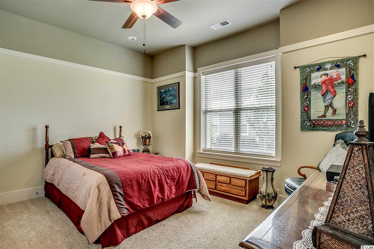
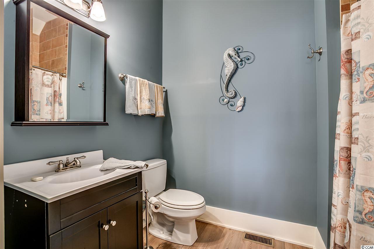
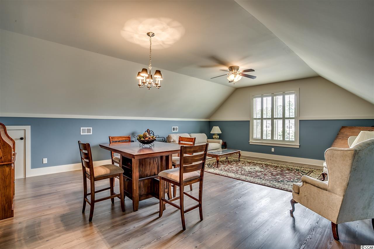
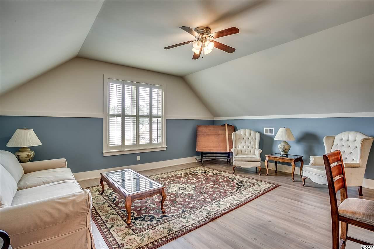
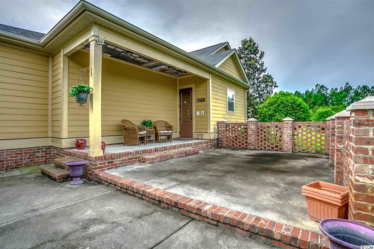
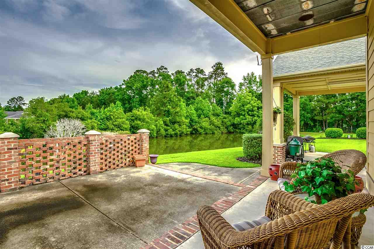
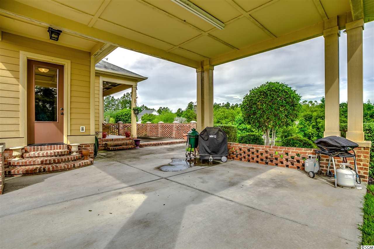
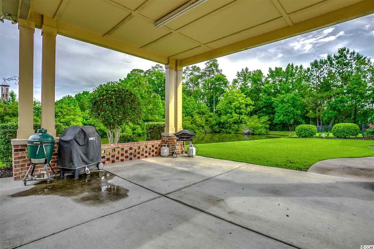
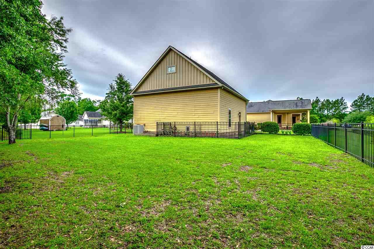
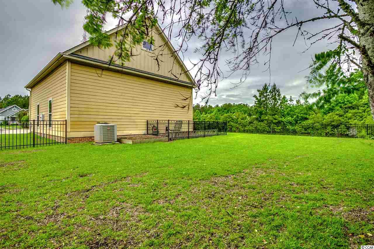
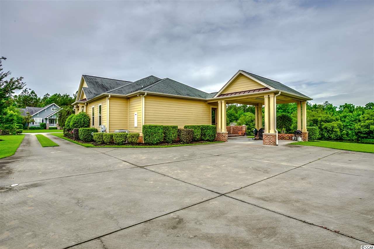
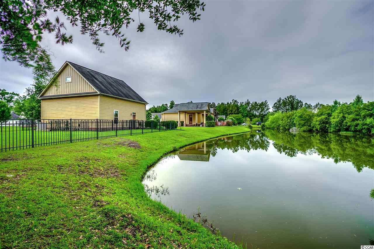
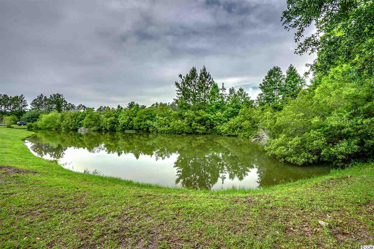
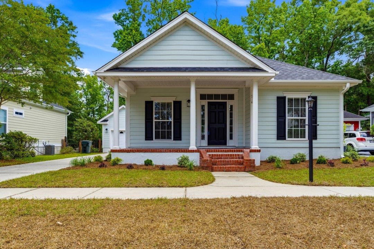
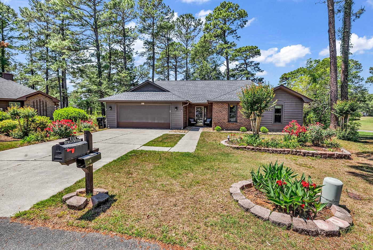
CUSTOM BUILT CRAFTSMAN STYLE HOME ON .80 ACRE LOT- 3 BEDROOM 2 BATH WITH CARPORT- BEAUTIFUL ENTRY FOYER OPENS TO SUNKEN DEN WITH BUILT-IN CABINETS AND WOOD FLOORS- KITCHEN FEATURES VAULTED CEILING W/BEAMS, WORK ISLAND, GAS STOVE, GRANITE TOPS, TILE FLOORS AND HUGE PANTRY- UNBELIEVABLE MASTER SUITE INCLUDES BRICK ACCENT WALL, WALK-IN-CLOSET, DOUBLE SINKS, GARDEN TUB, AND DUAL HEAD TILE SHOWER- LARGE SPARE BEDROOMS W 10` CEILINGS- ENJOY VIEWS OF THE POND FROM THE COVERED PORCH AND PATIO AREA- HOME ALSO FEATURES SECURITY SYSTEM, CENTRAL VACUUM SYSTEM- BEAUTIFULLY LANDSCAPED YARD WITH IRRIGATION SYSTEM & INVISIBLE FENCE -DETACHED 32`x36` BUILDING WITH 12` CEILINGS, TWO 12` WIDE GARAGE DOORS, WASHER/DRYER HOOKUP, 50 AMP RV HOOKUP, SEPARATE ELECTRIC SERVICE- 20`x32` BONUS ROOM OVER DETACHED GARAGE W/SEPARATE HVAC SYSTEM, FULL BATH, & CLOSET- BACKYARD PARTIAL FENCED.
Sale Info
Listing Date: 05-18-2018
Sold Date: 08-03-2018
Aprox Days on Market:
2 month(s), 15 day(s)
Listing Sold:
7 Year(s), 11 month(s), 9 day(s) ago
Asking Price: $339,500
Selling Price: $324,700
Price Difference:
Reduced By $14,800
Agriculture / Farm
Association Fees / Info
Hoa Frequency: NotApplicable
Bathroom Info
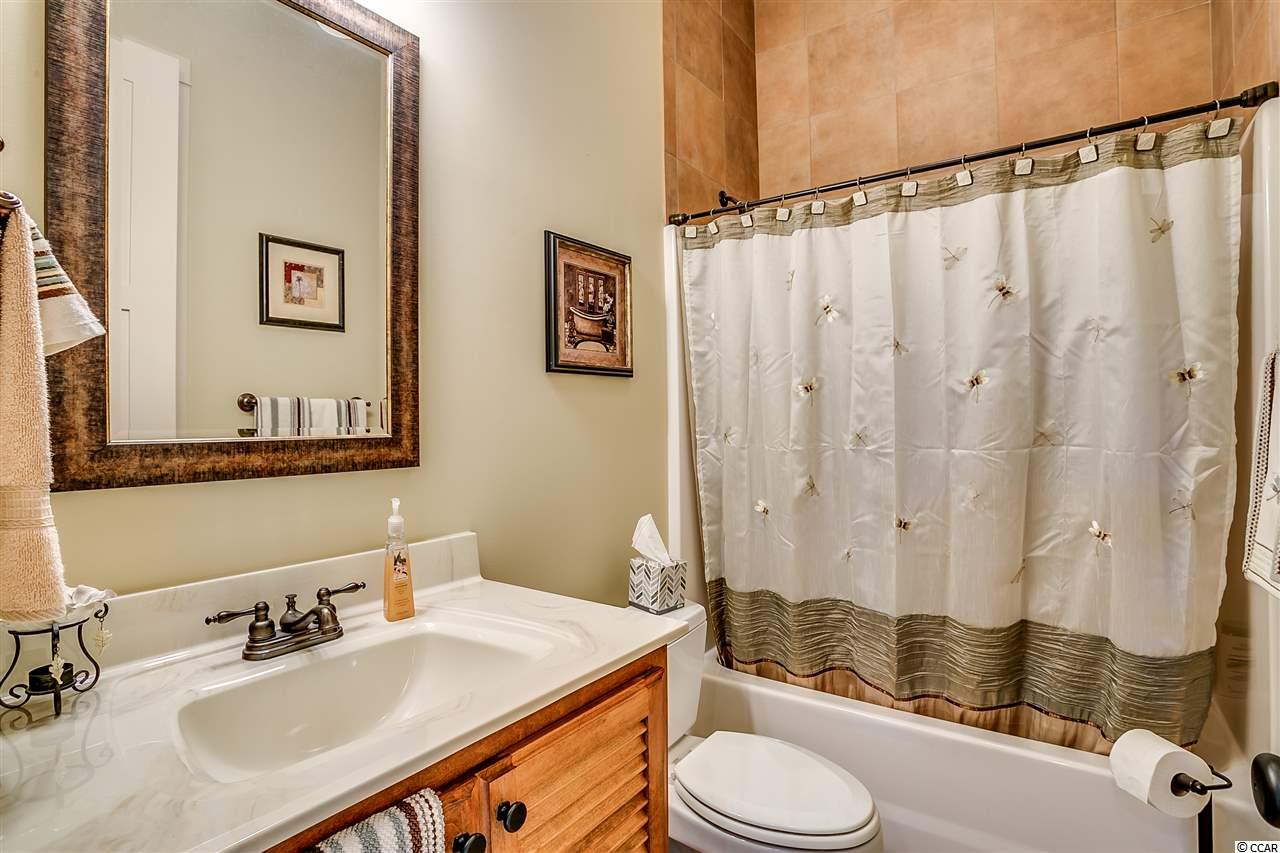
Total Baths: 2.00
Fullbaths: 2
Bedroom Info
Beds: 3
Building Info
Levels: One
Year Built: 2008
Zoning: F1
Style: Traditional
Construction Materials: HardiPlankType
Buyer Compensation
Exterior Features
Patio and Porch Features: RearPorch, FrontPorch, Patio
Foundation: Slab
Exterior Features: Fence, SprinklerIrrigation, Porch, Patio, Storage
Financial
Garage / Parking
Parking Capacity: 6
Carport: Yes
Parking Type: Carport
Green / Env Info
Interior Features
Floor Cover: Carpet, Tile, Wood
Furnished: Unfurnished
Interior Features: CentralVacuum, BreakfastBar, EntranceFoyer, KitchenIsland, SolidSurfaceCounters, Workshop
Appliances: Dishwasher, Disposal, Microwave, Range
Lot Info
Acres: 0.83
Lot Description: CityLot, IrregularLot, LakeFront, Pond
Misc
Offer Compensation
Other School Info
Property Info
County: Horry
Stipulation of Sale: None
Property Sub Type Additional: Detached
Security Features: SecuritySystem
Disclosures: CovenantsRestrictionsDisclosure,SellerDisclosure
Construction: Resale
Room Info
Sold Info
Sold Date: 2018-08-03T00:00:00
Sqft Info
Total Sqft: 2961
Sqft: 2323
Tax Info
Tax Legal Description: Lot 24
Unit Info
Utilities / Hvac
Heating: Central, Electric
Cooling: CentralAir
Cooling: Yes
Utilities Available: CableAvailable, ElectricityAvailable, PhoneAvailable, SewerAvailable, UndergroundUtilities, WaterAvailable
Heating: Yes
Water Source: Public
Waterfront / Water
Waterfront: Yes
Waterfront Features: LakeFront
Schools
Elem: Conway Elementary School
Middle: Out of Operation-Carolina Forest Middle School
High: Conway High School
Directions
From North Main Street in Conway - Turn on Country Club Drive by the post office. Follow to 4-Way stop. Turn left onto Long Avenue. Follow approximately 3 miles. Turn left onto Dublin Drive. House is on the right.Courtesy of Century 21 Mcalpine Associates

 MLS# 2615519

 Provided courtesy of © Copyright 2026 Coastal Carolinas Multiple Listing Service, Inc.®. Information Deemed Reliable but Not Guaranteed. © Copyright 2026 Coastal Carolinas Multiple Listing Service, Inc.® MLS. All rights reserved. Information is provided exclusively for consumers’ personal, non-commercial use, that it may not be used for any purpose other than to identify prospective properties consumers may be interested in purchasing.
Images related to data from the MLS is the sole property of the MLS and not the responsibility of the owner of this website. MLS IDX data last updated on 07-12-2026 5:46 PM EST.
Any images related to data from the MLS is the sole property of the MLS and not the responsibility of the owner of this website.
Provided courtesy of © Copyright 2026 Coastal Carolinas Multiple Listing Service, Inc.®. Information Deemed Reliable but Not Guaranteed. © Copyright 2026 Coastal Carolinas Multiple Listing Service, Inc.® MLS. All rights reserved. Information is provided exclusively for consumers’ personal, non-commercial use, that it may not be used for any purpose other than to identify prospective properties consumers may be interested in purchasing.
Images related to data from the MLS is the sole property of the MLS and not the responsibility of the owner of this website. MLS IDX data last updated on 07-12-2026 5:46 PM EST.
Any images related to data from the MLS is the sole property of the MLS and not the responsibility of the owner of this website.