

$156,500 | 3 beds | 2 full baths | N/A half baths | 1,453 sqft
Conway, SC 29527
- 3Beds
- 2Full Baths
- N/AHalf Baths
- 1,453SqFt
- 2007Year Built
- 0.23Acres
- MLS# 1705890
- Residential
- Detached
- Sold
- Approx Time on Market1 month, 28 days
- AreaConway Central Between 501& 9th Ave / South of 501
- CountyHorry
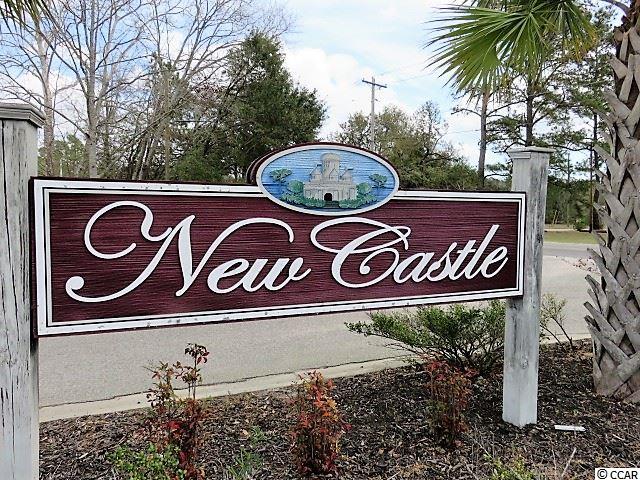
- Subdivision New Castle
Overview
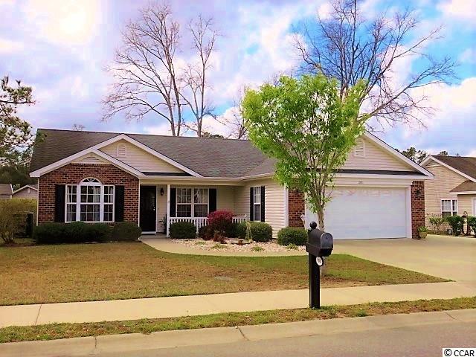
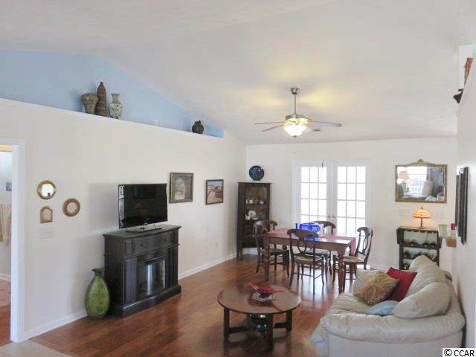

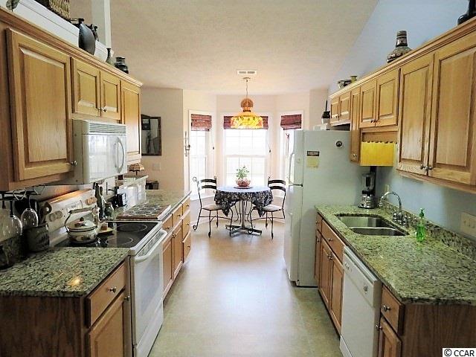
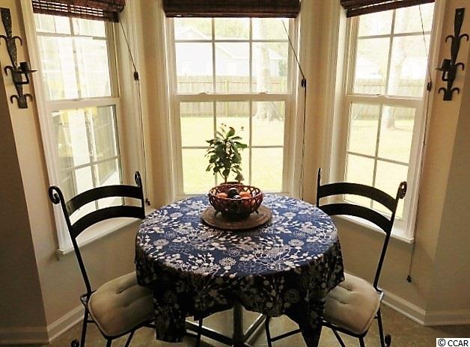
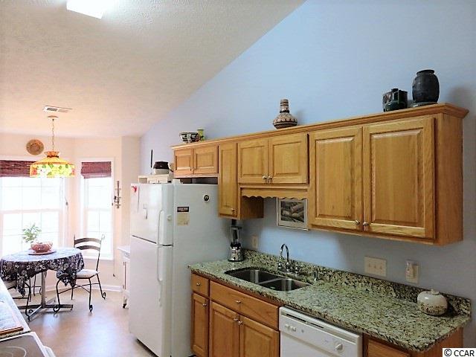
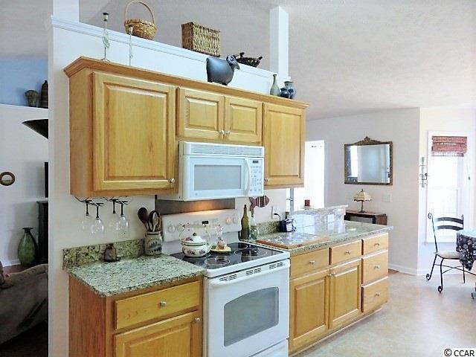
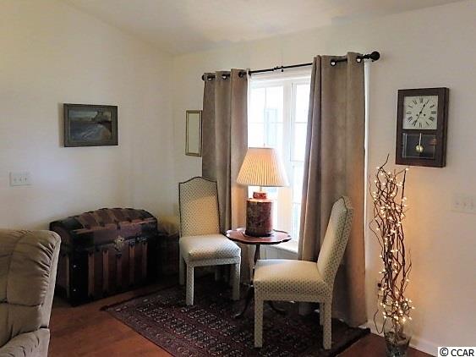
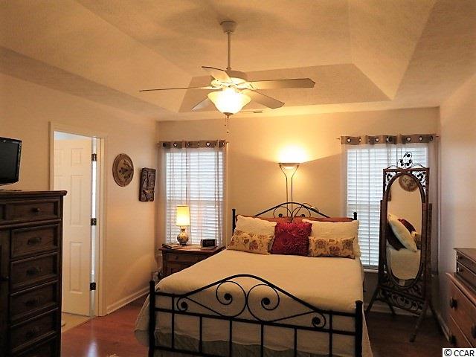
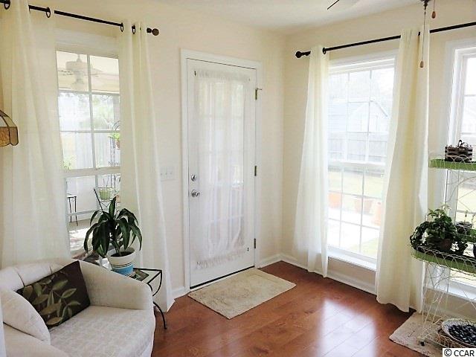
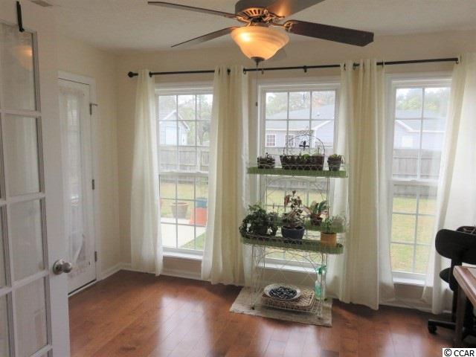
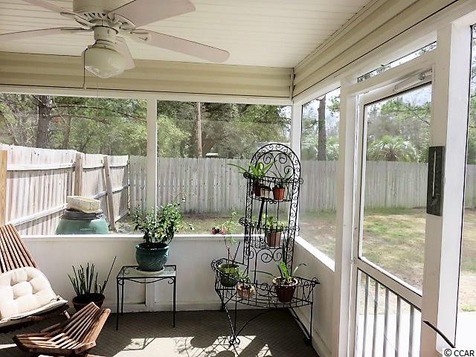
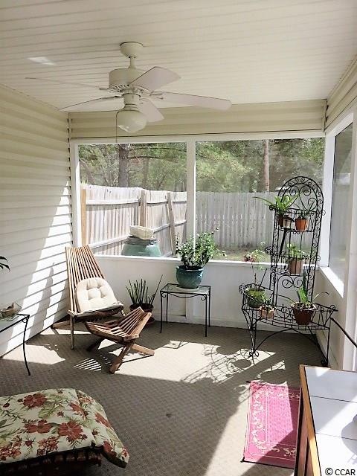
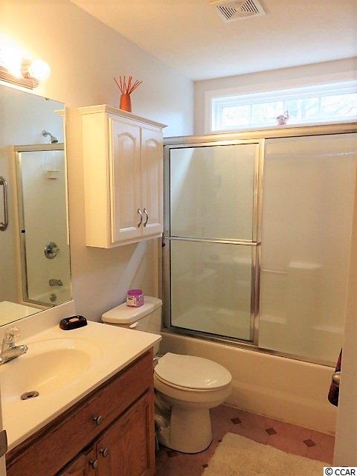

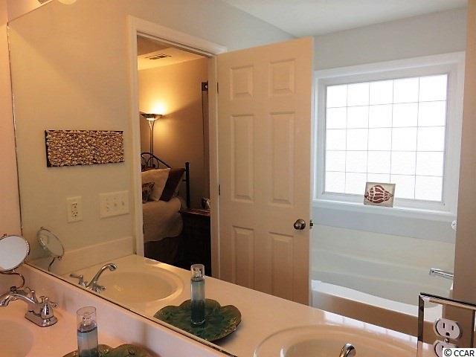
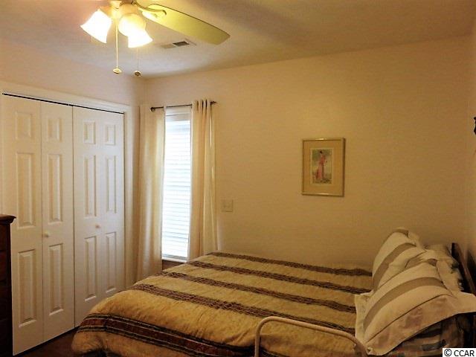
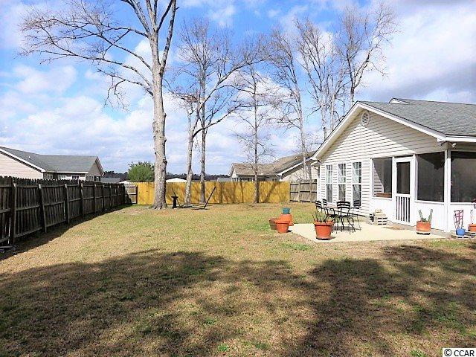
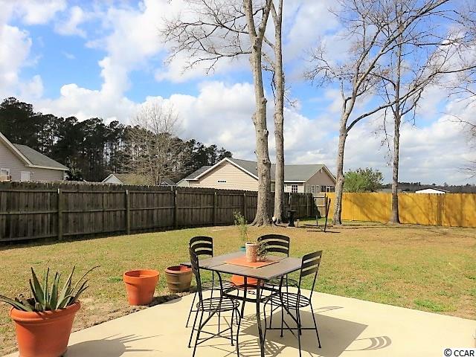
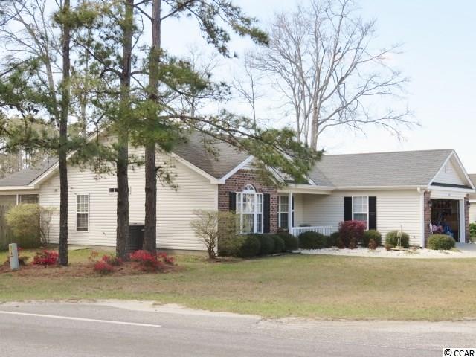
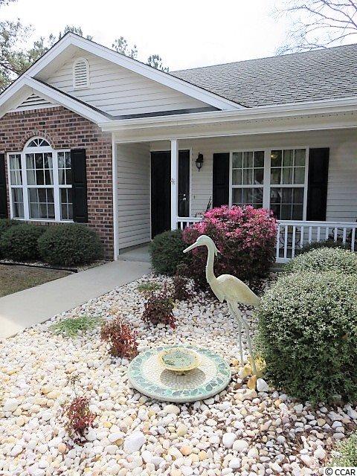
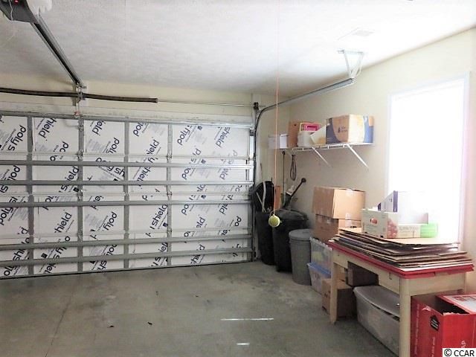
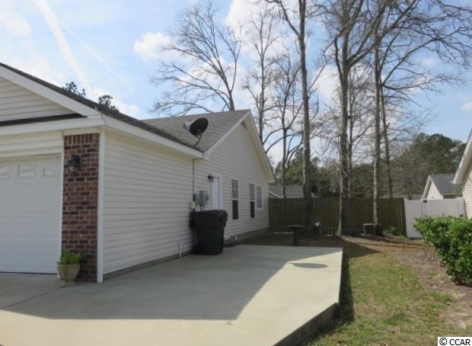
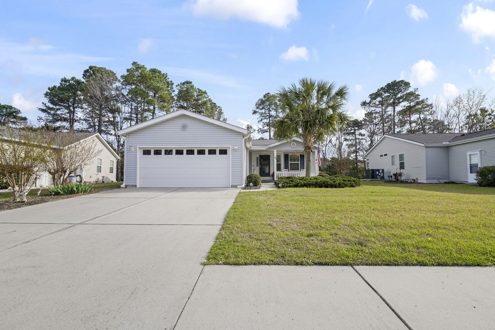
Make this your new home! Located in New Castle subdivision, “The Palace” offers a 3BR/2BA split bedroom floorplan, a Carolina room adjoining the screened-in rear porch, a breakfast nook overlooking the backyard, an extended front/side driveway and exterior brick accents. This is a convenient corner lot with a two-car garage which is fully heated and cooled, and has a side service door and utility sink. The lawn has a sprinkler system and the large yard is fully fenced in the rear for your privacy and comfort. Inside the open floor plan and vaulted ceiling in the living/dining area give you room to entertain, using the galley-style kitchen with granite kitchen counters and plenty of cabinets. The newly-laid laminate-wood flooring extends through all bedrooms as well as the living area. There are no HOA fees in this established community, which has sidewalks and your own mailbox. A home warranty is included with the sale of this home, which is located in an USDA-eligible area. Why wait for new construction when this home is move-in ready? Book your appointment to view today! All square footage is approximate and not guaranteed. Buyer is responsible for verification.
Sale Info
Listing Date: 03-11-2017
Sold Date: 05-10-2017
Aprox Days on Market:
1 month(s), 28 day(s)
Listing Sold:
9 Year(s), 1 month(s), 29 day(s) ago
Asking Price: $156,500
Selling Price: $155,000
Price Difference:
Reduced By $1,500
Agriculture / Farm
Grazing Permits Blm: ,No,
Horse: No
Grazing Permits Forest Service: ,No,
Grazing Permits Private: ,No,
Irrigation Water Rights: ,No,
Farm Credit Service Incl: ,No,
Crops Included: ,No,
Association Fees / Info
Hoa Frequency: NotApplicable
Hoa: No
Bathroom Info
Total Baths: 2.00
Fullbaths: 2
Bedroom Info
Beds: 3
Building Info
New Construction: No
Levels: One
Year Built: 2007
Mobile Home Remains: ,No,
Zoning: res
Style: Ranch
Construction Materials: BrickVeneer, VinylSiding
Buyer Compensation
Exterior Features
Spa: No
Patio and Porch Features: RearPorch, FrontPorch, Porch, Screened
Window Features: StormWindows
Foundation: Slab
Exterior Features: Fence, SprinklerIrrigation, Porch
Financial
Lease Renewal Option: ,No,
Garage / Parking
Parking Capacity: 5
Garage: Yes
Carport: No
Parking Type: Attached, Garage, TwoCarGarage, Boat, GarageDoorOpener
Open Parking: No
Attached Garage: Yes
Garage Spaces: 2
Green / Env Info
Green Energy Efficient: Doors, Windows
Interior Features
Floor Cover: Carpet, Laminate, Tile, Wood
Door Features: InsulatedDoors, StormDoors
Fireplace: No
Laundry Features: WasherHookup
Furnished: Unfurnished
Interior Features: SplitBedrooms, WindowTreatments, BreakfastBar, BedroomonMainLevel, BreakfastArea, SolidSurfaceCounters
Appliances: Dishwasher, Disposal, Microwave, Range, Refrigerator, Dryer, Washer
Lot Info
Lease Considered: ,No,
Lease Assignable: ,No,
Acres: 0.23
Lot Size: 75 x 116 x 97 x 115
Land Lease: No
Lot Description: CornerLot, CityLot, IrregularLot, Rectangular
Misc
Pool Private: No
Offer Compensation
Other School Info
Property Info
County: Horry
View: No
Senior Community: No
Stipulation of Sale: None
Property Sub Type Additional: Detached
Property Attached: No
Security Features: SmokeDetectors
Rent Control: No
Construction: Resale
Room Info
Basement: ,No,
Sold Info
Sold Date: 2017-05-10T00:00:00
Sqft Info
Total Sqft: 2101
Sqft: 1453
Tax Info
Tax Legal Description: PH 1 LOT 52
Unit Info
Utilities / Hvac
Heating: Central
Cooling: CentralAir
Electric On Property: No
Cooling: Yes
Utilities Available: ElectricityAvailable, SewerAvailable, WaterAvailable
Heating: Yes
Water Source: Public
Waterfront / Water
Waterfront: No
Schools
Elem: Pee Dee Elementary School
Middle: Whittemore Park Middle School
High: Conway High School
Directions
From Hwy 501 (Main Street) turn onto 4th Avenue which becomes Hwy 701-S for 1 mile and make a right turn on Janette Street. Merge onto Cates Bay Highway and after you pass the little white chapel go 1/8th of a mile more and make a right turn onto Augustus Dr. 1001 is the first home on left side in the New Castle subdivision.Courtesy of Re/max Southern Shores-conway - Cell: 843-742-1603
 MLS# 2607120


 Provided courtesy of © Copyright 2026 Coastal Carolinas Multiple Listing Service, Inc.®. Information Deemed Reliable but Not Guaranteed. © Copyright 2026 Coastal Carolinas Multiple Listing Service, Inc.® MLS. All rights reserved. Information is provided exclusively for consumers’ personal, non-commercial use, that it may not be used for any purpose other than to identify prospective properties consumers may be interested in purchasing.
Images related to data from the MLS is the sole property of the MLS and not the responsibility of the owner of this website. MLS IDX data last updated on 07-08-2026 11:46 PM EST.
Any images related to data from the MLS is the sole property of the MLS and not the responsibility of the owner of this website.
Provided courtesy of © Copyright 2026 Coastal Carolinas Multiple Listing Service, Inc.®. Information Deemed Reliable but Not Guaranteed. © Copyright 2026 Coastal Carolinas Multiple Listing Service, Inc.® MLS. All rights reserved. Information is provided exclusively for consumers’ personal, non-commercial use, that it may not be used for any purpose other than to identify prospective properties consumers may be interested in purchasing.
Images related to data from the MLS is the sole property of the MLS and not the responsibility of the owner of this website. MLS IDX data last updated on 07-08-2026 11:46 PM EST.
Any images related to data from the MLS is the sole property of the MLS and not the responsibility of the owner of this website.